Sign In or Create a Free Account to see full details of this property
Key Facts
Key facts for 7 Glenayr Place
Property Type
House, Sidesplit 4
Parking
Attached 1 garage, 2 parking
MLS #
X14003256
Size
1100-1500 sqft
Basement
Partially Finished
Listed on
2026-10-13
Lot size
53 x 164.97
Tax
$6,029 /yr
Days on Market
9
Approximate Age
51-99
Maintenance Fee
-
Description
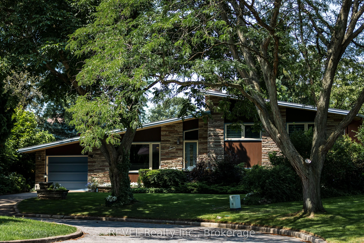
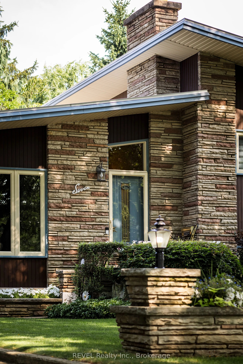
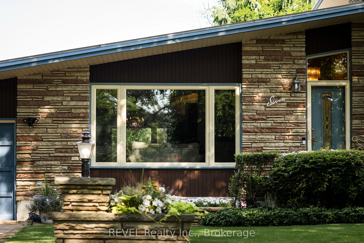
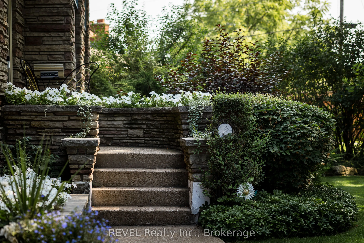
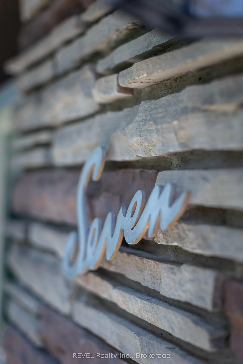
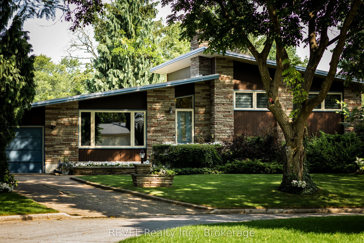
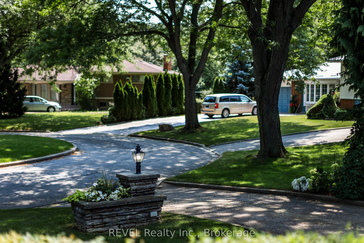
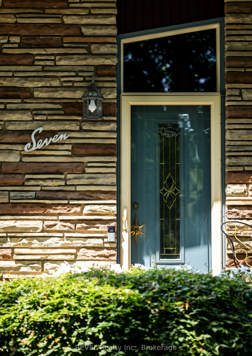
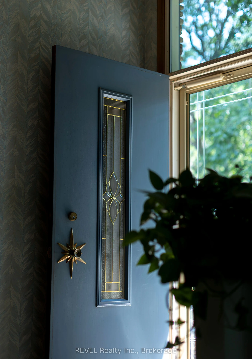
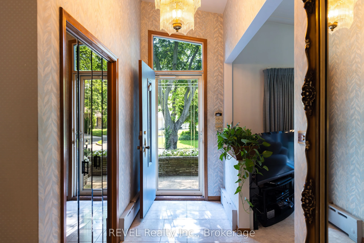
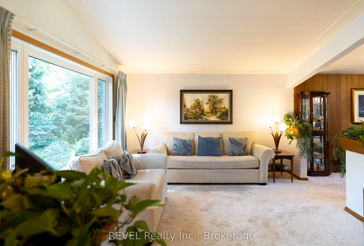
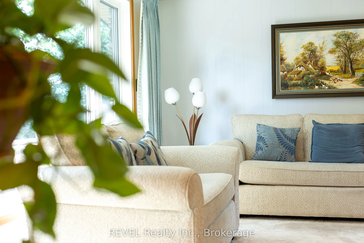
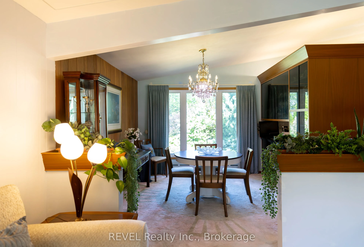
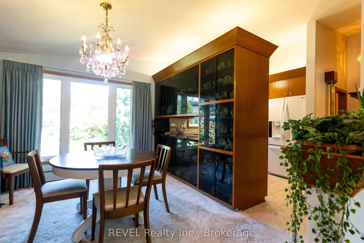
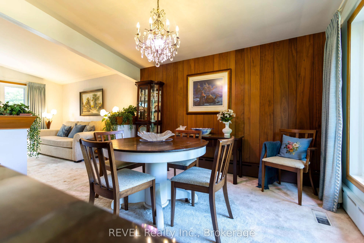
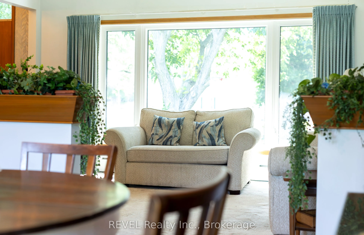
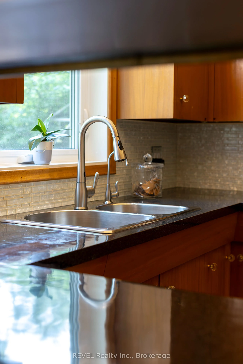
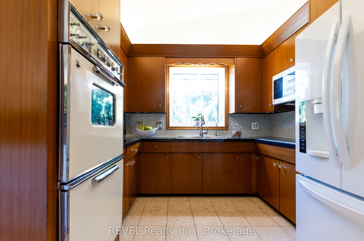
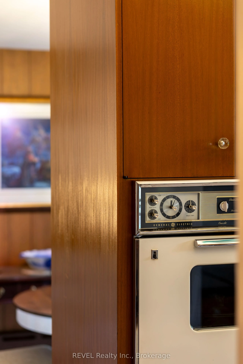
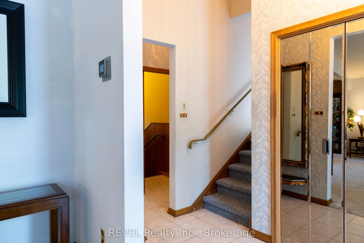
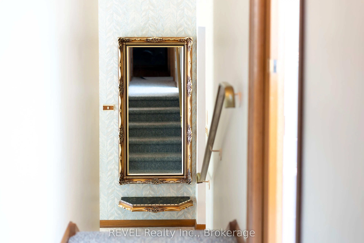
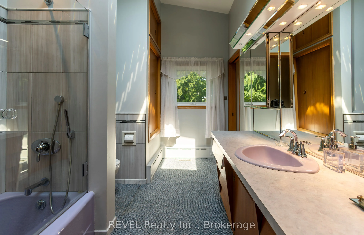
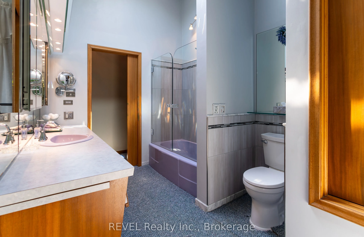
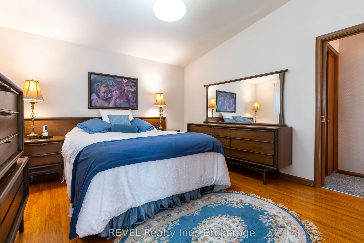
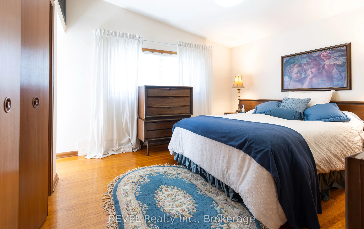
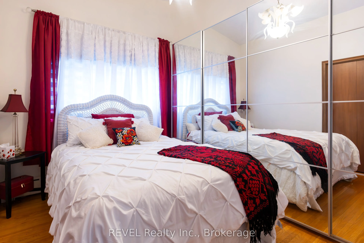
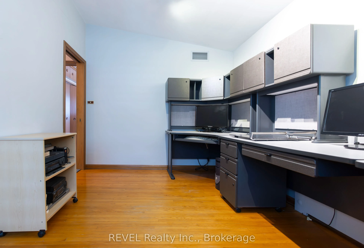
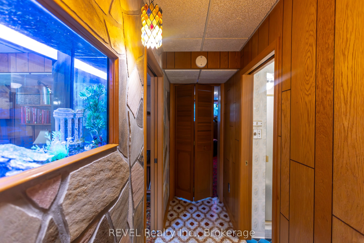
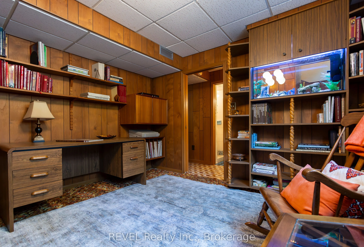
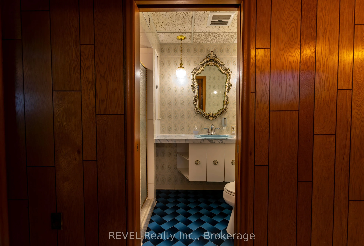
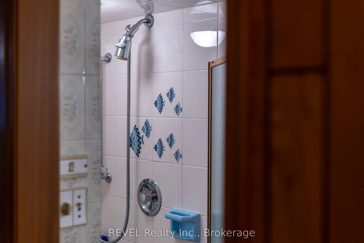
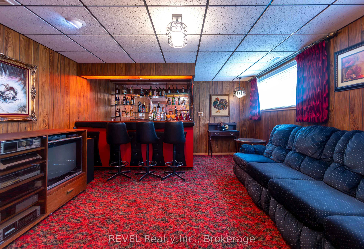
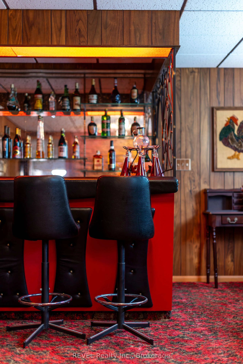
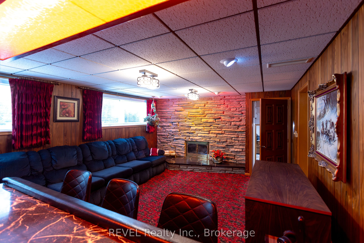
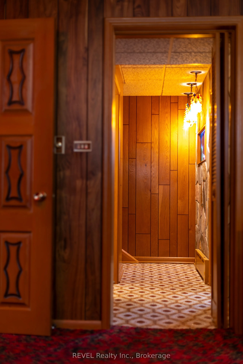
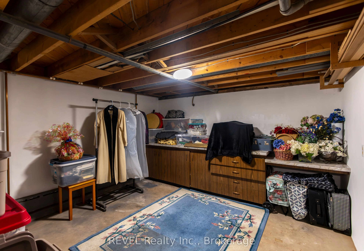
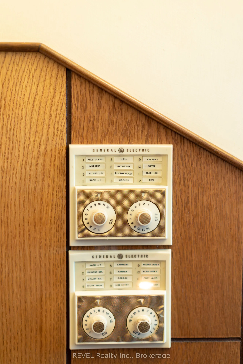
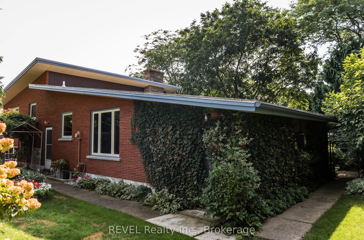
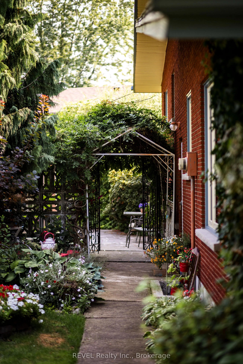
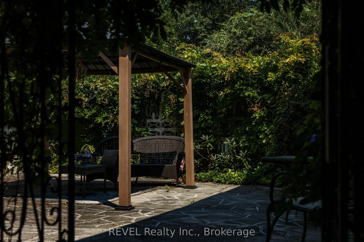
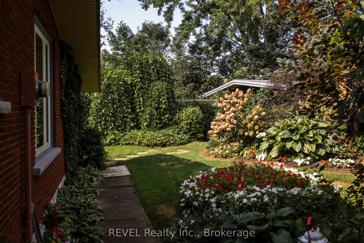
The magic of 7 Glenayr Place happens before you walk through its slate blue front door. It happens before you turn onto its quiet cul-de-sac, set under the canopy of mature trees that line Glenayr Place. It happens as soon as you enter its neighbourhood of South Glenridge, tucked along the Niagara E...scarpment and the banks of Twelve Mile Creek, featuring the city's masterpiece collection of Mid-Century Modern architecture; 7 Glenayr Place is undeniably one of its standouts. Custom-built in 1963 by its current loving owner on a generous pie-shaped lot, this home was constructed with pride + family at the forefront. Spanning 2000 SQFT over 4 thoughtful levels, the layout creates pockets of living any family would appreciate. Inside its bright foyer, find a great room with vaulted ceilings + picture windows of the mature gardens. A pass-through from the kitchen connects the dining room and adds to the architectural fun of living in a piece of art. Built-in double oven + cooktop, cabinetry, arborite counters, and high ceilings make thoughtful use of the galley kitchen. Upstairs, find 3 roomy bedrooms with original hardwood flooring, doors + trim, 4-piece bath with ensuite privilege and custom vanity, filled with natural light from the skylight. Heading to the lower level is an absolute treat, featuring a den with built-in aquarium + bookshelves, perfect for listening to records or a bedroom for guests, as a 3-piece bath with MCM charm just across the hall. The centerpiece is the 'rumpus room', with Rosewood panelling, flagstone built-in wood fireplace, and the coolest lounge equipped with a wet bar, ready for cocktails with all your cool friends. Outdoor highlights: original breezeblock + terrazzo tile patio, potting shed, a sunny corner with veggie gardens. Important details: aluminum roof, triple-glazed/tinted windows (2021), eavestroughs, fascia, soffits, leaf guards, ice shield (2017), hot water boiler with A/C (2016), perfect period details (1963).
Full Property Details
Interior
Bedrooms
3
Total Bedrooms
3
Washrooms
2
Square Footage
1100-1500 sqft
Basement
Partially Finished
Heating Source
Gas
Heating Fuel
Water
Air Conditioning
Central Air
Family Room
Yes
Kitchens
1
Total Kitchens
1
Fireplace Features
Yes
Bedrooms
3
Total Bedrooms
3
Washrooms
2
Square Footage
1100-1500 sqft
Basement
Partially Finished
Heating Source
Gas
Heating Fuel
Water
Air Conditioning
Central Air
Family Room
Yes
Kitchens
1
Total Kitchens
1
Fireplace Features
Yes
Exterior
Depth
164.97
Front
53.19
Driveway
Private
Lot Size
53 x 164.97 ft
Pool
None
Waterfront
None
Parking Spaces
2
Total Parking Spaces
3.00
Parking Description
Attached
Garage Spaces
1
Depth
164.97
Front
53.19
Driveway
Private
Lot Size
53 x 164.97 ft
Pool
None
Waterfront
None
Parking Spaces
2
Total Parking Spaces
3.00
Parking Description
Attached
Garage Spaces
1
Building Description
Style
Sidesplit 4
Home Type
House
Subtype
Detached
Year Built
51-99
Property Orientation
South
Exterior Finish
Stone,Concrete Poured
Sewers
Sewer
Water Supply
Municipal
Possession Date
11/12/2026
Style
Sidesplit 4
Home Type
House
Subtype
Detached
Year Built
51-99
Property Orientation
South
Exterior Finish
Stone,Concrete Poured
Sewers
Sewer
Water Supply
Municipal
Possession Date
11/12/2026
Community
Community
Glendale/Glenridge
Community
Glendale/Glenridge
Taxes & Fees
Taxes
$6,029 /yr
Tax Year
2026
Occupancy
Owner
Taxes
$6,029 /yr
Tax Year
2026
Occupancy
Owner
Room Types
Bedroom
-
Dimensions 13.06 x 11.61 feet
151.63 sqft
Bedroom
-
Dimensions 7.97 x 10.93 feet
87.11 sqft
Bedroom
-
Dimensions 8.86 x 14.21 feet
125.9 sqft
Dining Room
-
Dimensions 10.4 x 12.63 feet
131.35 sqft
Family Room
-
Dimensions 15.26 x 13.75 feet
209.82 sqft
Foyer
-
Dimensions 4.66 x 12.01 feet
55.97 sqft
Kitchen
-
Dimensions 9.45 x 12.27 feet
115.95 sqft
Laundry
-
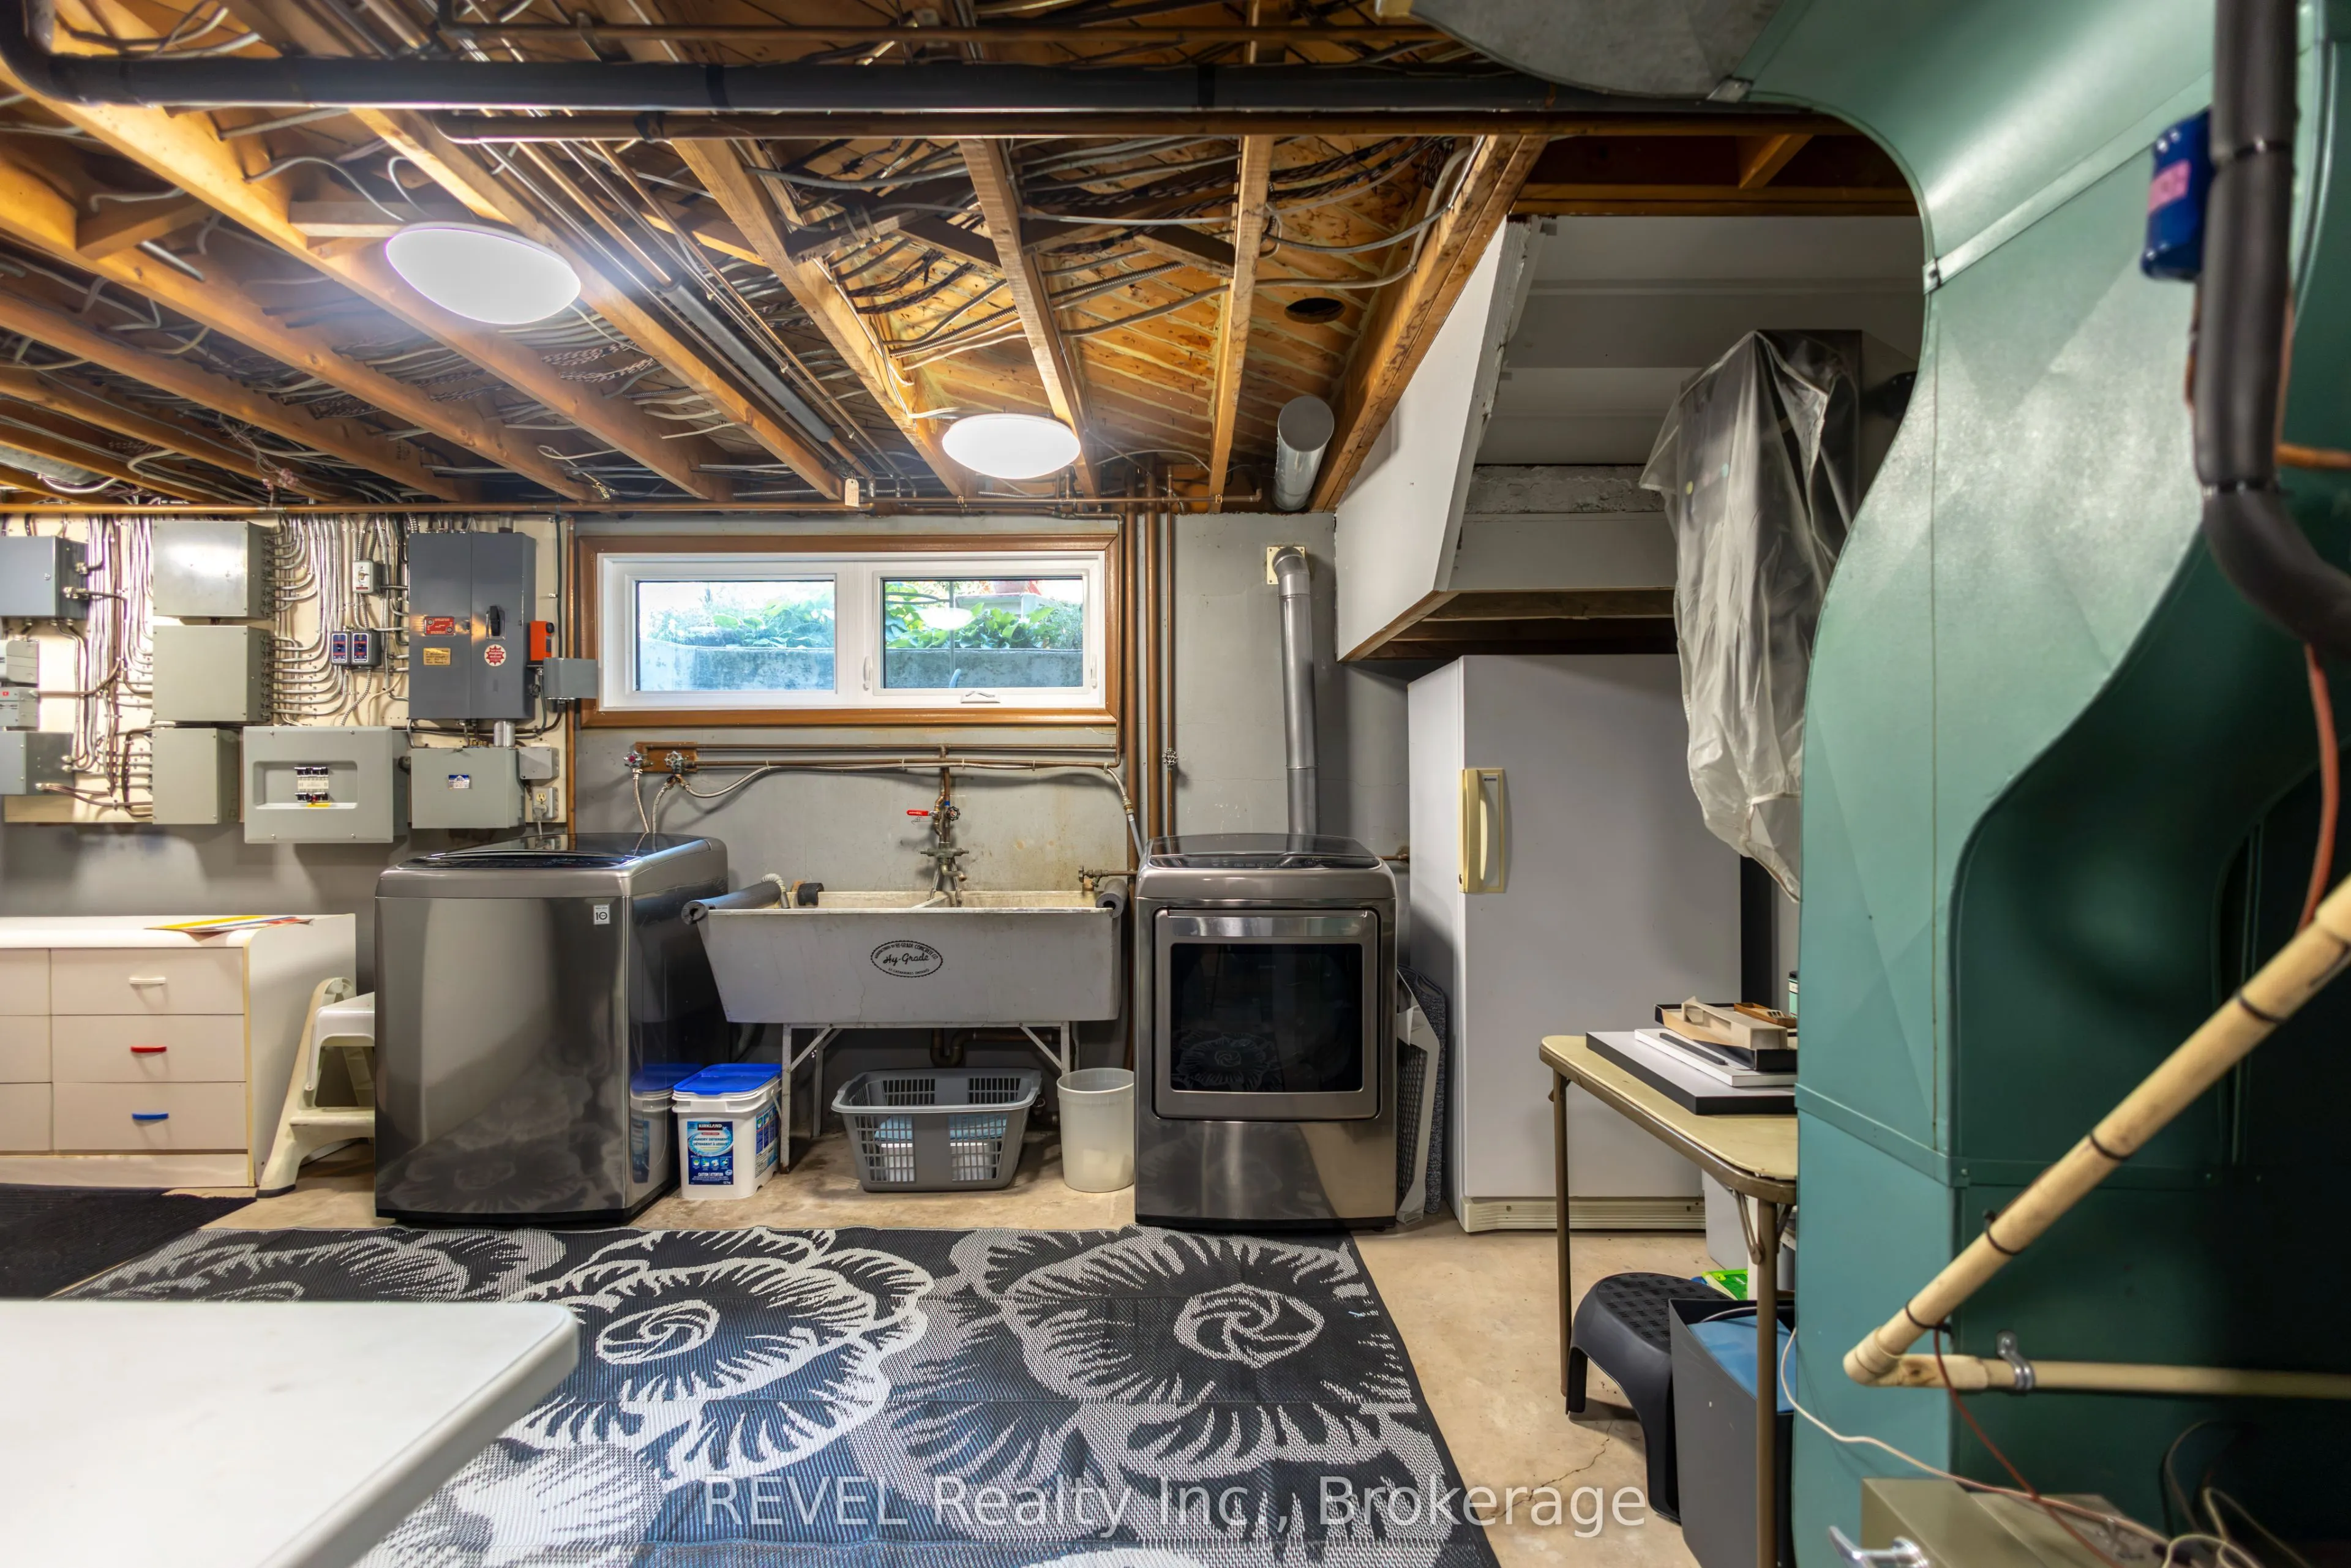
Dimensions 22.74 x 11.61 feet
264.01 sqft
Living Room
-
Dimensions 15.75 x 12.01 feet
189.16 sqft
Other
-
Dimensions 12.6 x 12.7 feet
160.02 sqft
Primary Bedroom
-
Dimensions 14.37 x 12.4 feet
178.19 sqft
Utility Room
-
Dimensions 11.06 x 9.15 feet
101.2 sqft
Similar Properties(No results)
Mortgage Calculator
Calculate your estimated monthly mortgage payment
Price
$799,000
$
%
%
Total cost of mortgage
$0
Monthly payment
By clicking Save, we will calculate your estimated mortgage for all properties using the saved values (down payment percentage, interest rate, and amortization).
The accuracy and applicability of this calculator are not guaranteed.