Sign In or Create a Free Account to see full details of this property
Key Facts
Key facts for 7 Glenayr Place
Property Type
House, Sidesplit 4
Parking
Attached 1 garage, 4 parking
MLS #
X12773062
Size
1100-1500 sqft
Basement
Full,Separate Entrance,Finished,Finished with Walk-Out
Listed on
2026-02-09
Lot size
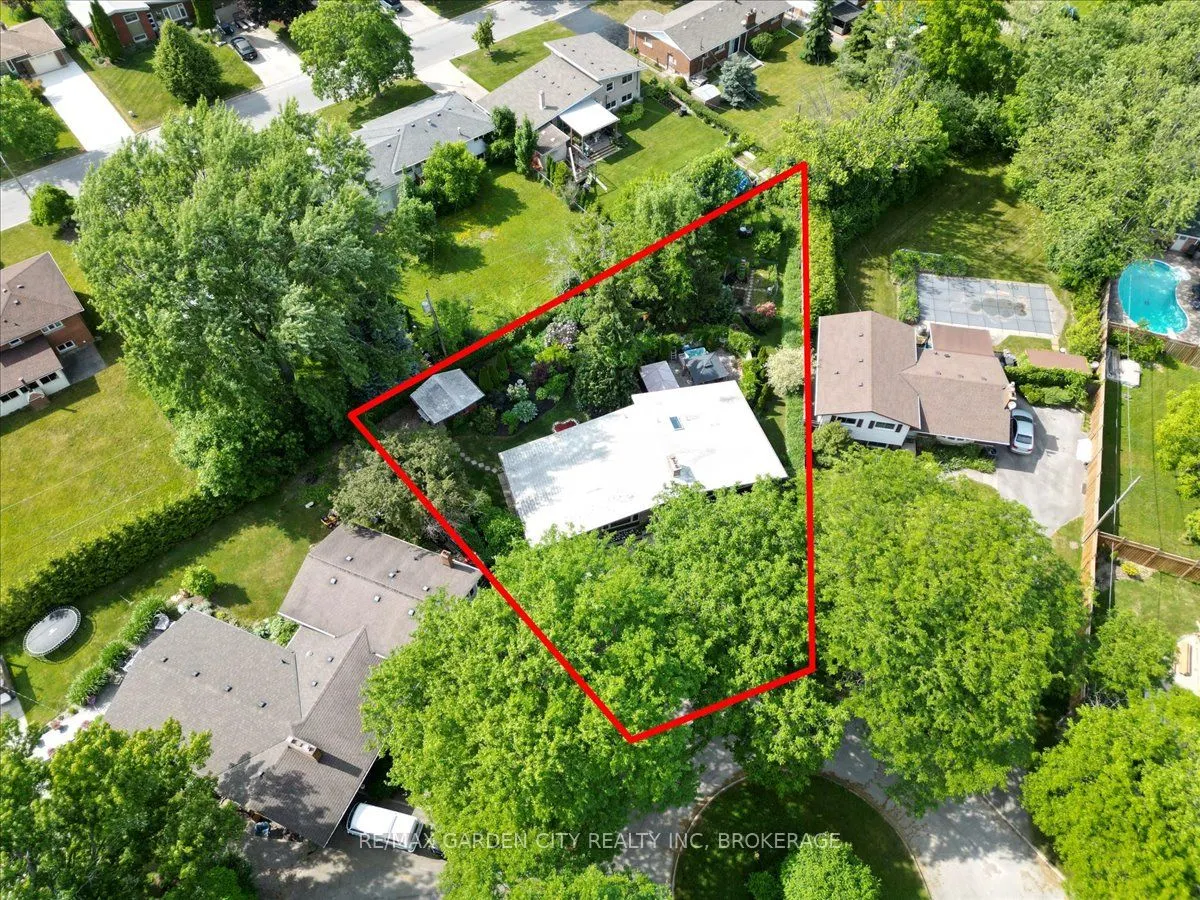
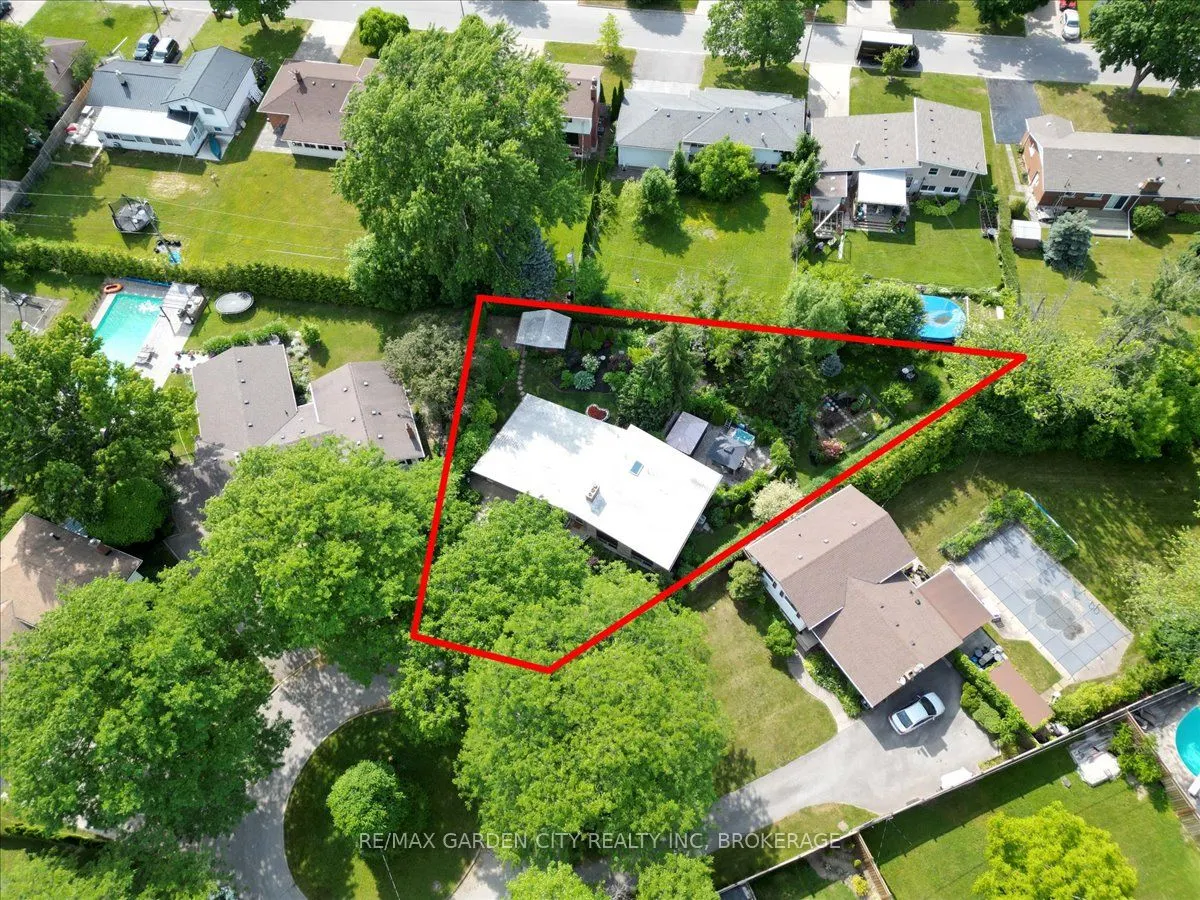
53 x 164.97
Tax
$6,029 /yr
Days on Market
256
Approximate Age
-
Maintenance Fee
-
Description
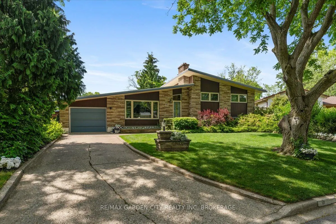
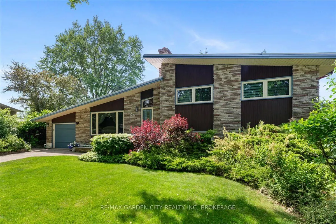
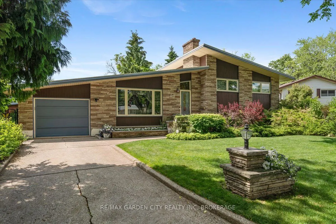
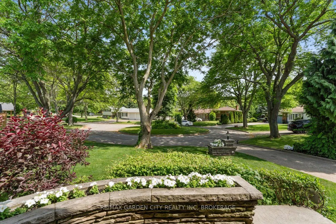
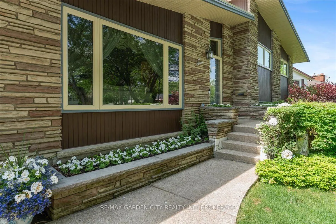
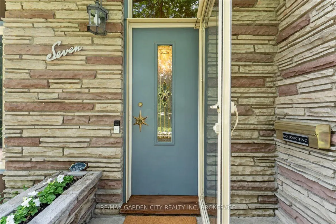
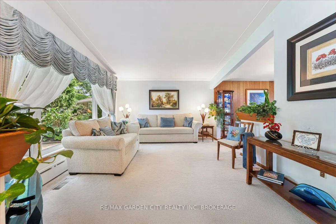
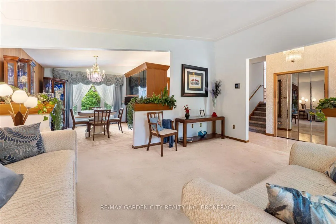
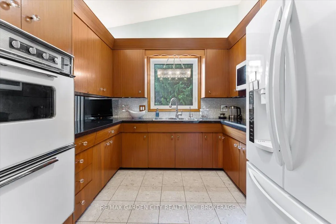
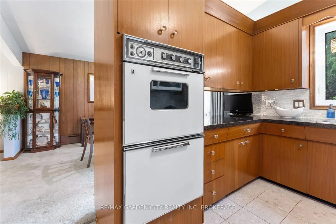
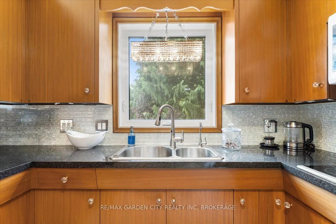
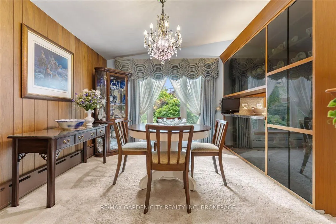
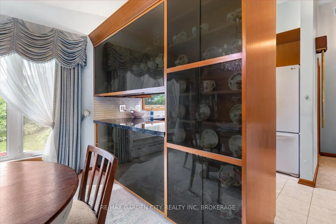
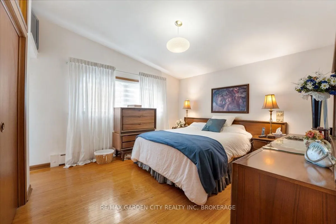
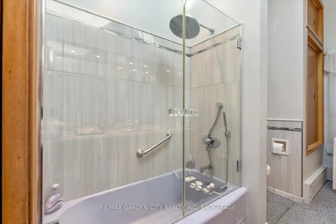
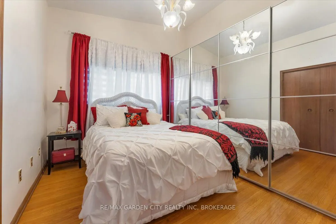
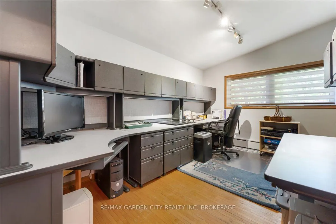
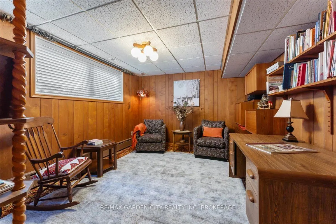
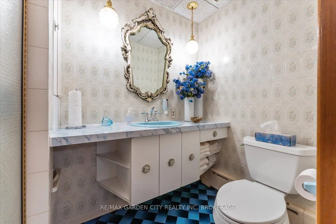
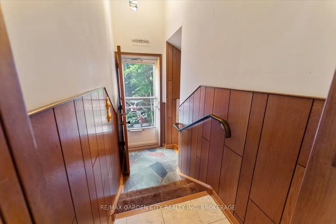
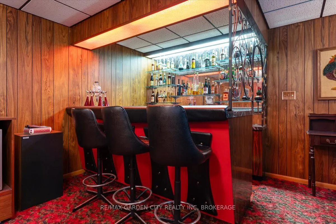
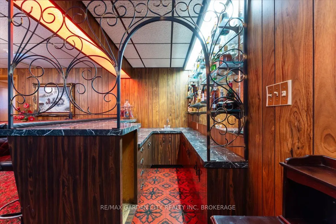
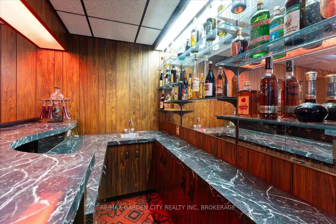
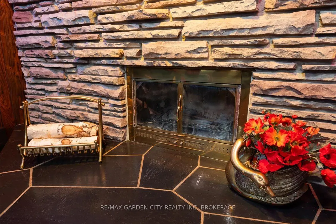
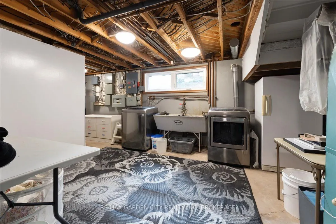
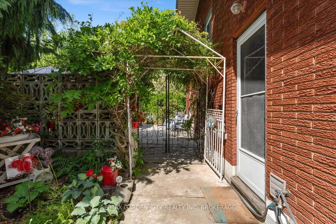
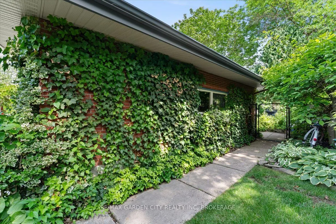
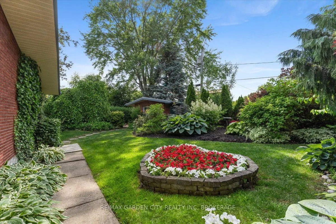
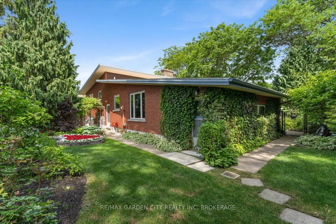
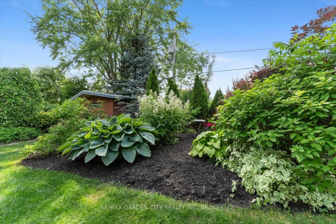
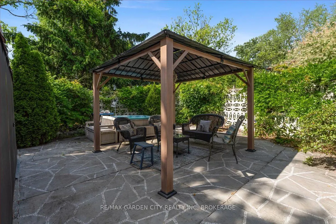
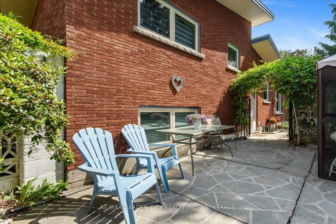
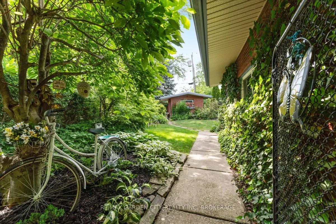
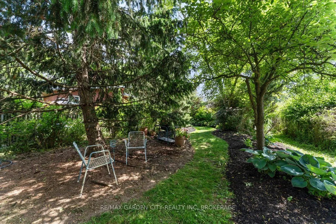
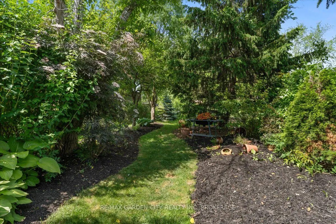
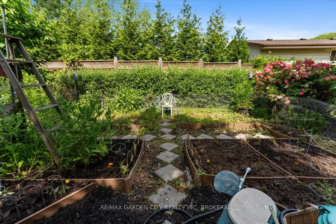
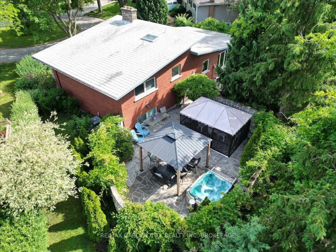
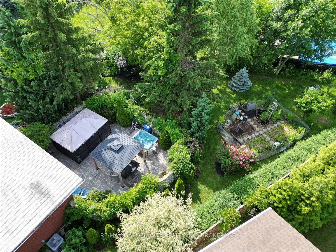
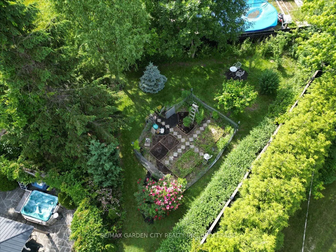
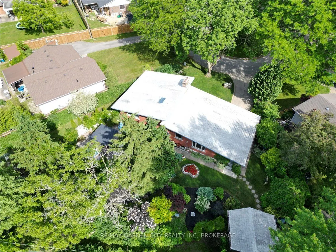
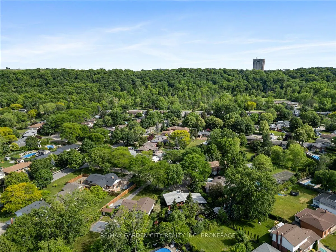
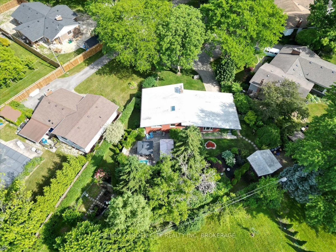
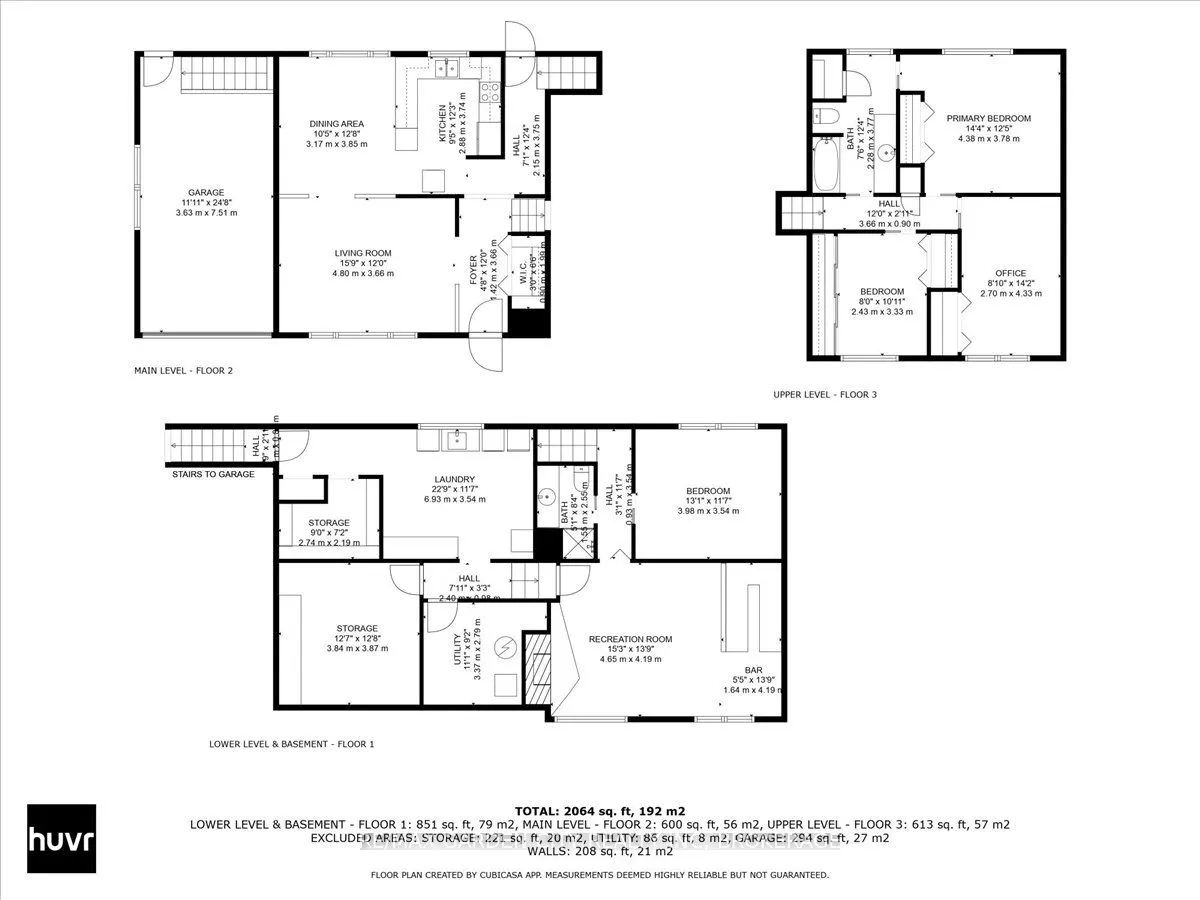
The Mid-Century Modern Home You've Been Waiting For - Discover a truly special opportunity to own this custom-built Mid-Century Modern home, perfectly positioned on an oversized pie-shaped lot on one of St.Catharines' most pristine and sought-after cul-de-sacs. With over 2,000 sqft of thoughtfully d...esigned living space, this distinctive 4-level side-split blends architectural integrity, timeless style, and exceptional pride of ownership. The expansive great room showcases soaring vaulted ceilings and flows seamlessly into the dining area, where large windows frame serene views of the lush, meticulously maintained gardens. The updated kitchen features granite countertops, abundant cabinetry, and built-in oven and cooktop-perfect for everyday living and entertaining. The lower level offers a warm and inviting family room with a wood-burning fireplace and wet bar, along with a versatile bedroom/den and 3-piece bath-ideal for guests or a home office. A further level provides a spacious workshop, laundry with pantry storage, and walk-up access to the heated garage with water, central vacuum. Step outside to a private backyard oasis filled with whimsical perennial gardens, vegetables, and a charming potting shed that could easily transform into a studio or creative workspace. The patio provides the perfect setting for summer entertaining or quiet evenings outdoors. Tucked away on a peaceful, tree-lined street, 7 Glenayr Place is a rare blend of Mid-Century design, privacy, and lifestyle-an exceptional forever home for professionals or young couples seeking something truly unique..
Full Property Details
Interior
Bedrooms
3
Bedrooms Plus
1
Total Bedrooms
4
Washrooms
2
Square Footage
1100-1500 sqft
Basement
Full,Separate Entrance,Finished,Finished with Walk-Out
Heating Source
Gas
Heating Fuel
Water
Air Conditioning
Central Air
Family Room
Yes
Kitchens
1
Total Kitchens
1
Fireplace Features
Yes
Bedrooms
3
Bedrooms Plus
1
Total Bedrooms
4
Washrooms
2
Square Footage
1100-1500 sqft
Basement
Full,Separate Entrance,Finished,Finished with Walk-Out