Sign In or Create a Free Account to see full details of this property
Key Facts
Key facts for 1361 Stephenson Drive #36
Property Type
Condo, 2-Storey
Parking
Private 1 garage, 2 parking
MLS #
W8191294
Size
1400-1599 sqft
Basement
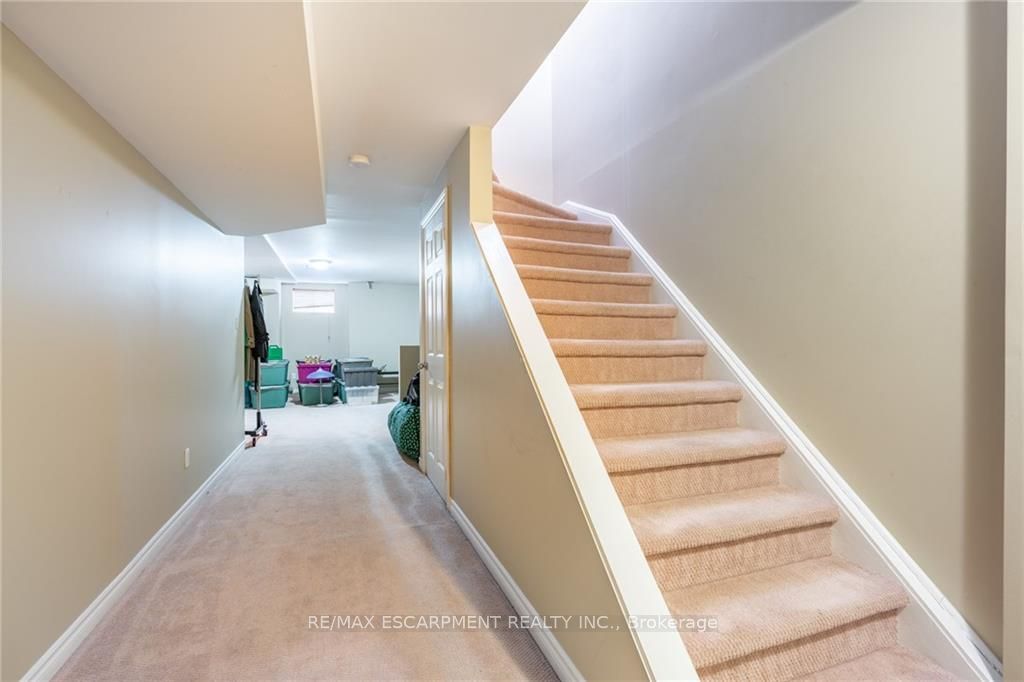
Finished,Full
Listed on
2024-04-02
Lot size
-
Tax
$3,721.43 /yr
Days on Market
28
Approximate Age
16-30
Maintenance Fee
$279.01/mo
Common Elements, Par...
Description
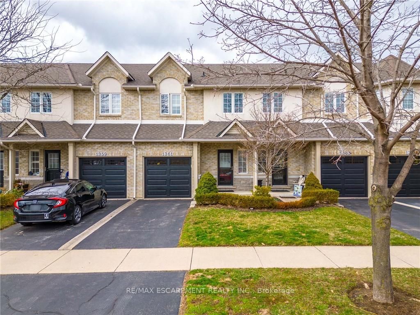
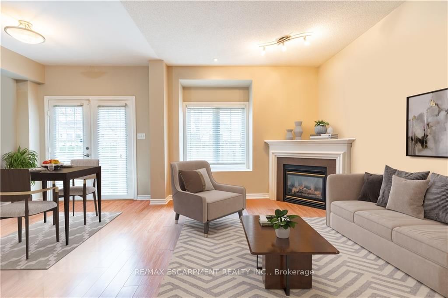
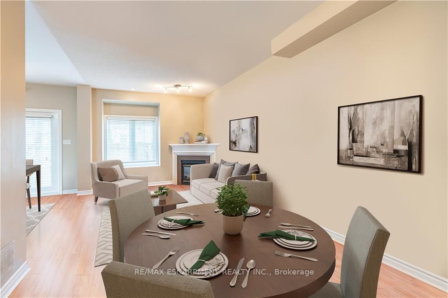
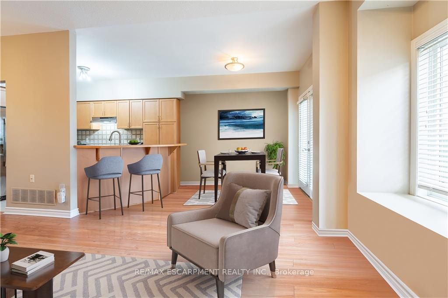
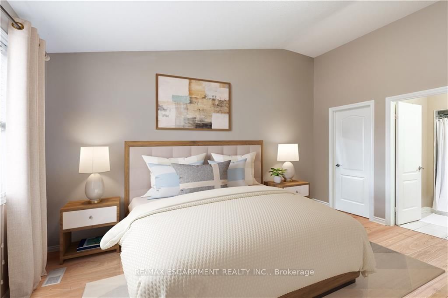
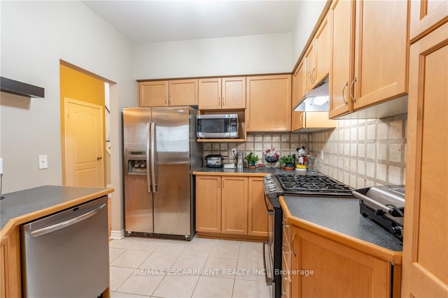
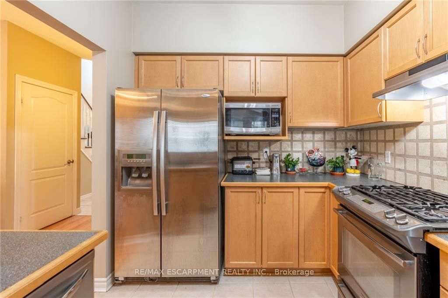
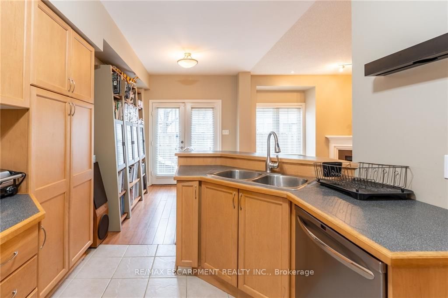
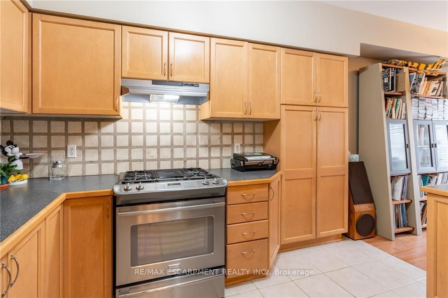
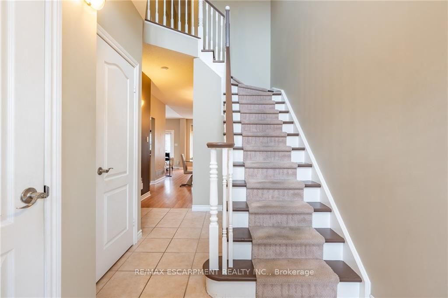
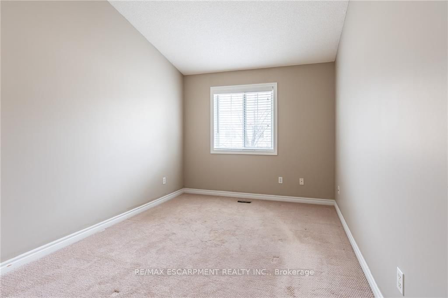
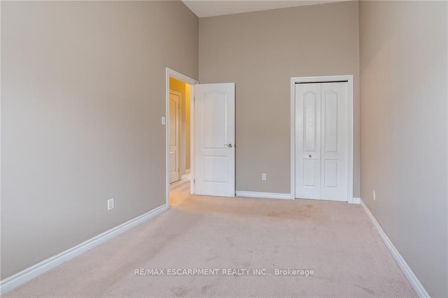
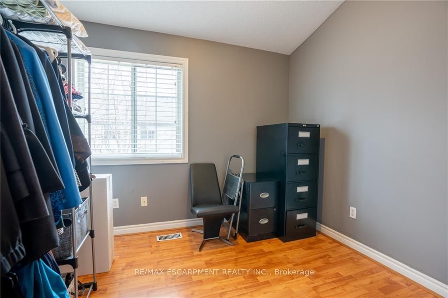
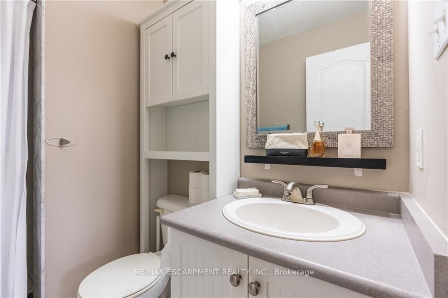
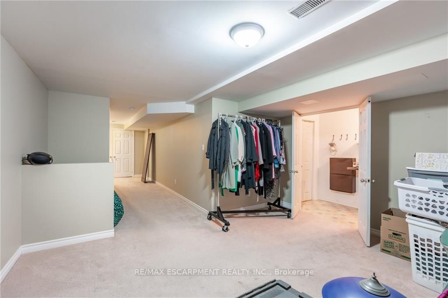
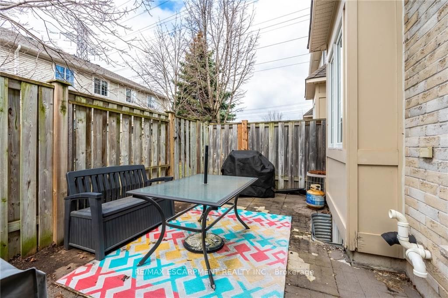
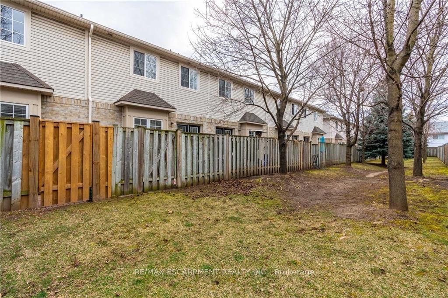
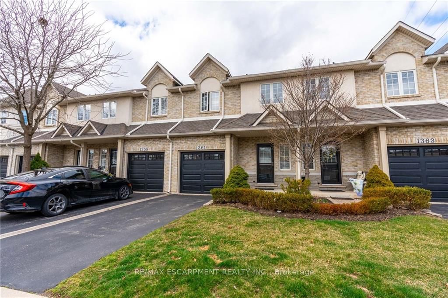
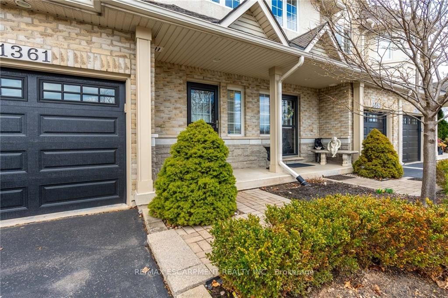
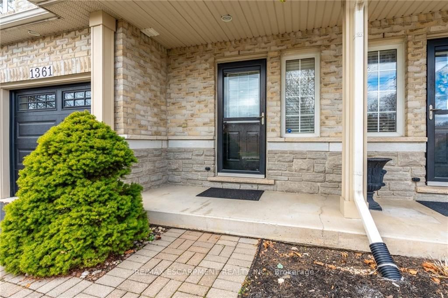
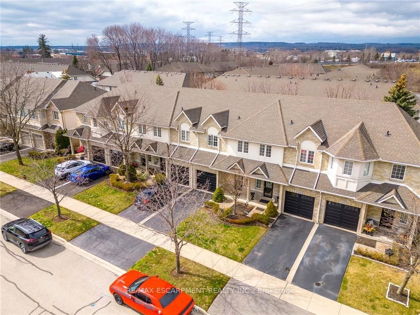
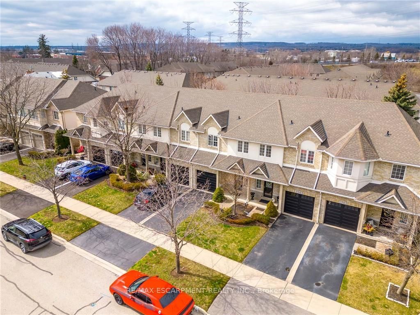
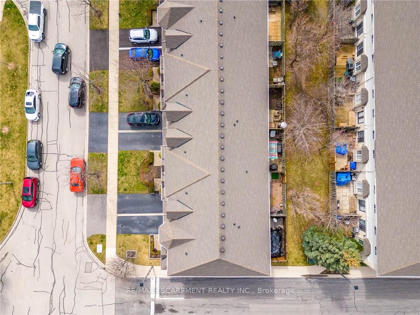
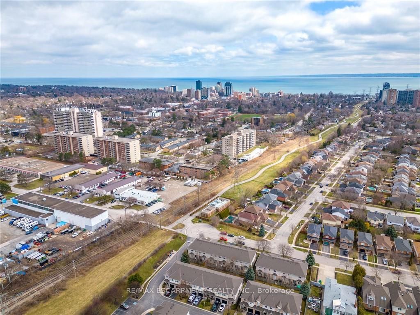
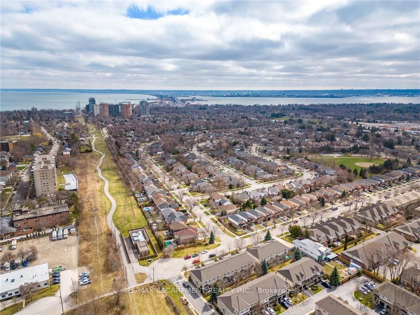
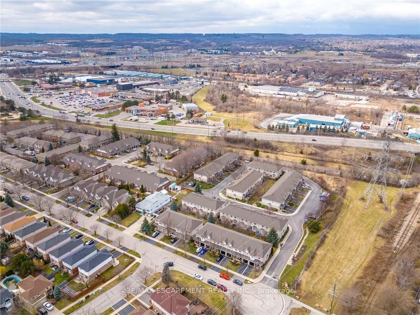
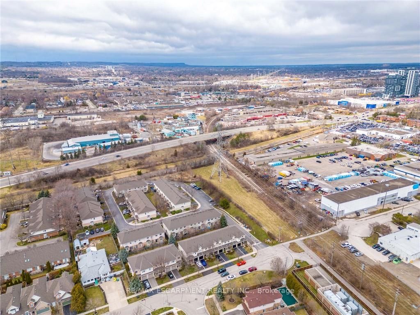
Welcome to your dream home in Maple, Burlington's most coveted neighborhood! This stunning 3-bedroom, 3-bathroom condo townhome boasts an abundance of natural light and spacious living areas. As you step inside, you'll be greeted by a bright and airy atmosphere, thanks to the large windows that floo...d the space with sunlight. The heart of the home is the fully equipped kitchen, complete with sleek countertops, stainless steel appliances, and ample cabinet space. Whether you're preparing a gourmet meal or enjoying a casual breakfast, this kitchen is sure to inspire your inner chef. Upstairs, you'll find three generously sized bedrooms, providing plenty of space for the whole family. Situated within walking distance to downtown Burlington's vibrant businesses and restaurants, you'll have everything you need right at your doorstep. From trendy cafes to upscale boutiques, this neighborhood has it all. **** Extras **** In demand Maple neighbourhood. Visitors parking, Exterior maintenance included in condo fees. HWT owned
Full Property Details
Interior
Bedrooms
3
Total Bedrooms
3
Washrooms
3
Square Footage
1400-1599 sqft
Basement
Finished,Full
Heating Source
Gas
Heating Fuel
Forced Air
Air Conditioning
Central Air
Family Room
No
Kitchens
1
Total Kitchens
1
Fireplace Features
Yes
Bedrooms
3
Total Bedrooms
3
Washrooms
3
Square Footage
1400-1599 sqft
Basement
Finished,Full
Heating Source
Gas
Heating Fuel
Forced Air
Air Conditioning
Central Air
Family Room
No
Kitchens
1
Total Kitchens
1
Fireplace Features
Yes
Exterior
Driveway
Private
Parking Spaces
2
Total Parking Spaces
2.00
Parking Description
Private
Garage Spaces
1
Balcony
None
Driveway
Private
Parking Spaces
2
Total Parking Spaces
2.00
Parking Description
Private
Garage Spaces
1
Balcony
None
Building Description
Style
2-Storey
Home Type
Condo
Subtype
Condo Townhouse
Year Built
16-30
Property Orientation
North
Exterior Finish
Brick,Vinyl Siding
Possession Date
No Data
Locker
None
Style
2-Storey
Home Type
Condo
Subtype
Condo Townhouse
Year Built
16-30
Property Orientation
North
Exterior Finish
Brick,Vinyl Siding
Possession Date
No Data
Locker
None
Community
Community
Brant
Community
Brant
Taxes & Fees
Taxes
$3,721.43 /yr
Tax Year
2023
Maintenance Fee
$279.01/mo
Common Elements
Included
Parking
Included
Building Insurance
Included
Taxes
$3,721.43 /yr
Tax Year
2023
Maintenance Fee
$279.01/mo
Common Elements
Included
Parking
Included
Building Insurance
Included
Other
Pets
Restricted
Pets
Restricted
Room Types
Bathroom
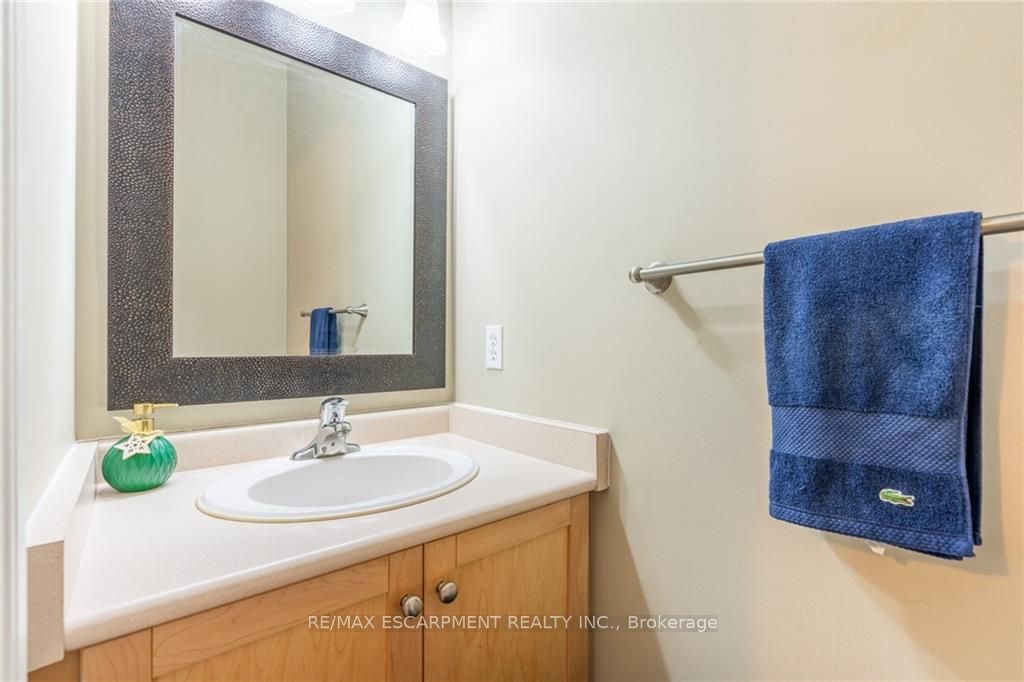
2 Pc Bath
Dimensions - feet
0 sqft
Bathroom
3 Pc Ensuite
Dimensions - feet
0 sqft
Bathroom
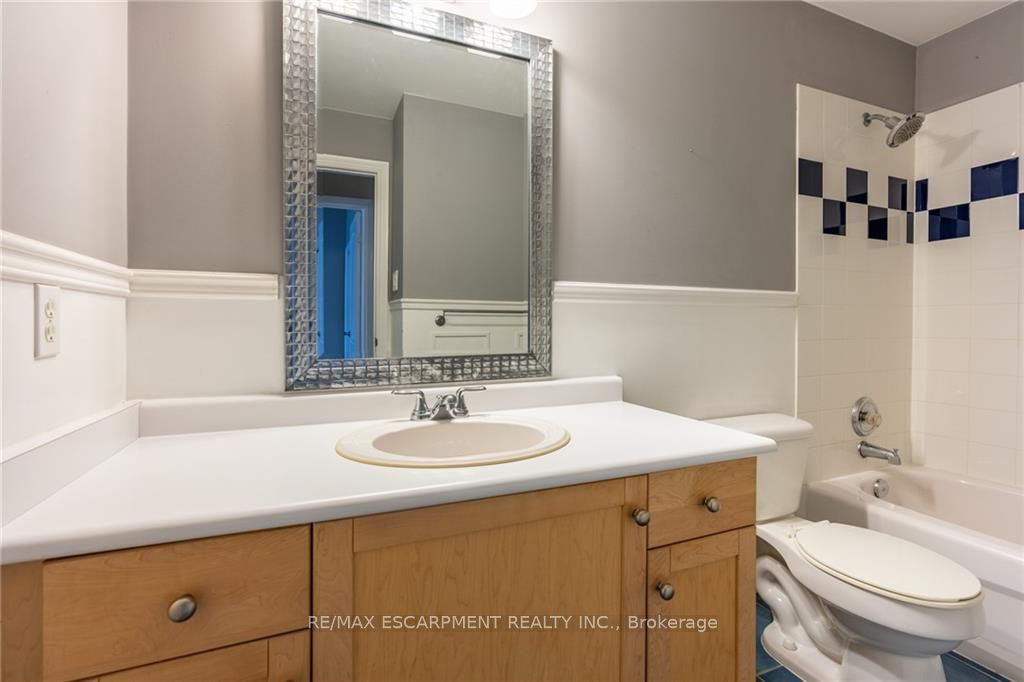
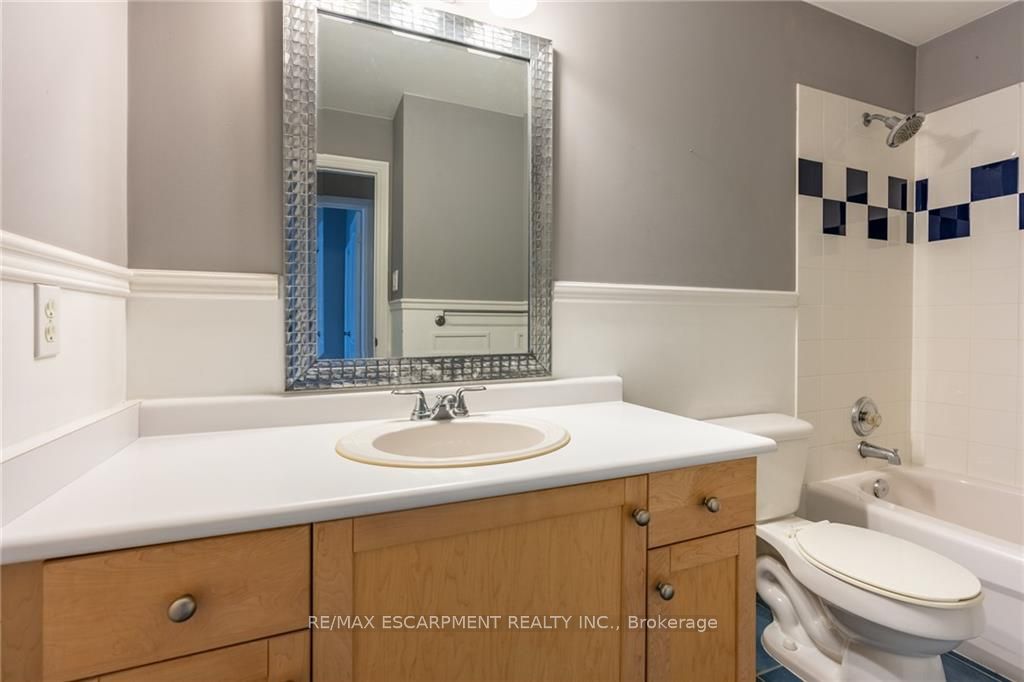
4 Pc Bath
Dimensions - feet
0 sqft
Bedroom 2
-
Dimensions 9.68 x 10.93 feet
105.8 sqft
Bedroom 3
-
Dimensions 9.58 x 14.34 feet
137.38 sqft
Dining Room
-
Dimensions 10.66 x 8.83 feet
94.13 sqft
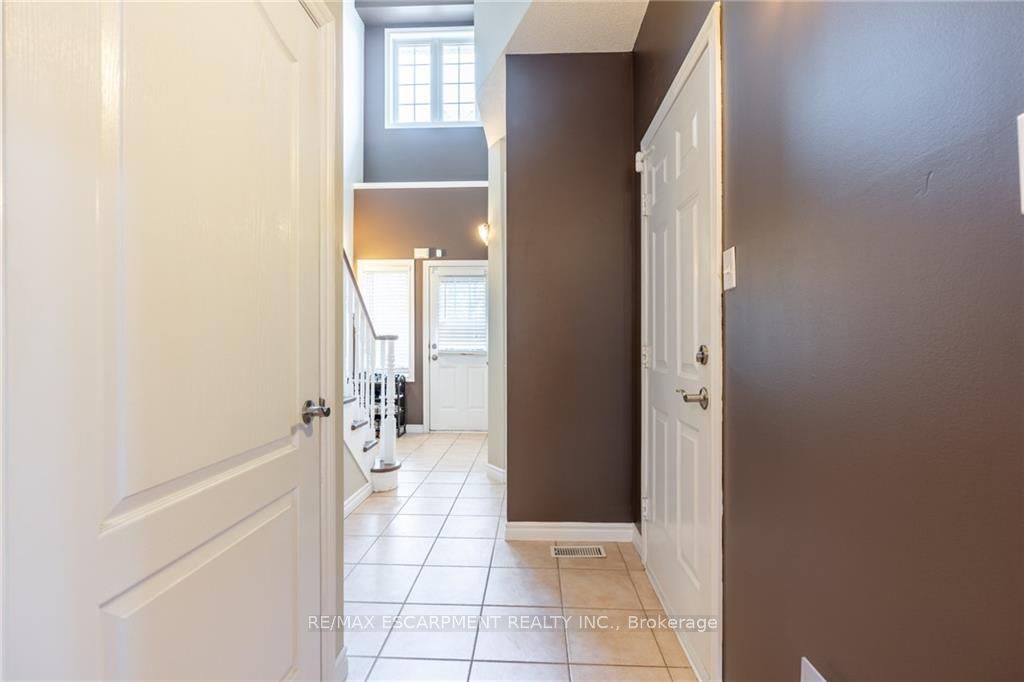
Foyer
-
Dimensions 19.59 x 12.34 feet
241.74 sqft
Kitchen
-
Dimensions 8.6 x 11.75 feet
101.05 sqft
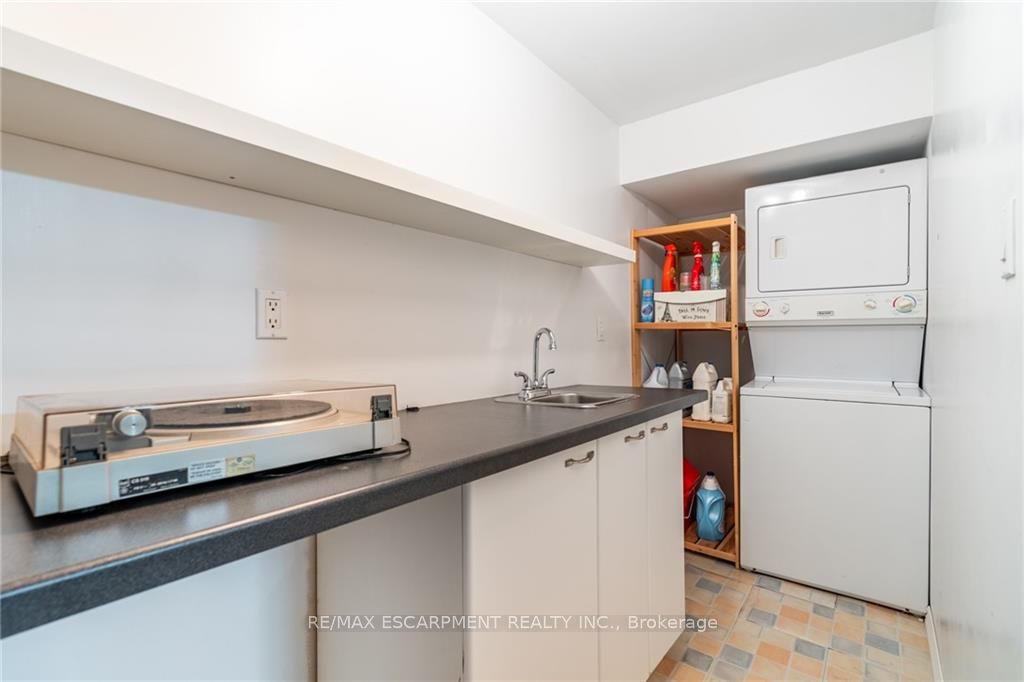
Laundry
-
Dimensions 4.17 x 15.42 feet
64.3 sqft
Primary Bedroom
-
Dimensions 13.09 x 15.58 feet
203.94 sqft
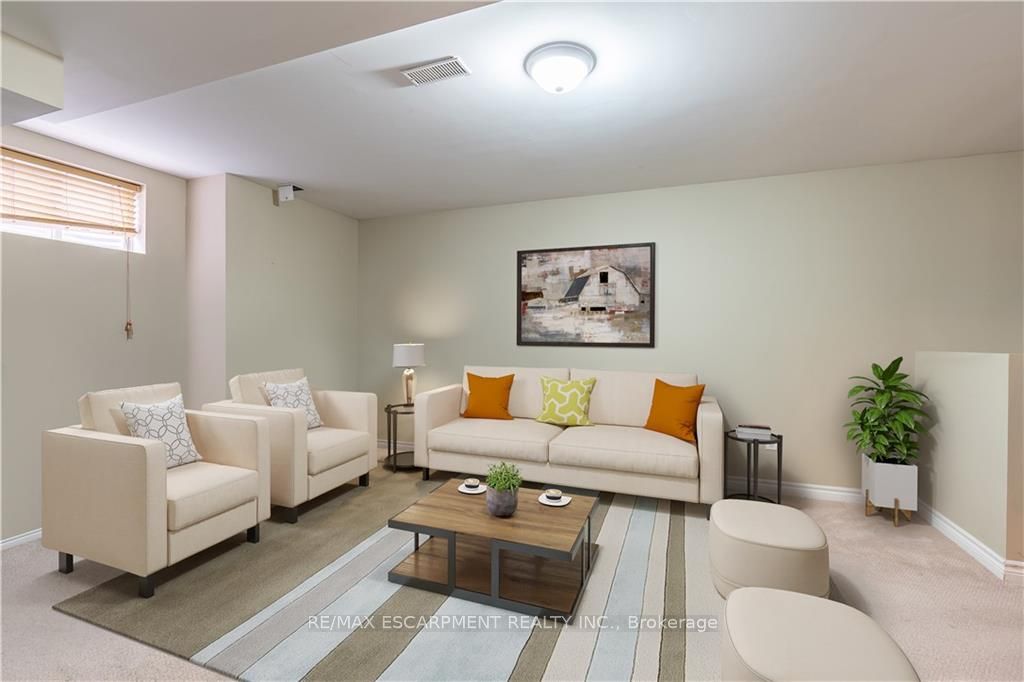
Recreation
-
Dimensions 14.4 x 20.93 feet
301.39 sqft
Utility Room
-
Dimensions 10.76 x 6 feet
64.56 sqft
Similar Properties(No results)
Mortgage Calculator
Calculate your estimated monthly mortgage payment
Price
$895,000
$
%
%
Total cost of mortgage
$0
Monthly payment
By clicking Save, we will calculate your estimated mortgage for all properties using the saved values (down payment percentage, interest rate, and amortization).
The accuracy and applicability of this calculator are not guaranteed.