Sign In or Create a Free Account to see full details of this property
Key Facts
Key facts for 1361 Stephenson Drive #36
Property Type
Condo, 2-Storey
Parking
Private,Inside Entry 1 garage, 2 parking
MLS #
W14085560
Size
1400-1599 sqft
Basement
Finished,Full
Listed on
2026-10-16
Lot size
-
Tax
$4,386.02 /yr
Days on Market
8
Approximate Age
16-30
Maintenance Fee
$322.01/mo
Common Elements, Par...
Description
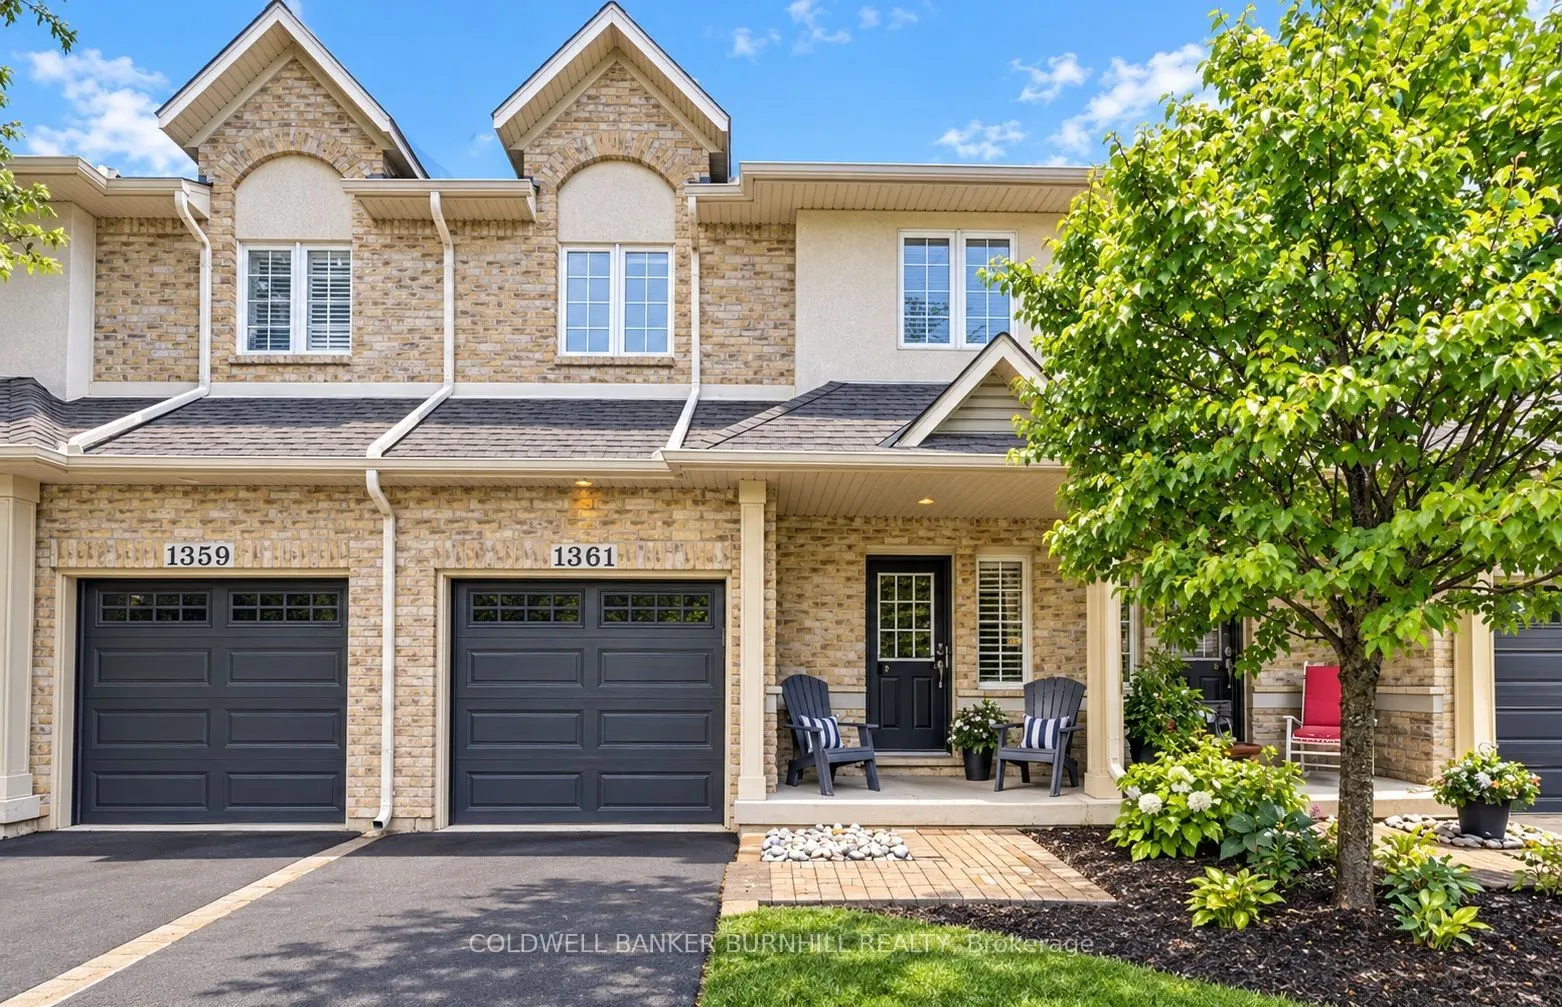
A fully updated, executive, two-storey townhome is officially for sale at 1361 Stephenson Drive, Burlington. Tastefully renovated top to bottom in 2025, this is truly a turnkey opportunity. The highly desirable layout features multiple spacious living areas, 3 bedrooms-including a primary retreat wi...th a very generously sized ensuite & walk-in closet-3 bathrooms, and a fully finished basement. It is a street-facing unit, toward the end of a quiet cul-de-sac and located mere steps from the walking path into Burlington's Waterfront & Downtown core. Park multiple vehicles on the exclusive-use/owned driveway, use the garage with inside access, and retreat to the private hardscaped patio backing onto common area greenspace. Minutes to Mapleview Mall, major highways, and all the shopping and amenities Downtown Burlington has to offer!
Full Property Details
Interior
Bedrooms
3
Total Bedrooms
3
Washrooms
3
Square Footage
1400-1599 sqft
Basement
Finished,Full
Heating Source
Gas
Heating Fuel
Forced Air
Air Conditioning
Central Air
Family Room
Yes
Kitchens
1
Total Kitchens
1
Fireplace Features
Yes
Bedrooms
3
Total Bedrooms
3
Washrooms
3
Square Footage
1400-1599 sqft
Basement
Finished,Full
Heating Source
Gas
Heating Fuel
Forced Air
Air Conditioning
Central Air
Family Room
Yes
Kitchens
1
Total Kitchens
1
Fireplace Features
Yes
Exterior
Driveway
Private,Inside Entry
Parking Spaces
2
Total Parking Spaces
2.00
Parking Description
Private,Inside Entry
Garage Spaces
1
Zoning
D
Balcony
None
Driveway
Private,Inside Entry
Parking Spaces
2
Total Parking Spaces
2.00
Parking Description
Private,Inside Entry
Garage Spaces
1
Zoning
D
Balcony
None
Building Description
Style
2-Storey
Home Type
Condo
Subtype
Condo Townhouse
Year Built
16-30
Property Orientation
North
Exterior Finish
Brick,Vinyl Siding
Possession Date
No Data
Locker
None
Style
2-Storey
Home Type
Condo
Subtype
Condo Townhouse
Year Built
16-30
Property Orientation
North
Exterior Finish
Brick,Vinyl Siding
Possession Date
No Data
Locker
None
Community
Community
Brant
Community
Brant
Taxes & Fees
Taxes
$4,386.02 /yr
Tax Year
2026
Occupancy
Owner
Maintenance Fee
$322.01/mo
Common Elements
Included
Parking
Included
Building Insurance
Included
Taxes
$4,386.02 /yr
Tax Year
2026
Occupancy
Owner
Maintenance Fee
$322.01/mo
Common Elements
Included
Parking
Included
Building Insurance
Included
Other
Pets
Yes-with Restrictions
Pets
Yes-with Restrictions
Room Types
Bathroom
4 Pc Bath
Dimensions - feet
0 sqft
Similar Properties(No results)
Mortgage Calculator
Calculate your estimated monthly mortgage payment
Price
$939,900
$
%
%
Total cost of mortgage
$0
Monthly payment
By clicking Save, we will calculate your estimated mortgage for all properties using the saved values (down payment percentage, interest rate, and amortization).
The accuracy and applicability of this calculator are not guaranteed.