Sign In or Create a Free Account to see full details of this property
Key Facts
Key facts for 32 Ghent Street
Property Type
House, Bungalow
Parking
Detached 1 garage, 2 parking
MLS #
X14080736
Size
1100-1500 sqft
Basement
None
Listed on
2026-10-14
Lot size
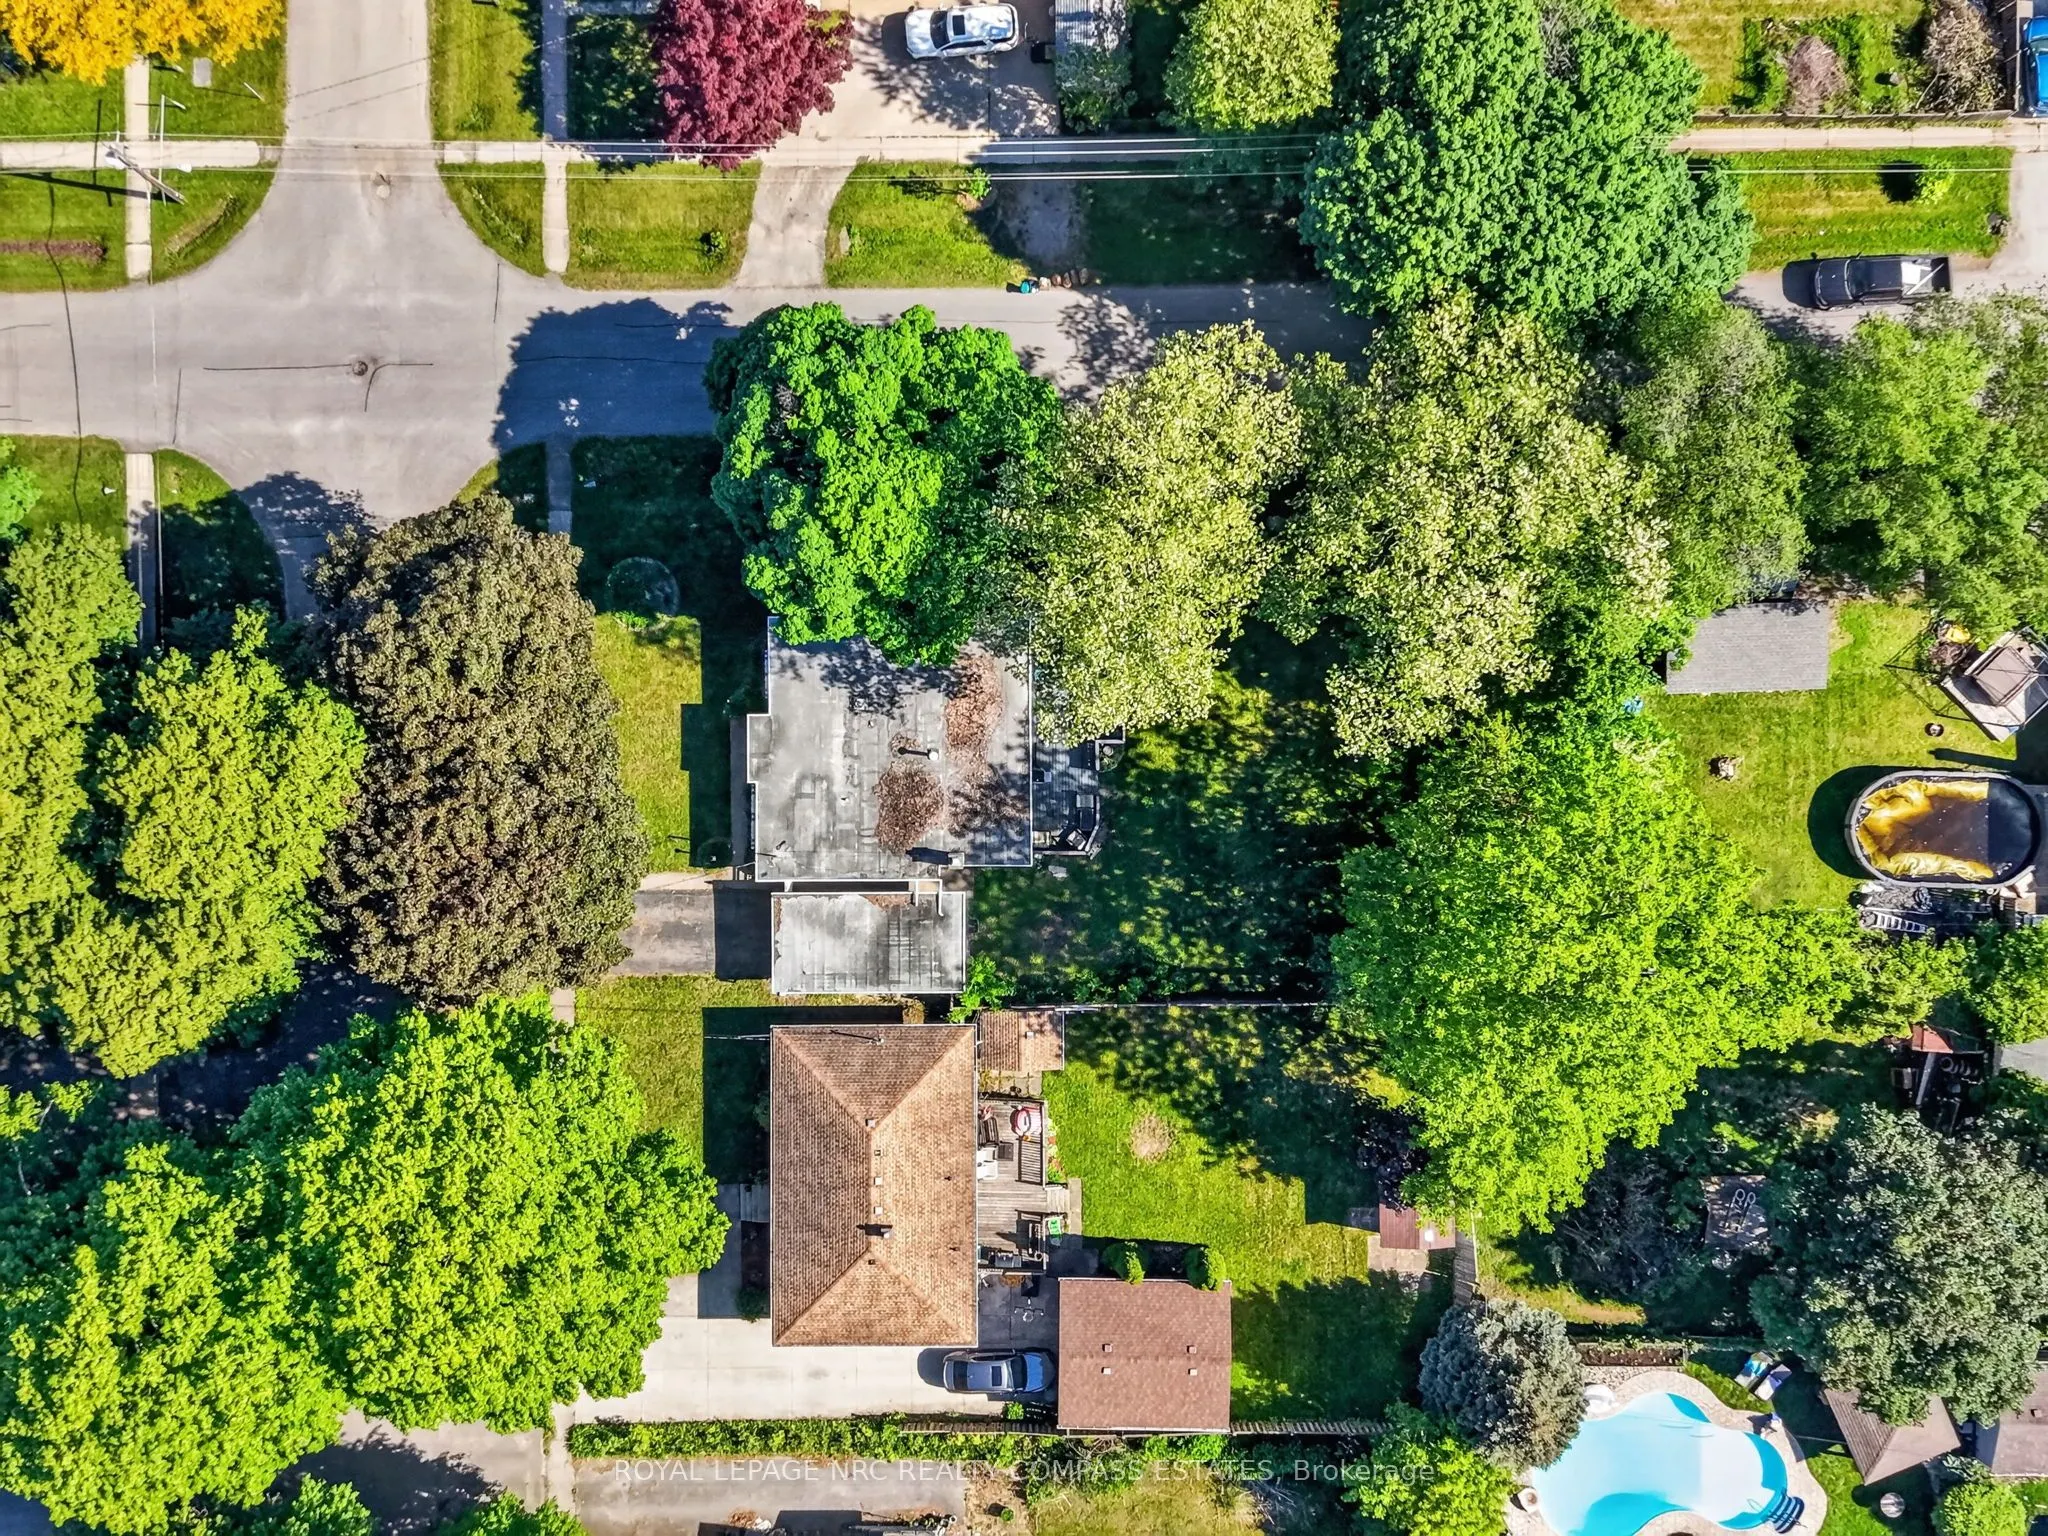
60 x 125.0
Tax
$4,000 /yr
Days on Market
8
Approximate Age
-
Maintenance Fee
-
Description
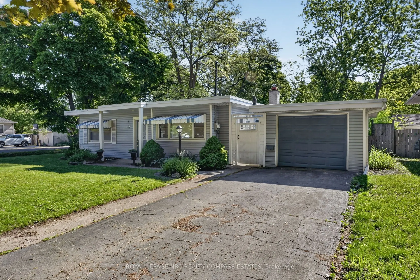
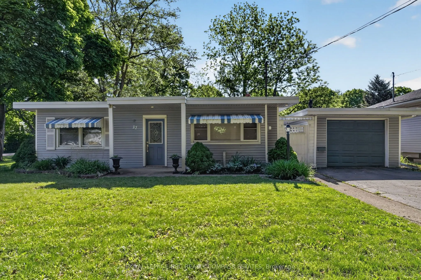
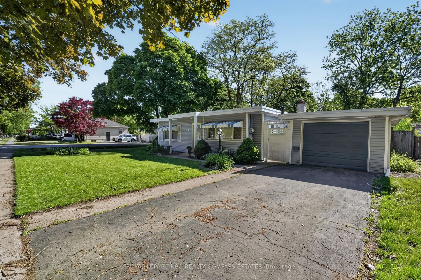
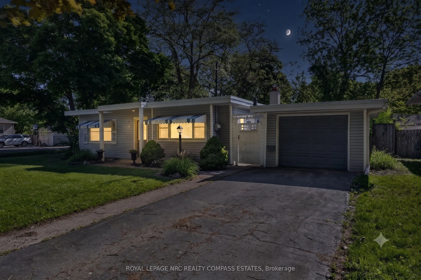
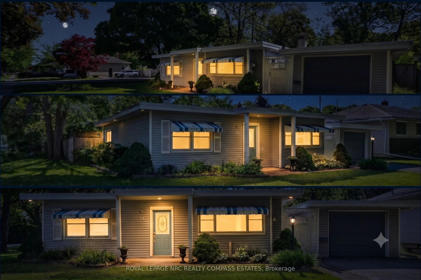
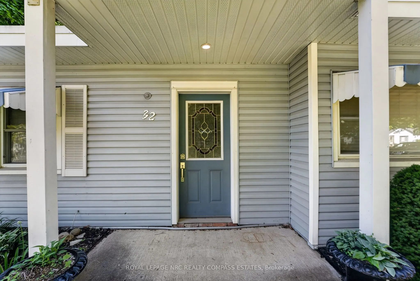
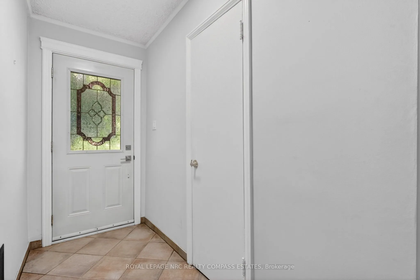
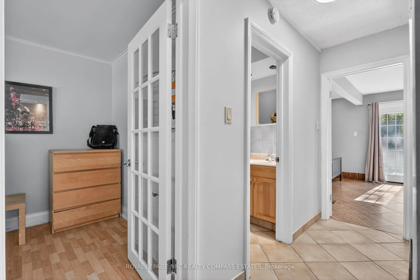
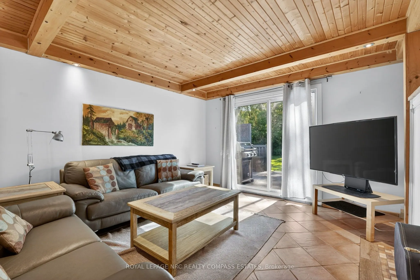
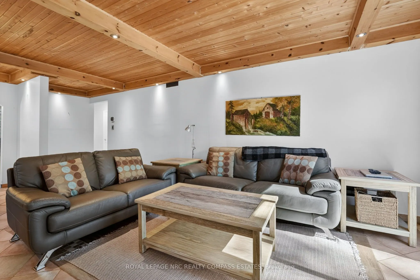
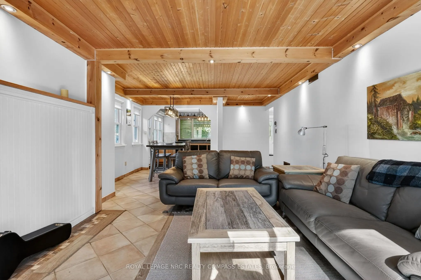
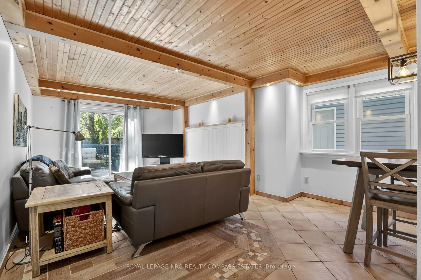
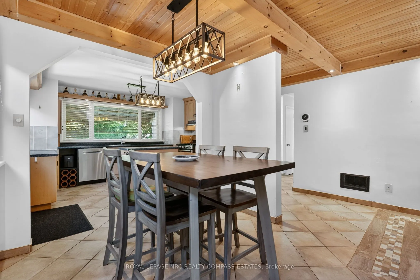
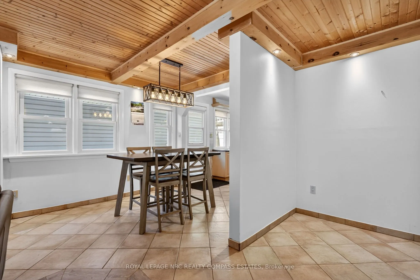
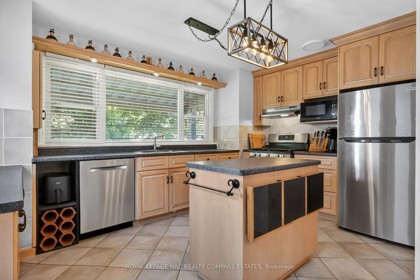
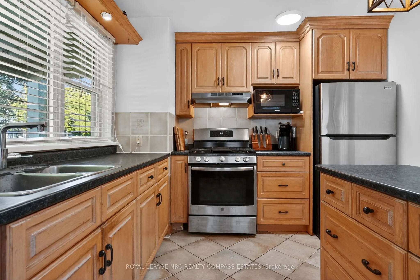
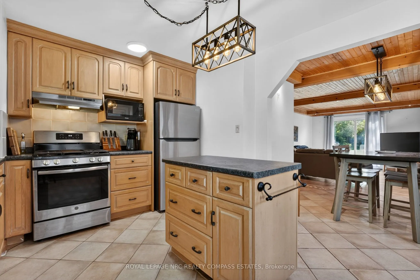
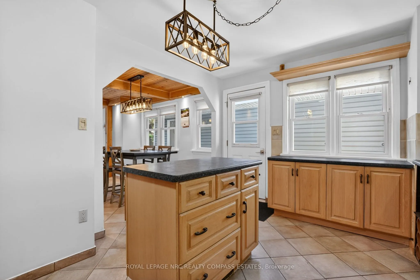
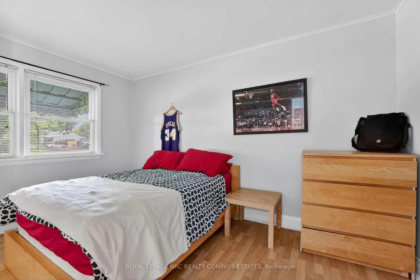
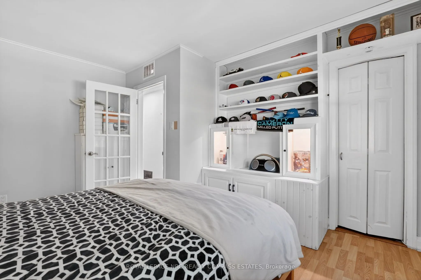
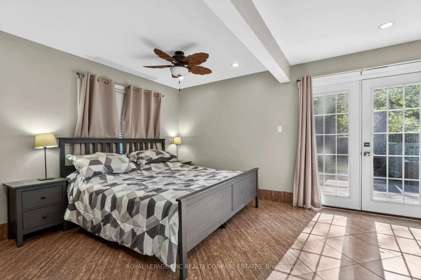
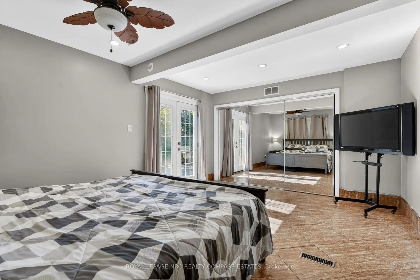
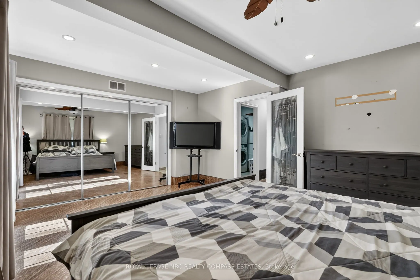
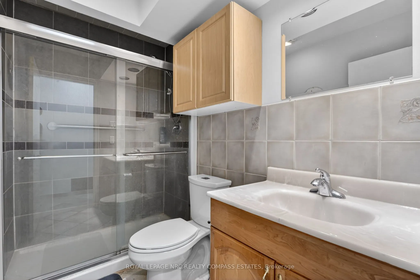
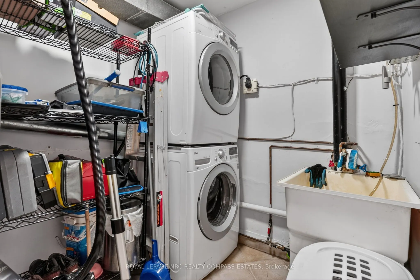
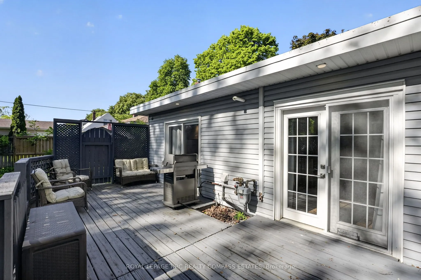
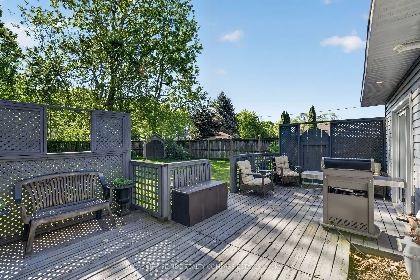
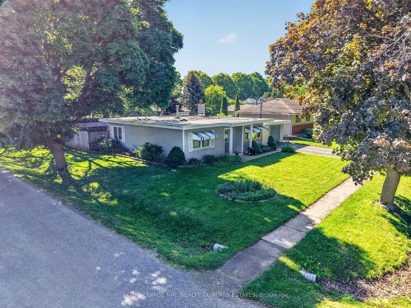
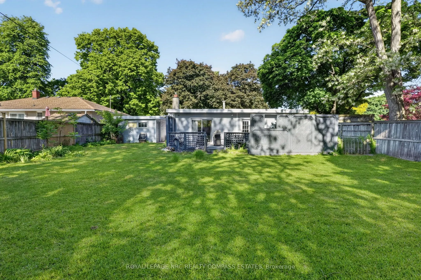
There's something genuinely special about 32 Ghent Street - and it starts the moment you step inside. The natural wood tongue-and-groove ceiling with exposed beams runs the full length of the open-concept living, dining, and kitchen area, giving this 1951 bungalow a warm, cottage-inspired character ...that's completely unique. Sliding glass and French doors connect the interior directly to a large rear deck with privacy screening and gas BBQ hookup, making indoor-outdoor living seamless. The kitchen is well-appointed with natural wood cabinetry, dark granite counters, a centre island, stainless appliances, and industrial pendant lighting. Two generously sized bedrooms, a 3-piece bath, dedicated laundry room, and central air round out the single-level layout - carpet free throughout. A detached garage and driveway provide parking for three. The backyard is the kind that makes you stop and look twice - deep, fully fenced, and shaded by a canopy of towering mature trees that create a park-like setting right in the city. Steps to Geneva Street, Scott Street shops and restaurants, and a short drive to the QEW. Vine/Linwell is one of St. Catharines' most established and sought-after north-end neighbourhoods.
Full Property Details
Interior
Bedrooms
2
Total Bedrooms
2
Washrooms
1
Square Footage
1100-1500 sqft
Basement
None
Heating Source
Gas
Heating Fuel
Forced Air
Air Conditioning
Central Air
Family Room
No
Kitchens
1
Total Kitchens
1
Fireplace Features
No
Bedrooms
2
Total Bedrooms
2
Washrooms
1
Square Footage
1100-1500 sqft
Basement
None
Heating Source
Gas
Heating Fuel
Forced Air
Air Conditioning
Central Air
Family Room
No
Kitchens
1
Total Kitchens
1
Fireplace Features
No
Exterior
Depth
125.0
Front
60.0
Lot Size
60 x 125.0 ft
Pool
None
Parking Spaces
2
Total Parking Spaces
3.00
Parking Description
Detached
Garage Spaces
1
Depth
125.0
Front
60.0
Lot Size
60 x 125.0 ft
Pool
None
Parking Spaces
2
Total Parking Spaces
3.00
Parking Description
Detached
Garage Spaces
1
Building Description
Style
Bungalow
Home Type
House
Subtype
Detached
Property Orientation
East
Exterior Finish
Aluminum Siding
Sewers
Sewer
Water Supply
Municipal
Possession Date
10/14/2026
Style
Bungalow
Home Type
House
Subtype
Detached
Property Orientation
East
Exterior Finish
Aluminum Siding
Sewers
Sewer
Water Supply
Municipal
Possession Date
10/14/2026
Community
Community
Vine/Linwell
Community
Vine/Linwell
Taxes & Fees
Taxes
$4,000 /yr
Tax Year
2025
Occupancy
Owner
Taxes
$4,000 /yr
Tax Year
2025
Occupancy
Owner
Room Types
Bedroom
-
Dimensions 13.09 x 11.25 feet
147.26 sqft
Dining Room
-
Dimensions 9.68 x 8.43 feet
81.6 sqft
Kitchen
-
Dimensions 14.01 x 9.84 feet
137.86 sqft
Laundry
-
Dimensions 7.68 x 6.07 feet
46.62 sqft
Living Room
-
Dimensions 13.32 x 12.01 feet
159.97 sqft
Primary Bedroom
-
Dimensions 15.09 x 13.32 feet
201 sqft
Similar Properties(No results)
Mortgage Calculator
Calculate your estimated monthly mortgage payment
Price
$545,000
$
%
%
Total cost of mortgage
$0
Monthly payment
By clicking Save, we will calculate your estimated mortgage for all properties using the saved values (down payment percentage, interest rate, and amortization).
The accuracy and applicability of this calculator are not guaranteed.