Sign In or Create a Free Account to see full details of this property
Key Facts
Key facts for 32 Ghent Street
Property Type
House, Bungalow
Parking
Detached 1 garage, 2 parking
MLS #
X8073140
Size
1100-1500 sqft
Basement
None
Listed on
2024-02-16
Lot size
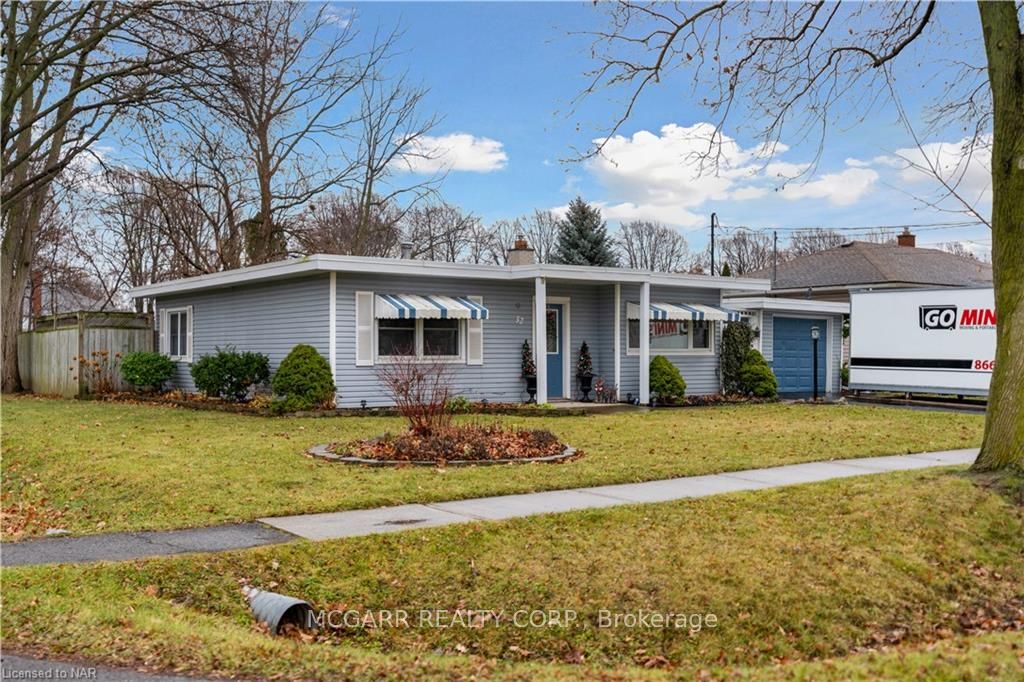
60 x 125.0
Tax
$3,736.30 /yr
Days on Market
19
Approximate Age
51-99
Maintenance Fee
-
Description
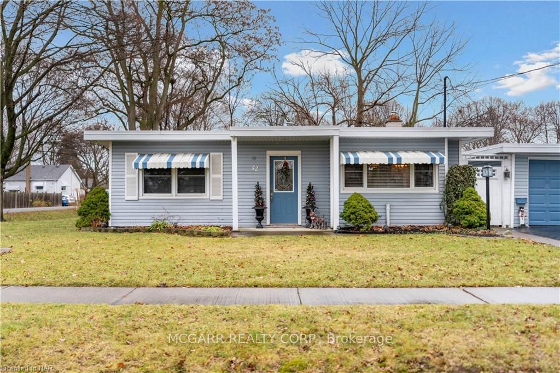
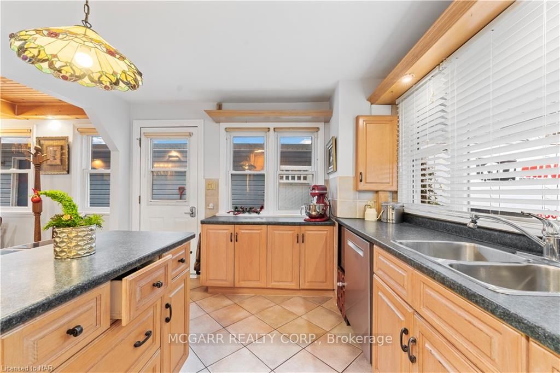
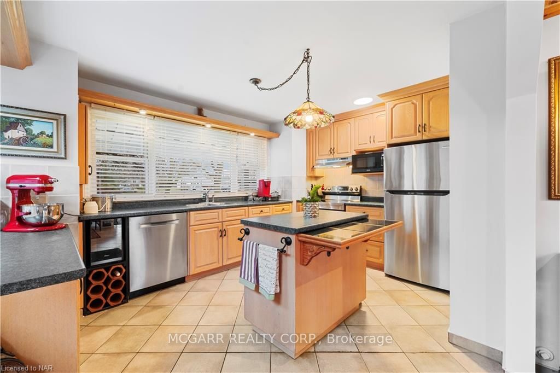
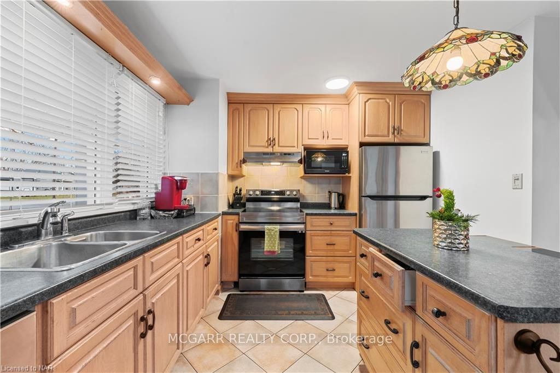
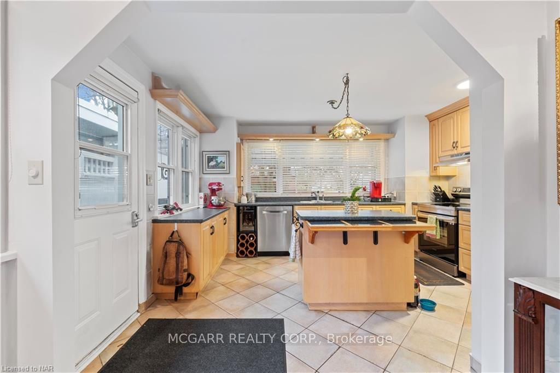
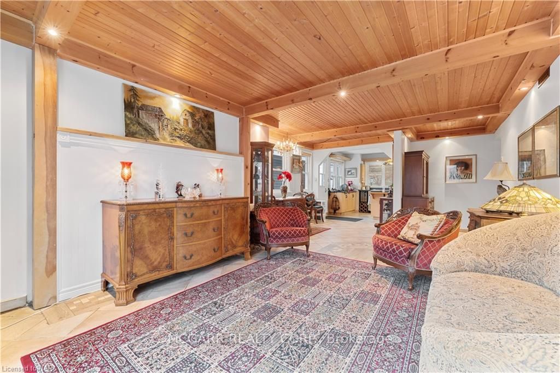
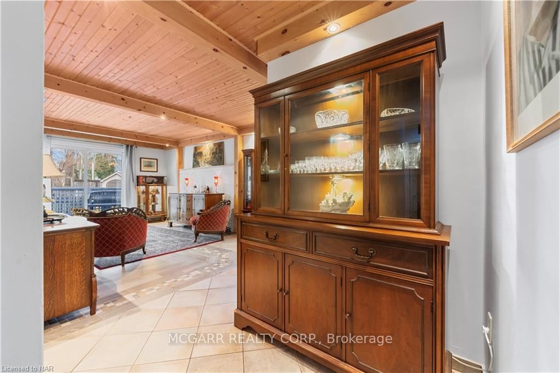
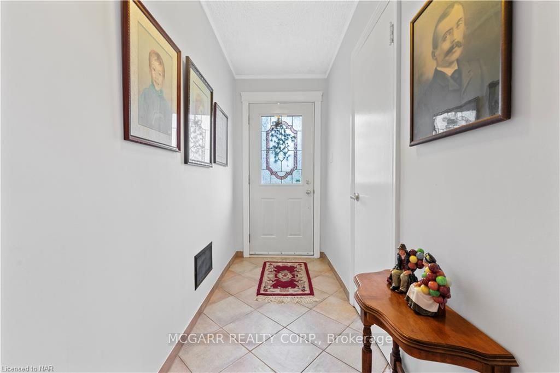
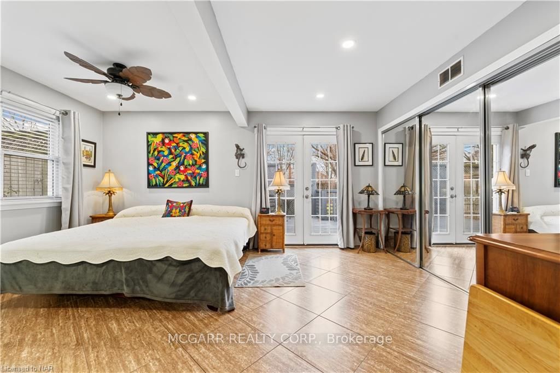
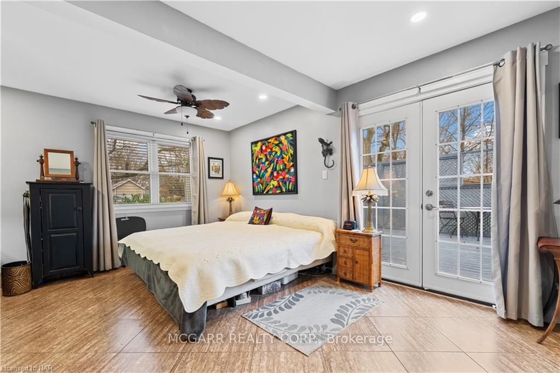
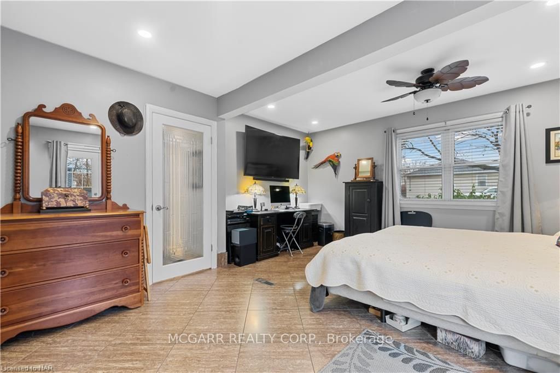
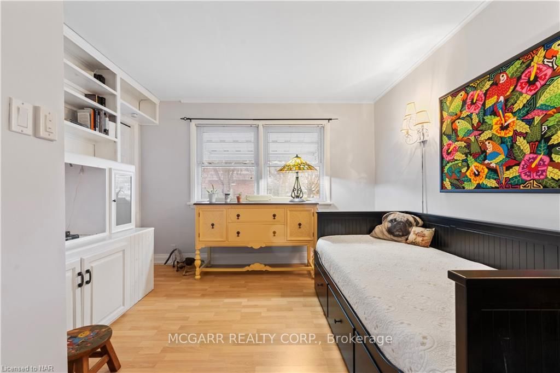
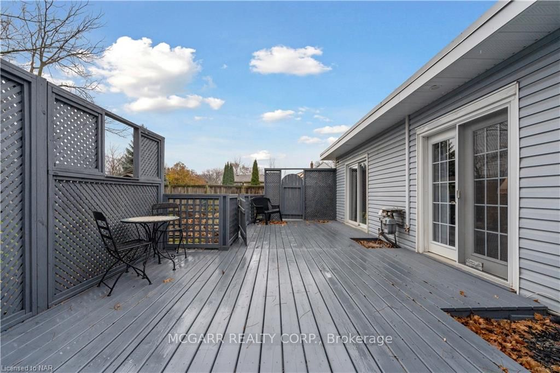
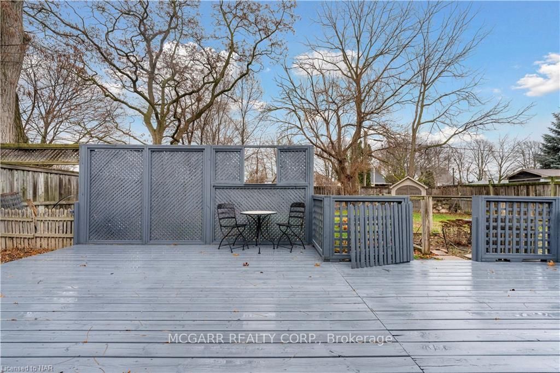
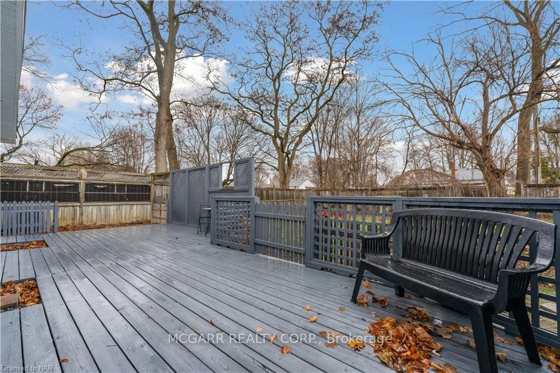
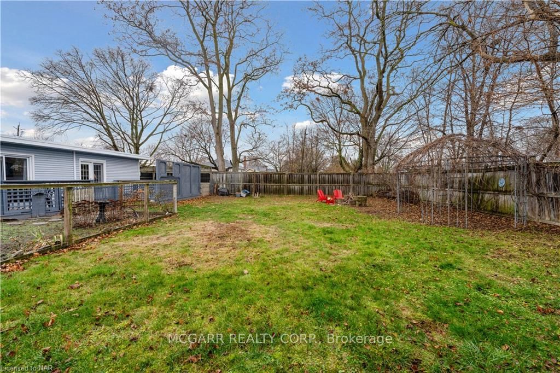
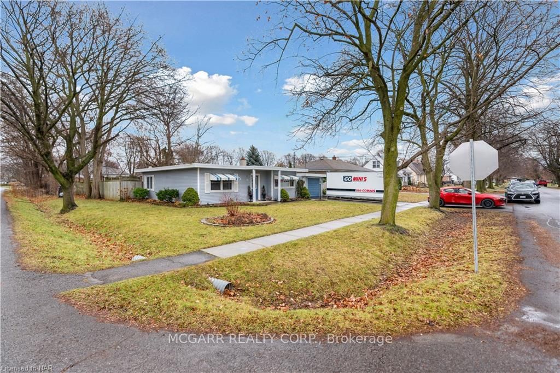
As you step into this single-level, staircase-free abode, you'll find an abundance of charm, showcased by coffered wood ceilings & the glow of the sunlit kitchen. The kitchen w/recently installed (2023) S/S appliances, & ample storage. The primary bedroom, w/sliding glass doors leading to the backya...rd deck, pre-wired for a hot tub. The 2nd bedroom, complete with built-ins. On a fully fenced corner lot, this home exudes curb appeal. Mature trees provide privacy & tranquility, complemented by a generous vegetable garden on the side & storage shed. The property holds exciting potential, including the possibility to sever the lot (buyer to do due diligence) or introduce an addt'l entrance from Thompson Avenue. Notable upgrades: a recent roof membrane, primed to add solar panels, freshly painted walls, new soffits & fascia equipped with Bluetooth-capable lights. Complementing the modern kitchen appliances, a newer Carrier A/C unit 2018 & Carrier Furnace 2015 (approx.) enhance comfort.
Full Property Details
Interior
Bedrooms
2
Total Bedrooms
2
Washrooms
1
Square Footage
1100-1500 sqft
Basement
None
Heating Source
Gas
Heating Fuel
Forced Air
Air Conditioning
Central Air
Family Room
No
Kitchens
1
Total Kitchens
1
Fireplace Features
Yes
Bedrooms
2
Total Bedrooms
2
Washrooms
1
Square Footage
1100-1500 sqft
Basement
None
Heating Source
Gas
Heating Fuel
Forced Air
Air Conditioning
Central Air
Family Room
No
Kitchens
1
Total Kitchens
1
Fireplace Features
Yes
Exterior
Depth
125.0
Front
60.0
Driveway
Private
Lot Size
60 x 125.0 ft
Pool
None
Parking Spaces
2
Total Parking Spaces
3.00
Parking Description
Detached
Garage Spaces
1
Zoning
R1
Depth
125.0
Front
60.0
Driveway
Private
Lot Size
60 x 125.0 ft
Pool
None
Parking Spaces
2
Total Parking Spaces
3.00
Parking Description
Detached
Garage Spaces
1
Zoning
R1
Building Description
Style
Bungalow
Home Type
House
Subtype
Detached
Year Built
51-99
Property Orientation
East
Exterior Finish
Vinyl Siding
Sewers
Sewer
Water Supply
Municipal
Possession Date
No Data
Style
Bungalow
Home Type
House
Subtype
Detached
Year Built
51-99
Property Orientation
East
Exterior Finish
Vinyl Siding
Sewers
Sewer
Water Supply
Municipal
Possession Date
No Data
Taxes & Fees
Taxes
$3,736.30 /yr
Tax Year
2023
Taxes
$3,736.30 /yr
Tax Year
2023
Room Types
Bathroom
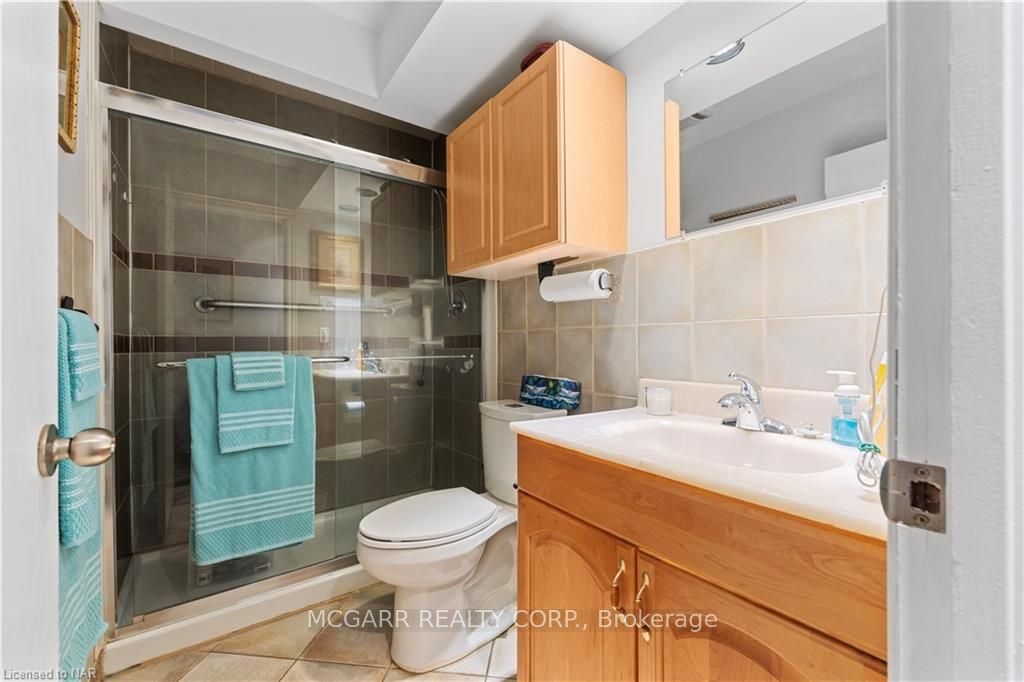
3 Pc Bath
Dimensions - feet
0 sqft
Bedroom
-
Dimensions 13.09 x 11.25 feet
147.26 sqft
Dining Room
-
Dimensions 9.68 x 8.43 feet
81.6 sqft
Kitchen
-
Dimensions 14.01 x 9.84 feet
137.86 sqft
Laundry
-
Dimensions 7.68 x 6.07 feet
46.62 sqft
Living Room
-
Dimensions 13.32 x 12.01 feet
159.97 sqft
Primary Bedroom
-
Dimensions 15.09 x 13.32 feet
201 sqft
Similar Properties(No results)
Mortgage Calculator
Calculate your estimated monthly mortgage payment
Price
$515,000
$
%
%
Total cost of mortgage
$0
Monthly payment
By clicking Save, we will calculate your estimated mortgage for all properties using the saved values (down payment percentage, interest rate, and amortization).
The accuracy and applicability of this calculator are not guaranteed.