Sign In or Create a Free Account to see full details of this property
Key Facts
Key facts for 343 Douglas Avenue
Property Type
House, 2-Storey
Parking
Attached 2 garage, 4 parking
MLS #
W14083808
Size
3000-3500 sqft
Basement
Finished
Listed on
2026-10-15
Lot size
50 x 150.0
Tax
$9,348 /yr
Days on Market
7
Approximate Age
New
Maintenance Fee
-
Description
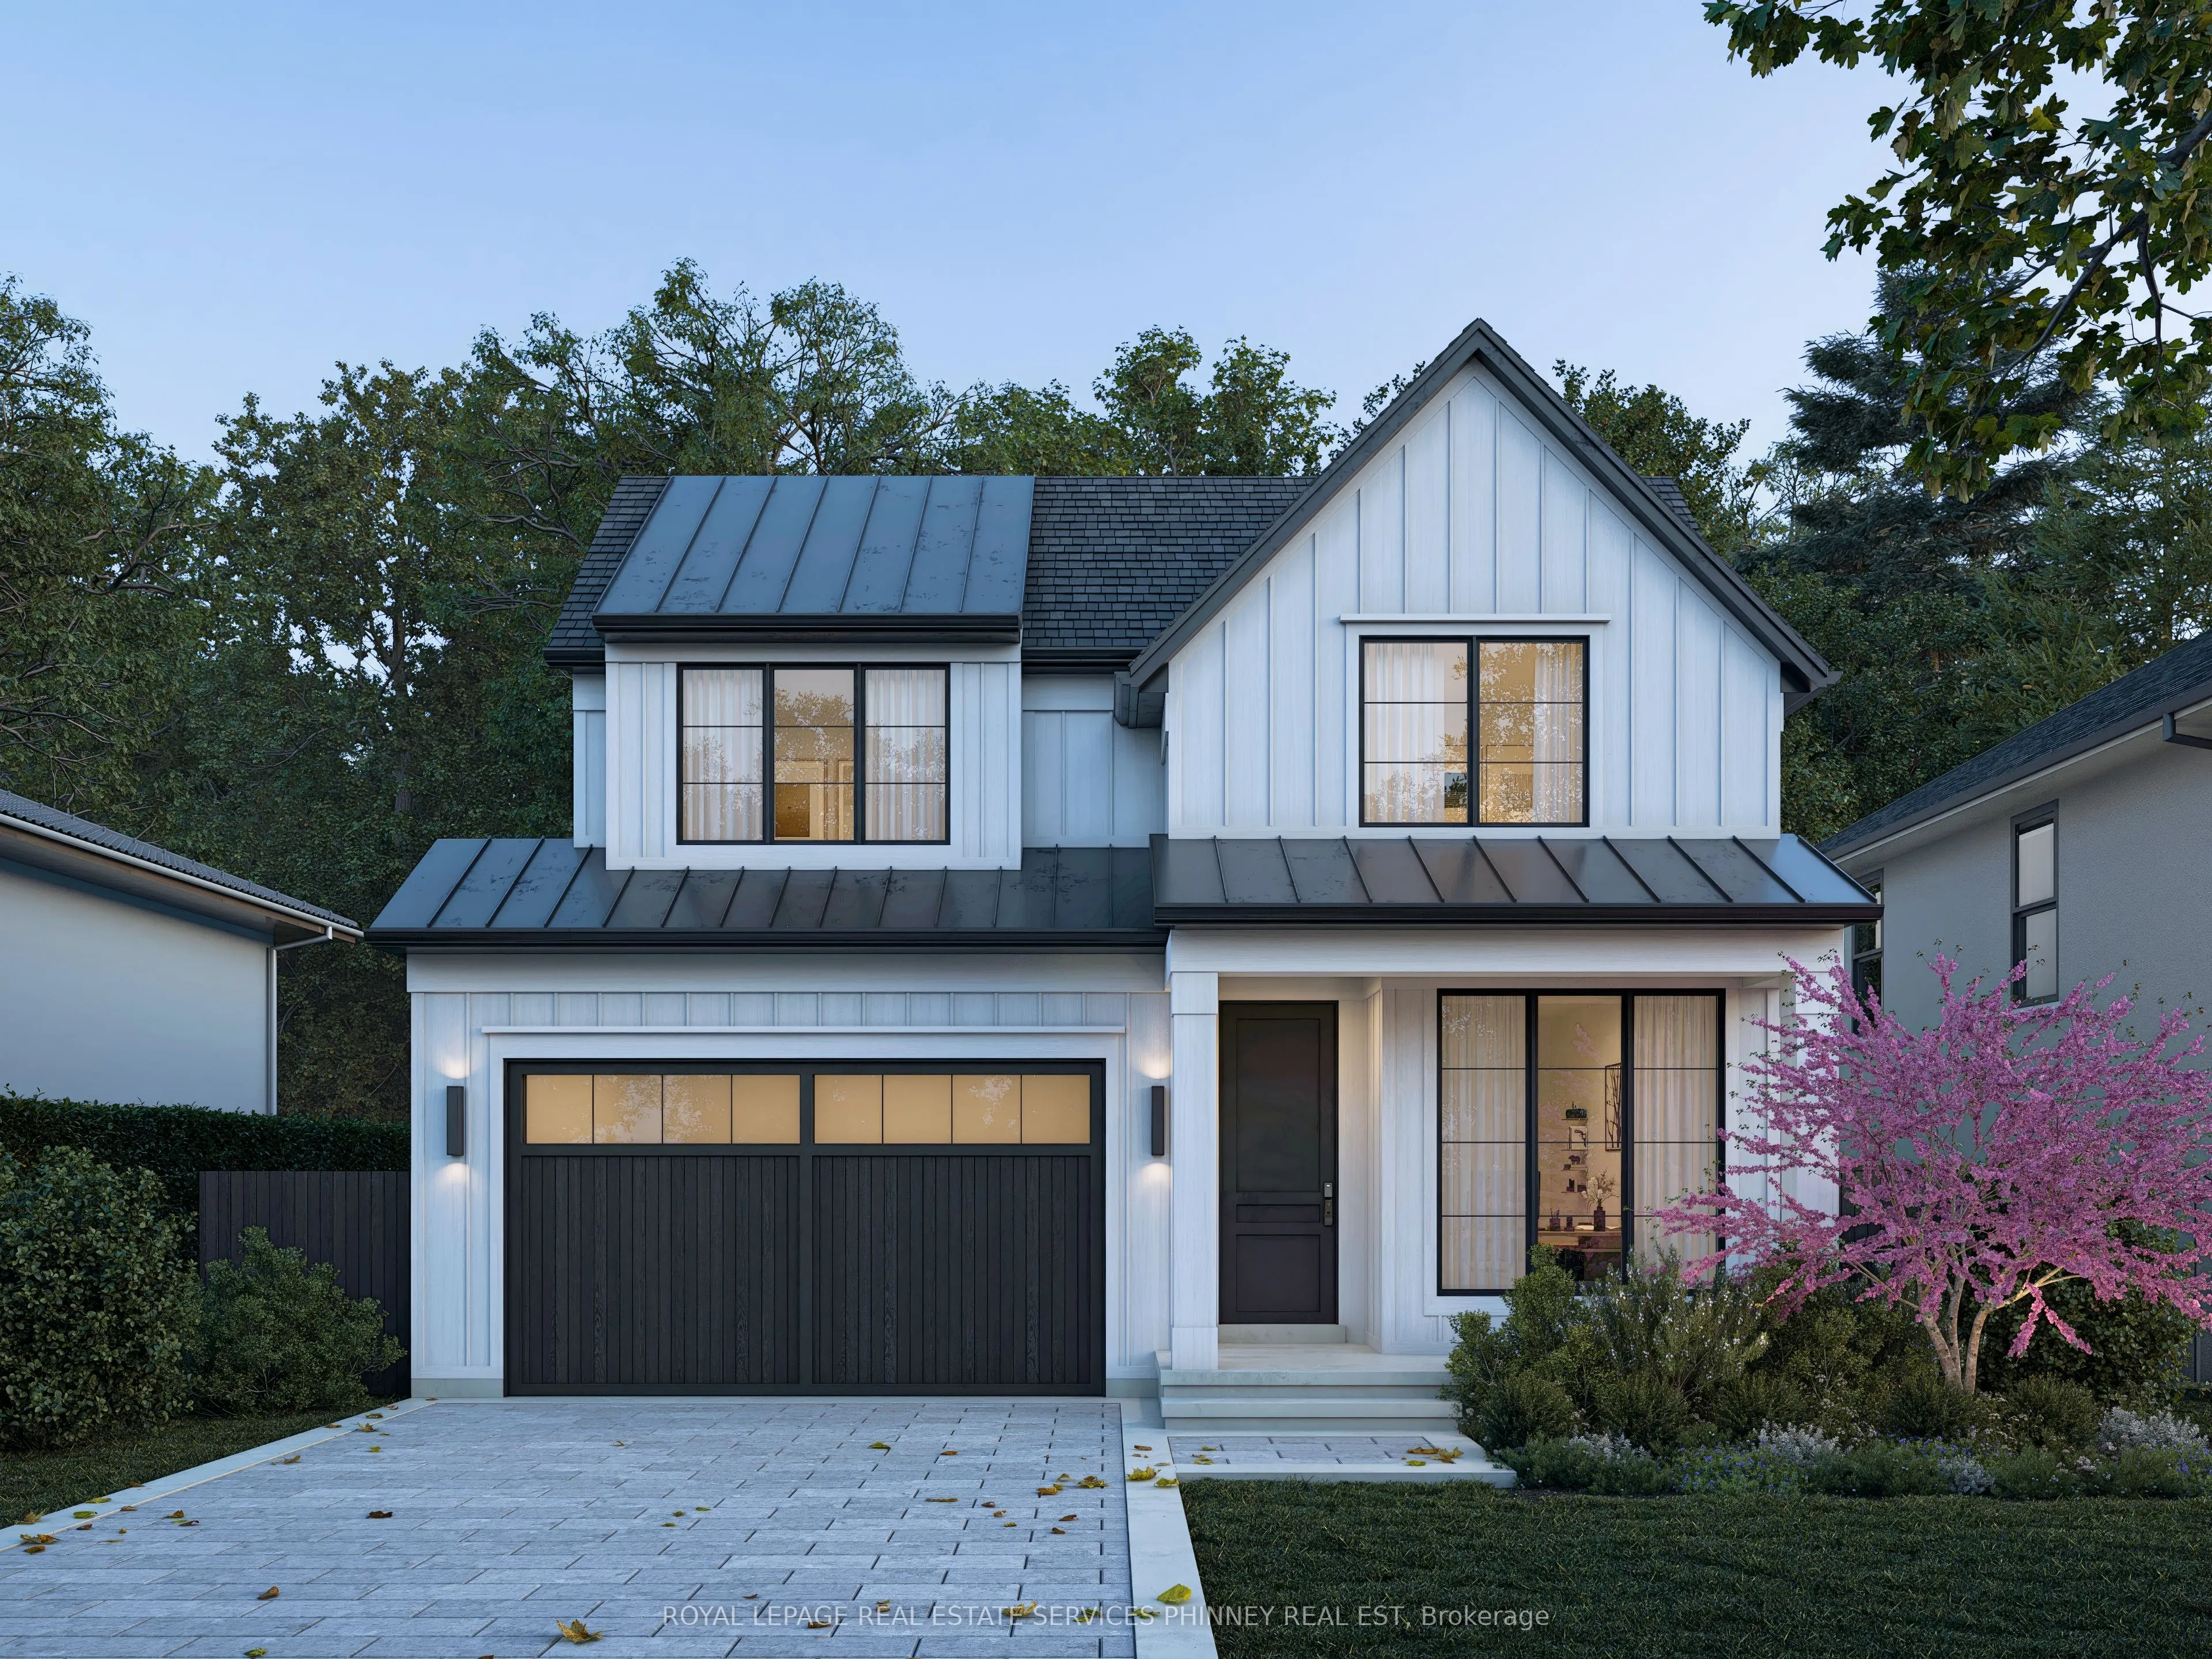
An exceptional opportunity to secure pre-construction pricing in the heart of Old Oakville. Completion is anticipated for September 2027. Photos are of the builders work to show detail and craftsmanship. This lot is tucked along one of the neighbourhood's most coveted streets, and this custom reside...nce offers an exceptionally private, tree-lined setting just a stroll from downtown's shops, restaurants, and waterfront. Refined finishes, thoughtful proportions, and exceptional craftsmanship define the home, complemented by a rarely offered double-car garage and fully finished lower level. With a dedicated interior designer guiding your selections throughout the build, each finish becomes an opportunity to make the home distinctly yours. An optional elevator is available. Crafted by a trusted custom builder with nearly 20 years of experience, this is a rare chance to shape a timeless home in a prestigious, walkable neighbourhood. Drawings are approved by the Committee of Adjustment, the permit process is underway.
Full Property Details
Interior
Bedrooms
4
Bedrooms Plus
1
Total Bedrooms
5
Washrooms
6
Square Footage
3000-3500 sqft
Basement
Finished
Heating Source
Gas
Heating Fuel
Forced Air
Air Conditioning
Central Air
Family Room
Yes
Kitchens
1
Total Kitchens
1
Fireplace Features
Yes
Bedrooms
4
Bedrooms Plus
1
Total Bedrooms
5
Washrooms
6
Square Footage
3000-3500 sqft
Basement
Finished
Heating Source
Gas
Heating Fuel
Forced Air
Air Conditioning
Central Air
Family Room
Yes
Kitchens
1
Total Kitchens
1
Fireplace Features
Yes
Exterior
Depth
150.0
Front
50.0
Lot Size
50 x 150.0 ft
Pool
None
Parking Spaces
4
Total Parking Spaces
6.00
Parking Description
Attached
Garage Spaces
2
Zoning
RL3-0 sp:10
Depth
150.0
Front
50.0
Lot Size
50 x 150.0 ft
Pool
None
Parking Spaces
4
Total Parking Spaces
6.00
Parking Description
Attached
Garage Spaces
2
Zoning
RL3-0 sp:10
Building Description
Style
2-Storey
Home Type
House
Subtype
Detached
Year Built
New
Property Orientation
West
Exterior Finish
Stone,Aluminum Siding
Sewers
Sewer
Water Supply
Municipal
Possession Date
No Data
Style
2-Storey
Home Type
House
Subtype
Detached
Year Built
New
Property Orientation
West
Exterior Finish
Stone,Aluminum Siding
Sewers
Sewer
Water Supply
Municipal
Possession Date
No Data
Community
Community
Old Oakville
Community
Old Oakville
Taxes & Fees
Taxes
$9,348 /yr
Tax Year
2025
Occupancy
Vacant
Taxes
$9,348 /yr
Tax Year
2025
Occupancy
Vacant
Room Types
Bedroom 2
3 Pc Ensuite, Walk-In Closet(s), Hardwood Floor
Dimensions 11.48 x 10.5 feet
120.54 sqft
Bedroom 3
3 Pc Ensuite, Walk-In Closet(s), Hardwood Floor
Dimensions 14.47 x 11.75 feet
170.02 sqft
Bedroom 4
3 Pc Ensuite, Walk-In Closet(s), Hardwood Floor
Dimensions 12.73 x 9.91 feet
126.15 sqft
Breakfast
Hardwood Floor, W/O To Garden
Dimensions 7.48 x 12.5 feet
93.5 sqft
Dining Room
Hardwood Floor
Dimensions 12.99 x 9.97 feet
129.51 sqft
Family Room
Hardwood Floor, Fireplace
Dimensions 15.98 x 19.69 feet
314.65 sqft
Kitchen
Hardwood Floor, B/I Appliances
Dimensions 12.99 x 15.98 feet
207.58 sqft
Laundry
-
Dimensions 8.99 x 11.32 feet
101.77 sqft
Mud Room
-
Dimensions 8.99 x 7.48 feet
67.25 sqft
Office
Hardwood Floor
Dimensions 9.97 x 8.99 feet
89.63 sqft
Pantry
Hardwood Floor
Dimensions 8.99 x 4.99 feet
44.86 sqft
Primary Bedroom
4 Pc Ensuite, Walk-In Closet(s), Heated Floor
Dimensions 13.98 x 15.98 feet
223.4 sqft
Similar Properties(No results)
Mortgage Calculator
Calculate your estimated monthly mortgage payment
Price
$4,265,000
$
%
%
Total cost of mortgage
$0
Monthly payment
By clicking Save, we will calculate your estimated mortgage for all properties using the saved values (down payment percentage, interest rate, and amortization).
The accuracy and applicability of this calculator are not guaranteed.