Sign In or Create a Free Account to see full details of this property
Key Facts
Key facts for 343 Douglas Avenue
Property Type
House, 1 1/2 Storey
Parking
Attached 1 garage, 2 parking
MLS #
W12727528
Size
1100-1500 sqft
Basement
Finished
Listed on
2026-01-24
Lot size
50 x 150.0
Tax
$9,348 /yr
Days on Market
18
Approximate Age
51-99
Maintenance Fee
-
Description
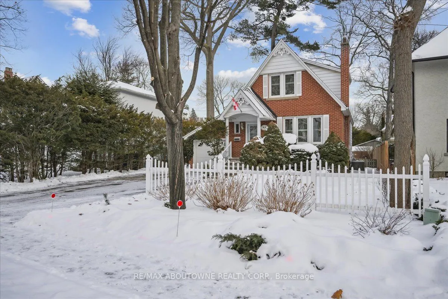
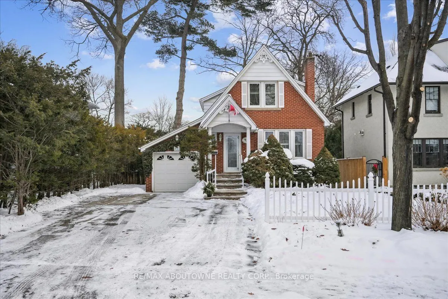
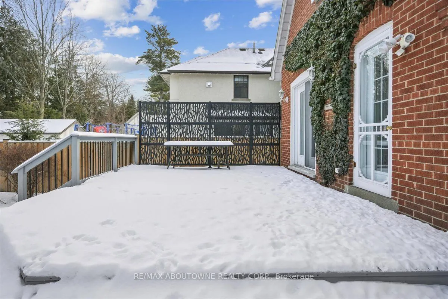
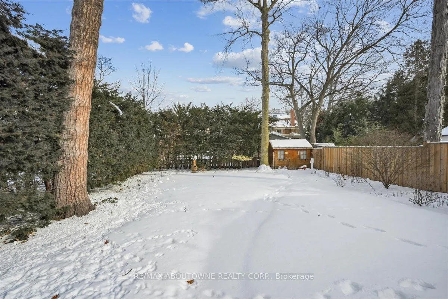
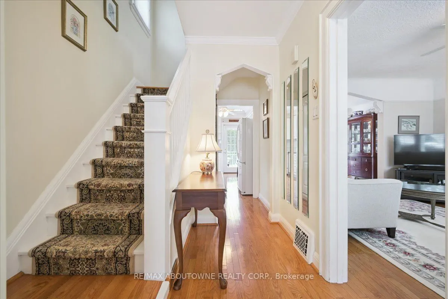
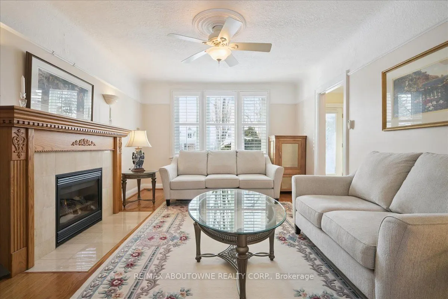
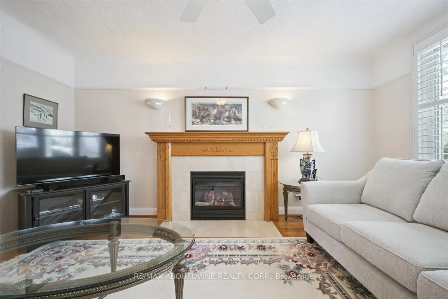
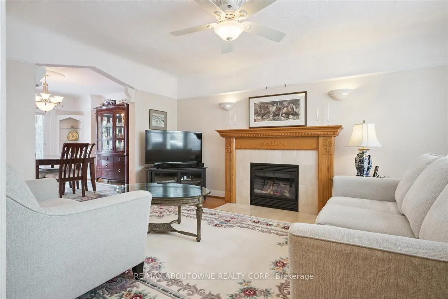
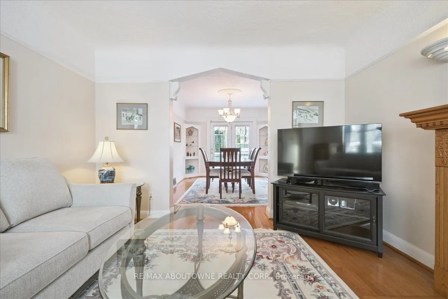
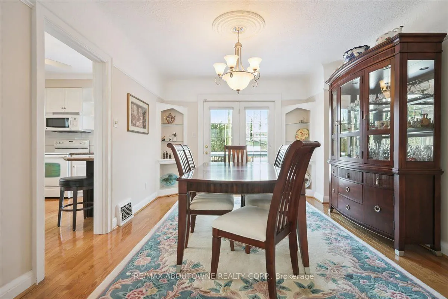
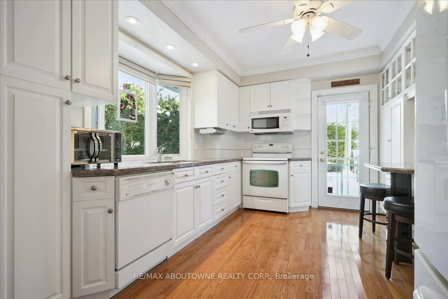
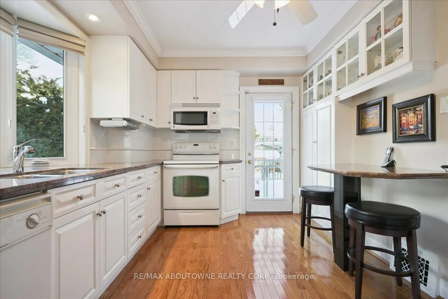
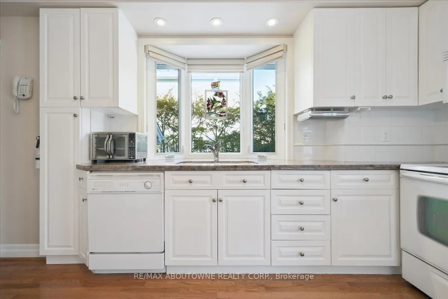
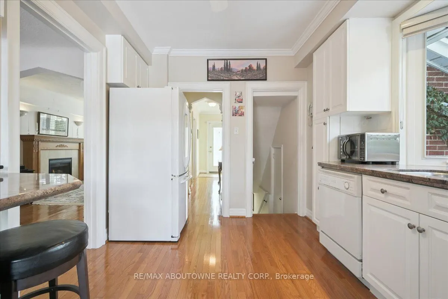
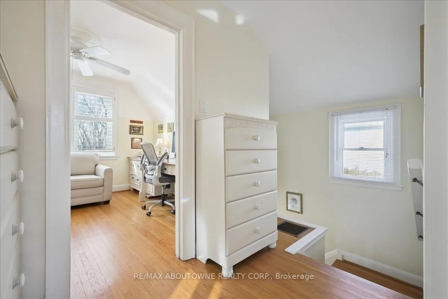
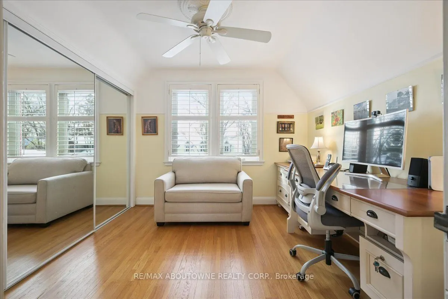
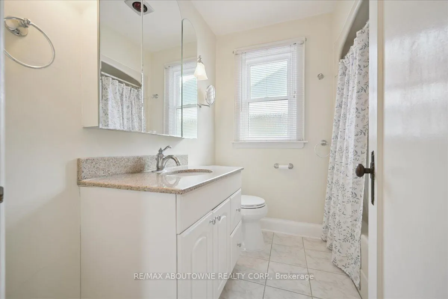
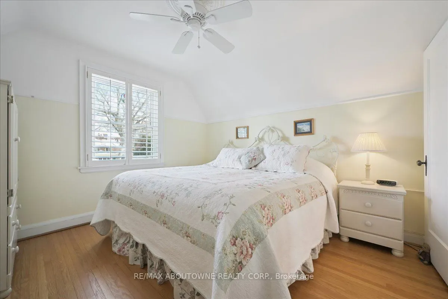
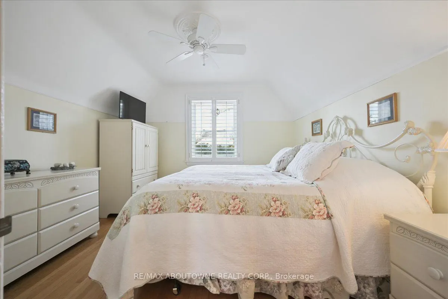
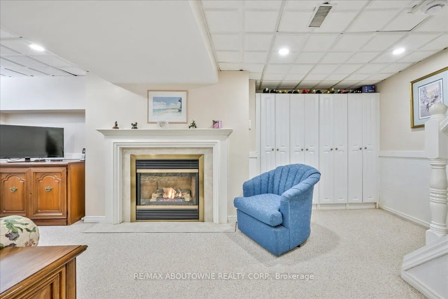
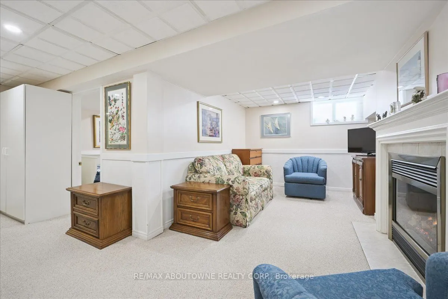
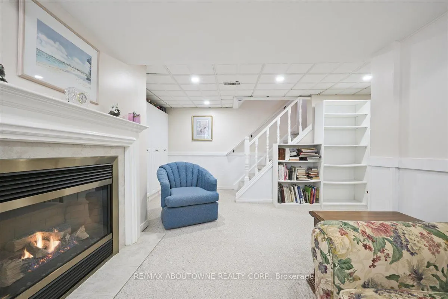
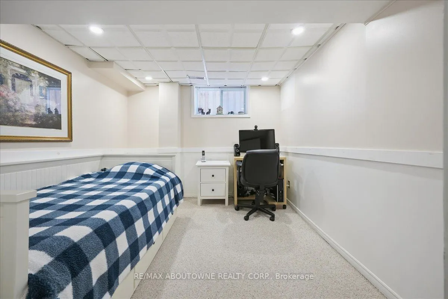
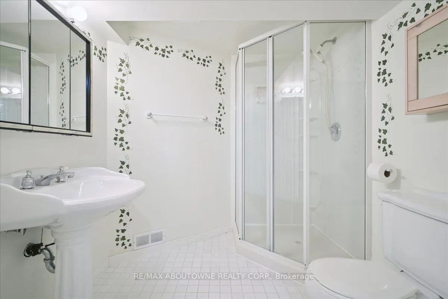
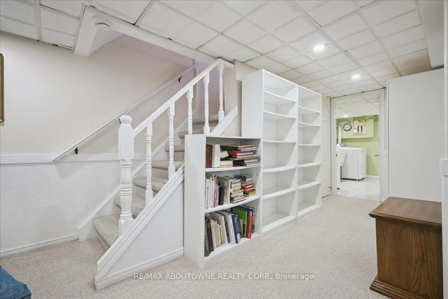
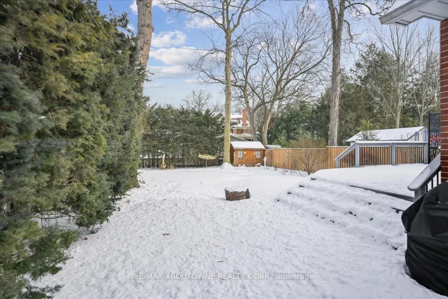
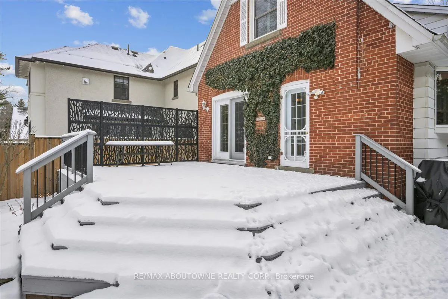
Location...Location...Welcome to Old Oakville, one of Oakville's most sought after communities. Well maintained, picture perfect home on a 50ft x 150ft lot and situated on a beautiful tree lined street, offering an exceptionally convenient lifestyle. Within walking distance to excellent Private and... Public Schools, the new (0TCC) Community Centre, Parks, Waterfront Trails, Downtown Core, Shopping, and easy access to the GO Train for travel throughout the GTA. This property offers the perfect balance of convenience, luxury and privacy. 1 1/2 storey home upgraded throughout, Hardwood Floors on the Main and Upper Levels. Main Floor L.R. with Fireplace, separate Dining Room with walk out to Deck and Patio and view of outstanding backyard. Interior Garage Entrance. Well appointed Kitchen with granite counters /breakfast counter and built in cupboards. Upper Level with 2 bedrooms and 4 piece bathroom. Finished Basement includes a 3rd Bedroom + 3 Piece Bathroom. Recreation Rm with Fireplace, Laundry Rm with Washer/Dryer and 2 Storage Areas. Move In and Enjoy this amazing location and neighbourhood!
Full Property Details
Interior
Bedrooms
2
Bedrooms Plus
1
Total Bedrooms
3
Washrooms
2
Square Footage
1100-1500 sqft
Basement
Finished
Heating Source
Gas
Heating Fuel
Forced Air
Air Conditioning
Central Air
Family Room
No
Kitchens
1
Total Kitchens
1
Fireplace Features
Yes
Bedrooms
2
Bedrooms Plus
1
Total Bedrooms
3
Washrooms
2
Square Footage
1100-1500 sqft
Basement
Finished
Heating Source
Gas
Heating Fuel
Forced Air
Air Conditioning
Central Air
Family Room
No
Kitchens
1
Total Kitchens
1
Fireplace Features
Yes
Exterior
Depth
150.0
Front
50.0
Driveway
Private Double
Lot Size
50 x 150.0 ft
Pool
None
Waterfront
None
Parking Spaces
2
Total Parking Spaces
3.00
Parking Description
Attached
Garage Spaces
1
Depth
150.0
Front
50.0
Driveway
Private Double
Lot Size
50 x 150.0 ft
Pool
None
Waterfront
None
Parking Spaces
2
Total Parking Spaces
3.00
Parking Description
Attached
Garage Spaces
1
Building Description
Style
1 1/2 Storey
Home Type
House
Subtype
Detached
Year Built
51-99
Property Orientation
West
Exterior Finish
Brick
Sewers
Sewer
Water Supply
Municipal
Possession Date
4/23/2026
Style
1 1/2 Storey
Home Type
House
Subtype
Detached
Year Built
51-99
Property Orientation
West
Exterior Finish
Brick
Sewers
Sewer
Water Supply
Municipal
Possession Date
4/23/2026
Community
Community
Old Oakville
Community
Old Oakville
Taxes & Fees
Taxes
$9,348 /yr
Tax Year
2025
Taxes
$9,348 /yr
Tax Year
2025
Room Types
Bedroom 2
Hardwood Floor, Double Closet
Dimensions 10.14 x 10.73 feet
108.8 sqft
Bedroom 3
Window, Broadloom
Dimensions 8.83 x 9.97 feet
88.04 sqft
Dining Room
Hardwood Floor, French Doors, W/O To Deck
Dimensions 11.38 x 13.75 feet
156.48 sqft
Kitchen
Breakfast Bar, Double Sink, Pot Lights
Dimensions 9.97 x 13.98 feet
139.38 sqft
Laundry
Tile Floor, Double Sink, Window
Dimensions 8.4 x 10.3 feet
86.52 sqft
Living Room
Gas Fireplace, Hardwood Floor
Dimensions 11.91 x 16.31 feet
194.25 sqft
Primary Bedroom
Hardwood Floor, Closet
Dimensions 11.58 x 10.99 feet
127.26 sqft
Recreation
Gas Fireplace, Broadloom
Dimensions 10.14 x 15.39 feet
156.05 sqft
Similar Properties(No results)
Mortgage Calculator
Calculate your estimated monthly mortgage payment
Price
$1,750,000
$
%
%
Total cost of mortgage
$0
Monthly payment
By clicking Save, we will calculate your estimated mortgage for all properties using the saved values (down payment percentage, interest rate, and amortization).
The accuracy and applicability of this calculator are not guaranteed.