Sign In or Create a Free Account to see full details of this property
Key Facts
Key facts for 336 Steeles Avenue E #1
Property Type
Townhome, 3-Storey
Parking
Built-In 2 garage, 2 parking
MLS #
N14082862
Size
1500-2000 sqft
Basement
None
Listed on
2026-10-15
Lot size
0 x 0.0
Tax
-
Days on Market
7
Approximate Age
New
Maintenance Fee
-
Description
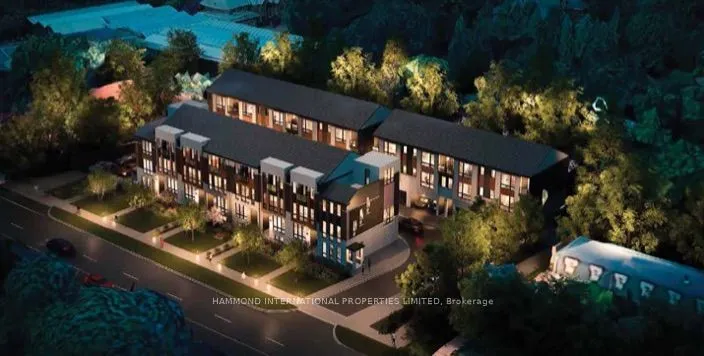
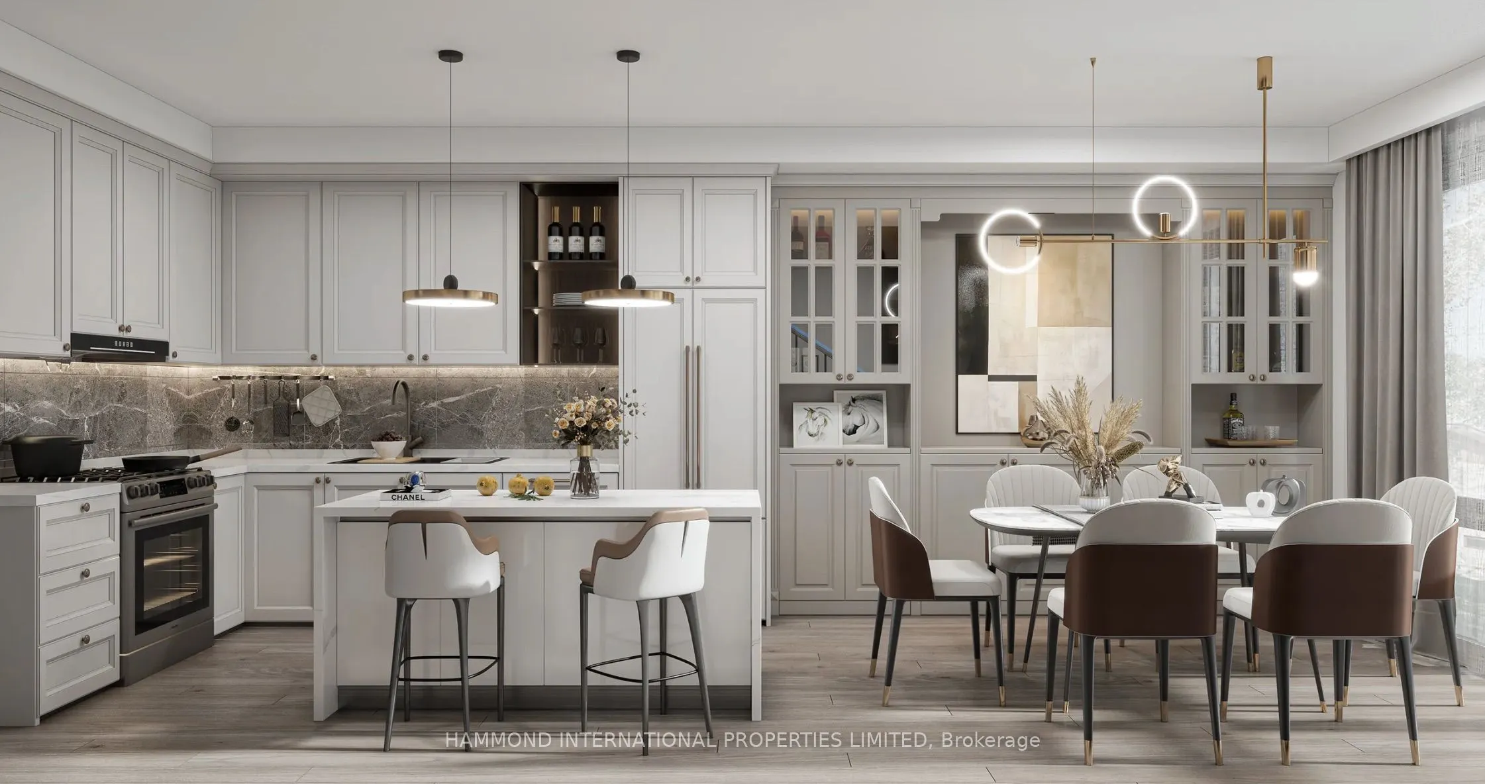
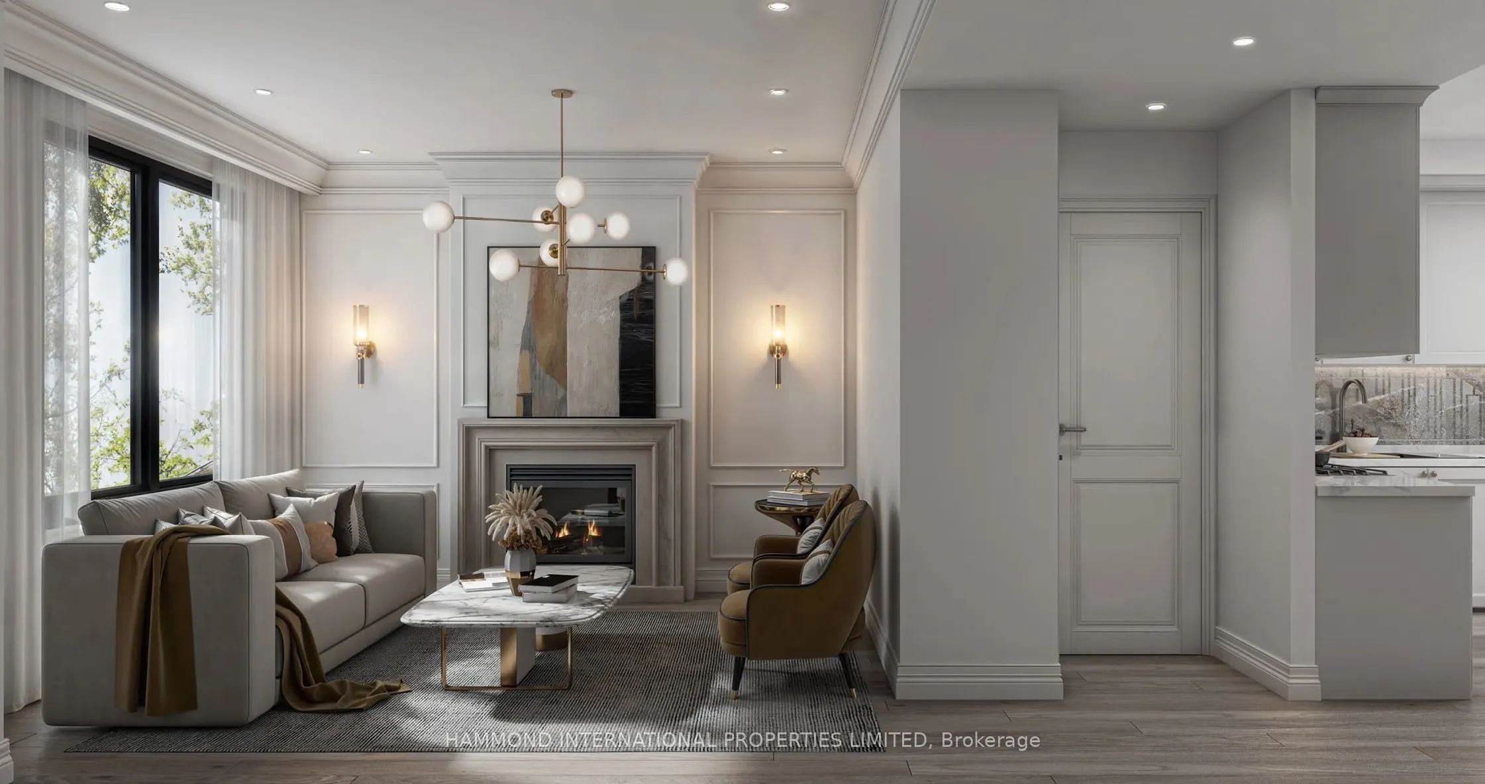
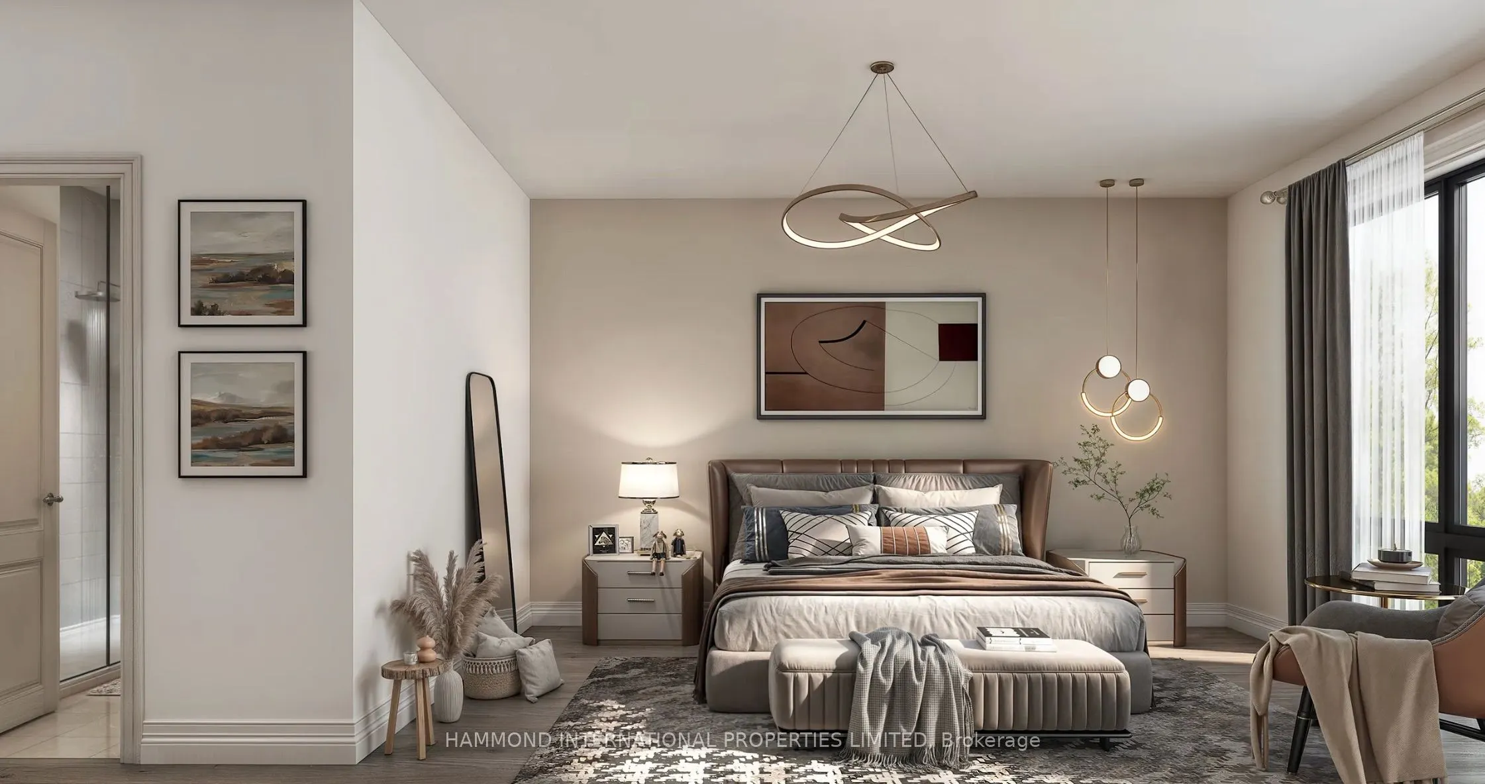
The Jade at Bayview Green - the most exclusive collection within an enclave of just 17 freehold townhomes by custom builder Orchdale Homes in prestigious Bayview Glen. With only two available, this 2-bedroom 1,740 SF design, with an optional 3rd bedroom, offers smart, efficient living crowned by a p...rivate rooftop terrace. Kitchens feature quartz countertops and soft-close cabinetry, with quartz in all bathrooms and frameless glass showers (as per plan). Luxury standard finishes include 5" plank engineered hardwood, stained oak stairs with oak handrail and black iron pickets, smooth ceilings, 5" baseboards and 12"x24" tile, 9' and 10' ceilings, and 2-car garage. Markham location - no Toronto double land transfer tax. Steps to TTC, minutes to Bayview Golf and Country Club, top-ranked schools and Highways 404, 407 and 401. Full Tarion warranty. Up to $130,000 in enhanced HST rebates already built into pricing for eligible buyers. Limited time offer until March 31, 2027.
Full Property Details
Interior
Bedrooms
2
Total Bedrooms
2
Washrooms
3
Square Footage
1500-2000 sqft
Basement
None
Heating Source
Gas
Heating Fuel
Forced Air
Air Conditioning
Central Air
Family Room
Yes
Kitchens
1
Total Kitchens
1
Fireplace Features
Yes
Bedrooms
2
Total Bedrooms
2
Washrooms
3
Square Footage
1500-2000 sqft
Basement
None
Heating Source
Gas
Heating Fuel
Forced Air
Air Conditioning
Central Air
Family Room
Yes
Kitchens
1
Total Kitchens
1
Fireplace Features
Yes
Exterior
Depth
0.0
Front
0.0
Driveway
Private
Lot Size
0 x 0.0 ft
Pool
None
Parking Spaces
2
Total Parking Spaces
2.00
Parking Description
Built-In
Garage Spaces
2
Depth
0.0
Front
0.0
Driveway
Private
Lot Size
0 x 0.0 ft
Pool
None
Parking Spaces
2
Total Parking Spaces
2.00
Parking Description
Built-In
Garage Spaces
2
Building Description
Style
3-Storey
Home Type
Townhome
Subtype
Att/Row/Townhouse
Year Built
New
Property Orientation
North
Exterior Finish
Stone,Brick
Sewers
Sewer
Water Supply
Municipal
Possession Date
11/30/2028
Style
3-Storey
Home Type
Townhome
Subtype
Att/Row/Townhouse
Year Built
New
Property Orientation
North
Exterior Finish
Stone,Brick
Sewers
Sewer
Water Supply
Municipal
Possession Date
11/30/2028
Community
Community
Bayview Glen
Community
Bayview Glen
Taxes & Fees
Tax Year
2026
Occupancy
Vacant
Tax Year
2026
Occupancy
Vacant
Room Types
Bedroom 2
Double Closet, Juliette Balcony
Dimensions 10.99 x 10.99 feet
120.78 sqft
Dining Room
Open Concept, Hardwood Floor, Large Window
Dimensions 11.52 x 10.99 feet
126.6 sqft
Family Room
Large Window, Open Concept, Hardwood Floor
Dimensions 14.99 x 12.01 feet
180.03 sqft
Kitchen
Centre Island, Quartz Counter, Stainless Steel Appl
Dimensions 11.52 x 11.75 feet
135.36 sqft
Primary Bedroom
4 Pc Ensuite, Walk-In Closet(s), Large Window
Dimensions 14.5 x 10.99 feet
159.35 sqft
Similar Properties(No results)
Mortgage Calculator
Calculate your estimated monthly mortgage payment
Price
$1,200,000
$
%
%
Total cost of mortgage
$0
Monthly payment
By clicking Save, we will calculate your estimated mortgage for all properties using the saved values (down payment percentage, interest rate, and amortization).
The accuracy and applicability of this calculator are not guaranteed.