Sign In or Create a Free Account to see full details of this property
Key Facts
Key facts for 336 Steeles Avenue E #1
Property Type
Townhome, 3-Storey
Parking
Built-In 2 garage, 2 parking
MLS #
N13061298
Size
1500-2000 sqft
Basement
None
Listed on
2026-04-30
Lot size
0 x 0.0
Tax
-
Days on Market
175
Approximate Age
New
Maintenance Fee
-
Description
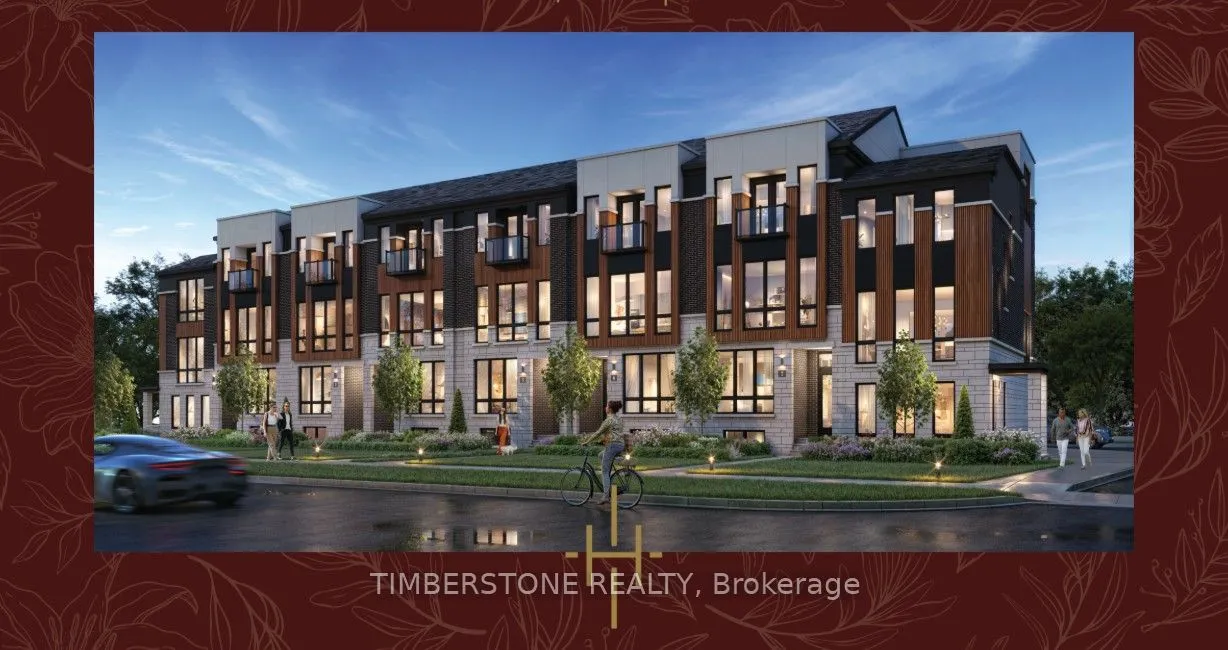
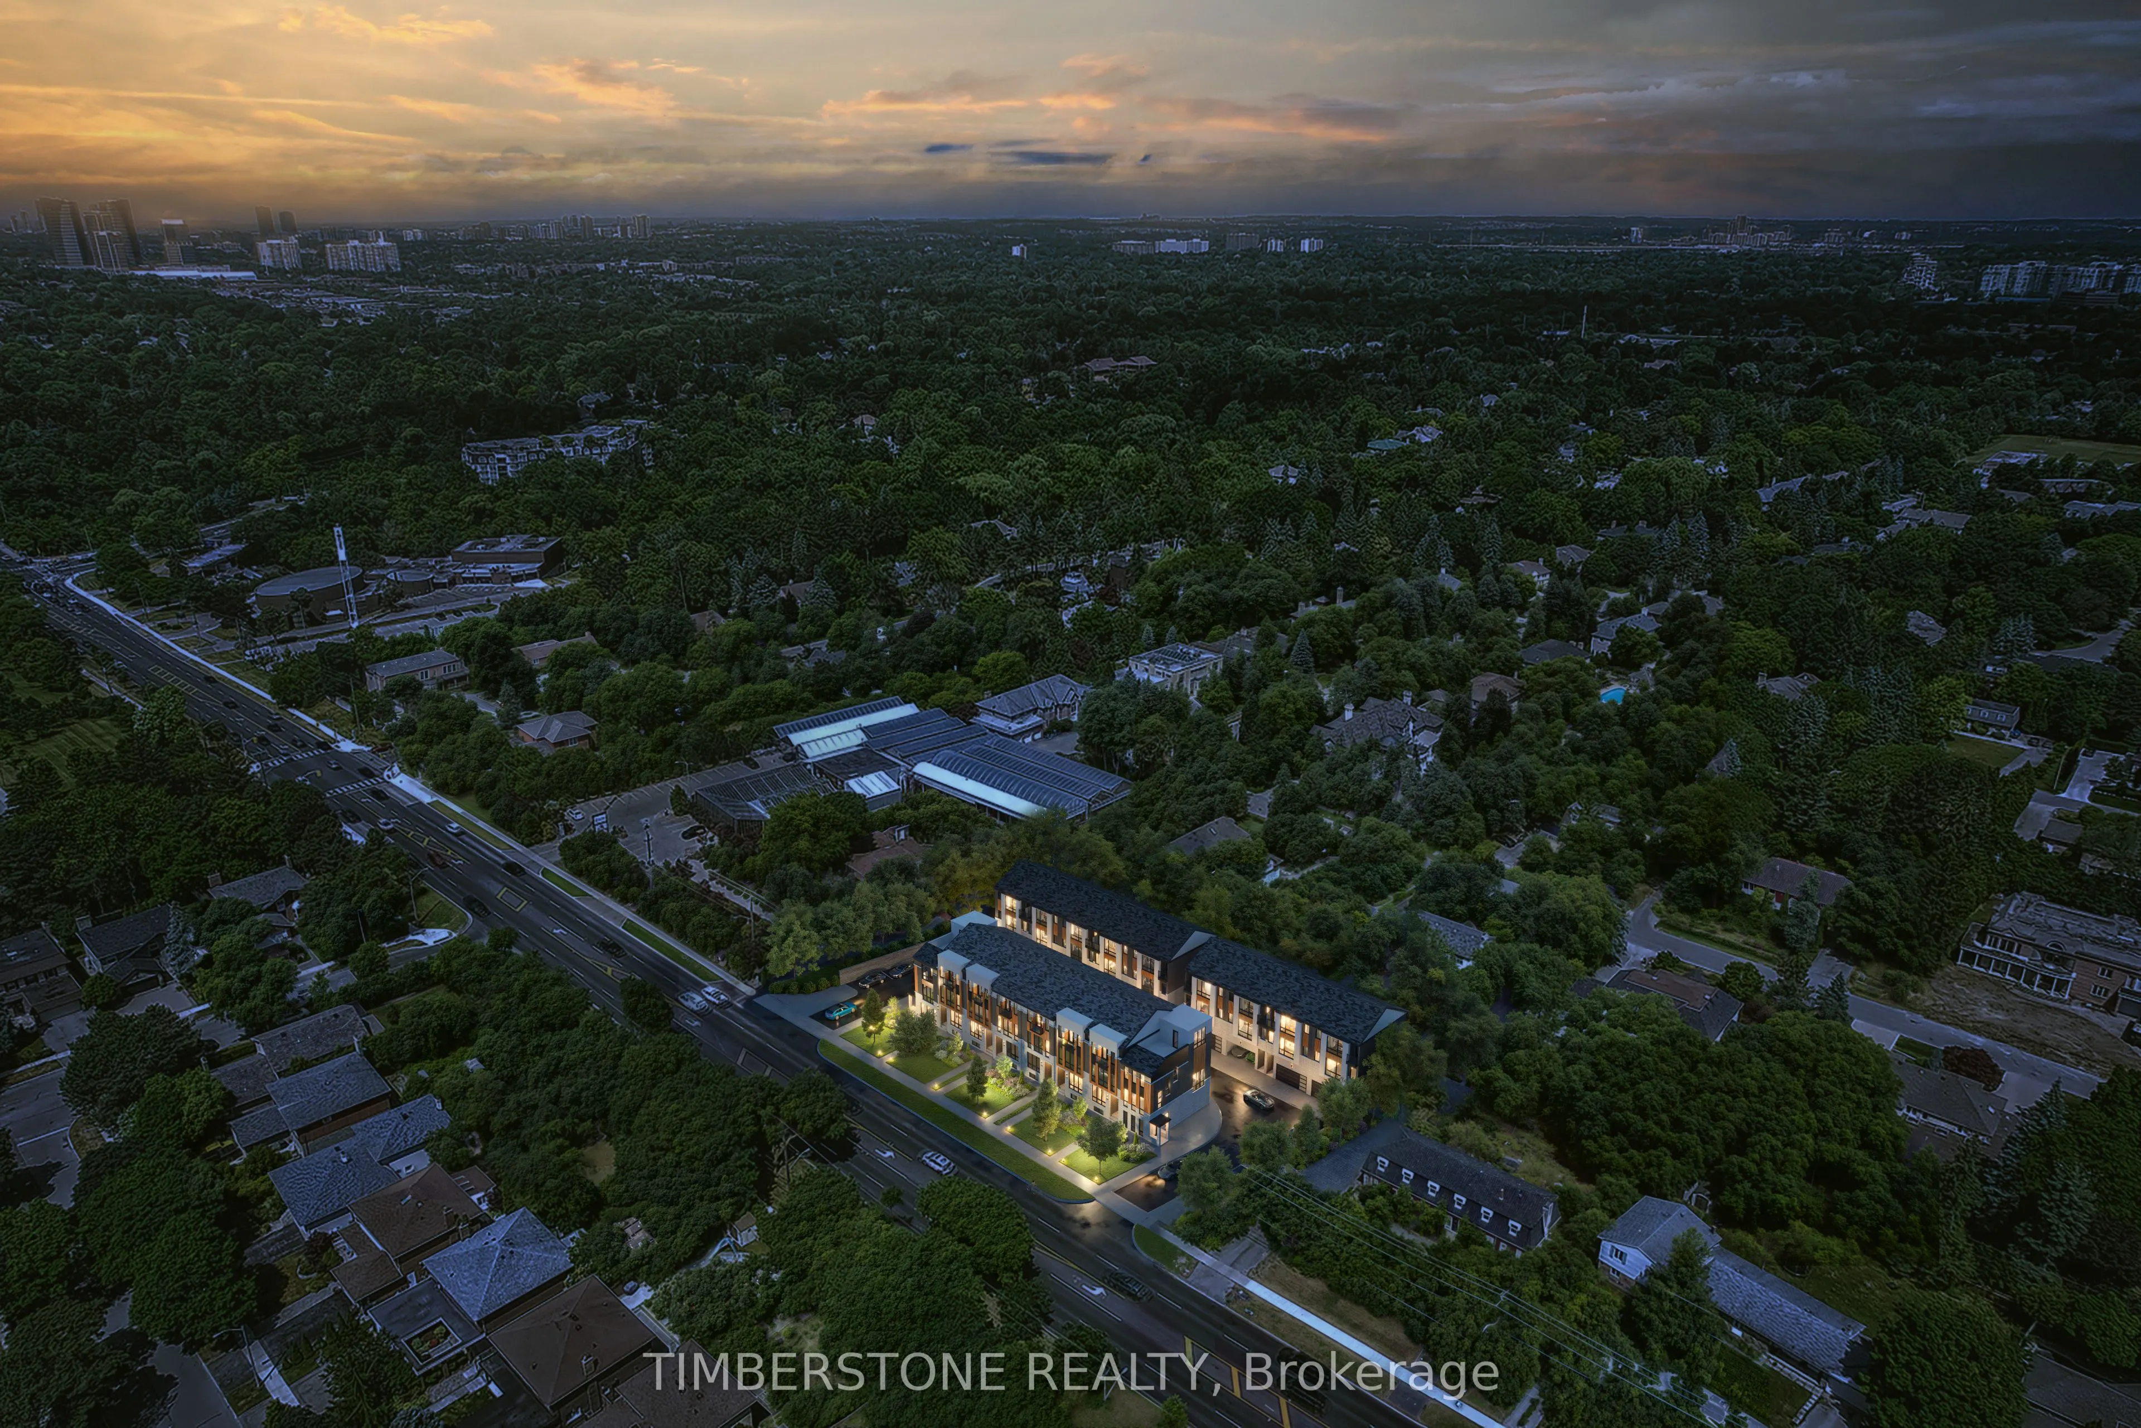
Welcome To Thornhill's Prestigious Neighbourhood Enriched With Amenities By Custom Home Builder, Orchdale Homes; Each Townhome Offers A Sanctuary Of Sophistication And Comfort. The Residence Will Be Designed With Meticulous Attention To Detail, Embodying The Perfect Fusion Of Elegance And Functional...ity. This Community Is A Celebration Of Modern Living, Where Every Element Has Been Carefully Considered To Enhance Your Quality Of Life. Step Into Thornhill Heights And Discover The Art Of Refined Living, Where Your Dreams Can Flourish In A Serene And Vibrant Environment. These Home Feature Well-Appointed Finishes Including Upgraded Kitchens With Quartz Countertops And Soft-Close Cabinetry, Electric Fireplace With Framed And Drywall Mantel, Smooth Ceilings Throughout, Taller Baseboards, Frameless Glass Shower (as per plan), Quartz Countertops Throughout All Bathrooms, Stained Oak Hardwood Flooring Throughout Ground, Second, And Third Floor (as per plan), Stained Oak Stairs To March Hardwood Flooring, Upgraded 12x24 Tiles Per Plan, Central Air Conditioning, And HRV System For Maximum Comfort, Electric Car Charger Rough-in, Oak Handrail With Iron Black Pickets And More! Optional 3 Bedroom Plan Available, Prime Location With TTC A Few Steps Away And Close To Top Ranked Schools, Bayview Glen Golf And Country Club, And Highways 404, 407 and 401. Full Tarion Warranty!
Full Property Details
Interior
Bedrooms
2
Total Bedrooms
2
Washrooms
3
Square Footage
1500-2000 sqft
Basement
None
Heating Source
Gas
Heating Fuel
Forced Air
Air Conditioning
Central Air
Family Room
Yes
Kitchens
1
Total Kitchens
1
Fireplace Features
Yes
Bedrooms
2
Total Bedrooms
2
Washrooms
3
Square Footage
1500-2000 sqft
Basement
None
Heating Source
Gas
Heating Fuel
Forced Air
Air Conditioning
Central Air
Family Room
Yes
Kitchens
1
Total Kitchens
1
Fireplace Features
Yes
Exterior
Depth
0.0
Front
0.0
Driveway
Private
Lot Size
0 x 0.0 ft
Pool
None
Parking Spaces
2
Total Parking Spaces
2.00
Parking Description
Built-In
Garage Spaces
2
Depth
0.0
Front
0.0
Driveway
Private
Lot Size
0 x 0.0 ft
Pool
None
Parking Spaces
2
Total Parking Spaces
2.00
Parking Description
Built-In
Garage Spaces
2
Building Description
Style
3-Storey
Home Type
Townhome
Subtype
Att/Row/Townhouse
Year Built
New
Property Orientation
North
Exterior Finish
Stone
Sewers
Sewer
Water Supply
Municipal
Possession Date
No Data
Style
3-Storey
Home Type
Townhome
Subtype
Att/Row/Townhouse
Year Built
New
Property Orientation
North
Exterior Finish
Stone
Sewers
Sewer
Water Supply
Municipal
Possession Date
No Data
Community
Community
Bayview Glen
Community
Bayview Glen
Taxes & Fees
Tax Year
2025
Tax Year
2025
Room Types
Bedroom 2
Double Closet, Juliette Balcony
Dimensions 11 x 11 feet
121 sqft
Dining Room
Open Concept, Hardwood Floor, Large Window
Dimensions 11.33 x 11 feet
124.63 sqft
Family Room
Large Window, Open Concept, Hardwood Floor
Dimensions 15 x 12 feet
180 sqft
Kitchen
Centre Island, Quartz Counter, Stainless Steel Appl