Sign In or Create a Free Account to see full details of this property
Key Facts
Key facts for 191 Dalhousie Avenue
Property Type
House, Bungalow
Parking
None 0 garage, 6 parking
MLS #
X14094758
Size
2000-2500 sqft
Basement
Finished
Listed on
2026-10-19
Lot size
67 x 182.61
Tax
$7,663 /yr
Days on Market
3
Approximate Age
51-99
Maintenance Fee
-
Description
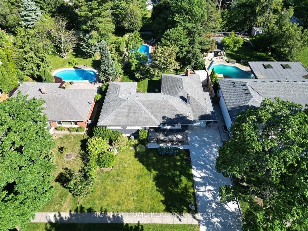
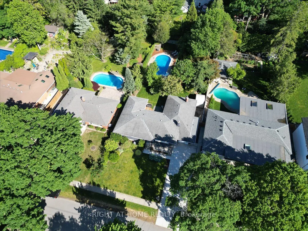
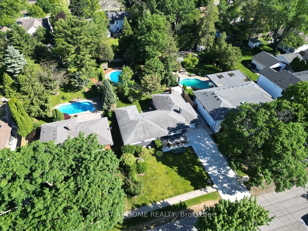
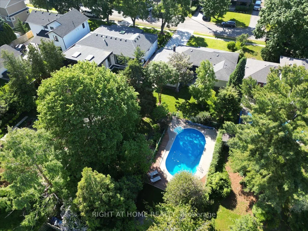
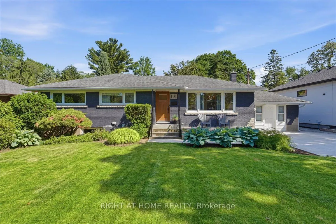
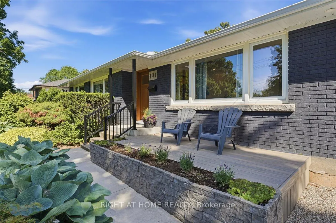
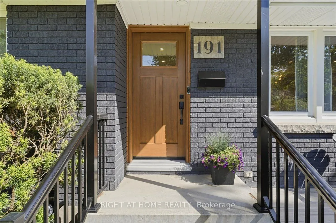
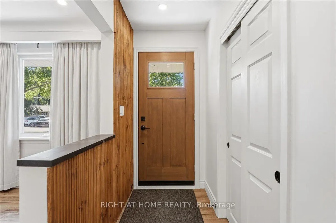
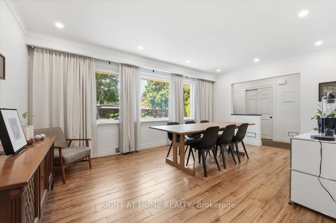
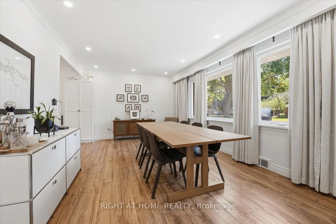
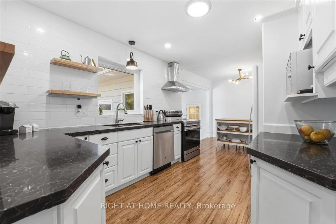
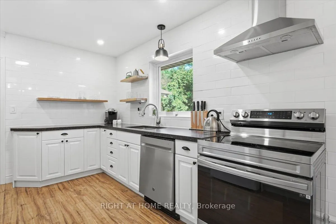
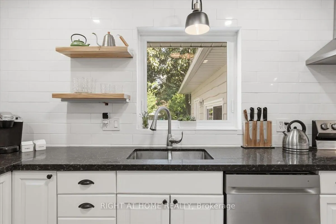
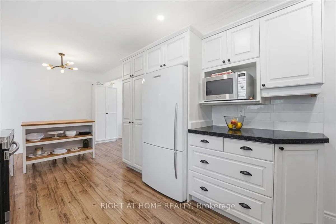
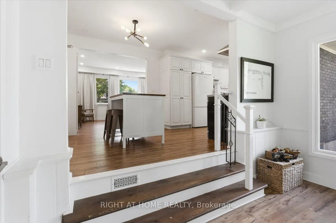
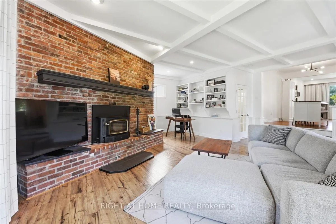
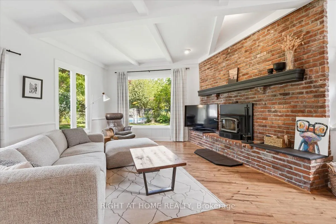
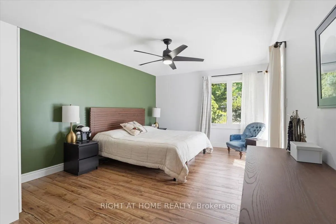
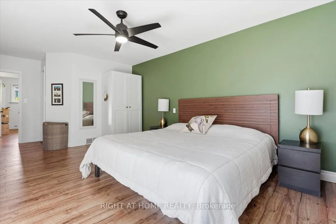
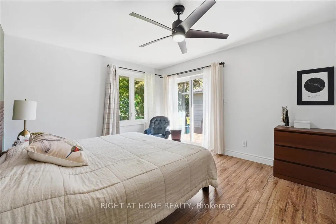
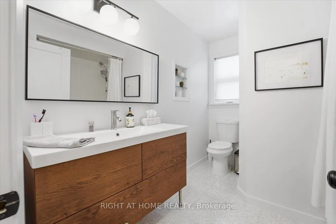
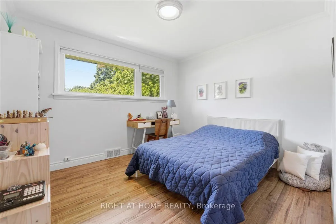
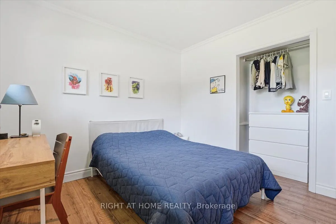
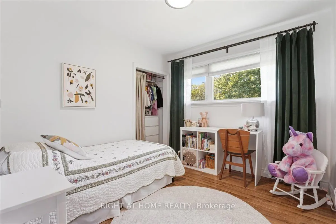
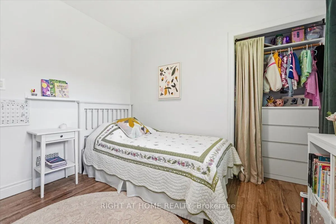
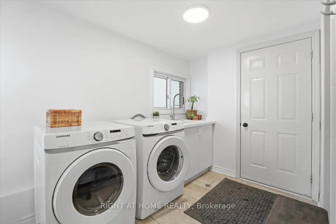
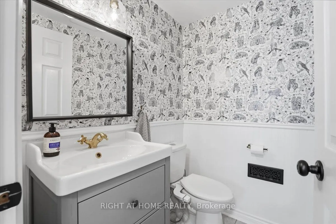
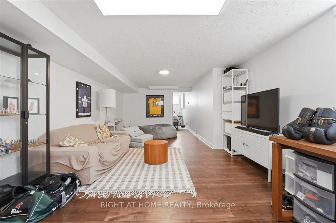
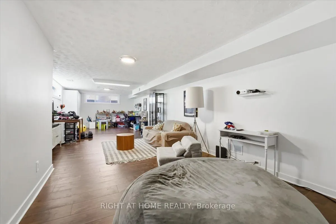
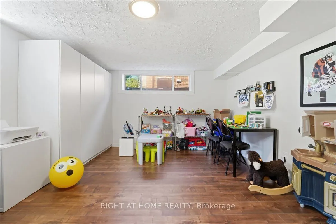
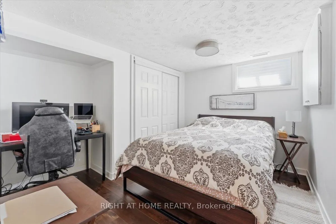
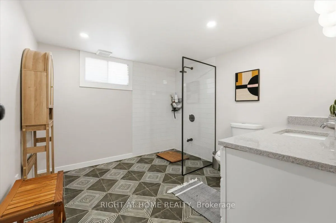
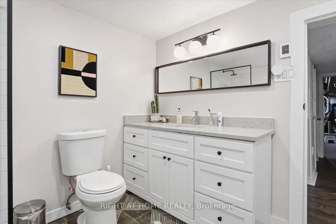
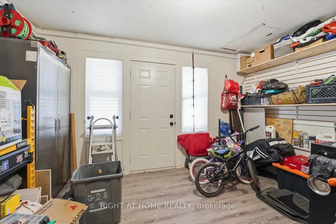
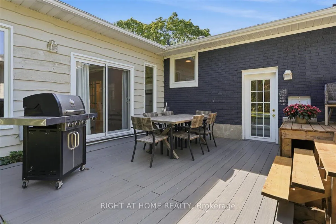
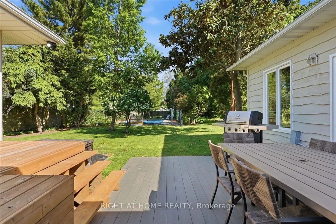
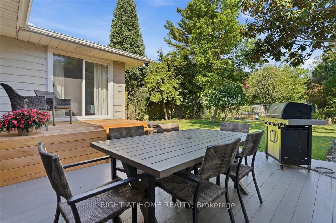
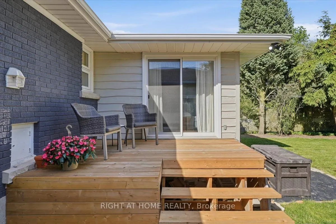
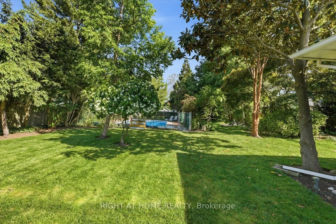
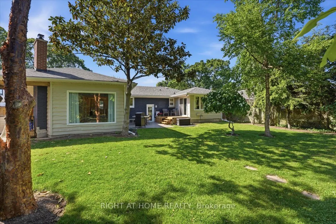
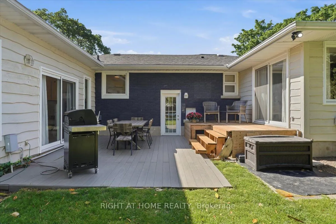
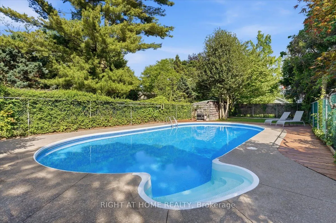
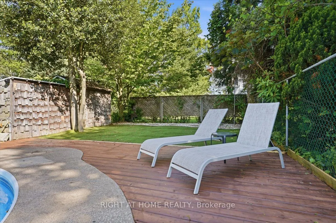
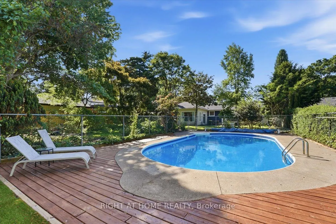
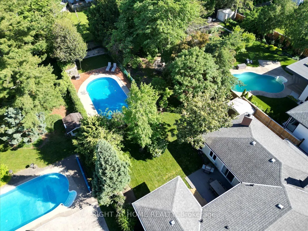
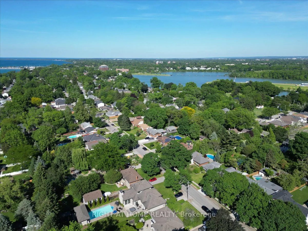
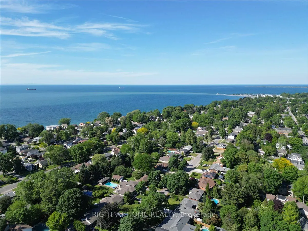
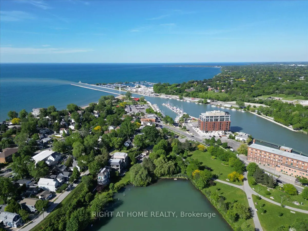
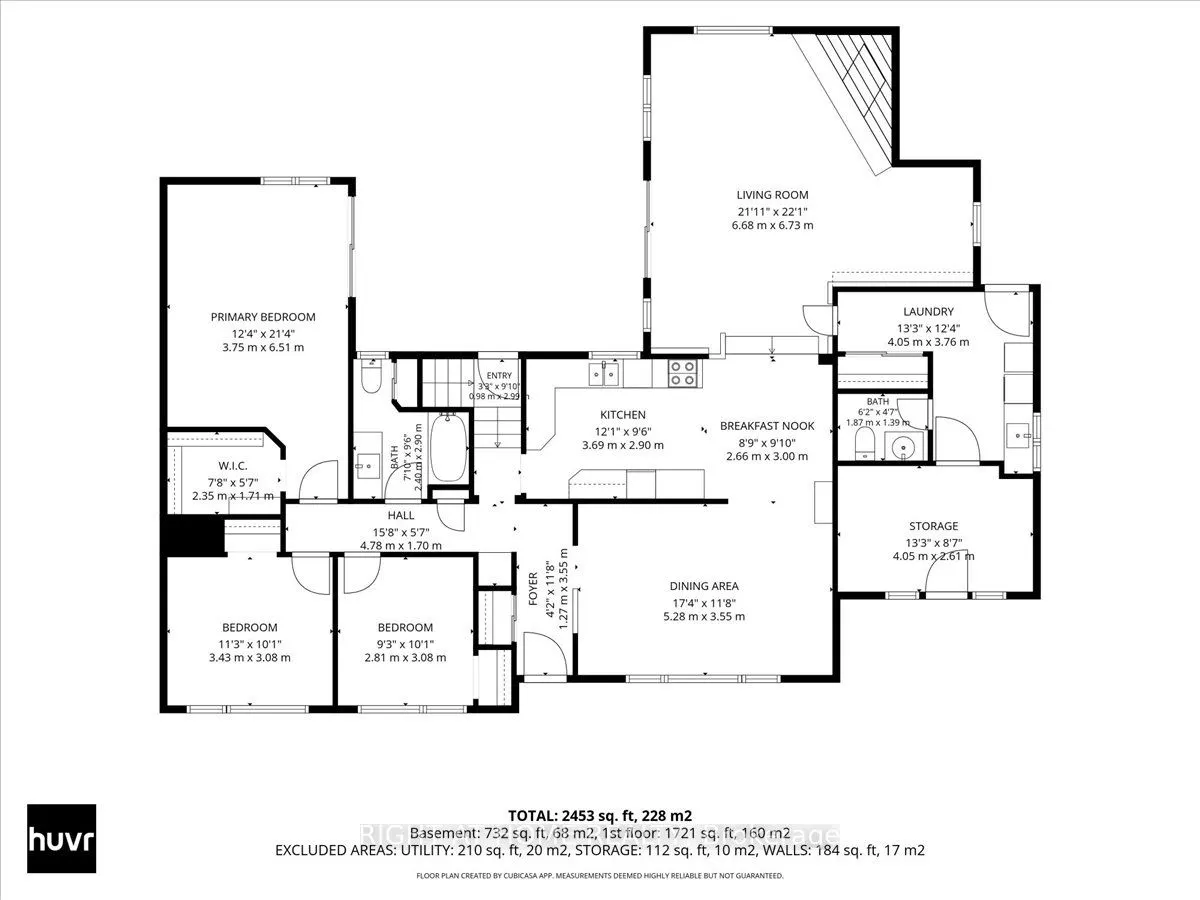
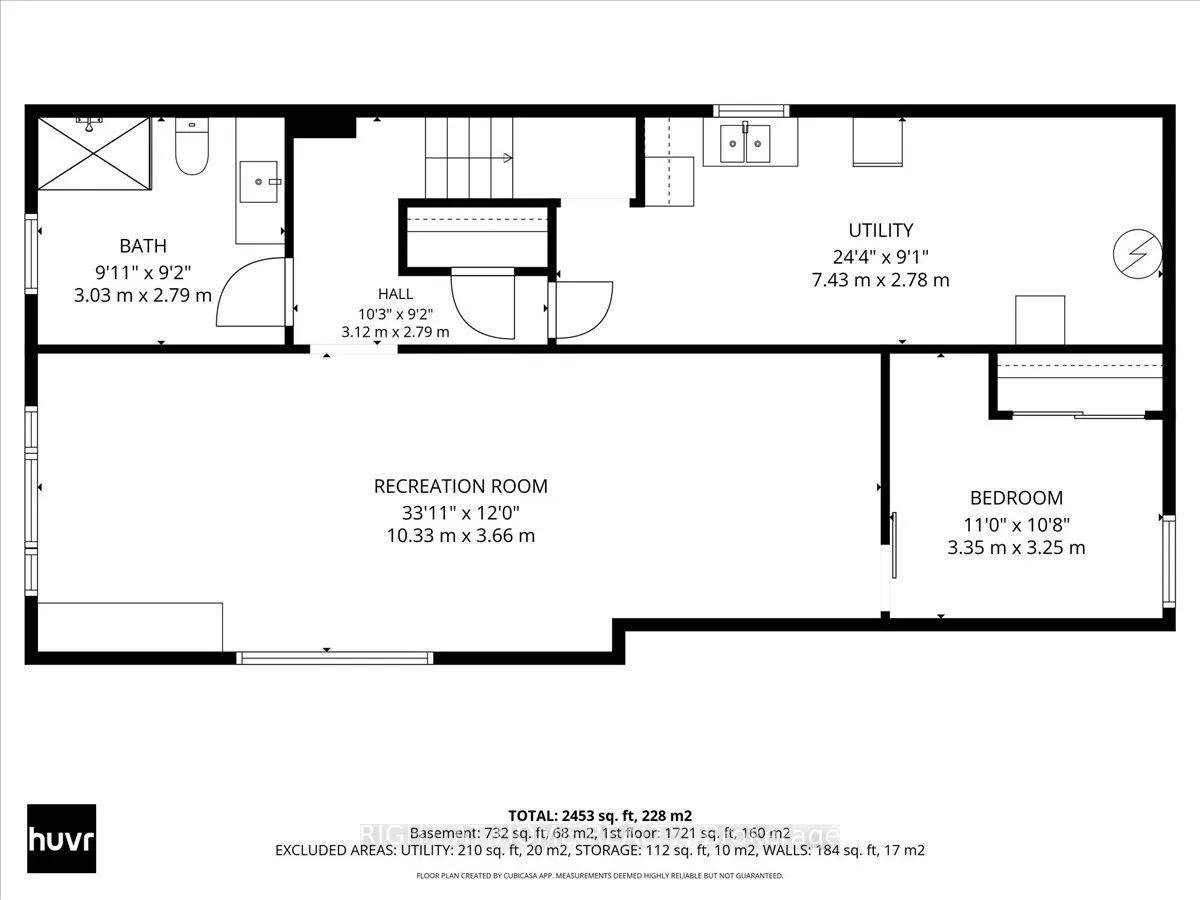
Tucked away on a spectacular 67' x 182' lot in the heart of Port Dalhousie, this oversized ranch bungalow with inground pool offers far more space than meets the eye. Whether you're a young family looking for room to grow in one of St. Catharines' most sought-after communities or a downsizer seeking... the convenience of main-floor living, this home certainly delivers. Offering over 2400 square feet of living space we have a lot to cover so let's dive in! The main living area is designed for connection and comfort. The updated kitchen is bright and inviting with subway tile backsplash, open shelving, and a perfect backyard view. Just steps away, the sunken living room steals the show with a wood-burning fireplace, oversized windows, and patio doors that pull the outside in. Tucked into the layout is a cozy nook-ideal for a home office, reading corner, or homework zone. And then there's the dining room... truly oversized and ready for it all. From holiday feasts to milestone celebrations and spontaneous dinner parties, this space was made to host. With 3+1 bedrooms, the main-floor primary suite is a standout, featuring a walk-in closet and direct access to the back deck-perfect for slow morning coffees surrounded by mature trees and greenery. Step outside and it only gets better. The backyard is a private escape framed by towering trees, complete with an inground heated pool and loads of green space for kids, pets, gardening, or backyard games. Can you picture it? Quiet evenings by the fire pit or lively summer family gatherings around the pool. Convenience continues on the main floor with a mudroom/laundry, an adorable powder room, and an easy, functional layout that just works. Head downstairs where the living space expands even further! Featuring a large family/rec room, a 4th bedroom, a beautifully updated spa-inspired 3-piece bathroom with curbless shower, and plenty of storage. Schedule your private viewing today.
Full Property Details
Interior
Bedrooms
3
Bedrooms Plus
1
Total Bedrooms
4
Washrooms
3
Square Footage
2000-2500 sqft
Basement
Finished
Heating Source
Gas
Heating Fuel
Forced Air
Air Conditioning
Central Air
Family Room
Yes
Kitchens
1
Total Kitchens
1
Fireplace Features
Yes
Bedrooms
3
Bedrooms Plus
1
Total Bedrooms
4
Washrooms
3
Square Footage
2000-2500 sqft
Basement
Finished
Heating Source
Gas
Heating Fuel
Forced Air
Air Conditioning
Central Air
Family Room
Yes
Kitchens
1
Total Kitchens
1
Fireplace Features
Yes
Exterior
Depth
182.61
Front
67.12
Driveway
Private Double
Lot Size
67 x 182.61 ft
Pool
Inground
Parking Spaces
6
Total Parking Spaces
6.00
Parking Description
None
Garage Spaces
0
Depth
182.61
Front
67.12
Driveway
Private Double
Lot Size
67 x 182.61 ft
Pool
Inground
Parking Spaces
6
Total Parking Spaces
6.00
Parking Description
None
Garage Spaces
0
Building Description
Style
Bungalow
Home Type
House
Subtype
Detached
Year Built
51-99
Property Orientation
South
Exterior Finish
Brick,Wood
Sewers
Sewer
Water Supply
Municipal
Possession Date
12/7/2026
Style
Bungalow
Home Type
House
Subtype
Detached
Year Built
51-99
Property Orientation
South
Exterior Finish
Brick,Wood
Sewers
Sewer
Water Supply
Municipal
Possession Date
12/7/2026
Community
Community
Port Dalhousie
Community
Port Dalhousie
Taxes & Fees
Taxes
$7,663 /yr
Tax Year
2026
Occupancy
Owner
Taxes
$7,663 /yr
Tax Year
2026
Occupancy
Owner
Room Types
Bathroom
2 Pc Bath
Dimensions 5.61 x 4.49 feet
25.19 sqft
Bathroom
4 Pc Bath
Dimensions 8.2 x 9.61 feet
78.8 sqft
Bedroom
-
Dimensions 10.99 x 10.24 feet
112.54 sqft
Bedroom 2
-
Dimensions 11.25 x 10.01 feet
112.61 sqft
Bedroom 3
-
Dimensions 10.01 x 9.25 feet
92.59 sqft
Breakfast
-
Dimensions 9.38 x 8.79 feet
82.45 sqft
Family Room
-
Dimensions 21.49 x 21.59 feet
463.97 sqft
Kitchen
-
Dimensions 9.42 x 12.99 feet
122.37 sqft
Living Room
-
Dimensions 17.26 x 11.52 feet
198.84 sqft
Mud Room
-
Dimensions 12.99 x 11.25 feet
146.14 sqft
Other
-
Dimensions 13.12 x 8.33 feet
109.29 sqft
Primary Bedroom
-
Dimensions 21.26 x 11.91 feet
253.21 sqft
Similar Properties(No results)
Mortgage Calculator
Calculate your estimated monthly mortgage payment
Price
$1,175,000
$
%
%
Total cost of mortgage
$0
Monthly payment
By clicking Save, we will calculate your estimated mortgage for all properties using the saved values (down payment percentage, interest rate, and amortization).
The accuracy and applicability of this calculator are not guaranteed.