Sign In or Create a Free Account to see full details of this property
Key Facts
Key facts for 44 Lowell Avenue
Property Type
Apartment, 1 1/2 Storey
Parking
None 0 garage, 0 parking
MLS #
X14094072
Size
1500-2000 sqft
Basement
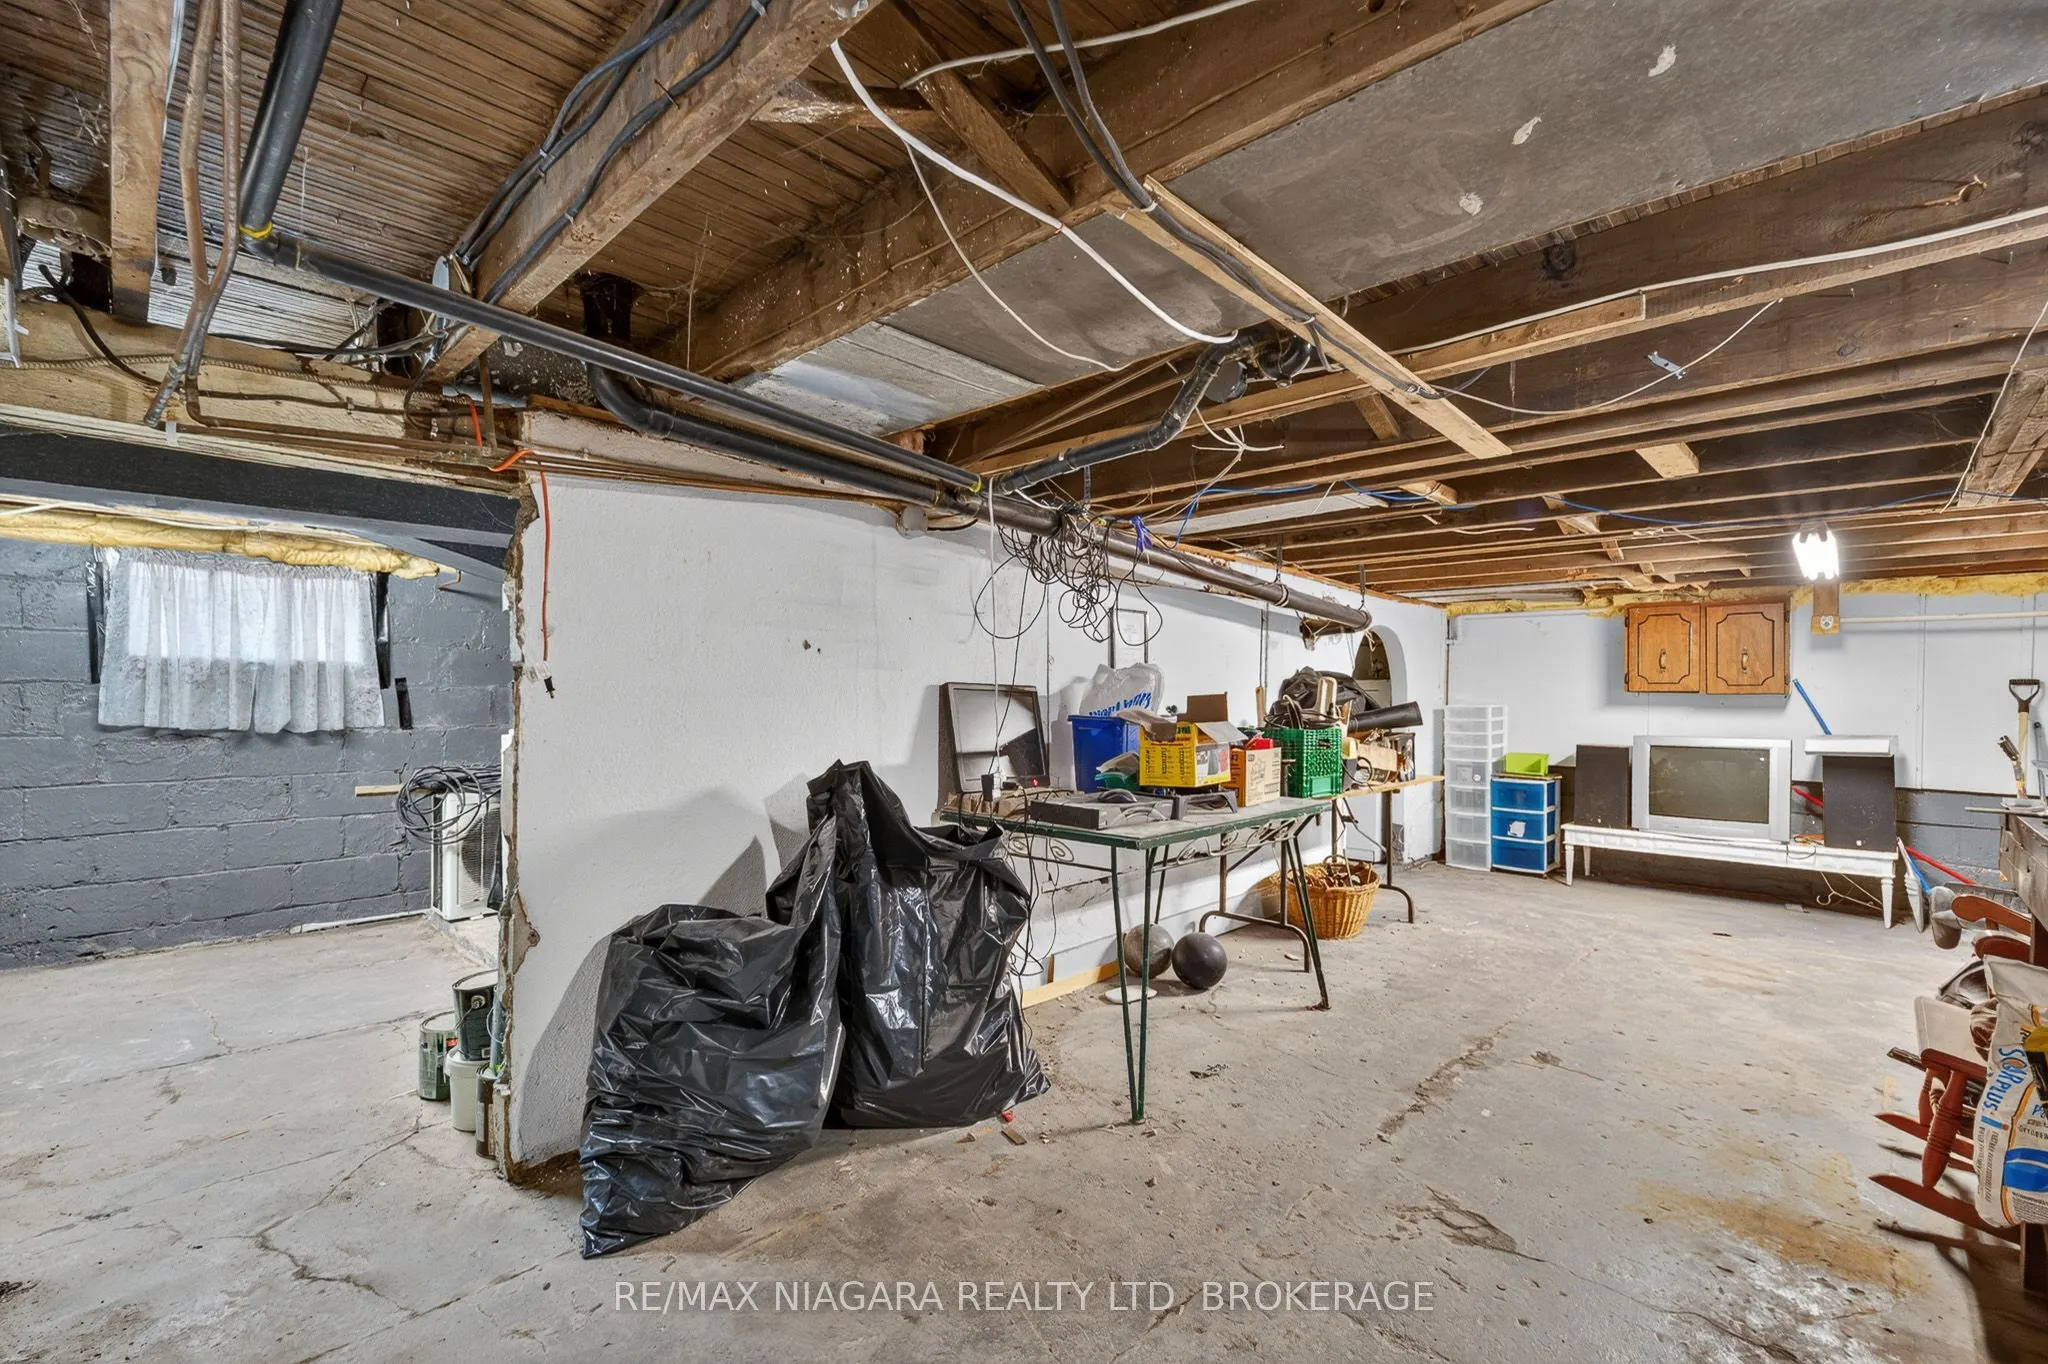
Full,Unfinished
Listed on
2026-10-19
Lot size
27 x 97.5
Tax
$3,020 /yr
Days on Market
3
Approximate Age
100+
Maintenance Fee
-
Description
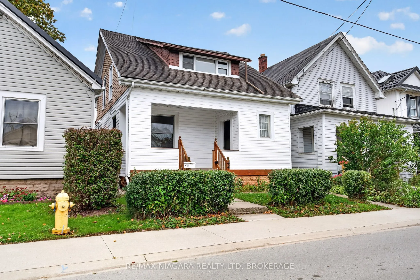
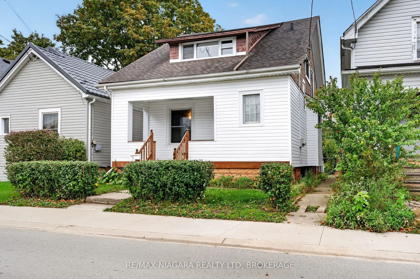
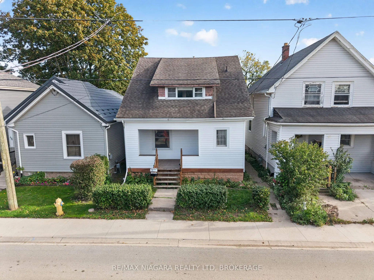
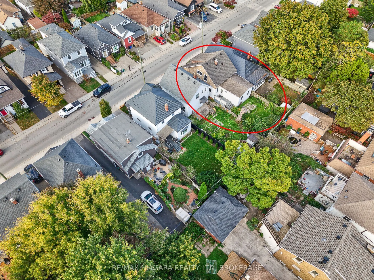
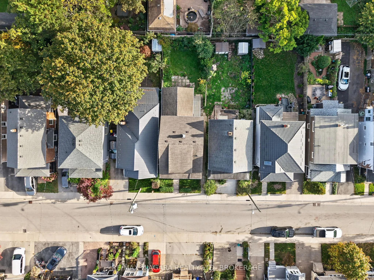
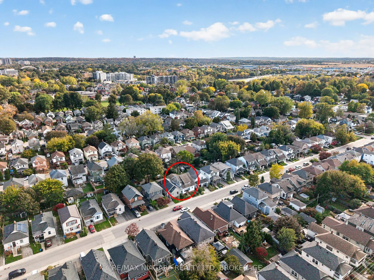
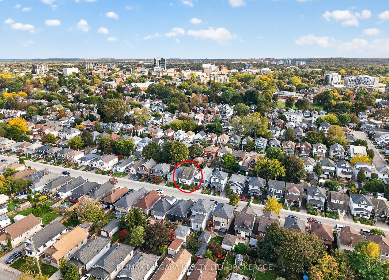
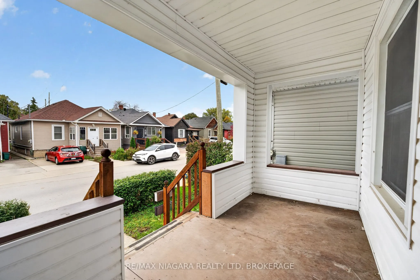
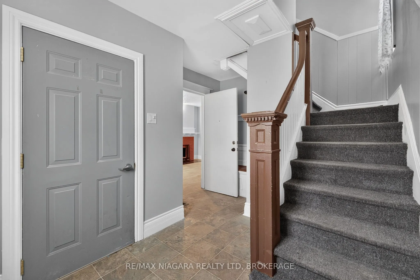
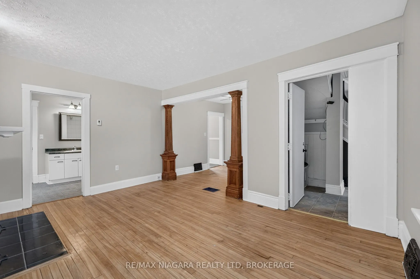
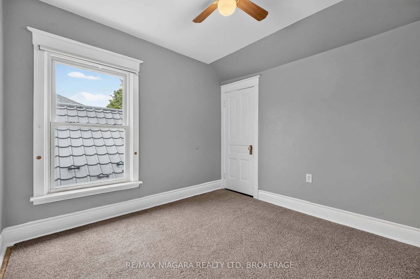
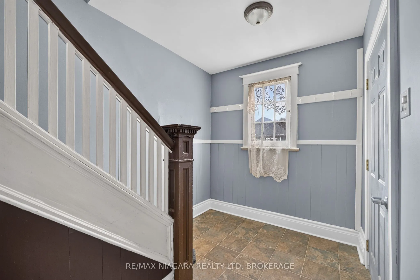
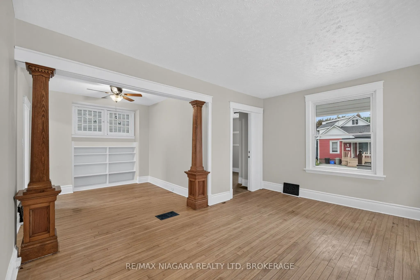
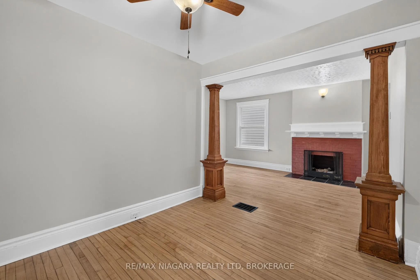
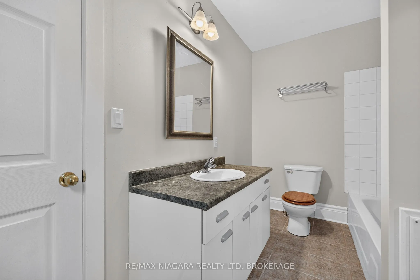
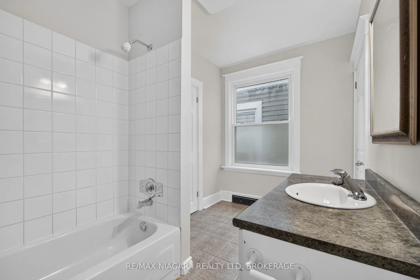
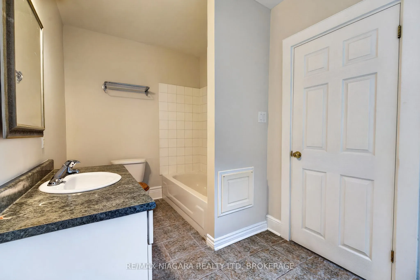
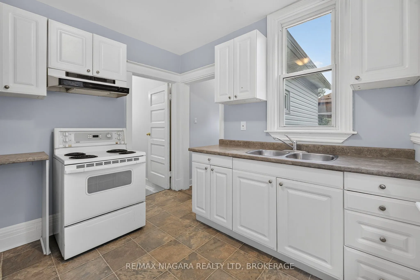
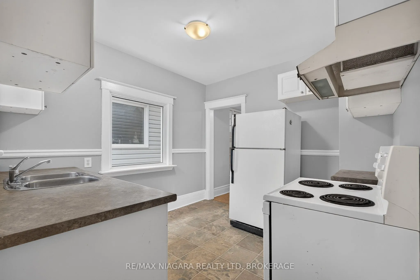
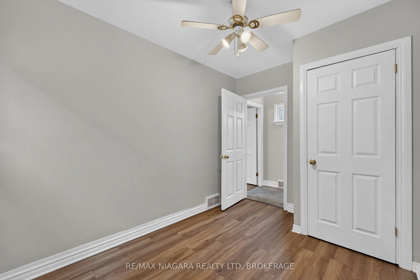
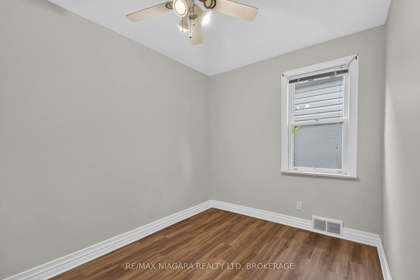
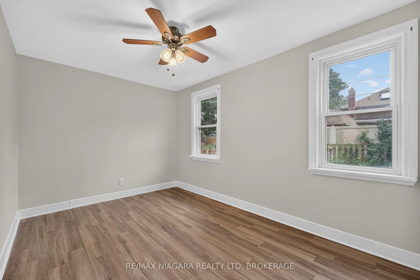
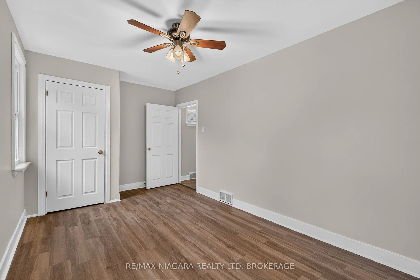
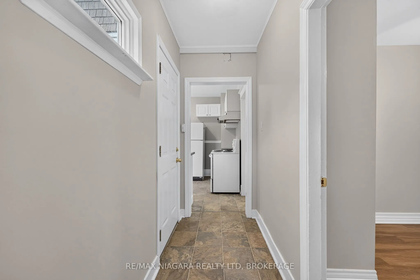
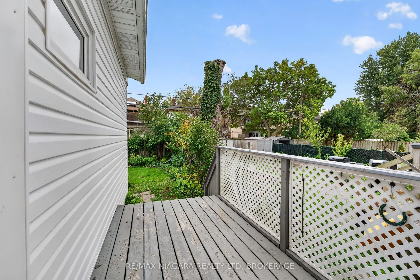
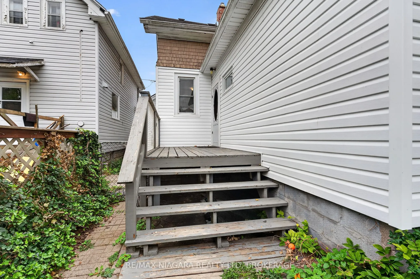
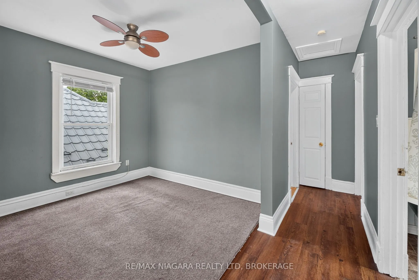
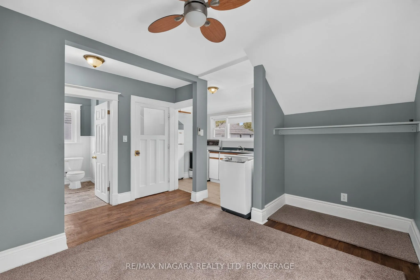
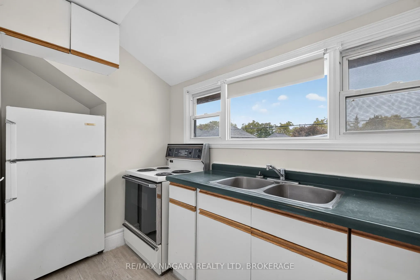
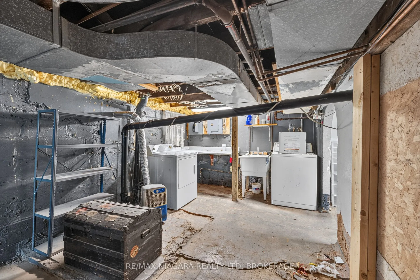
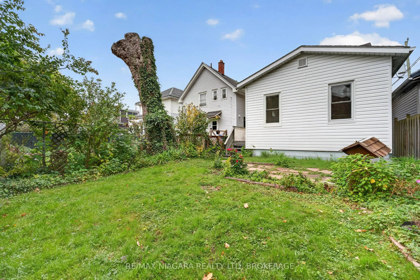
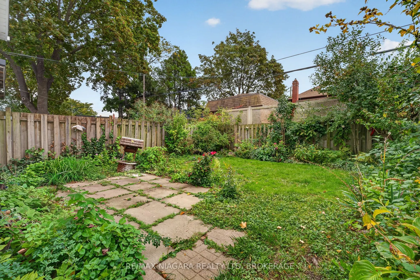
CHARM, SPACE & VERSATILITY IN THIS ST. CATHARINES DUPLEX! Whether you're looking for a smart investment, an owner-occupied opportunity or the perfect multigenerational living arrangement, this charming 2-unit duplex offers plenty of possibilities!The extra-spacious main floor unit is filled with cha...racter, featuring beautiful hardwood flooring throughout, 2 generous bedrooms, a 4-piece bathroom, a functional kitchen and a bright, open-concept living and dining area with plenty of room to entertain. Enjoy direct access to the quaint, fully fenced backyard, along with convenient basement access for laundry and storage.The second-floor unit offers a bright and inviting 2-bedroom layout with a practical kitchen and comfortable living space. With estimated monthly rental potential of approximately $1,950 for the main floor and $1,700 for the upper unit, this property offers excellent income potential. Listing agents are happy to assist in securing tenants prior to closing!Outside, enjoy a charming, fully fenced backyard, perfect for relaxing, gardening or entertaining. The seller is also willing to add a single front-yard parking space if desired. Location is another standout feature! Conveniently situated close to schools, parks, public transit, shopping and everyday amenities, with quick access to both the QEW and Highway 406. Just minutes from the vibrant downtown St. Catharines hub, with its fantastic restaurants, shops and entertainment!Notable updates include a new sewer line (2025), roof improvements including a newer portion of the rear roof replaced in 2026 and the remaining 8-10 years old, an owned hot water tank (approx. 5 years), removal of all knob-and-tube wiring, two 100-amp breaker panels and a high-efficiency furnace (approx. 5 years).Live in 1, rent the other, or add a versatile income property to your portfolio! The two estimated rents total $3,650/month or $43,800/year in potential gross rental income, which is a nice selling feature for investors.
Full Property Details
Interior
Bedrooms
4
Total Bedrooms
4
Washrooms
2
Square Footage
1500-2000 sqft
Basement
Full,Unfinished
Heating Source
Gas
Heating Fuel
Forced Air
Air Conditioning
None
Family Room
Yes
Kitchens
2
Total Kitchens
2
Fireplace Features
No
Bedrooms
4
Total Bedrooms
4
Washrooms
2
Square Footage
1500-2000 sqft
Basement
Full,Unfinished
Heating Source
Gas
Heating Fuel
Forced Air
Air Conditioning
None
Family Room
Yes
Kitchens
2
Total Kitchens
2
Fireplace Features
No
Exterior
Depth
97.5
Front
27.0
Driveway
None,Street Only
Lot Size
27 x 97.5 ft
Pool
None
Parking Spaces
0
Total Parking Spaces
0.00
Parking Description
None
Garage Spaces
0
Zoning
R2
Depth
97.5
Front
27.0
Driveway
None,Street Only
Lot Size
27 x 97.5 ft
Pool
None
Parking Spaces
0
Total Parking Spaces
0.00
Parking Description
None
Garage Spaces
0
Zoning
R2
Building Description
Style
1 1/2 Storey
Home Type
Apartment
Subtype
Duplex
Year Built
100+
Property Orientation
West
Exterior Finish
Vinyl Siding
Sewers
Sewer
Water Supply
Municipal
Possession Date
No Data
Style
1 1/2 Storey
Home Type
Apartment
Subtype
Duplex
Year Built
100+
Property Orientation
West
Exterior Finish
Vinyl Siding
Sewers
Sewer
Water Supply
Municipal
Possession Date
No Data
Community
Community
Downtown
Community
Downtown
Taxes & Fees
Taxes
$3,020 /yr
Tax Year
2025
Occupancy
Vacant
Taxes
$3,020 /yr
Tax Year
2025
Occupancy
Vacant
Room Types
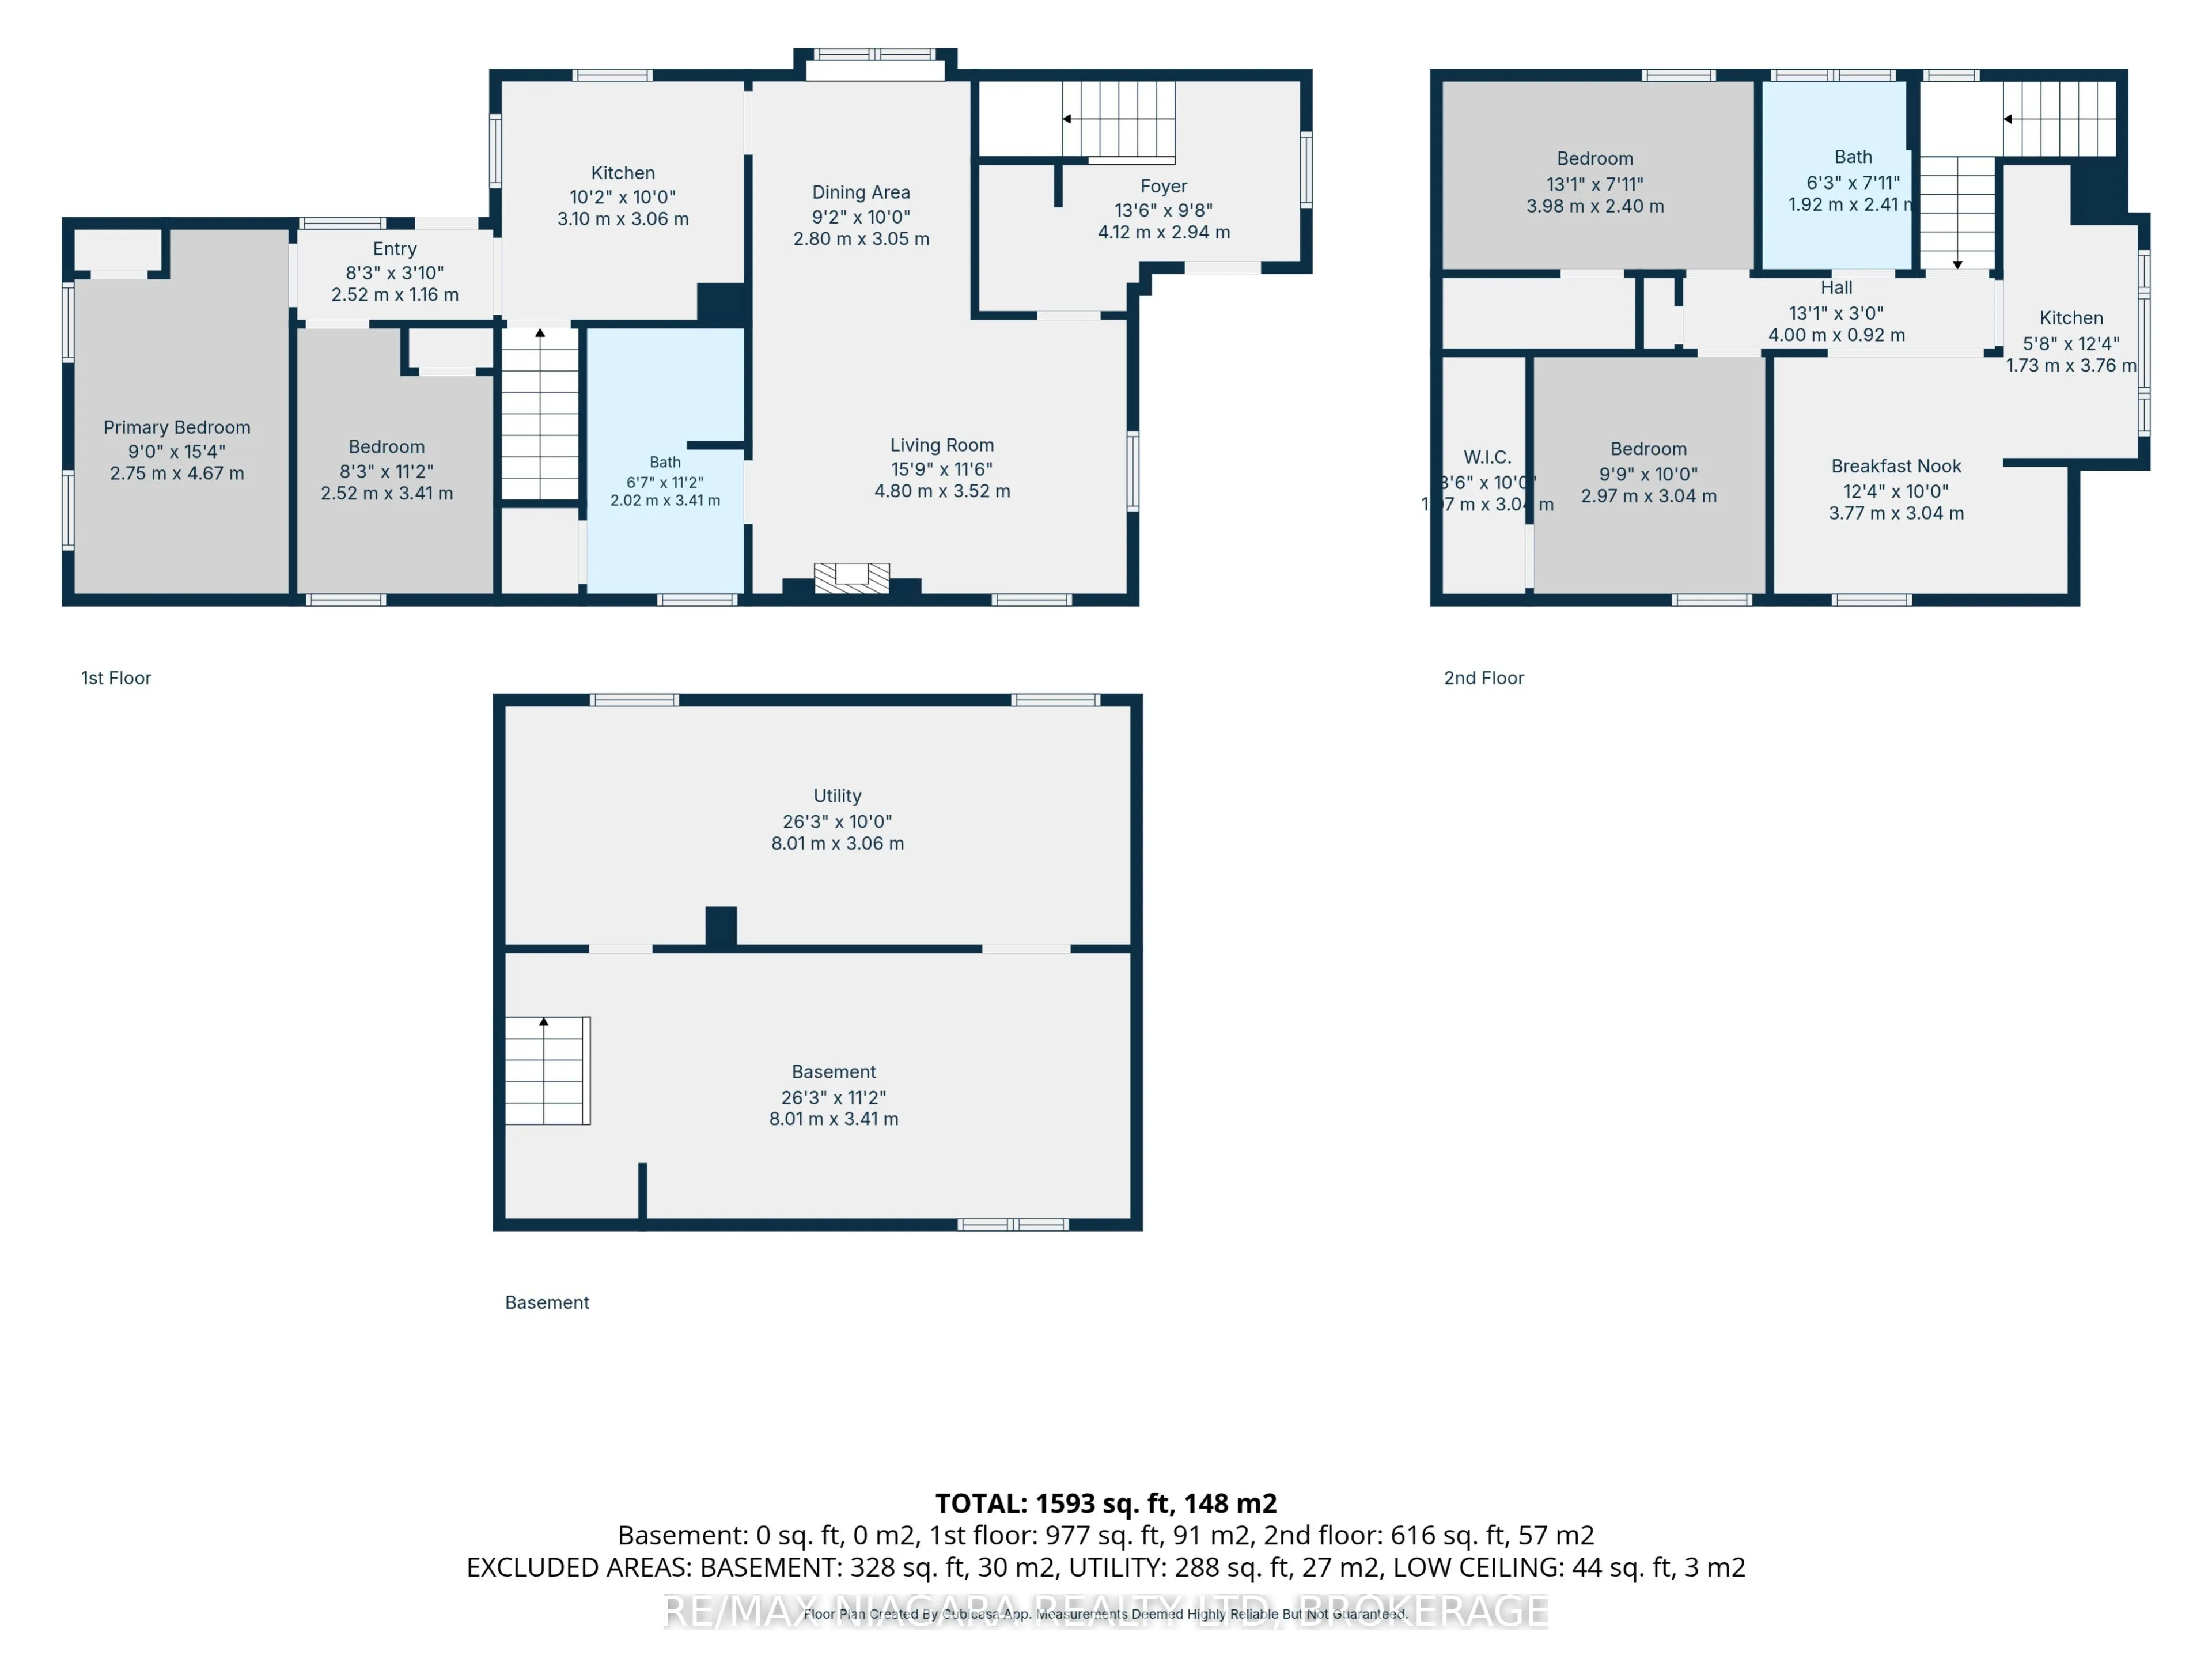
Bathroom
-
Dimensions 6.3 x 7.91 feet
49.83 sqft
Bathroom
-
Dimensions 6.63 x 11.19 feet
74.19 sqft
Bedroom 2
-
Dimensions 8.27 x 11.19 feet
92.54 sqft
Bedroom 3
-
Dimensions 9.74 x 9.97 feet
97.11 sqft
Bedroom 4
-
Dimensions 13.06 x 7.87 feet
102.78 sqft
Dining Room
-
Dimensions 9.19 x 10.01 feet
91.99 sqft
Foyer
-
Dimensions 13.52 x 9.65 feet
130.47 sqft
Kitchen
-
Dimensions 10.17 x 10.04 feet
102.11 sqft
Kitchen
-
Dimensions 5.68 x 12.34 feet
70.09 sqft
Living Room
-
Dimensions 12.37 x 9.97 feet
123.33 sqft
Living Room
-
Dimensions 15.75 x 11.55 feet
181.91 sqft
Primary Bedroom
-
Dimensions 9.02 x 15.32 feet
138.19 sqft
Similar Properties(No results)
Mortgage Calculator
Calculate your estimated monthly mortgage payment
Price
$424,900
$
%
%
Total cost of mortgage
$0
Monthly payment
By clicking Save, we will calculate your estimated mortgage for all properties using the saved values (down payment percentage, interest rate, and amortization).
The accuracy and applicability of this calculator are not guaranteed.