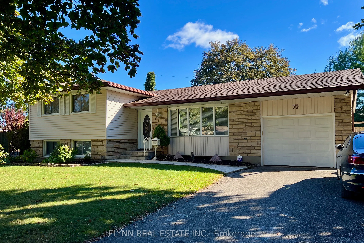
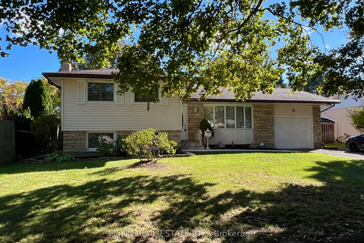
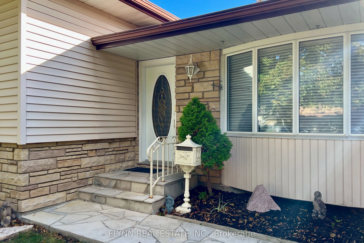
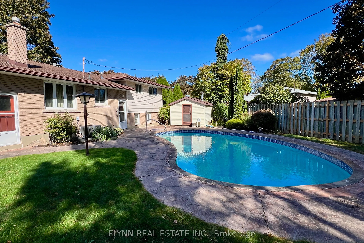
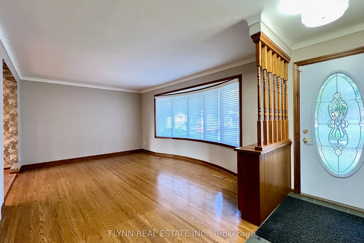
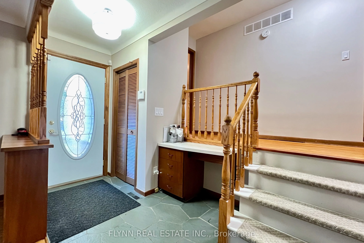
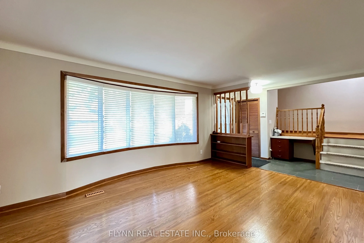
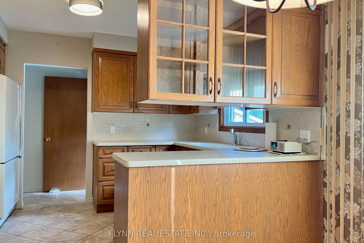
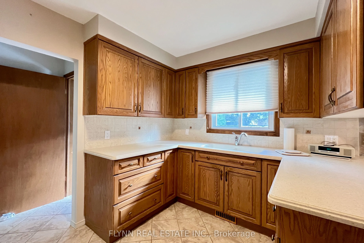
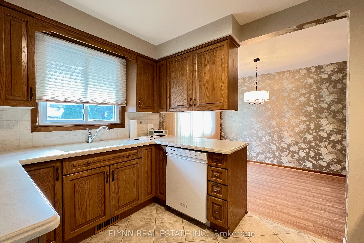
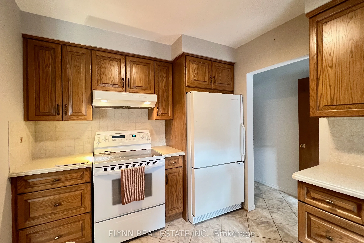
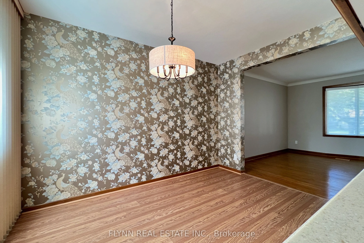
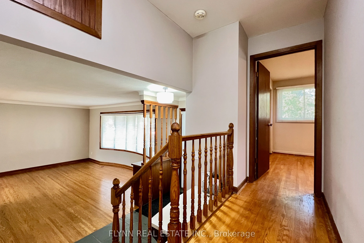
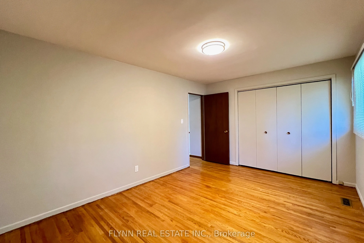
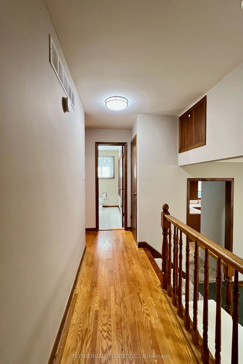
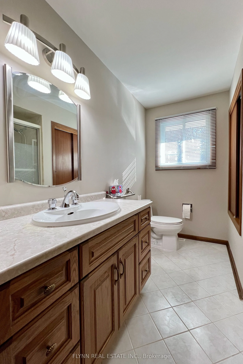
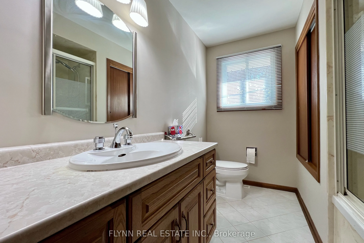
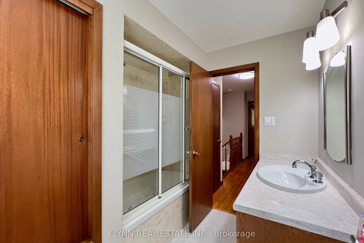
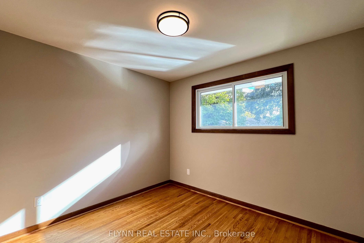
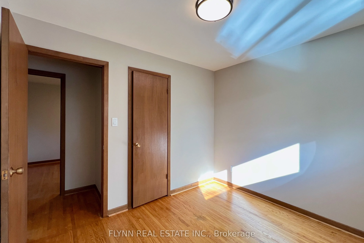
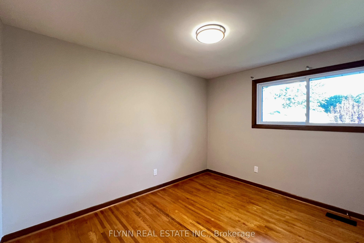
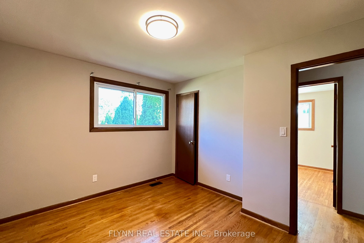
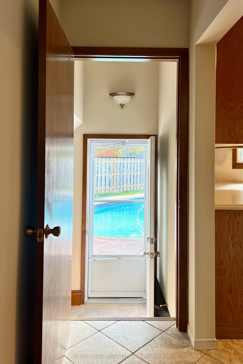
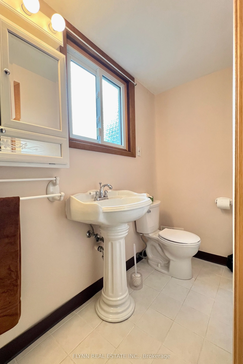
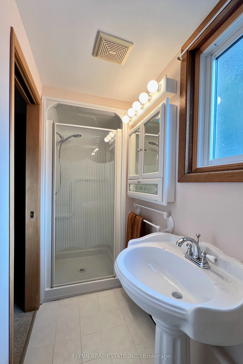
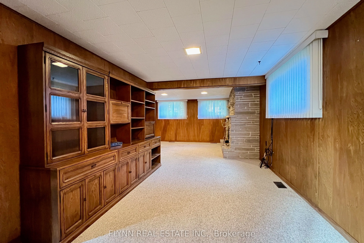
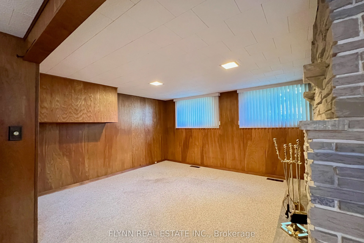
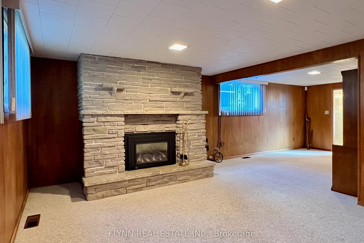
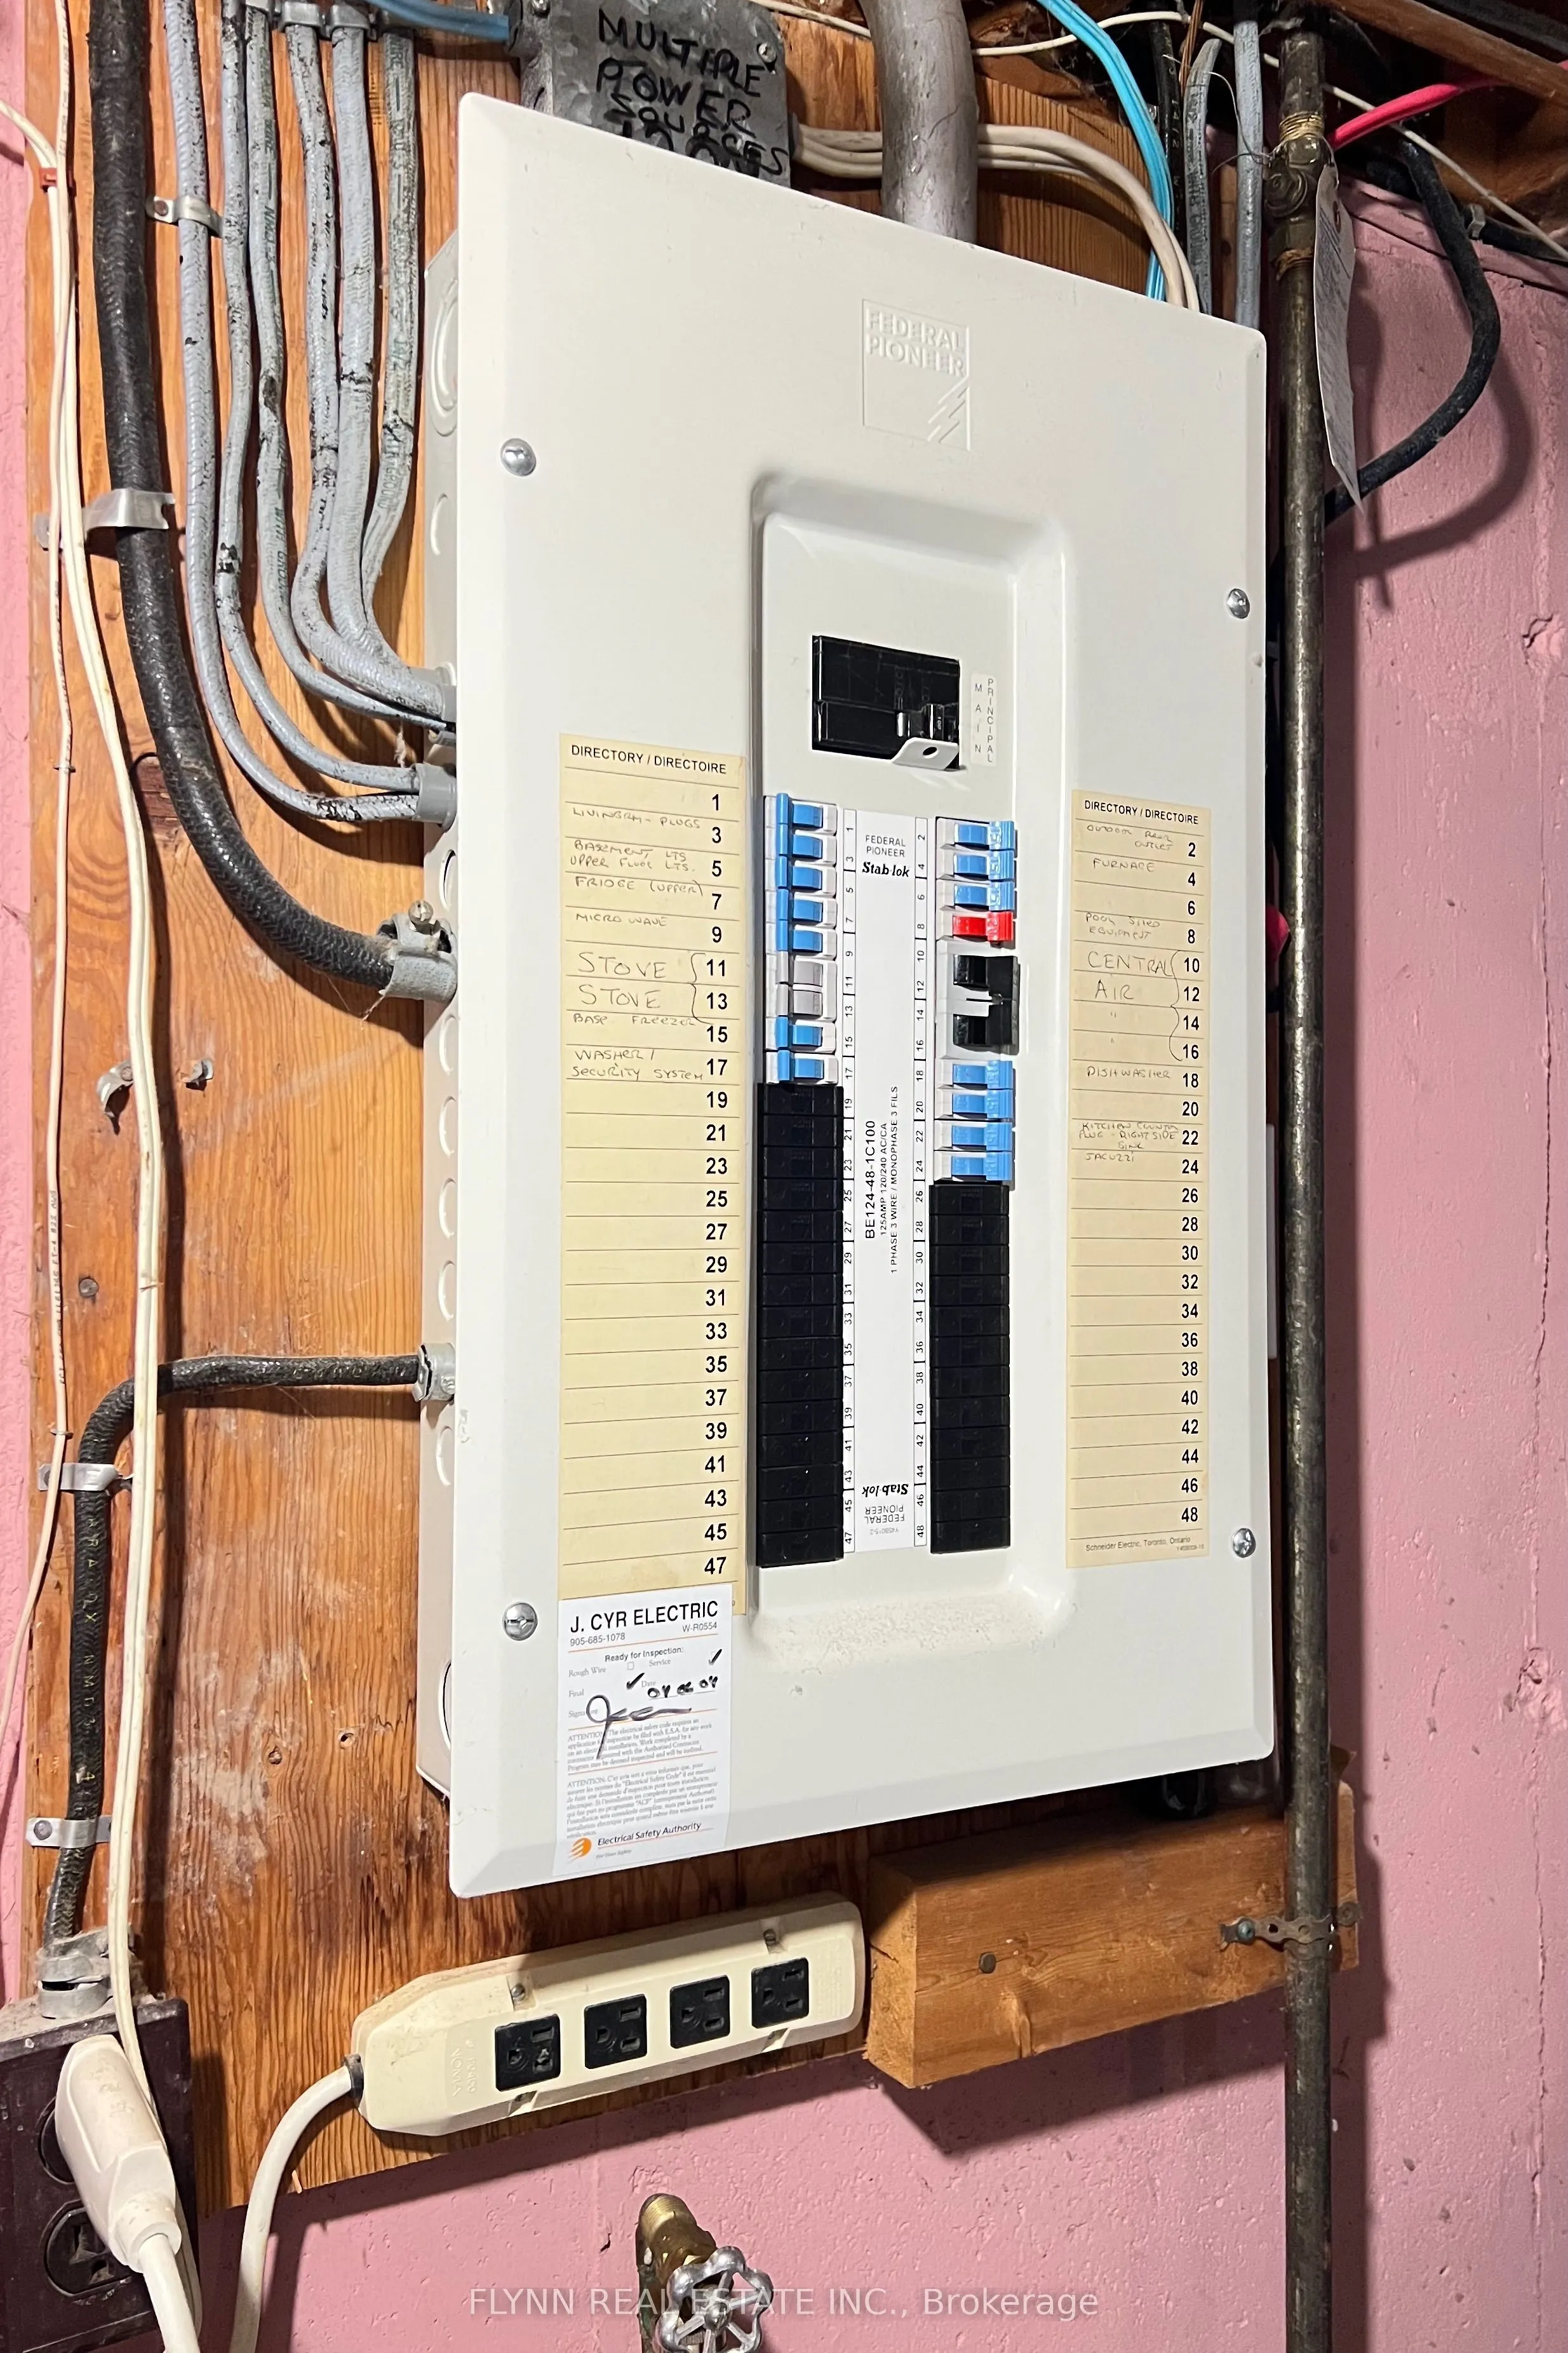
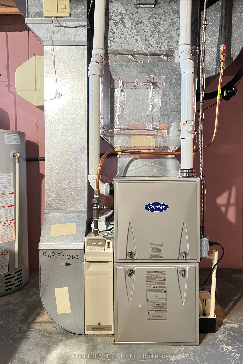
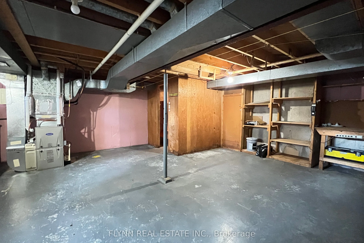
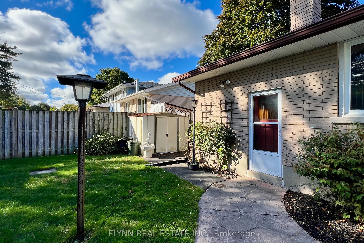
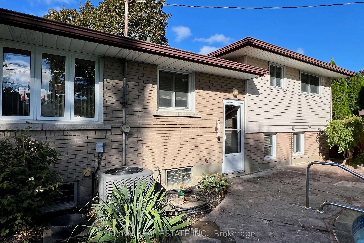
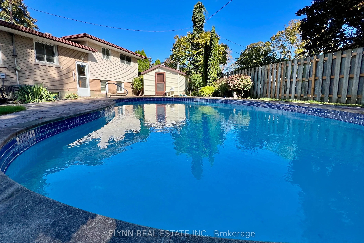
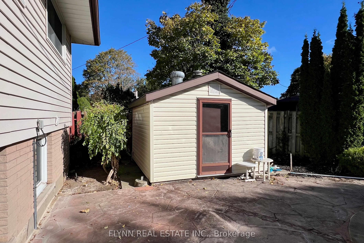
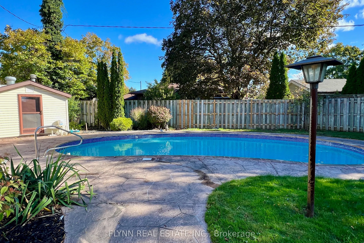
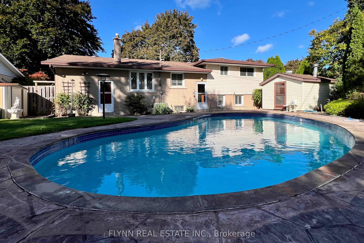
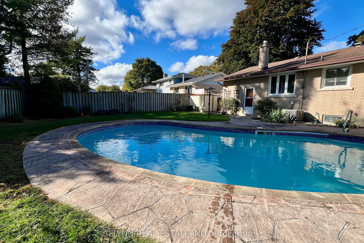
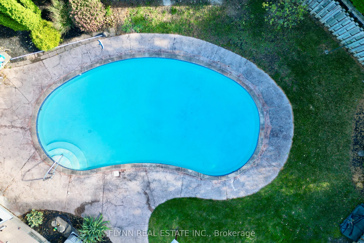
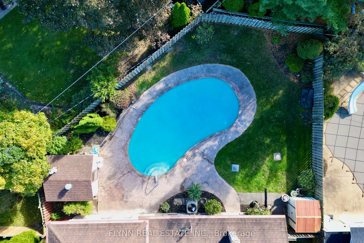
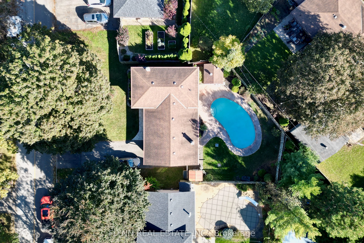
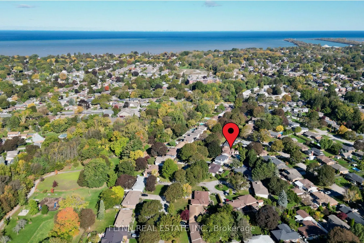
Nestled in the highly desirable North End of St. Catharines, this lovingly cared-for 3-bedroom, 2-bathroom 4-level side-split radiates pride of ownership throughout and offers an ideal blend of indoor comfort and private outdoor living just minutes from Lake Ontario, Sunset Beach, the Waterfront Tra...il, Walker's Creek Park trails, neighbourhood parks, schools, shopping along the Vine and Linwell corridors, and convenient QEW access. The fully fenced backyard is a true retreat, highlighted by a concrete heated kidney-shaped in-ground pool perfect for warm-weather entertaining and relaxation, while inside the home features warm hardwood floors in the living room, dining room, and bedrooms, classic oak kitchen cabinets, and a welcoming rec-room anchored by a cozy gas fireplace. Thoughtful updates including a newer furnace, central air, windows, and 100-amp breakers add modern peace of mind to this well-maintained home in a mature, family-friendly neighbourhood known for its quiet tree-lined streets and easy everyday amenities.
Full Property Details
Interior
Bedrooms
3
Total Bedrooms
3
Washrooms
2
Square Footage
1100-1500 sqft
Basement
Full,Walk-Up
Heating Source
Gas
Heating Fuel
Forced Air
Air Conditioning
Central Air
Family Room
No
Kitchens
1
Total Kitchens
1
Fireplace Features
Yes
Bedrooms
3
Total Bedrooms
3
Washrooms
2
Square Footage
1100-1500 sqft
Basement
Full,Walk-Up
Heating Source
Gas
Heating Fuel
Forced Air
Air Conditioning
Central Air
Family Room
No
Kitchens
1
Total Kitchens
1
Fireplace Features
Yes
Exterior
Depth
110.41
Front
70.0
Lot Size
70 x 110.41 ft
Pool
Inground
Parking Spaces
4
Total Parking Spaces
5.00
Parking Description
Attached
Garage Spaces
1
Depth
110.41
Front
70.0
Lot Size
70 x 110.41 ft
Pool
Inground
Parking Spaces
4
Total Parking Spaces
5.00
Parking Description
Attached
Garage Spaces
1
Building Description
Style
Sidesplit 4
Home Type
House
Subtype
Detached
Year Built
51-99
Property Orientation
East
Exterior Finish
Brick,Vinyl Siding
Sewers
Sewer
Water Supply
Municipal
Possession Date
No Data
Style
Sidesplit 4
Home Type
House
Subtype
Detached
Year Built
51-99
Property Orientation
East
Exterior Finish
Brick,Vinyl Siding
Sewers
Sewer
Water Supply
Municipal
Possession Date
No Data
Community
Community
Vine/Linwell
Community
Vine/Linwell
Taxes & Fees
Taxes
$5,269 /yr
Tax Year
2026
Occupancy
Vacant
Taxes
$5,269 /yr
Tax Year
2026
Occupancy
Vacant
Room Types
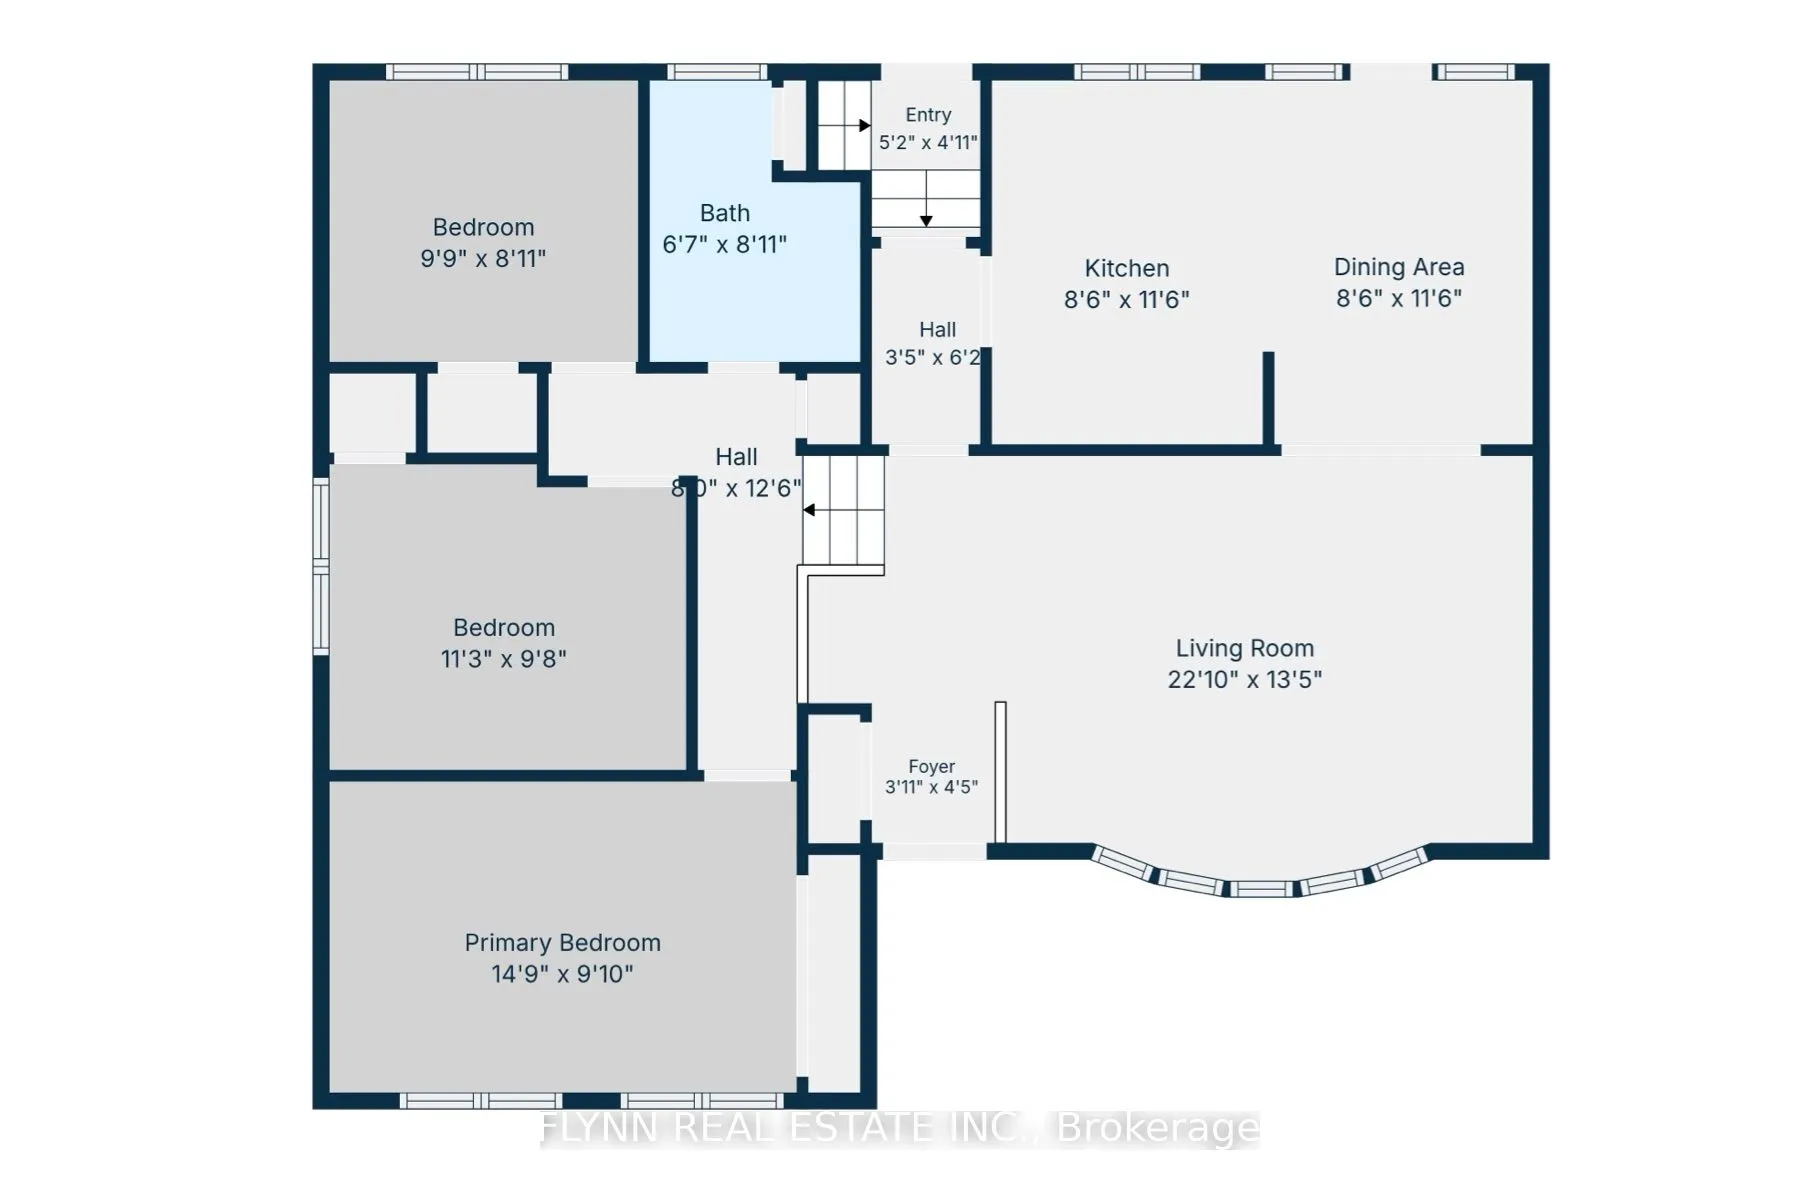
Bedroom
-
Dimensions 14.76 x 9.84 feet
145.24 sqft
Bedroom 2
-
Dimensions 11.25 x 9.68 feet
108.9 sqft
Bedroom 3
-
Dimensions 9.74 x 8.92 feet
86.88 sqft
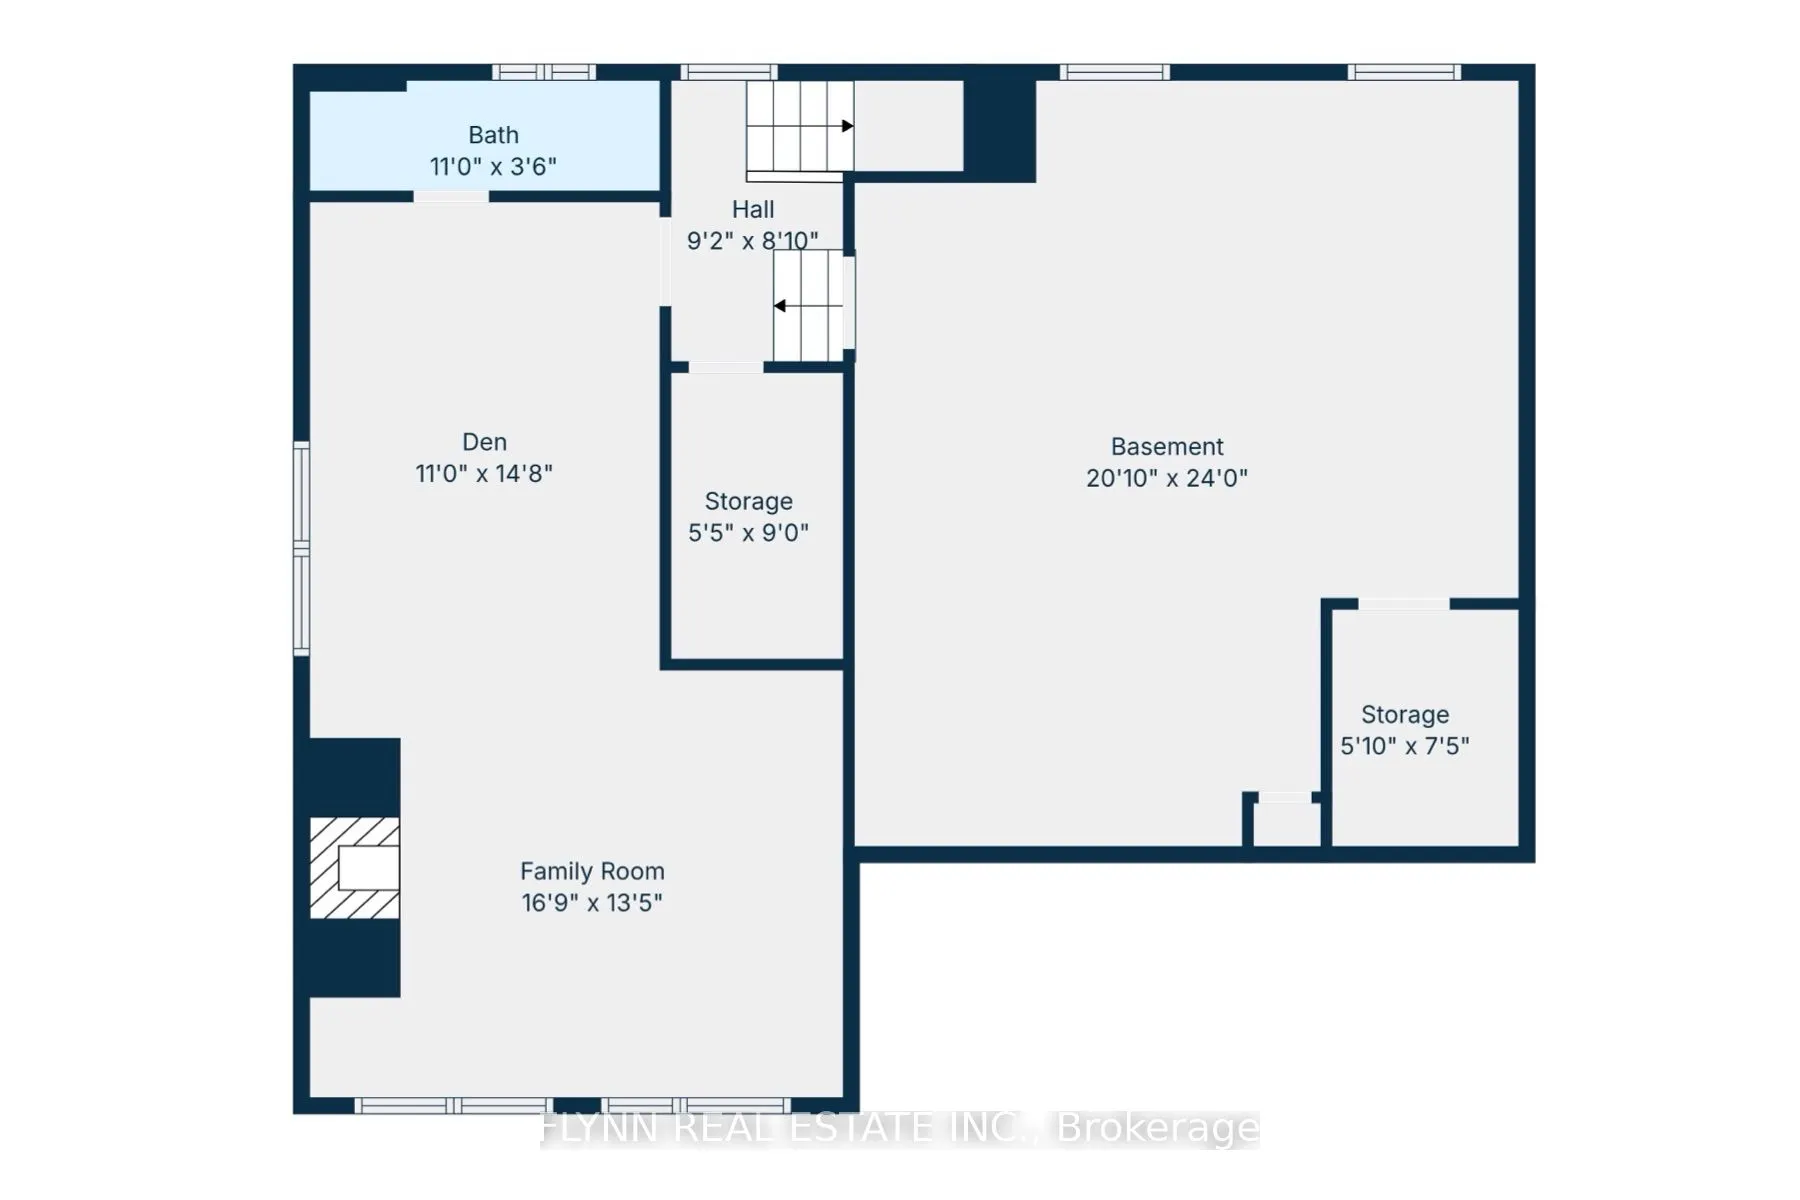
Den
-
Dimensions 10.99 x 14.67 feet
161.22 sqft
Dining Room
-
Dimensions 8.5 x 11.42 feet
97.07 sqft
Family Room
-
Dimensions 16.77 x 13.42 feet
225.05 sqft
Foyer
-
Dimensions 3.9 x 4.43 feet
17.28 sqft
Kitchen
-
Dimensions 8.5 x 11.52 feet
97.92 sqft
Living Room
-
Dimensions 22.83 x 13.42 feet
306.38 sqft
Similar Properties(No results)
Mortgage Calculator
Calculate your estimated monthly mortgage payment
Price
$649,900
$
%
%
Total cost of mortgage
$0
Monthly payment
By clicking Save, we will calculate your estimated mortgage for all properties using the saved values (down payment percentage, interest rate, and amortization).
The accuracy and applicability of this calculator are not guaranteed.