Sign In or Create a Free Account to see full details of this property
Key Facts
Key facts for 8 Hemlock Way #6
Property Type
Townhome, 2-Storey
Parking
Attached 1 garage, 2 parking
MLS #
X14087728
Size
1100-1500 sqft
Basement
Full,Finished
Listed on
2026-10-16
Lot size
15 x 91.86
Tax
$4,049.72 /yr
Days on Market
6
Approximate Age
16-30
Maintenance Fee
-
Description
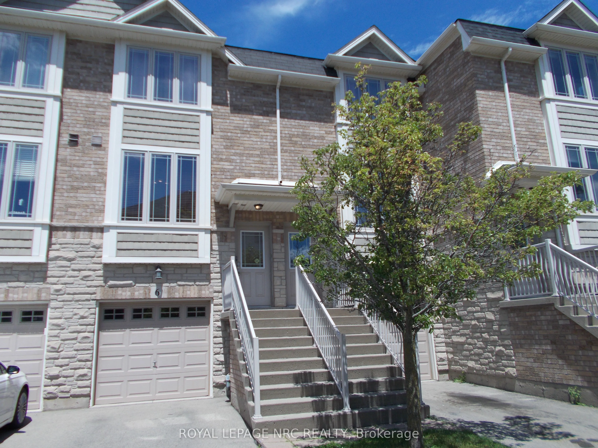
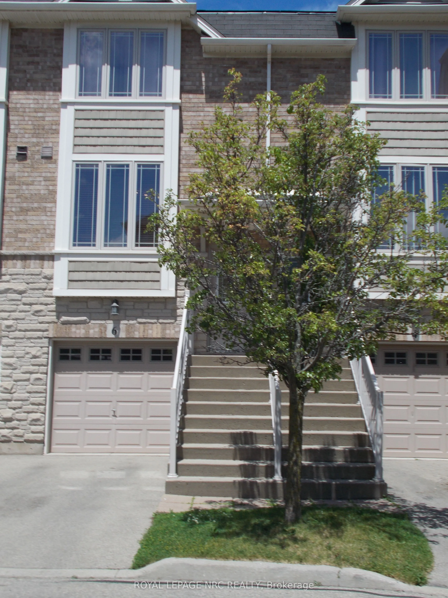
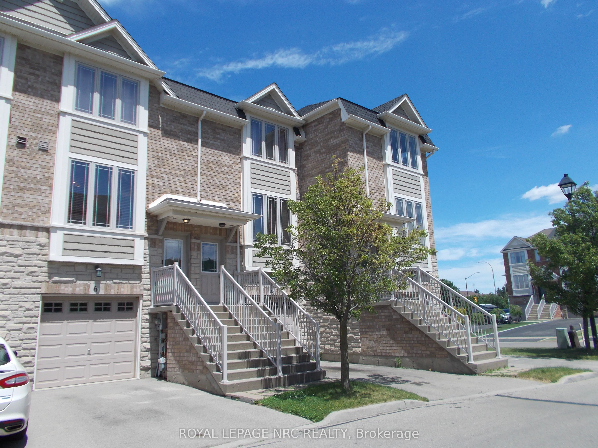
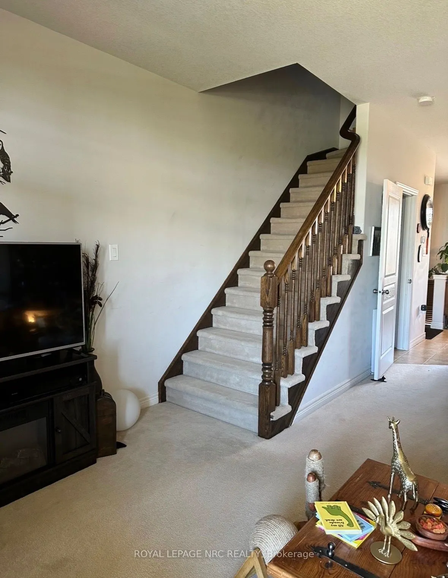
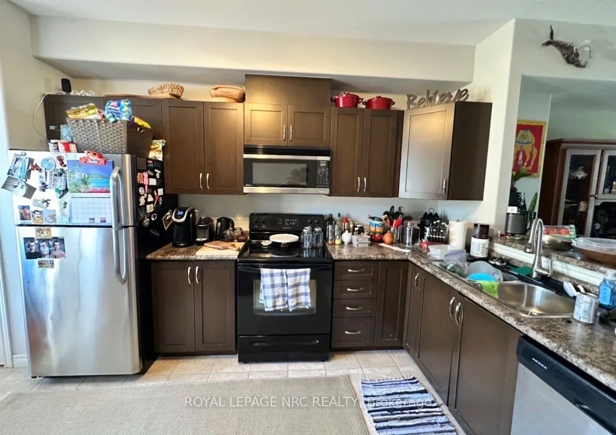
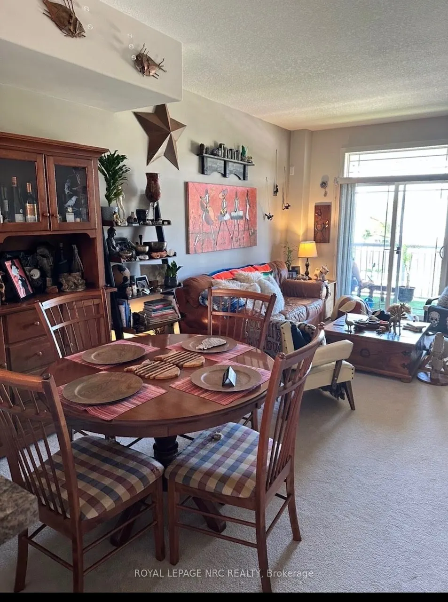
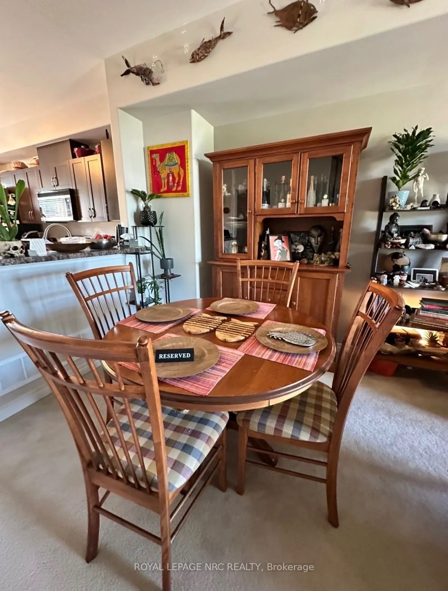
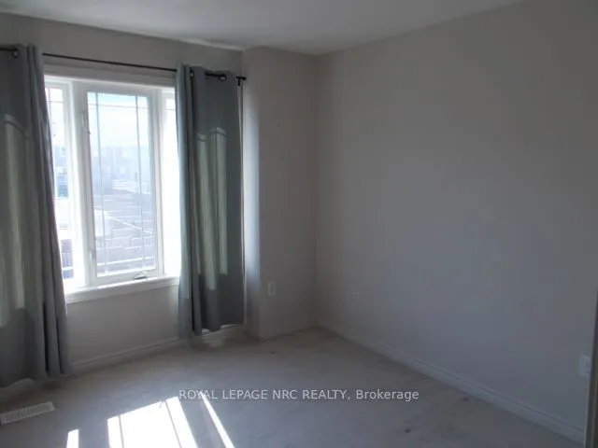
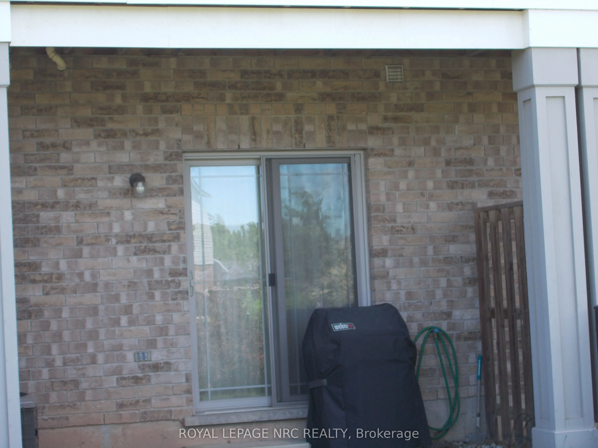
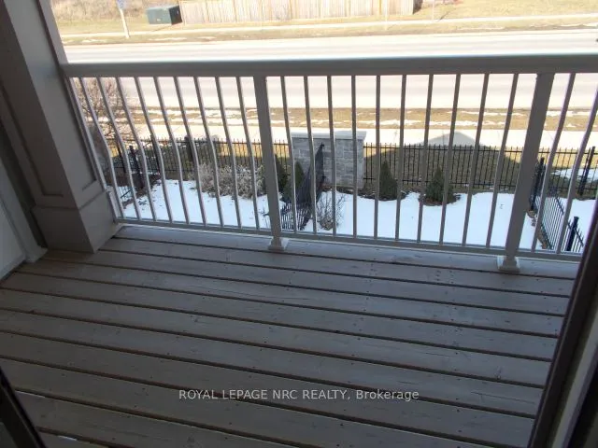
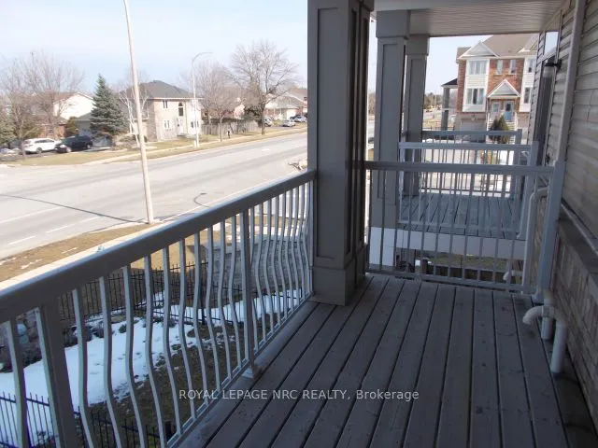
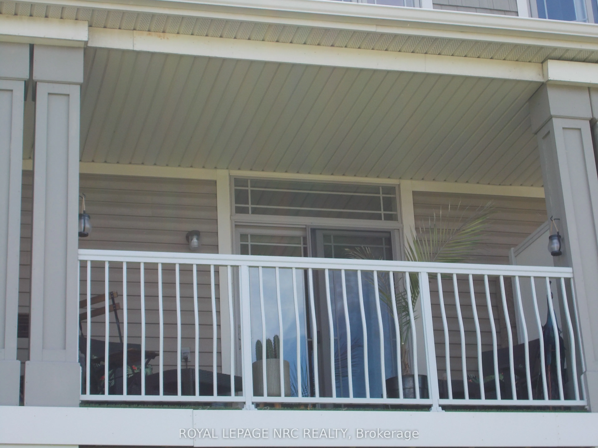
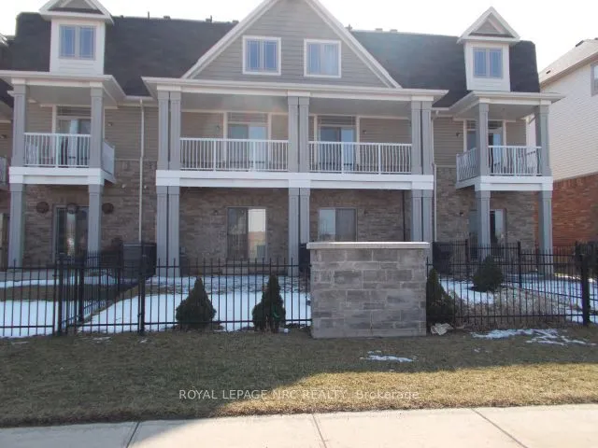
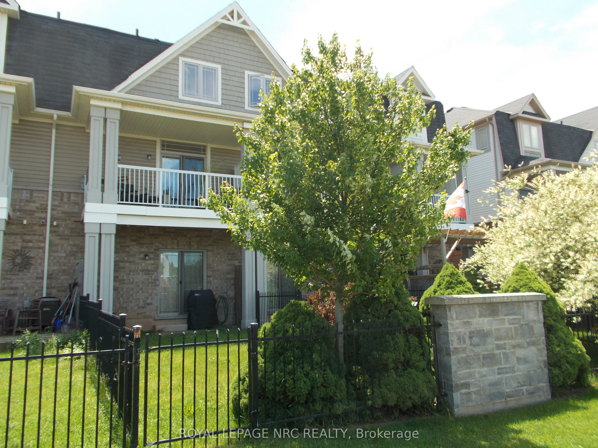
Welcome to this beautifully maintained, two-story freehold townhouse located in one of Grimsby's most sought-after neighbourhoods. The modern, open-concept main floor seamlessly blends the eat-in kitchen with a spacious living and dining combo, where a sliding door opens to your private balcony. Des...igned for effortless living, the upper level features two comfortable bedrooms and convenient second-floor laundry. The finished basement adds excellent versatility, complete with a handy powder room and a walk-out to a fully fenced backyard. Lower level can be converted to a third bedroom. Superbly located just minutes from top-tier schools, parks, shopping, the community center, and award-winning wineries, this home offers quick access to main roads and the QEW. Whether you are a first-time buyer or looking to downsize, a motivated seller makes this an opportunity you don't want to miss.
Full Property Details
Interior
Bedrooms
2
Total Bedrooms
2
Washrooms
2
Square Footage
1100-1500 sqft
Basement
Full,Finished
Heating Source
Gas
Heating Fuel
Forced Air
Air Conditioning
Central Air
Family Room
No
Kitchens
1
Total Kitchens
1
Fireplace Features
No
Bedrooms
2
Total Bedrooms
2
Washrooms
2
Square Footage
1100-1500 sqft
Basement
Full,Finished
Heating Source
Gas
Heating Fuel
Forced Air
Air Conditioning
Central Air
Family Room
No
Kitchens
1
Total Kitchens
1
Fireplace Features
No
Exterior
Depth
91.86
Front
15.09
Acreage
< .50
Driveway
Private
Lot Size
15 x 91.86 ft
Pool
None
Parking Spaces
2
Total Parking Spaces
2.00
Parking Description
Attached
Garage Spaces
1
Zoning
ND
Depth
91.86
Front
15.09
Acreage
< .50
Driveway
Private
Lot Size
15 x 91.86 ft
Pool
None
Parking Spaces
2
Total Parking Spaces
2.00
Parking Description
Attached
Garage Spaces
1
Zoning
ND
Building Description
Style
2-Storey
Home Type
Townhome
Subtype
Att/Row/Townhouse
Year Built
16-30
Property Orientation
North
Exterior Finish
Aluminum Siding,Brick
Sewers
Sewer
Water Supply
Municipal
Possession Date
No Data
Style
2-Storey
Home Type
Townhome
Subtype
Att/Row/Townhouse
Year Built
16-30
Property Orientation
North
Exterior Finish
Aluminum Siding,Brick
Sewers
Sewer
Water Supply
Municipal
Possession Date
No Data
Community
Community
Grimsby West
Community
Grimsby West
Taxes & Fees
Taxes
$4,049.72 /yr
Tax Year
2026
Occupancy
Tenant
Taxes
$4,049.72 /yr
Tax Year
2026
Occupancy
Tenant
Room Types
Bathroom
-
Dimensions 5.58 x 4.99 feet
27.84 sqft
Bathroom
4 Pc Bath
Dimensions 8.01 x 6.33 feet
50.7 sqft
Bedroom
-
Dimensions 14.24 x 10.83 feet
154.22 sqft
Bedroom
-
Dimensions 14.24 x 11.84 feet
168.6 sqft
Kitchen
Eat-in Kitchen
Dimensions 16.01 x 10.17 feet
162.82 sqft
Living Room
-
Dimensions 20.73 x 10.33 feet
214.14 sqft
Recreation
-
Dimensions 16.4 x 14.34 feet
235.18 sqft
Similar Properties(No results)
Mortgage Calculator
Calculate your estimated monthly mortgage payment
Price
$569,900
$
%
%
Total cost of mortgage
$0
Monthly payment
By clicking Save, we will calculate your estimated mortgage for all properties using the saved values (down payment percentage, interest rate, and amortization).
The accuracy and applicability of this calculator are not guaranteed.