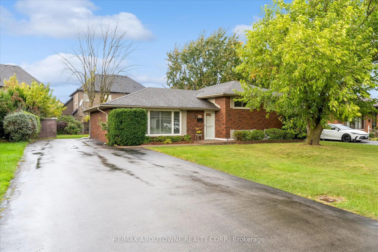
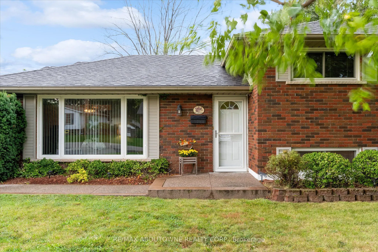
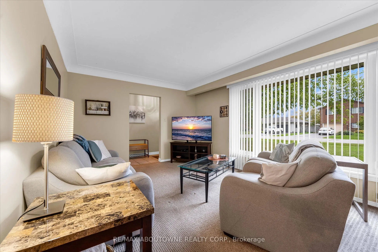
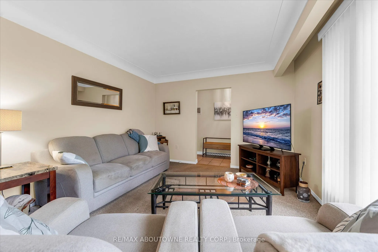
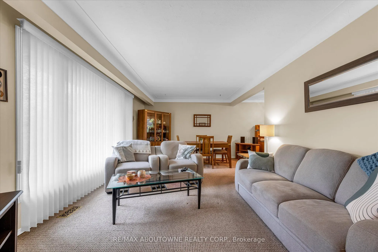
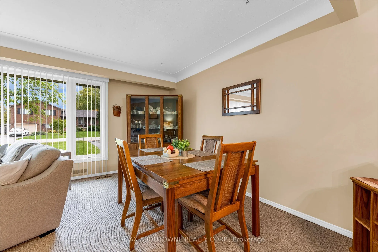
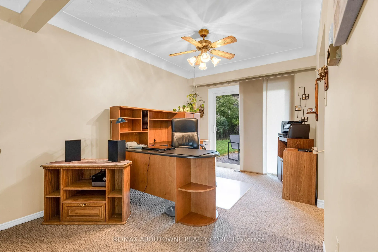
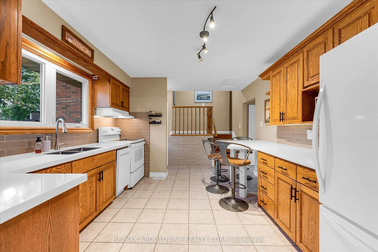
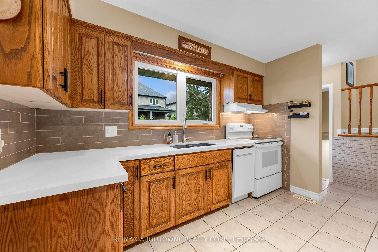
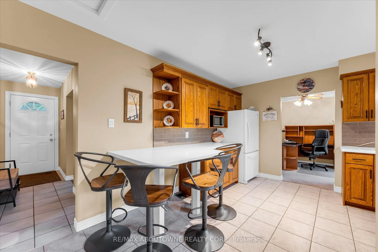
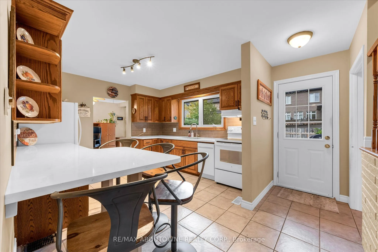
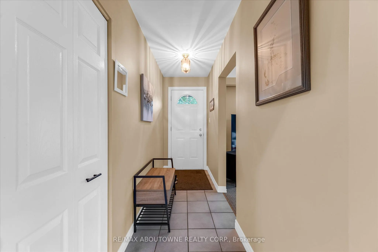
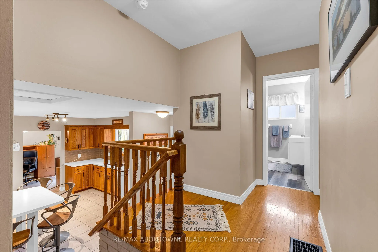
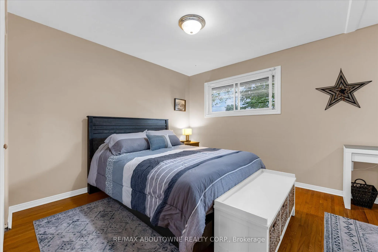
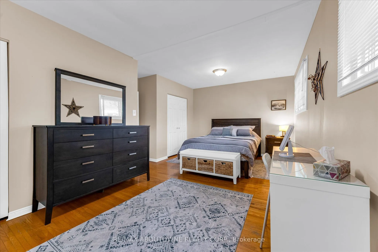
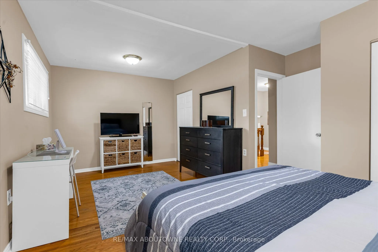
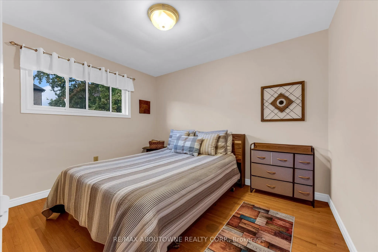
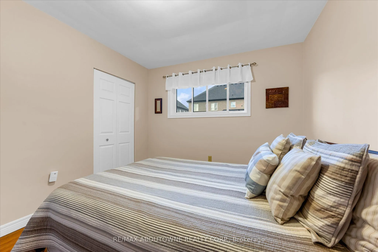
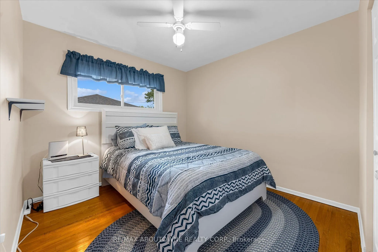
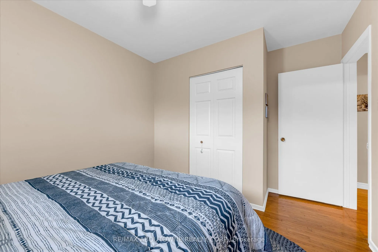
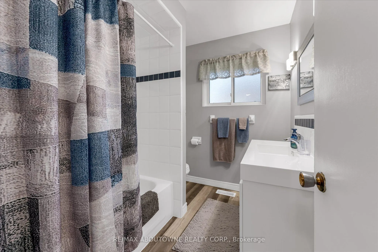
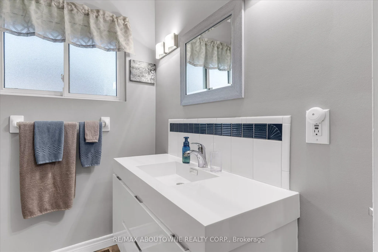
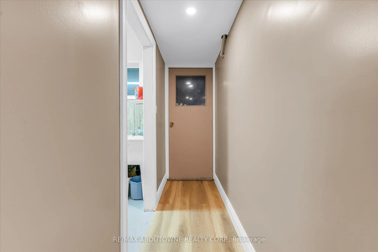
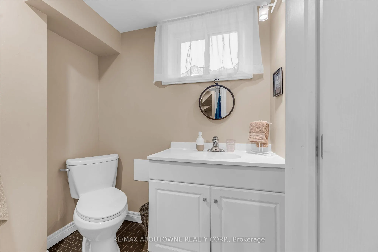
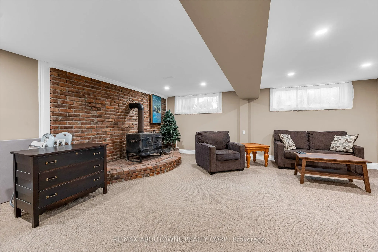
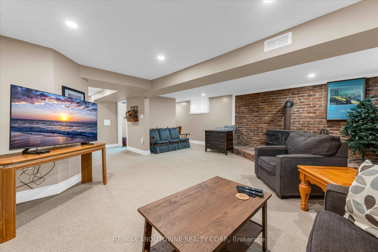
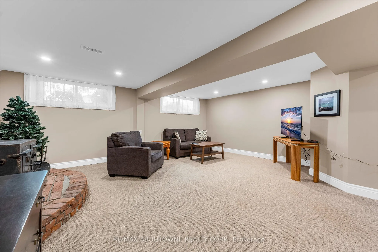
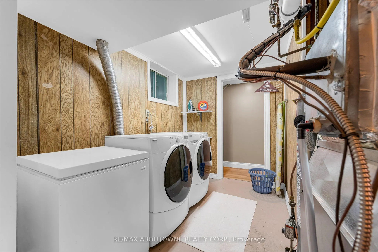
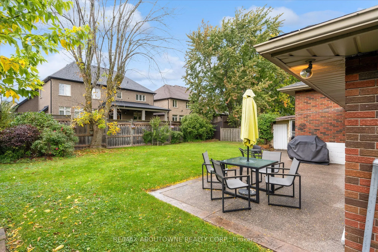
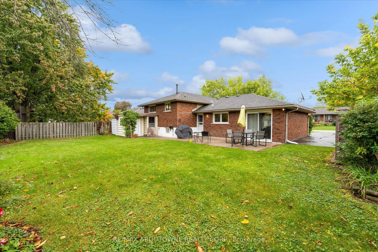
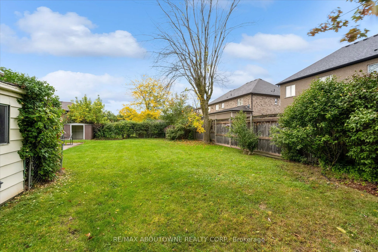
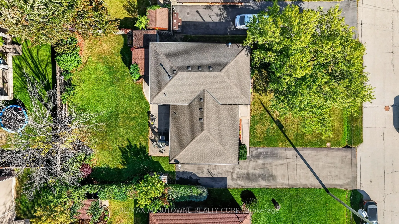
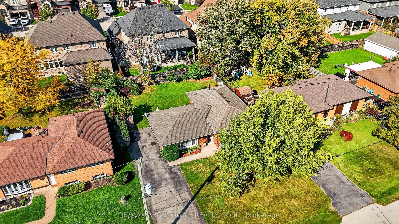
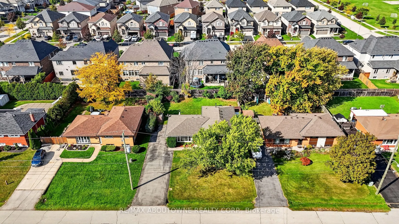
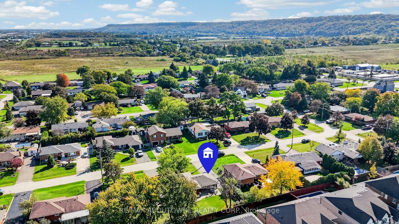
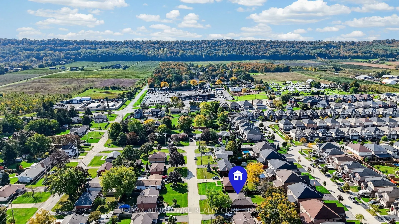
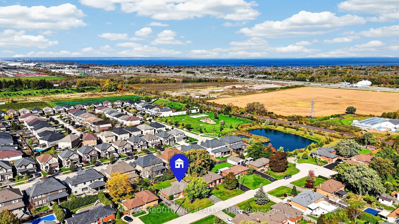
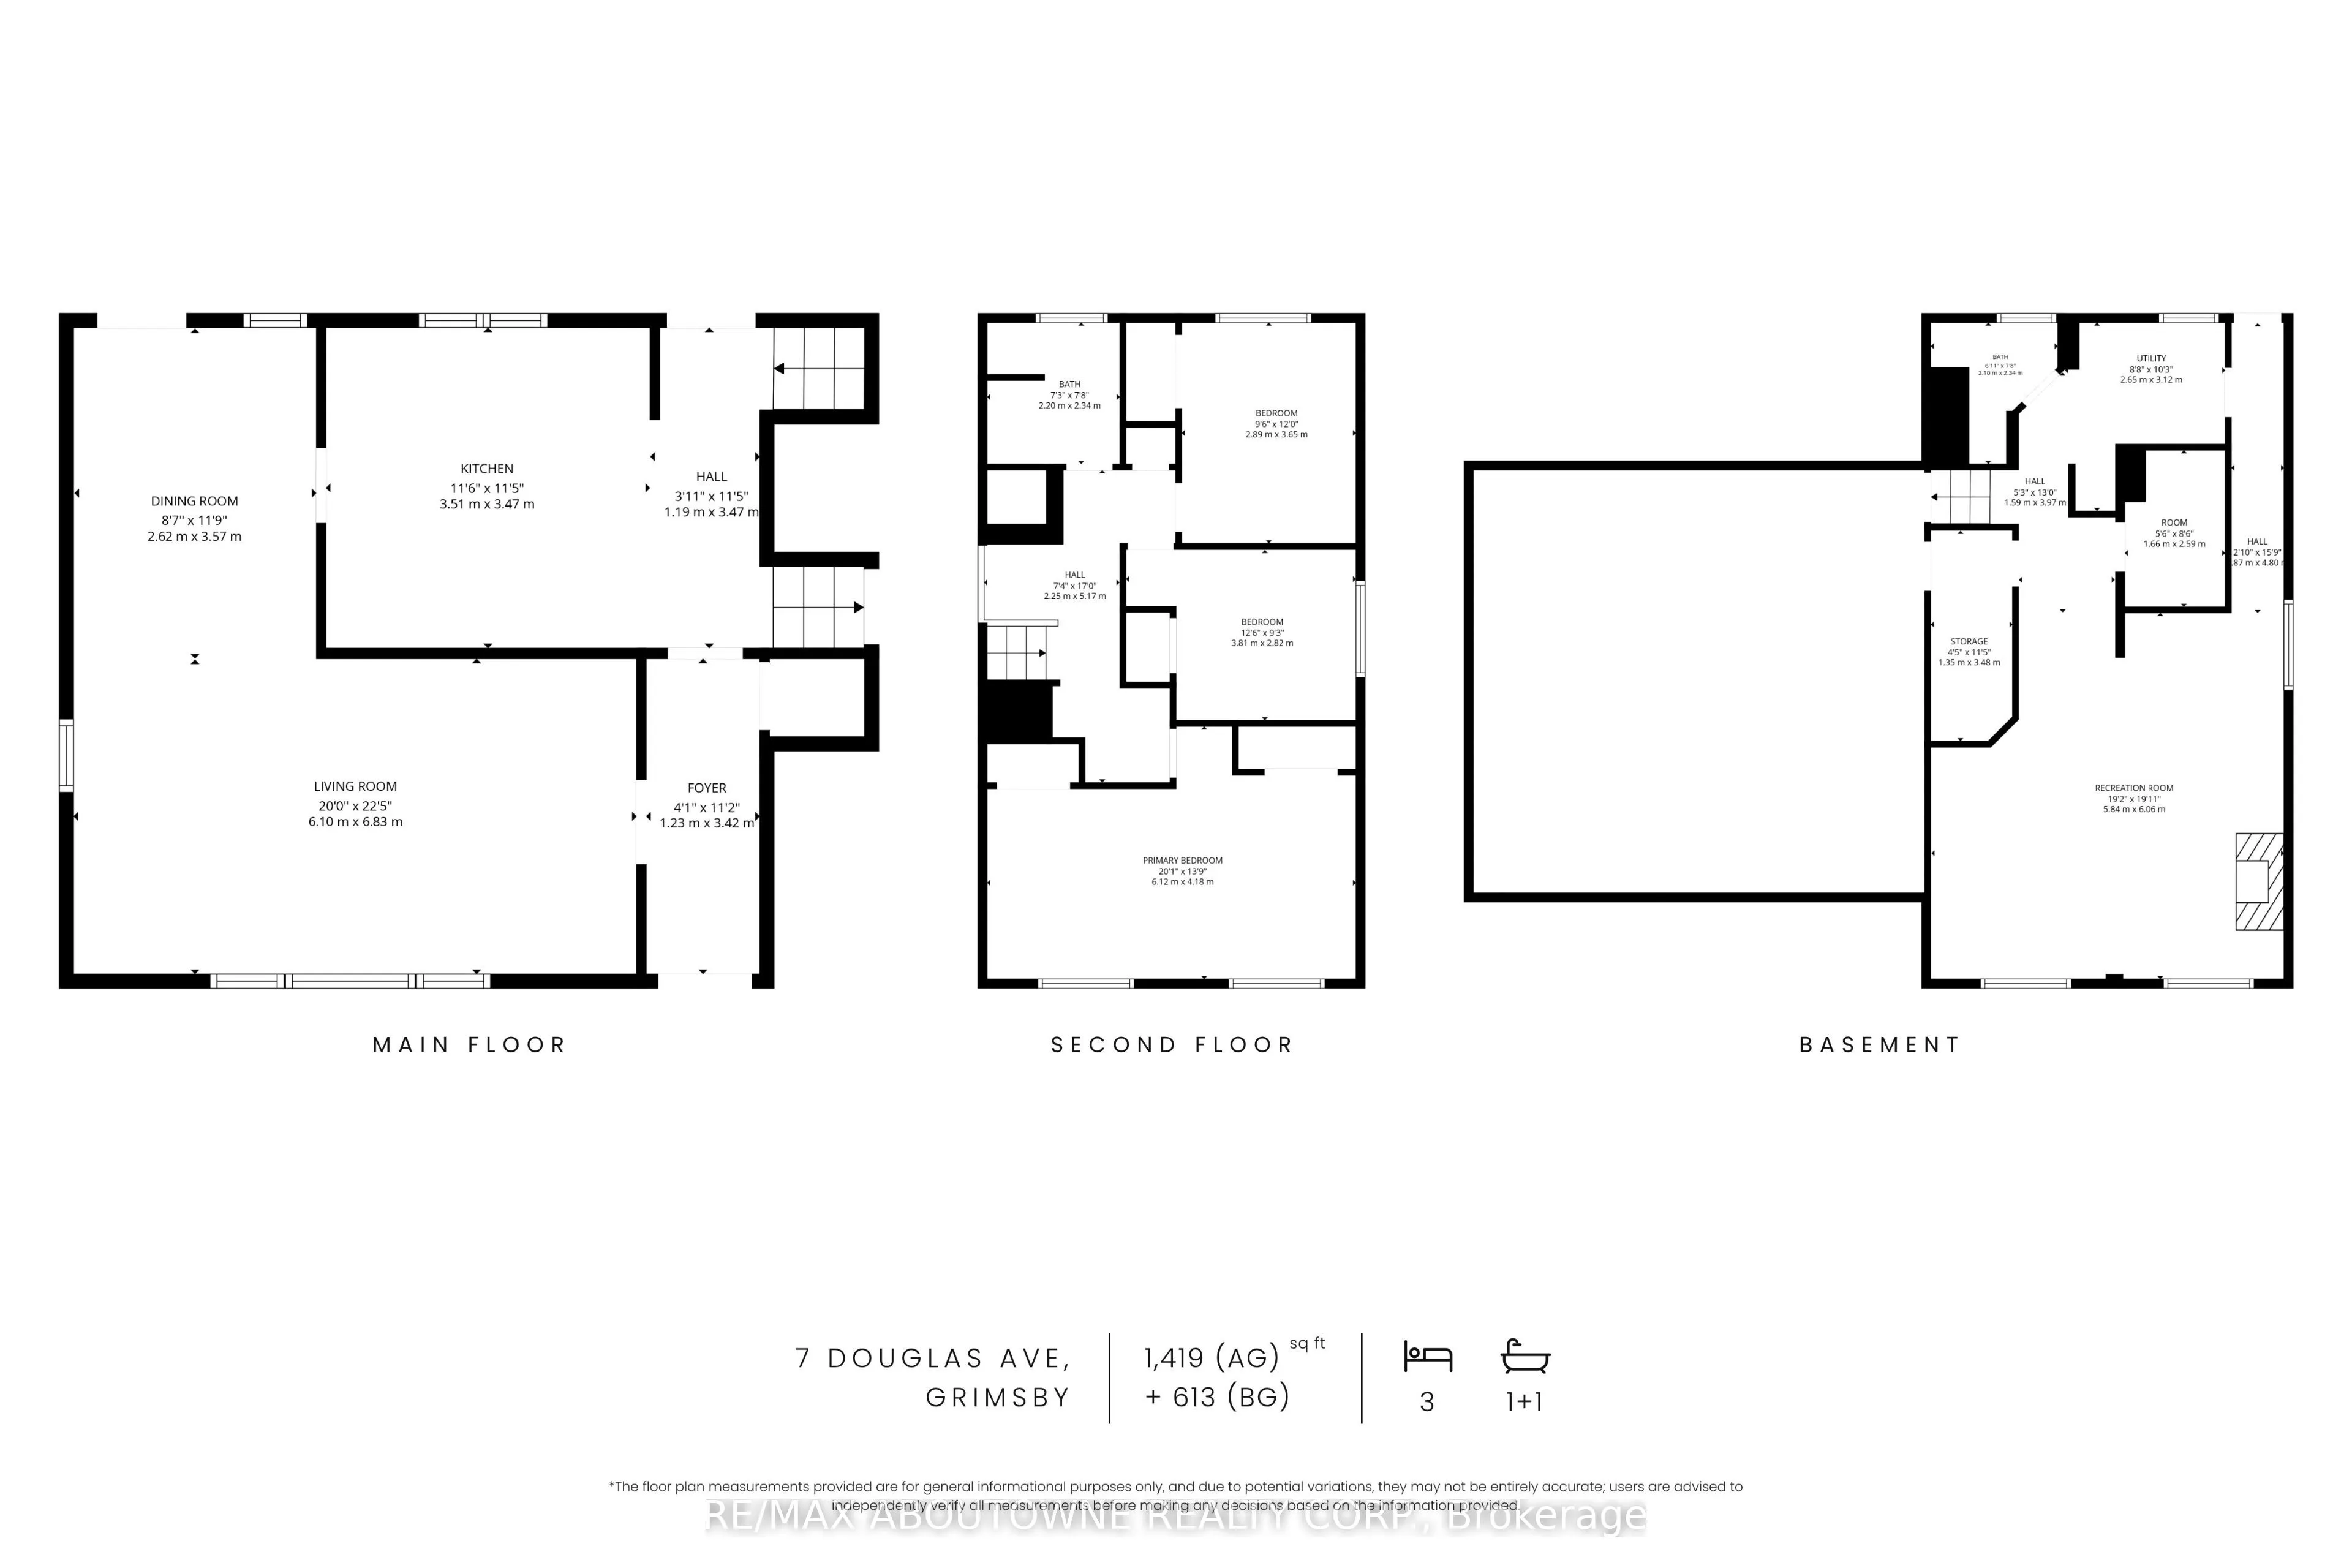
Nestled between the Niagara Escarpment and Lake Ontario, this charming 3-bedroom, 2-bathroom sidesplit is tucked away on a quiet dead-end street in a highly desirable West-end Grimsby neighbourhood. Offering over 2,000 square feet of total living space, the home features a bright main floor with a w...ell-equipped kitchen boasting quartz countertops and rich wooden cabinetry. The layout flows seamlessly into elegant living and dining areas, accented by crown mouldings and a convenient walkout to the patio. Upstairs, you will find three comfortable bedrooms featuring beautiful hardwood floors and a four-piece main bath. The finished lower level perfectly complements the home, offering an open-concept recreation room perfect for a family, alongside an additional three-piece bathroom, laundry room and lots of storage space . Perfectly situated for both convenience and recreation, the property is just moments from the QEW and major shopping centers, including Costco. Nature lovers will appreciate the incredible proximity to the Fifty Point Conservation Area, Bruce Trail hiking, Biggar Lagoon Wetlands, Grimsby Beach, and multiple local parks and dog runs. This is the ultimate home for commuters and active families who love the outdoors!
Full Property Details
Interior
Bedrooms
3
Total Bedrooms
3
Washrooms
2
Square Footage
1100-1500 sqft
Basement
Full,Finished
Heating Source
Gas
Heating Fuel
Forced Air
Air Conditioning
Central Air
Family Room
No
Kitchens
1
Total Kitchens
1
Fireplace Features
Yes
Bedrooms
3
Total Bedrooms
3
Washrooms
2
Square Footage
1100-1500 sqft
Basement
Full,Finished
Heating Source
Gas
Heating Fuel
Forced Air
Air Conditioning
Central Air
Family Room
No
Kitchens
1
Total Kitchens
1
Fireplace Features
Yes
Exterior
Depth
102.0
Front
70.0
Driveway
Private Double
Lot Size
70 x 102.0 ft
Pool
None
Parking Spaces
7
Total Parking Spaces
7.00
Parking Description
None
Garage Spaces
0
Zoning
R1
Depth
102.0
Front
70.0
Driveway
Private Double
Lot Size
70 x 102.0 ft
Pool
None
Parking Spaces
7
Total Parking Spaces
7.00
Parking Description
None
Garage Spaces
0
Zoning
R1
Building Description
Style
Sidesplit
Home Type
House
Subtype
Detached
Property Orientation
East
Exterior Finish
Brick
Sewers
Sewer
Water Supply
Municipal
Possession Date
No Data
Style
Sidesplit
Home Type
House
Subtype
Detached
Property Orientation
East
Exterior Finish
Brick
Sewers
Sewer
Water Supply
Municipal
Possession Date
No Data
Community
Community
Grimsby West
Community
Grimsby West
Taxes & Fees
Taxes
$4,466.77 /yr
Tax Year
2026
Occupancy
Owner
Taxes
$4,466.77 /yr
Tax Year
2026
Occupancy
Owner
Room Types
Bedroom 2
-
Dimensions 12.5 x 9.25 feet
115.62 sqft
Bedroom 3
-
Dimensions 9.48 x 11.98 feet
113.57 sqft
Dining Room
-
Dimensions 8.6 x 11.71 feet
100.71 sqft
Kitchen
-
Dimensions 11.52 x 11.38 feet
131.1 sqft
Living Room
-
Dimensions 20.01 x 22.41 feet
448.42 sqft
Primary Bedroom
-
Dimensions 20.08 x 13.71 feet
275.3 sqft
Recreation
-
Dimensions 19.16 x 19.88 feet
380.9 sqft
Similar Properties(No results)
Mortgage Calculator
Calculate your estimated monthly mortgage payment
Price
$699,000
$
%
%
Total cost of mortgage
$0
Monthly payment
By clicking Save, we will calculate your estimated mortgage for all properties using the saved values (down payment percentage, interest rate, and amortization).
The accuracy and applicability of this calculator are not guaranteed.