Sign In or Create a Free Account to see full details of this property
Key Facts
Key facts for 293-295 Glenridge Avenue
Property Type
Apartment, 2-Storey
Parking
Detached 4 garage, 12 parking
MLS #
X14085754
Size
3500-5000 sqft
Basement
Finished
Listed on
2026-10-16
Lot size
115 x 100.0
Tax
$9,485 /yr
Days on Market
6
Approximate Age
-
Maintenance Fee
-
Description
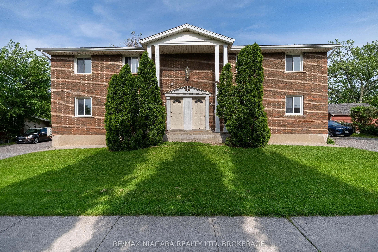
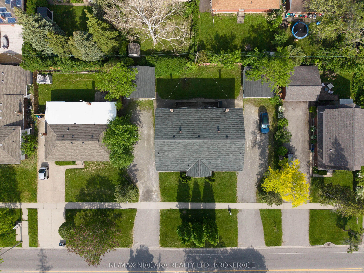
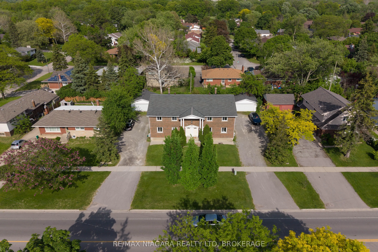
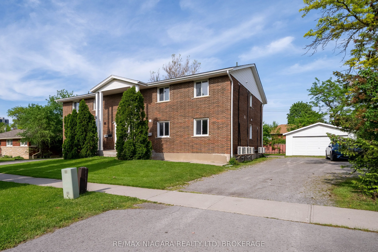
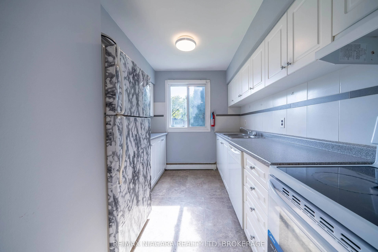
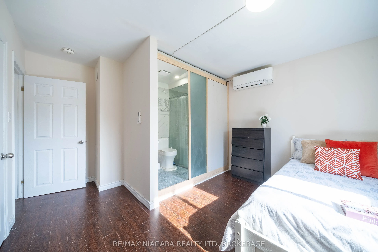
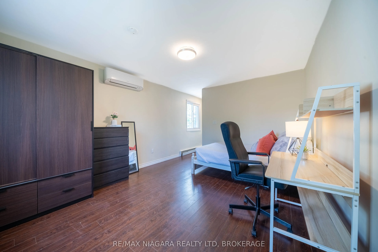
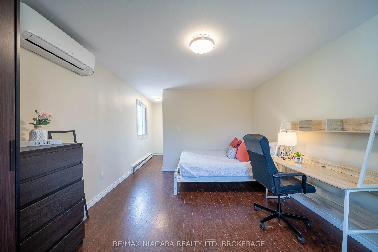
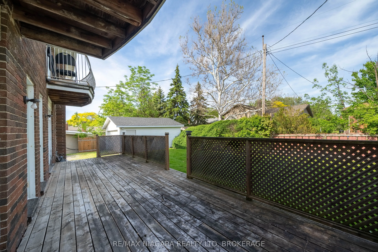
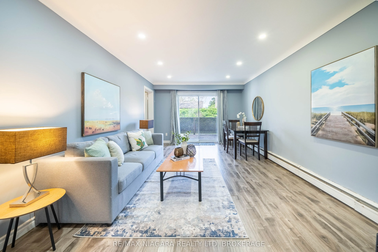
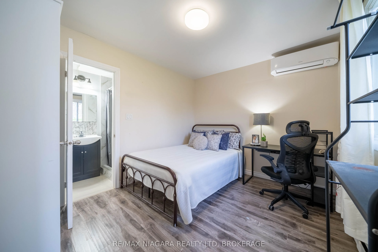
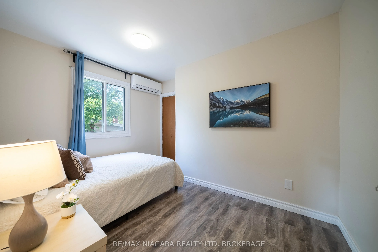
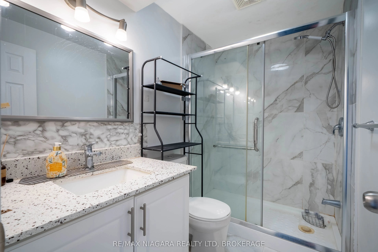
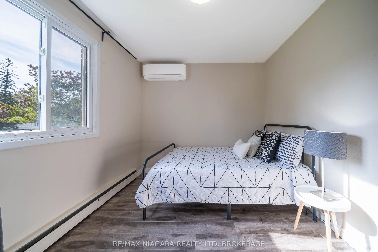
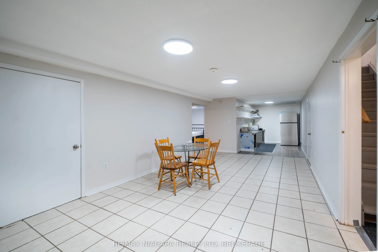
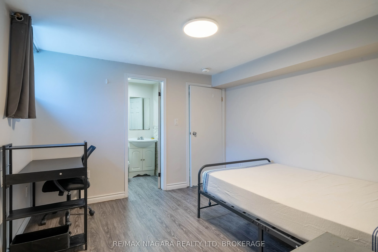
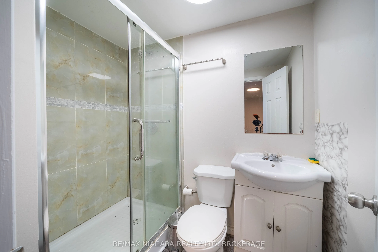
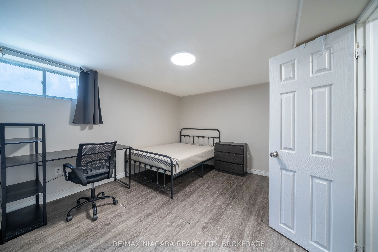
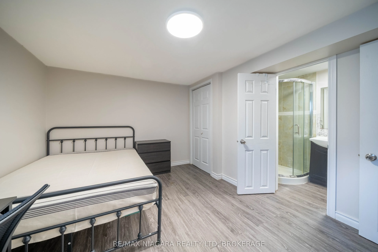
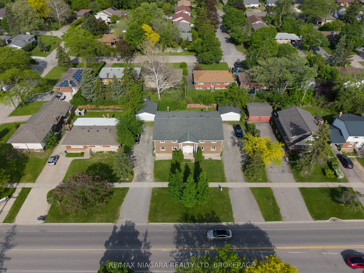
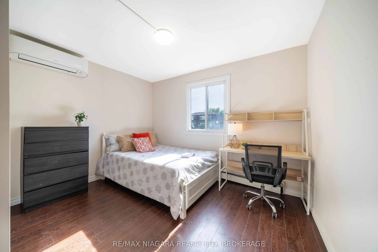
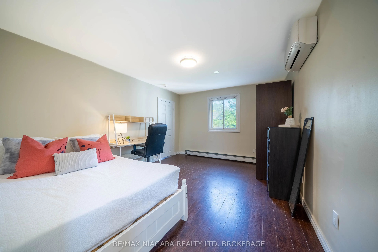
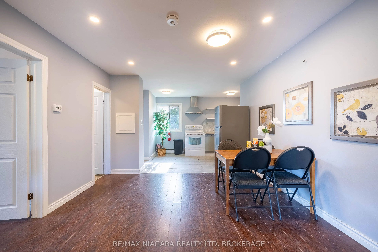
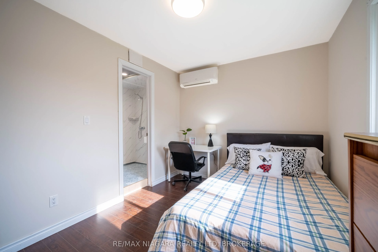
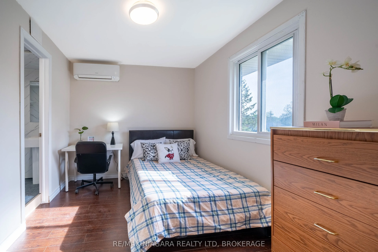
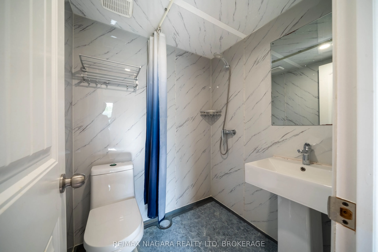
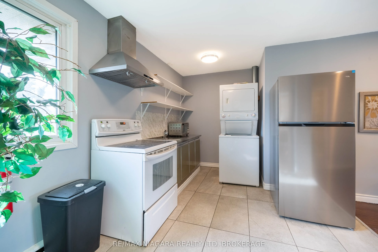
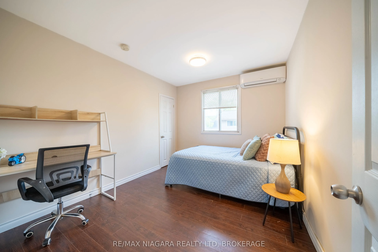
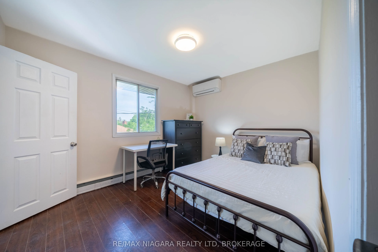
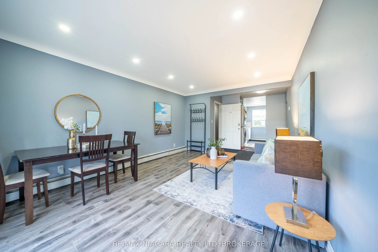
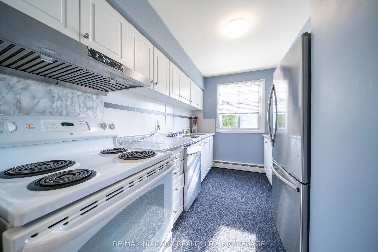
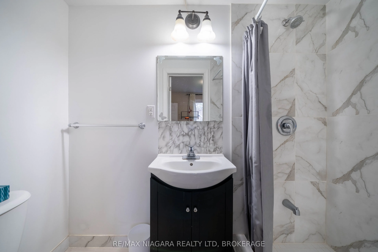
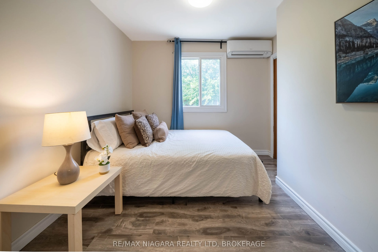
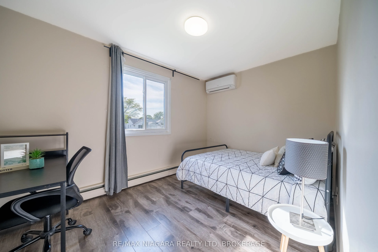
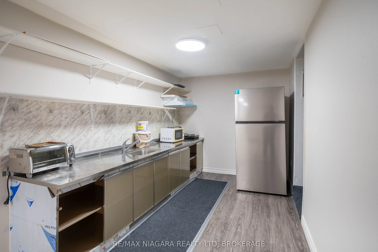
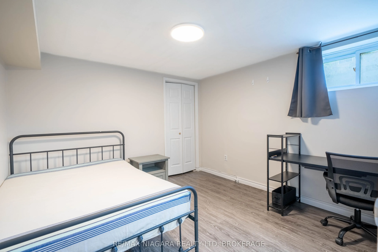
Exceptional multi-unit investment opportunity at 293-295 Glenridge Ave, St. Catharines. This unique property features a total of 4 registered residential units, with additional finished basement living spaces on both sides, offering excellent flexibility and strong rental income potential in a highl...y desirable location close to Brock University, public transit, shopping, parks, and major amenities.Each registered unit features separate entrances, individual in-suite laundry with its own washer and dryer, and functional layouts designed for comfortable living. The finished lower-level spaces at both 293 and 295 Glenridge offer additional accommodation options, complete with kitchens, bathrooms, and living areas.The upper-level units on both sides offer spacious 3-bedroom, 2-bathroom layouts complete with full kitchens and living areas. At 295 Glenridge, the main floor unit features a 2-bedroom, 2-bathroom layout, while the finished lower-level space includes a 2-bedroom, 2-bathroom layout with kitchen and living area. At 293 Glenridge, the main floor unit offers 3 bedrooms and 2 bathrooms, while the finished lower-level space includes a 2-bedroom, 1-bathroom layout with kitchen and living area.The property also provides excellent parking accommodations, with each side featuring its own private driveway offering at least 4 parking spaces, in addition to detached garage parking.Located in a well-established residential neighborhood with strong rental demand, this property is ideal for investors seeking stable income, multi-generational living opportunities, or long-term growth potential in the Niagara region.
Full Property Details
Interior
Bedrooms
11
Bedrooms Plus
4
Total Bedrooms
15
Washrooms
11
Square Footage
3500-5000 sqft
Basement
Finished
Heating Source
Gas
Heating Fuel
Water
Air Conditioning
Wall Unit(s)
Family Room
No
Kitchens
4
Kitchens Plus
2
Total Kitchens
6
Fireplace Features
No
Bedrooms
11
Bedrooms Plus
4
Total Bedrooms
15
Washrooms
11
Square Footage
3500-5000 sqft
Basement
Finished
Heating Source
Gas
Heating Fuel
Water
Air Conditioning
Wall Unit(s)
Family Room
No
Kitchens
4
Kitchens Plus
2
Total Kitchens
6
Fireplace Features
No
Exterior
Depth
100.0
Front
115.0
Lot Size
115 x 100.0 ft
Pool
None
Waterfront
None
Parking Spaces
12
Total Parking Spaces
12.00
Parking Description
Detached
Garage Spaces
4
Zoning
R2
Depth
100.0
Front
115.0
Lot Size
115 x 100.0 ft
Pool
None
Waterfront
None
Parking Spaces
12
Total Parking Spaces
12.00
Parking Description
Detached
Garage Spaces
4
Zoning
R2
Building Description
Style
2-Storey
Home Type
Apartment
Subtype
Fourplex
Property Orientation
West
Exterior Finish
Brick
Sewers
Sewer
Water Supply
Municipal
Possession Date
No Data
Style
2-Storey
Home Type
Apartment
Subtype
Fourplex
Property Orientation
West
Exterior Finish
Brick
Sewers
Sewer
Water Supply
Municipal
Possession Date
No Data
Community
Community
Glendale/Glenridge
Community
Glendale/Glenridge
Taxes & Fees
Taxes
$9,485 /yr
Tax Year
2025
Occupancy
Partial
Taxes
$9,485 /yr
Tax Year
2025
Occupancy
Partial
Room Types
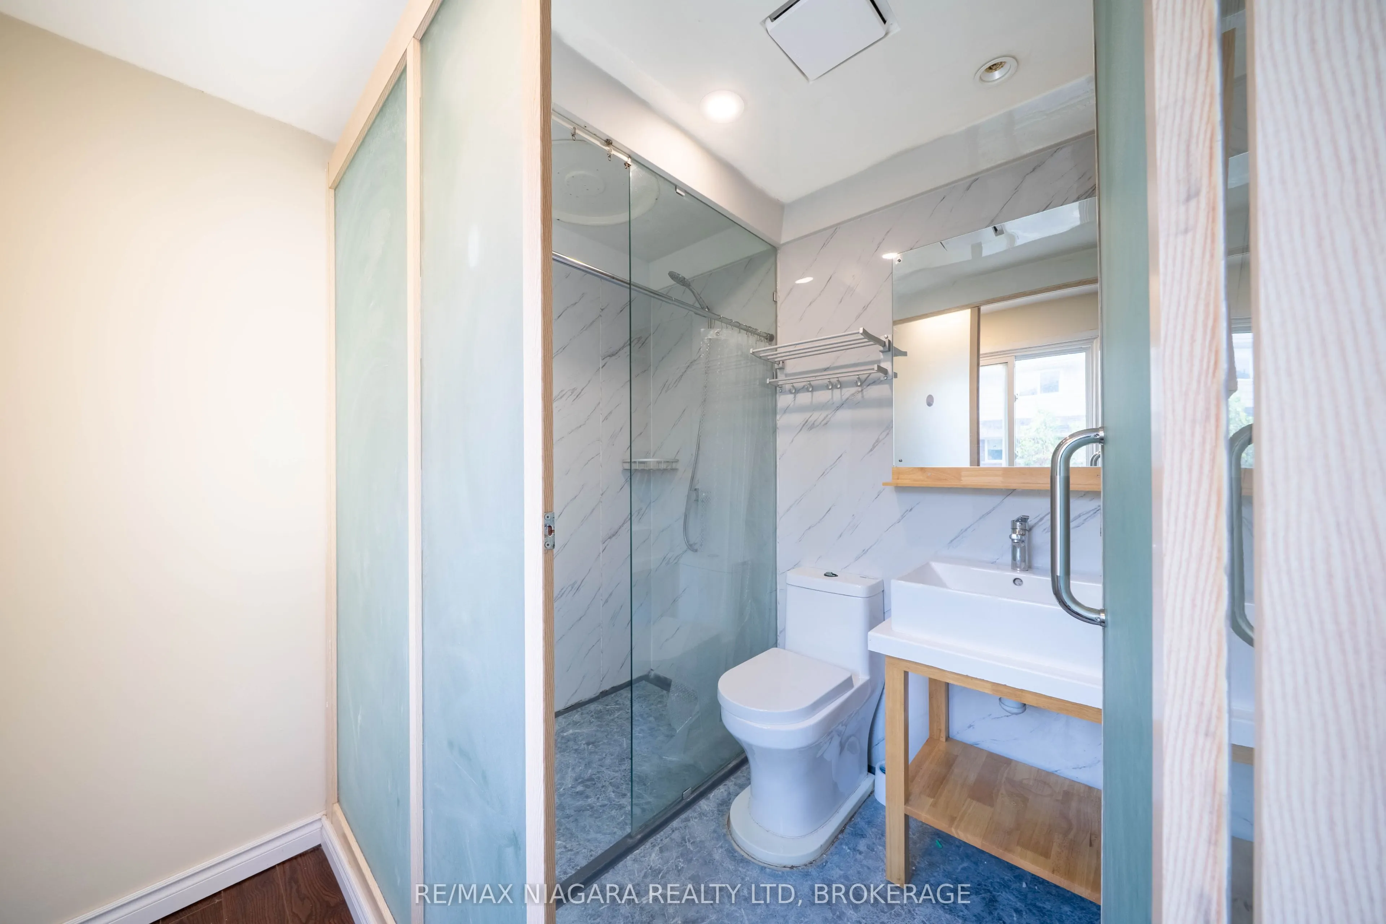
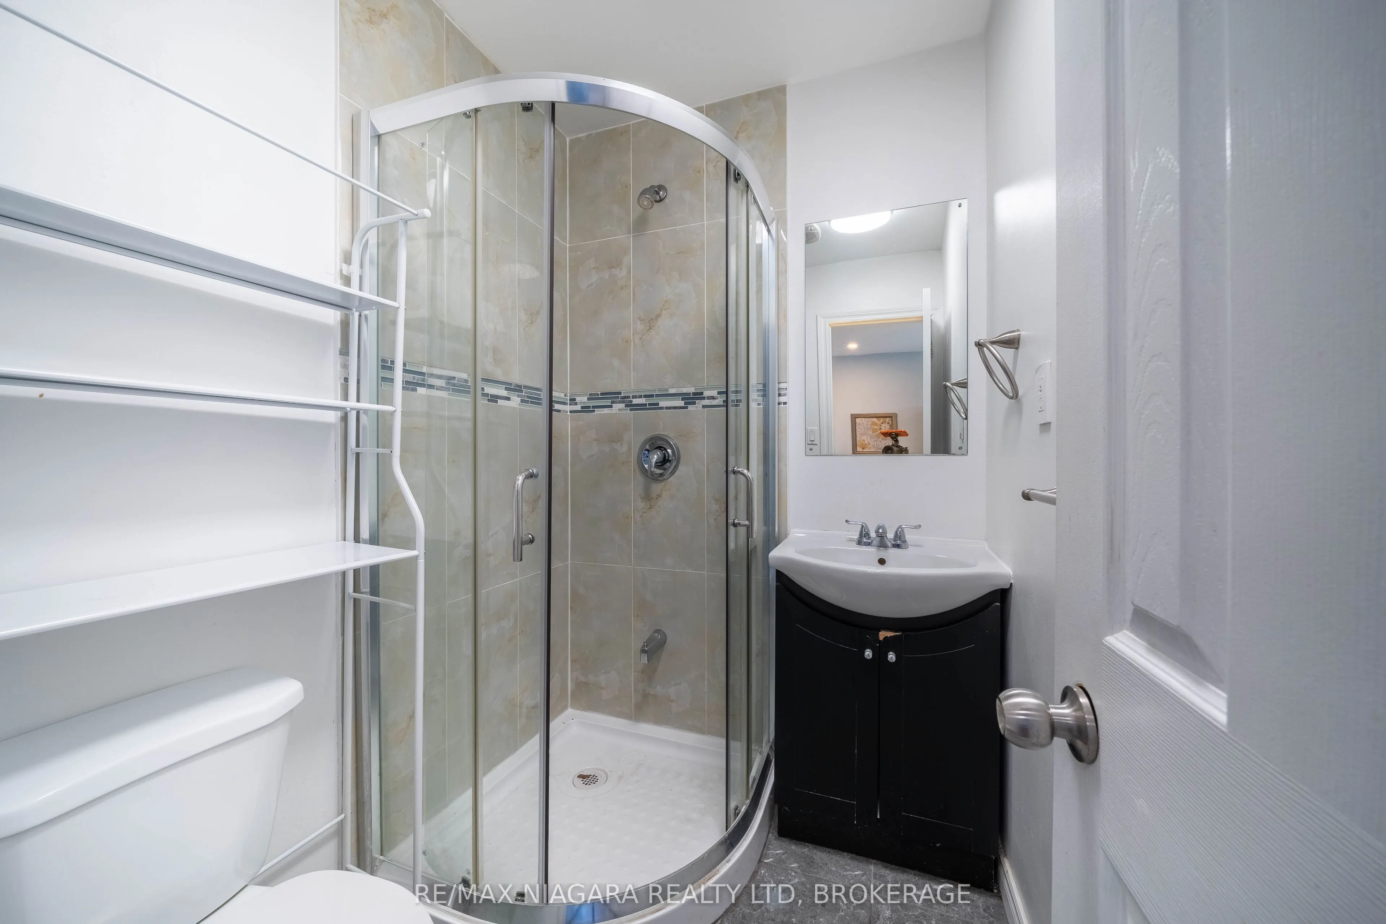
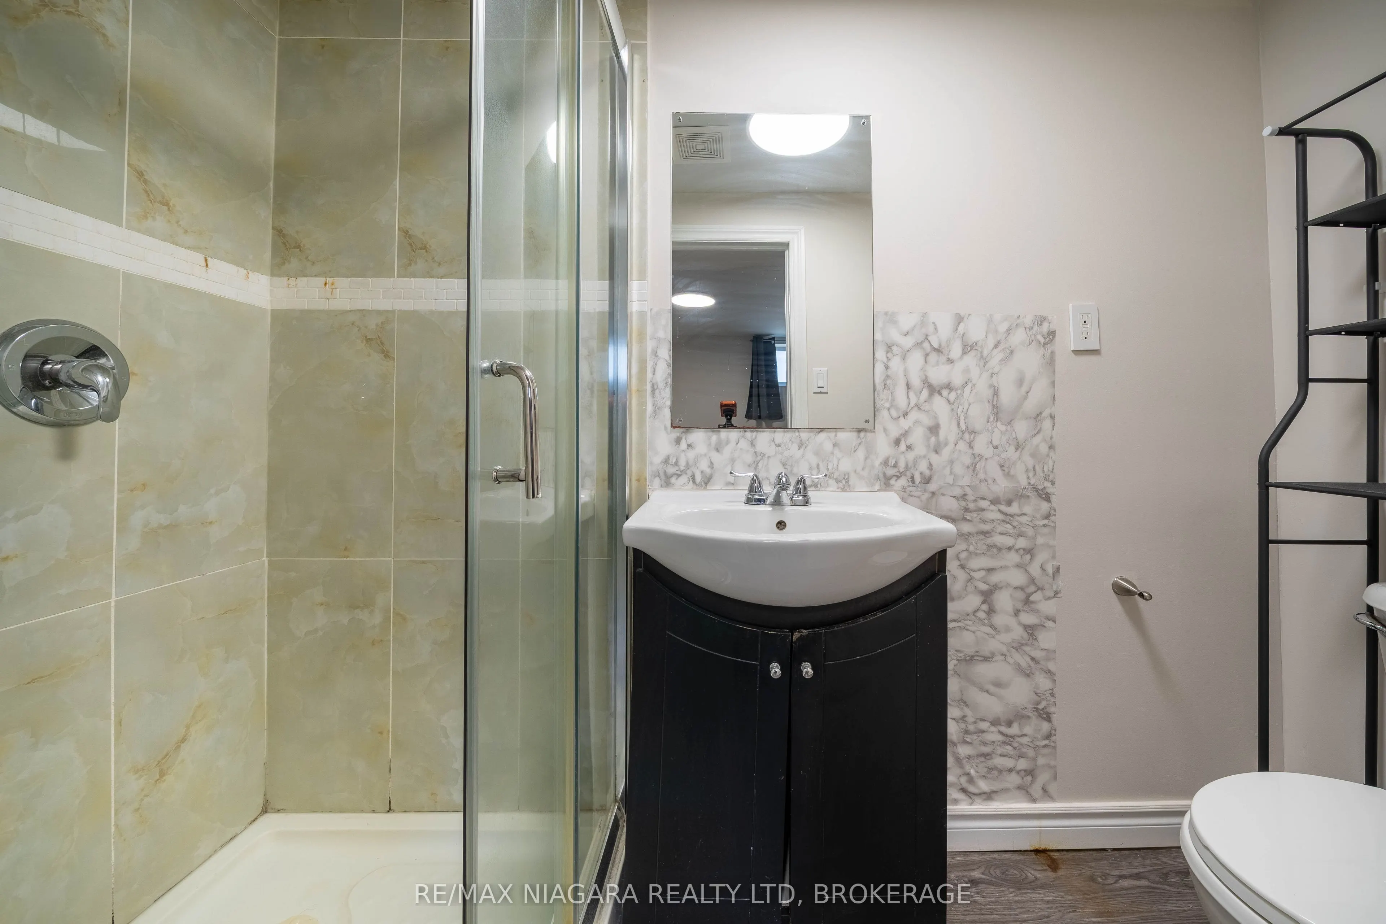
Bathroom
3 Pc Ensuite
Dimensions 5.25 x 4.69 feet
24.62 sqft
Bathroom
3 Pc Ensuite
Dimensions 6.63 x 4.66 feet
30.9 sqft
Bathroom
3 Pc Ensuite
Dimensions 6.63 x 4.72 feet
31.29 sqft
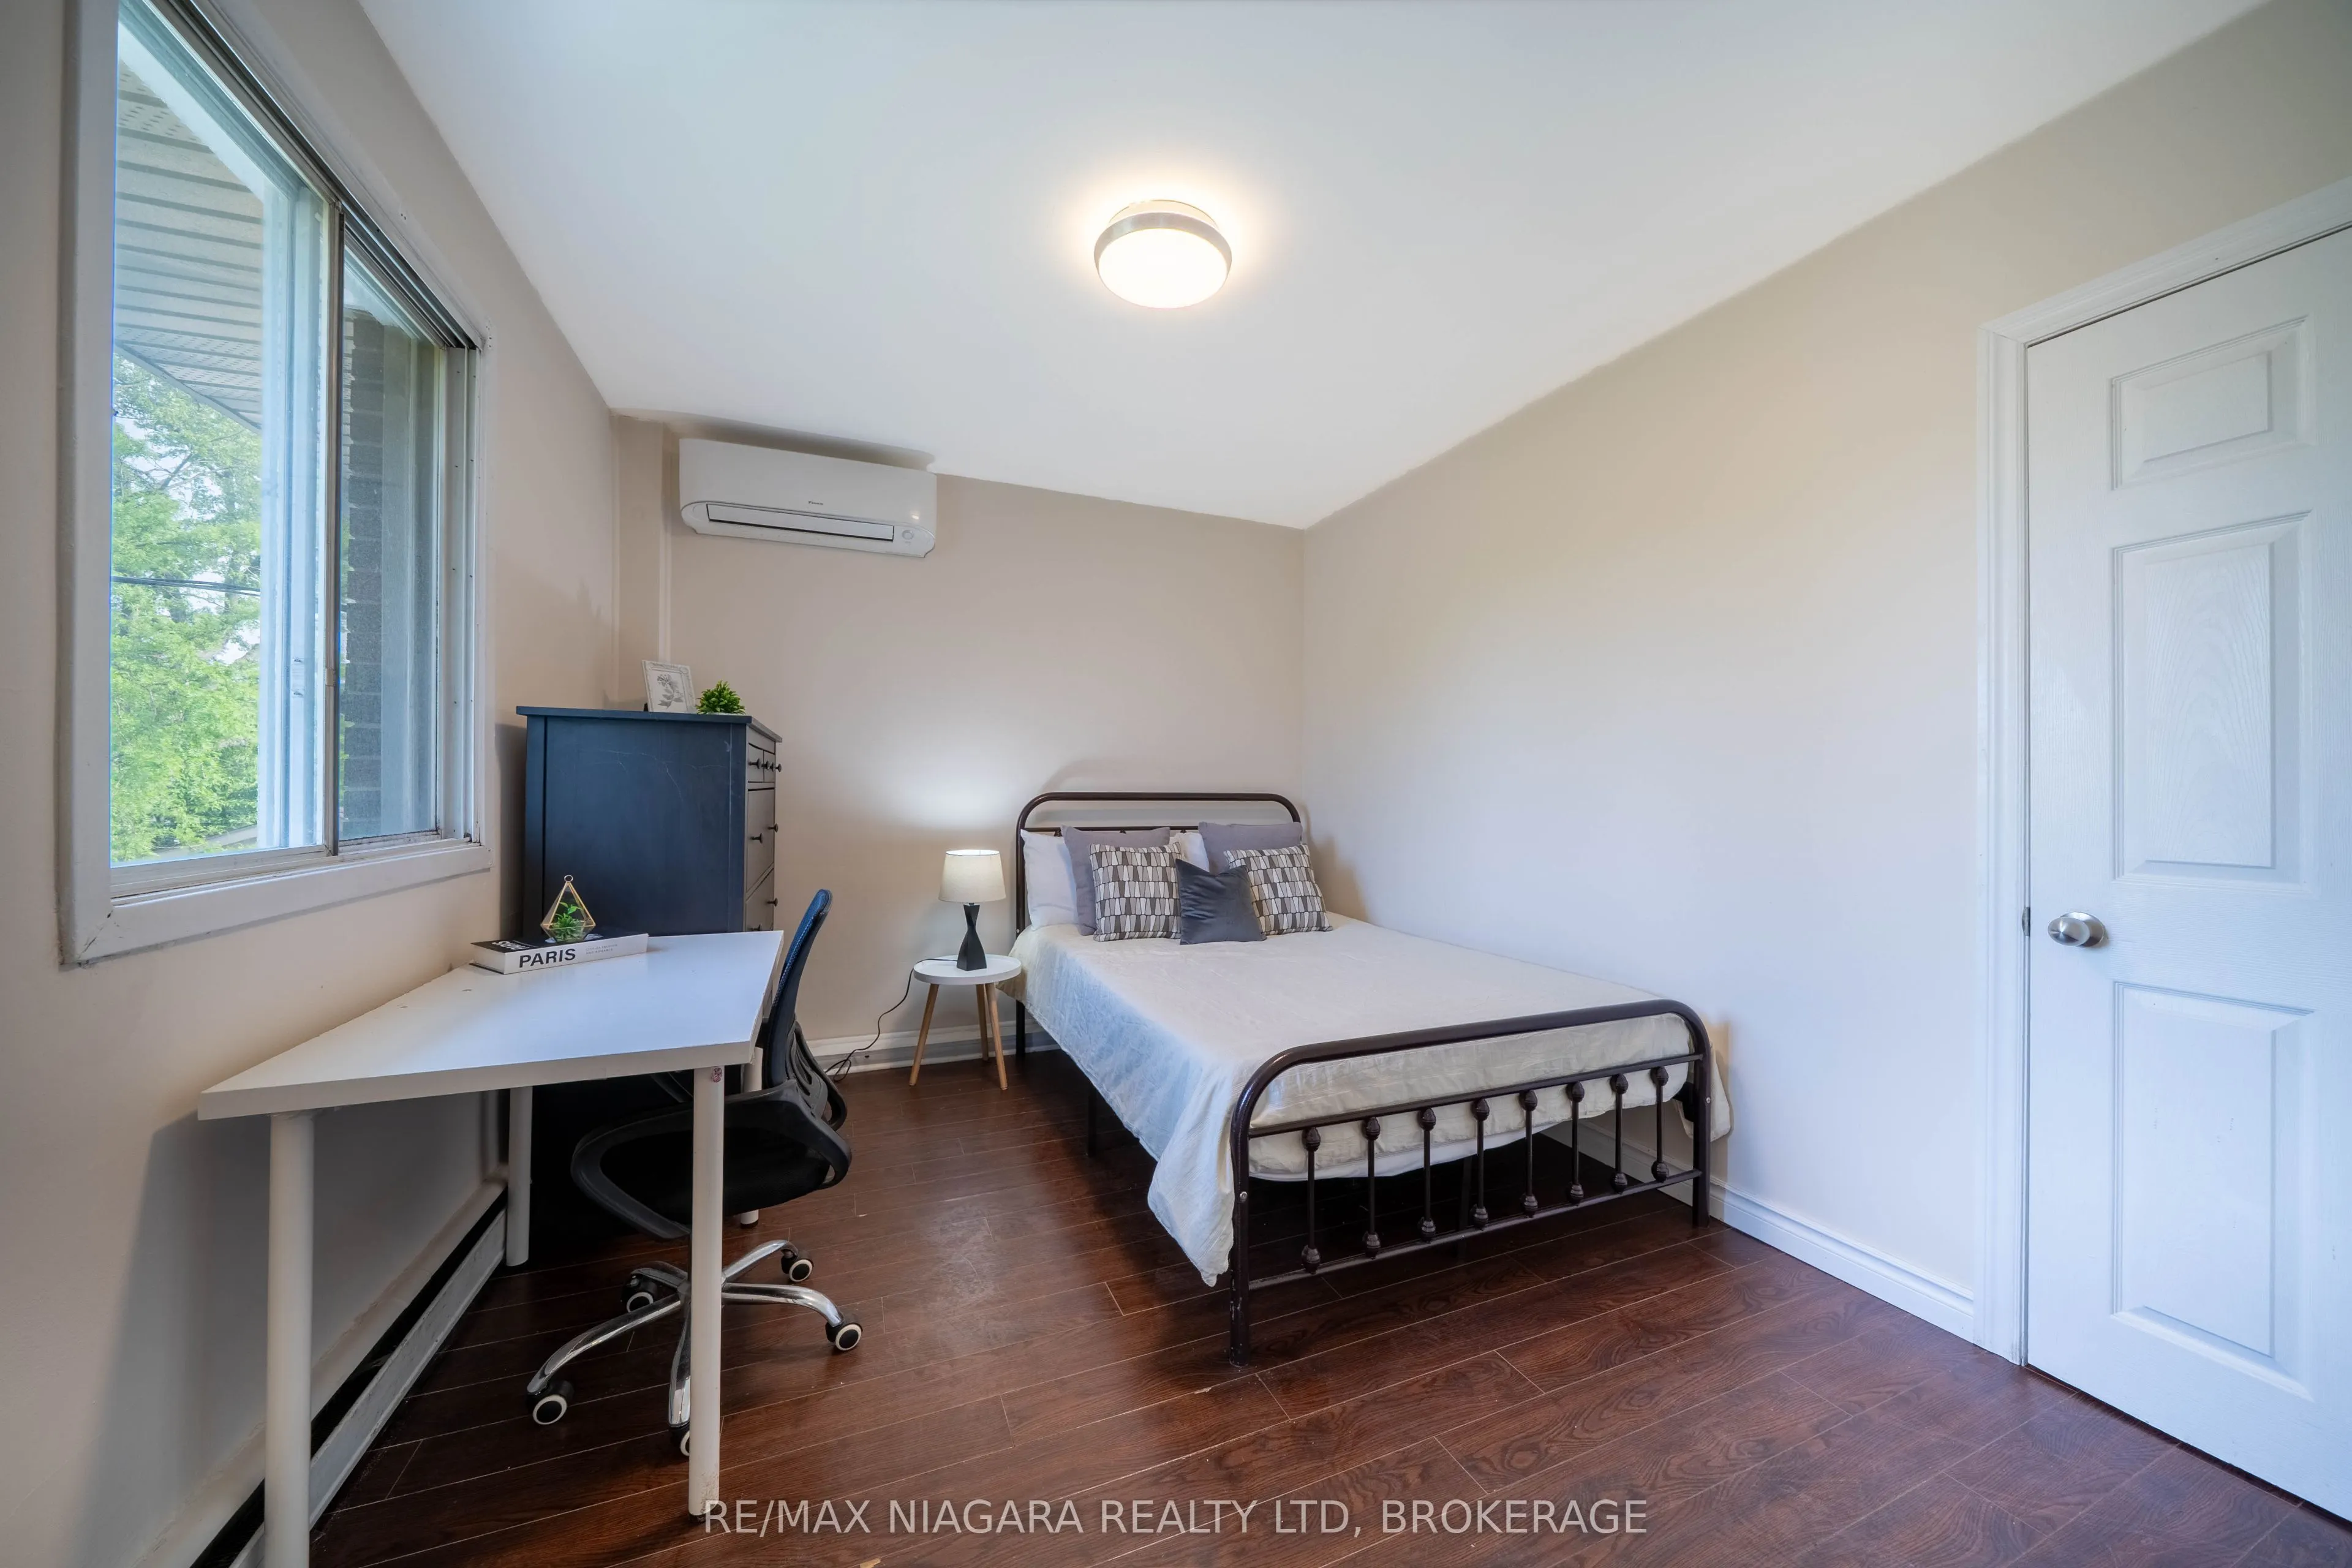
Bedroom
3 Pc Ensuite, Window
Dimensions 11.52 x 8.83 feet
101.72 sqft
Bedroom
3 Pc Ensuite, Window
Dimensions 12.5 x 11.42 feet
142.75 sqft
Bedroom 2
Window
Dimensions 11.52 x 9.42 feet
108.52 sqft
Bedroom 2
3 Pc Ensuite, Window
Dimensions 14.44 x 11.45 feet
165.34 sqft
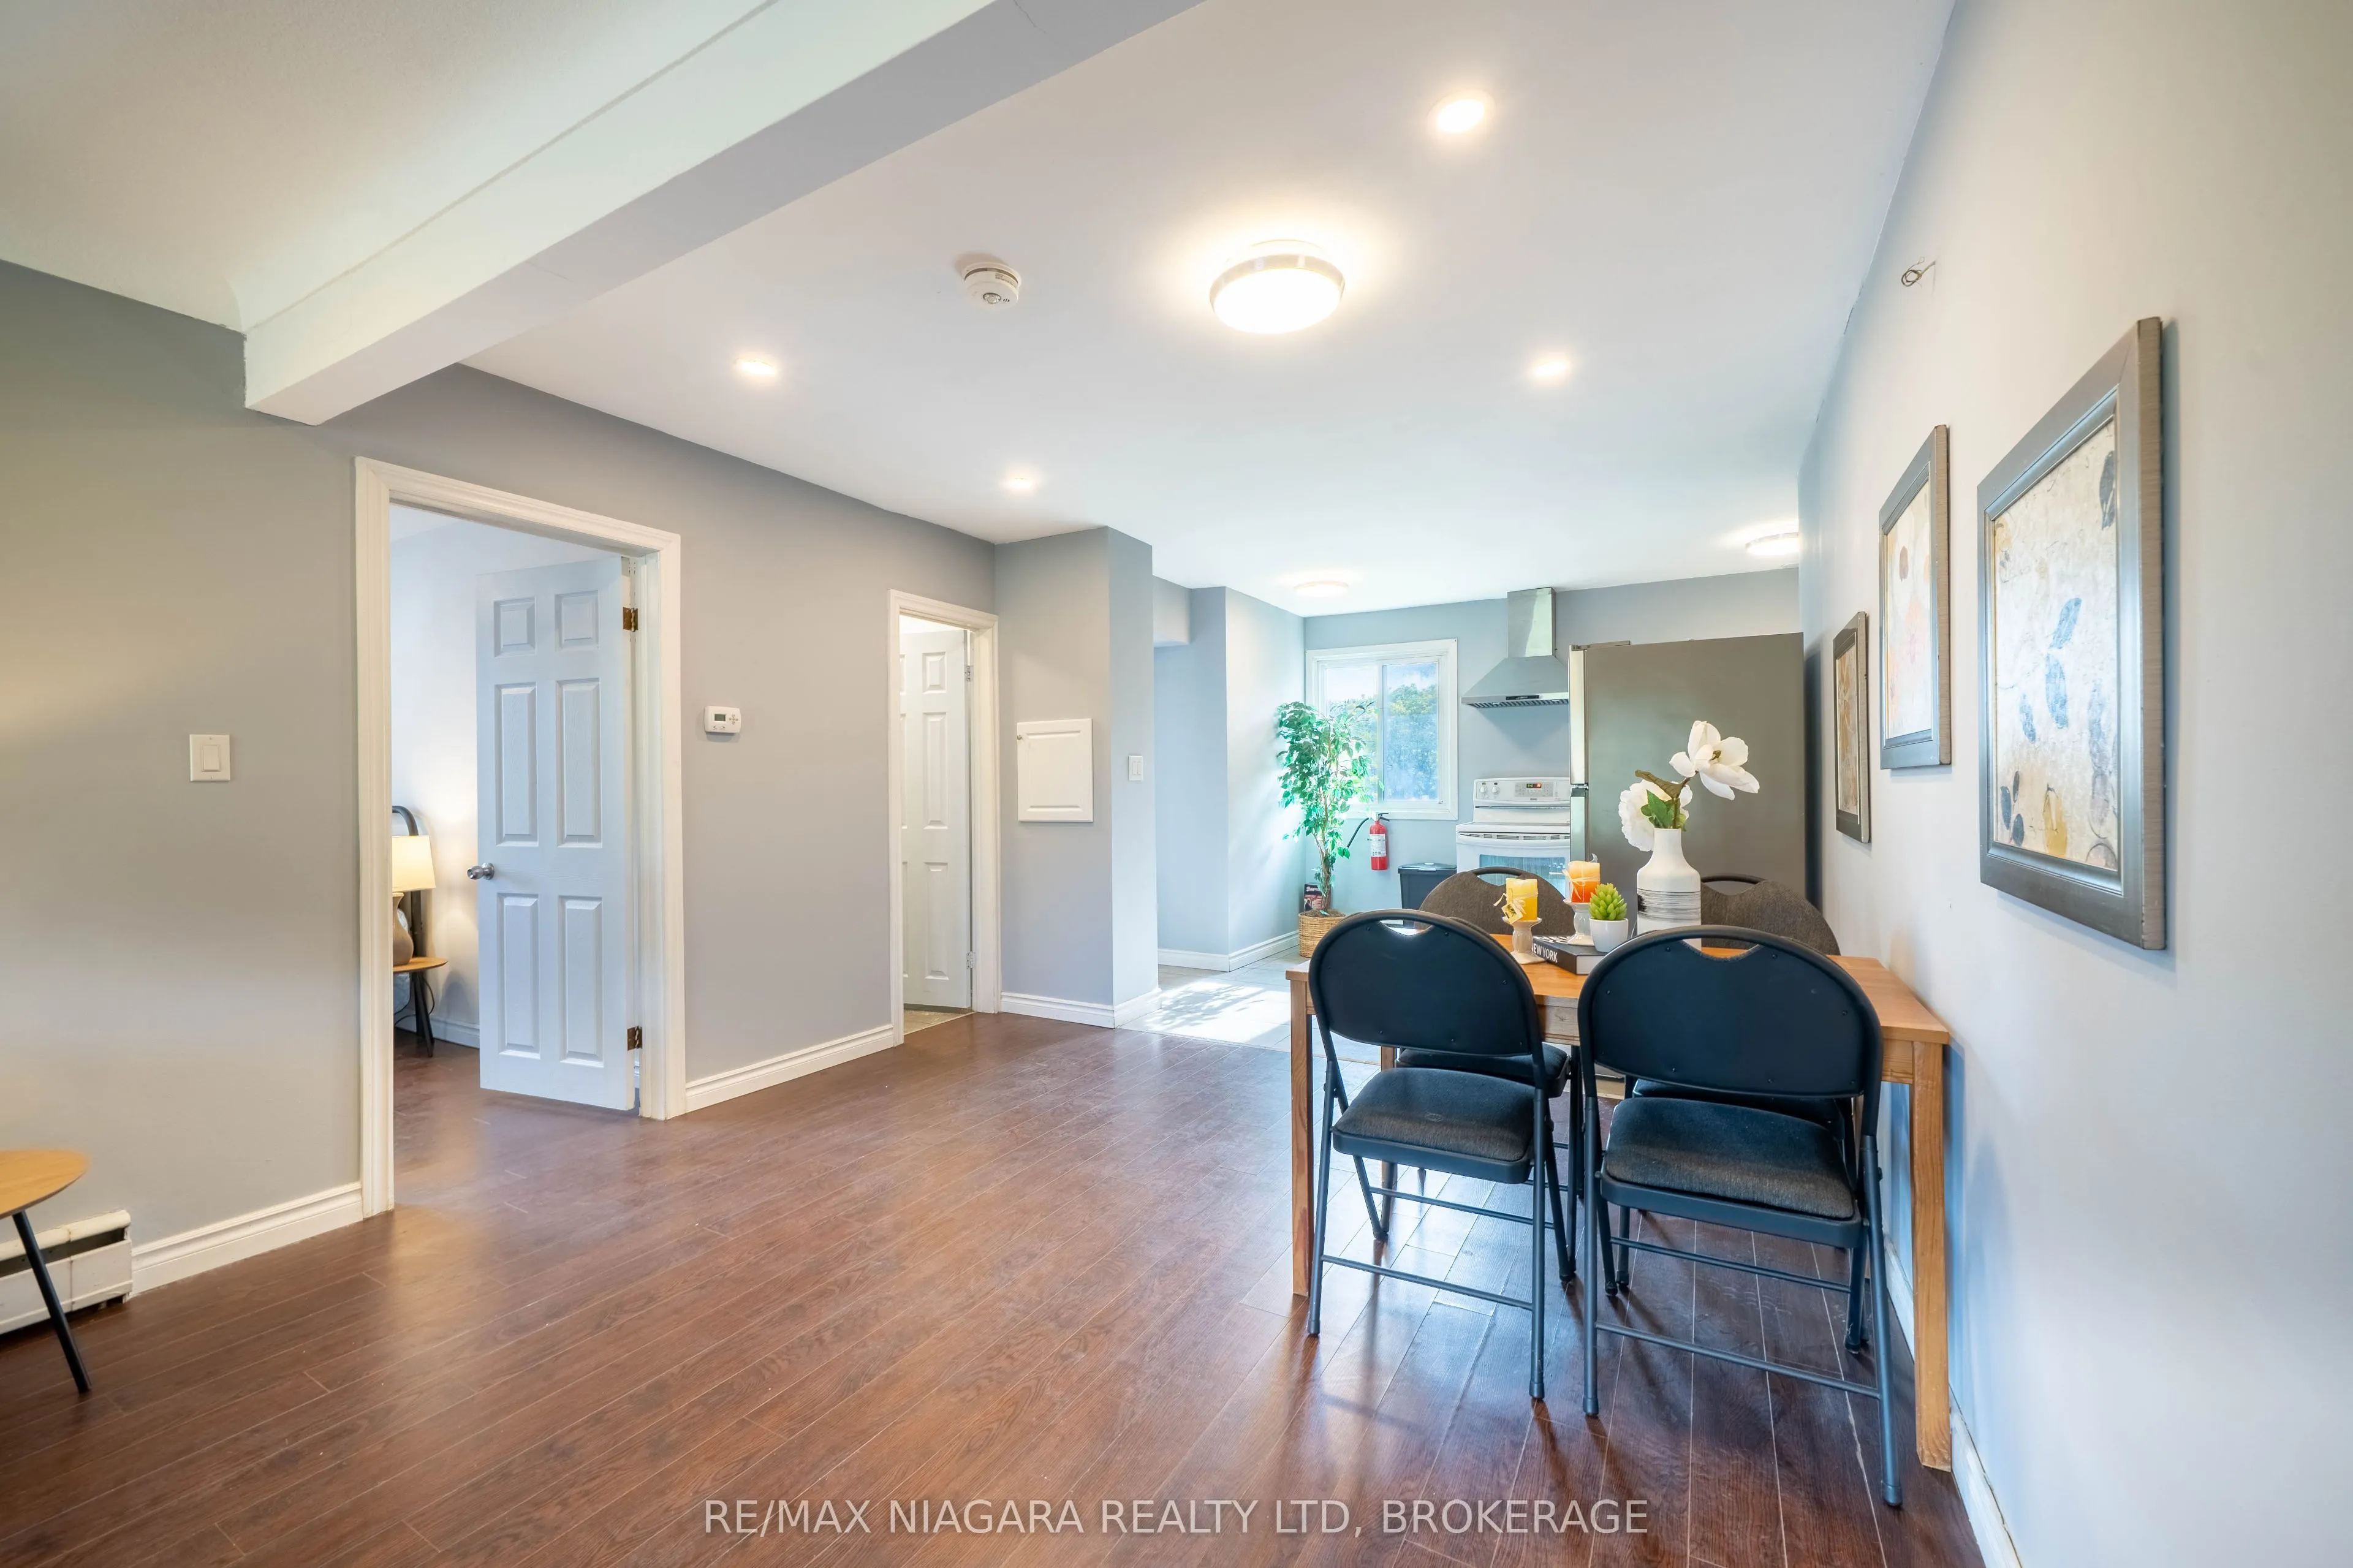
Kitchen
Window
Dimensions 11.06 x 7.87 feet
87.04 sqft
Kitchen
Combined w/Laundry, Open Concept
Dimensions 13.09 x 9.48 feet
124.09 sqft
Laundry
-
Dimensions 4.92 x 2.95 feet
14.51 sqft
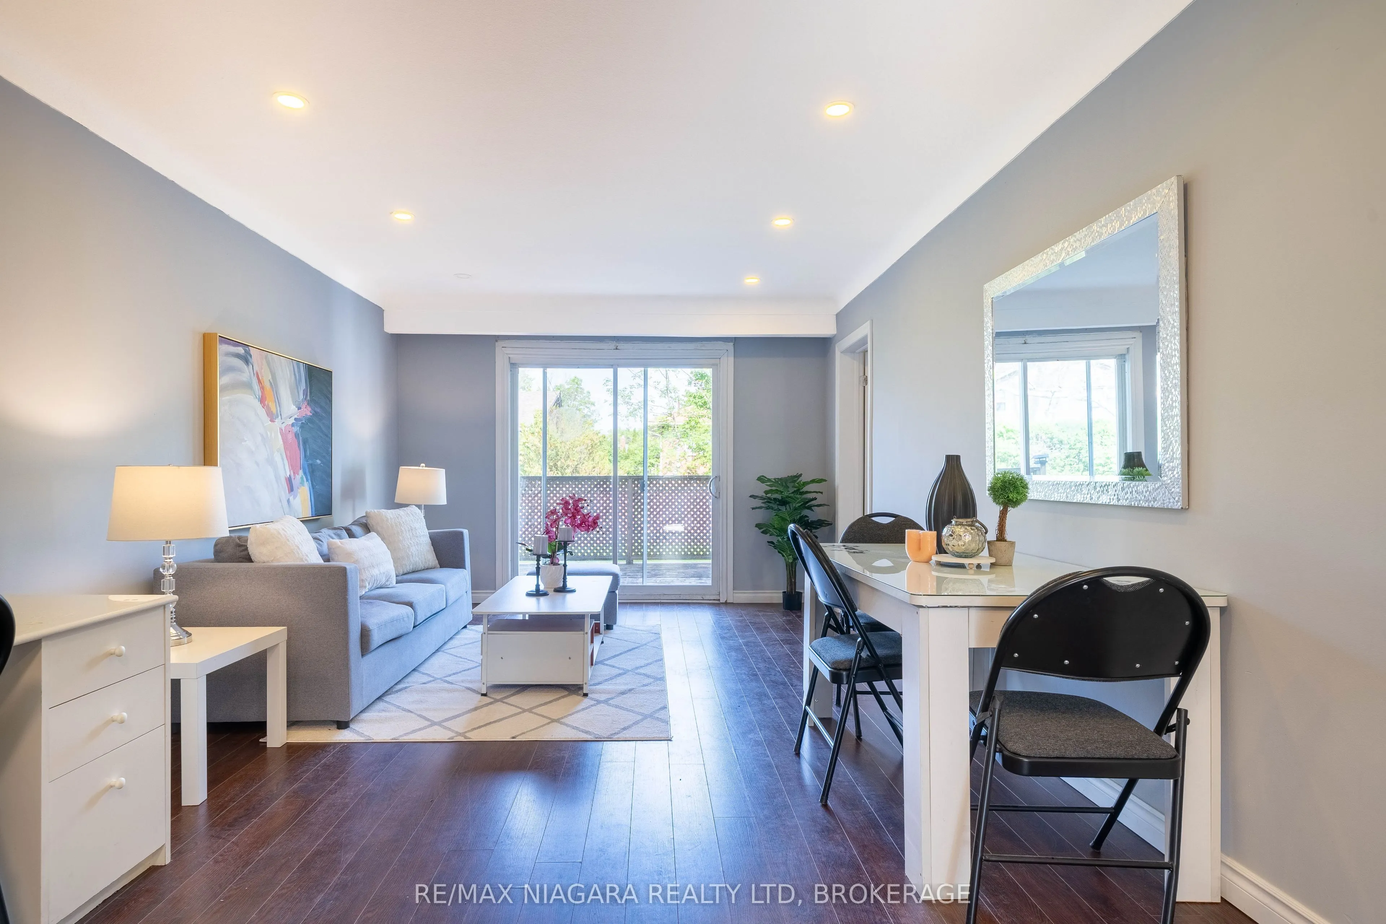
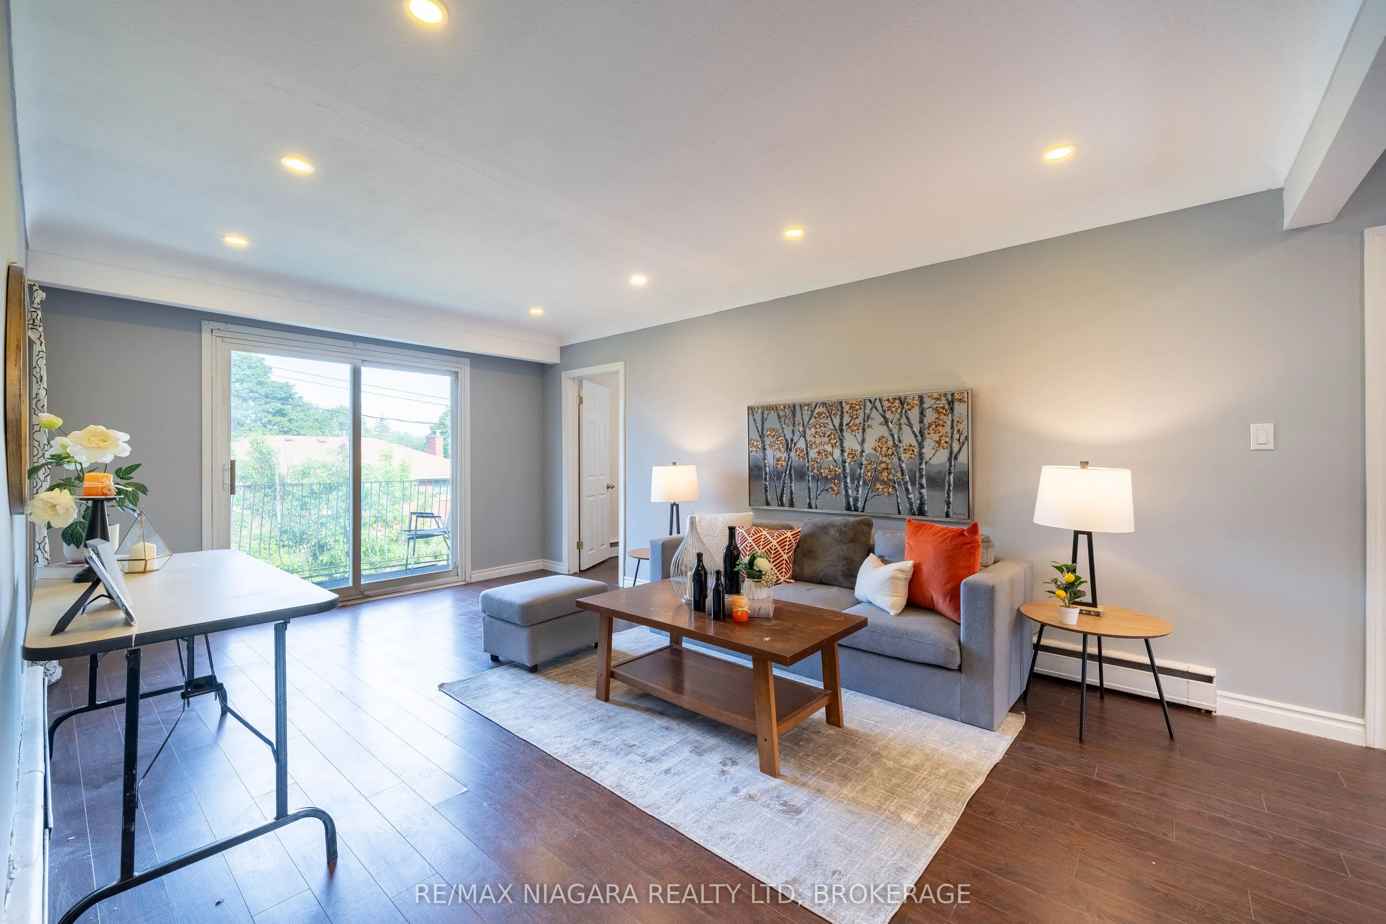
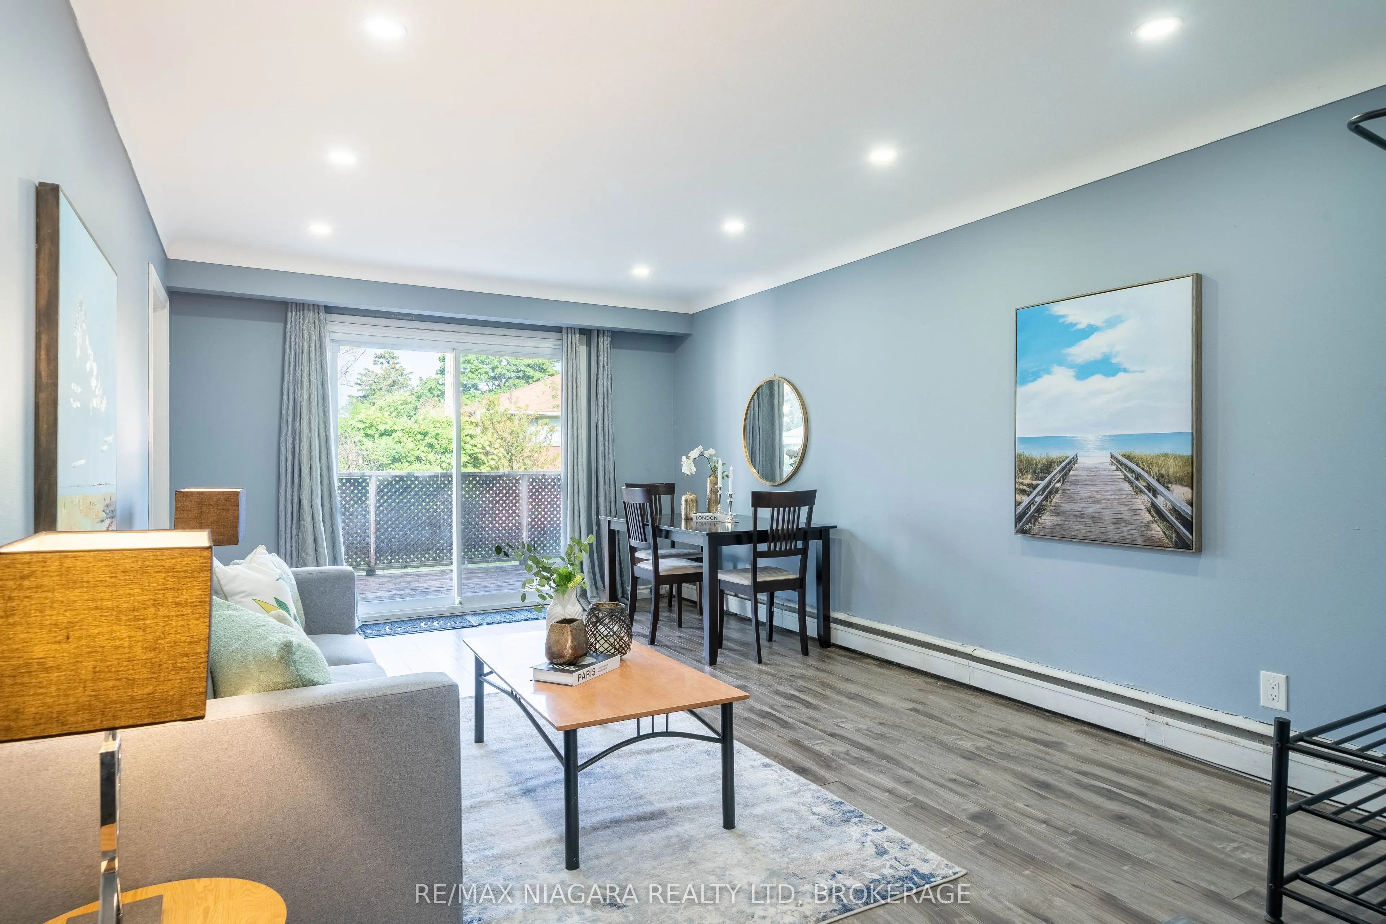
Living Room
Combined w/Dining, Window, Walk-Out
Dimensions 16.8 x 11.52 feet
193.54 sqft
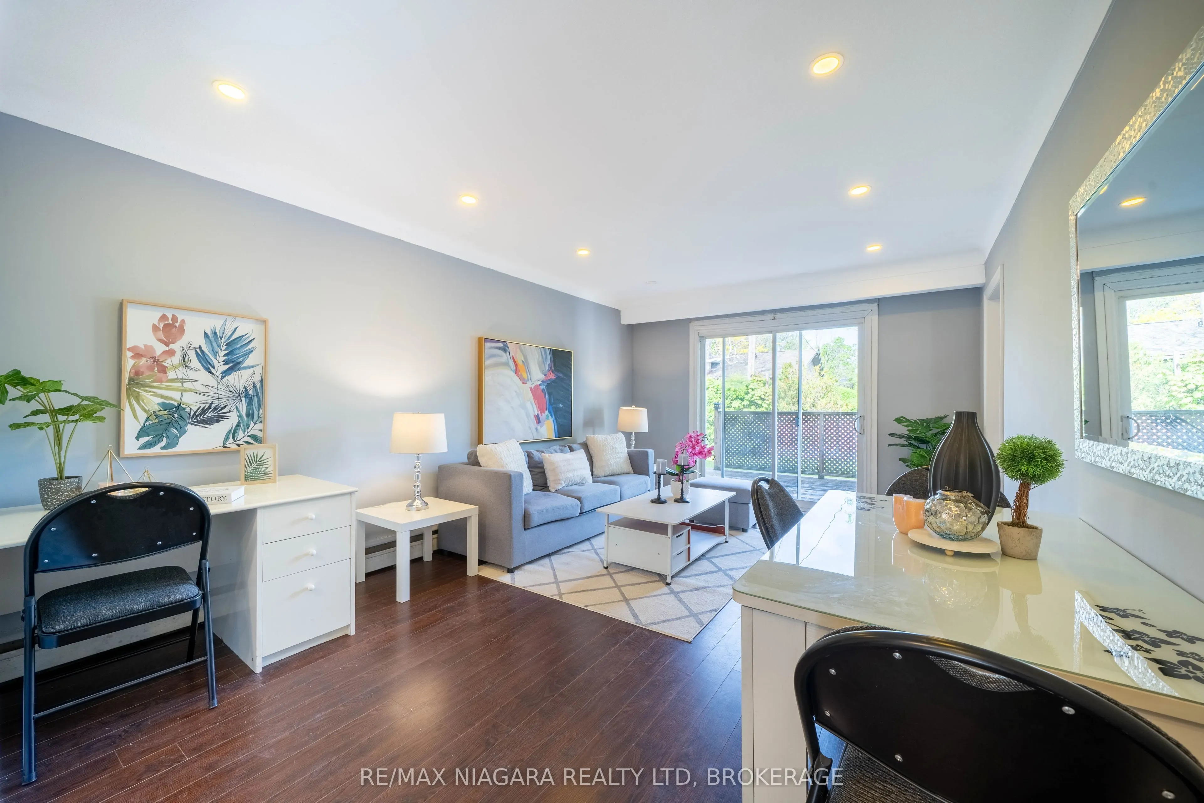
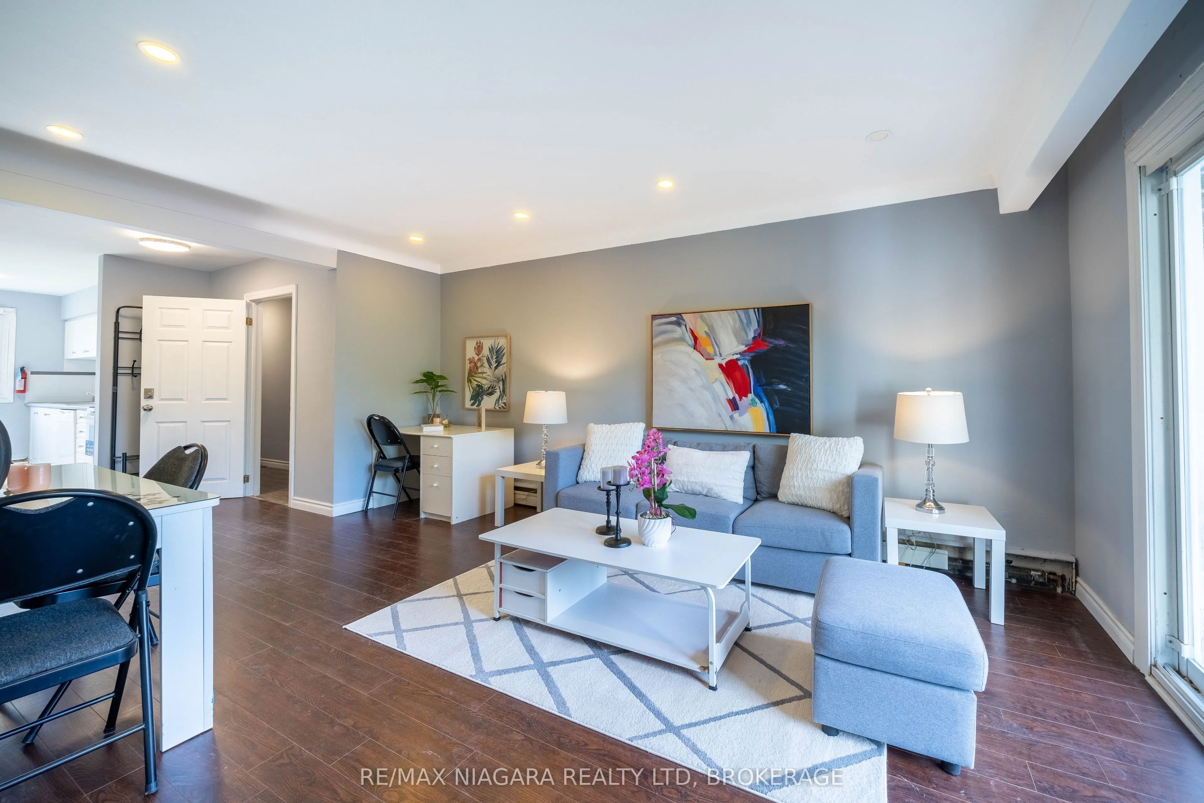
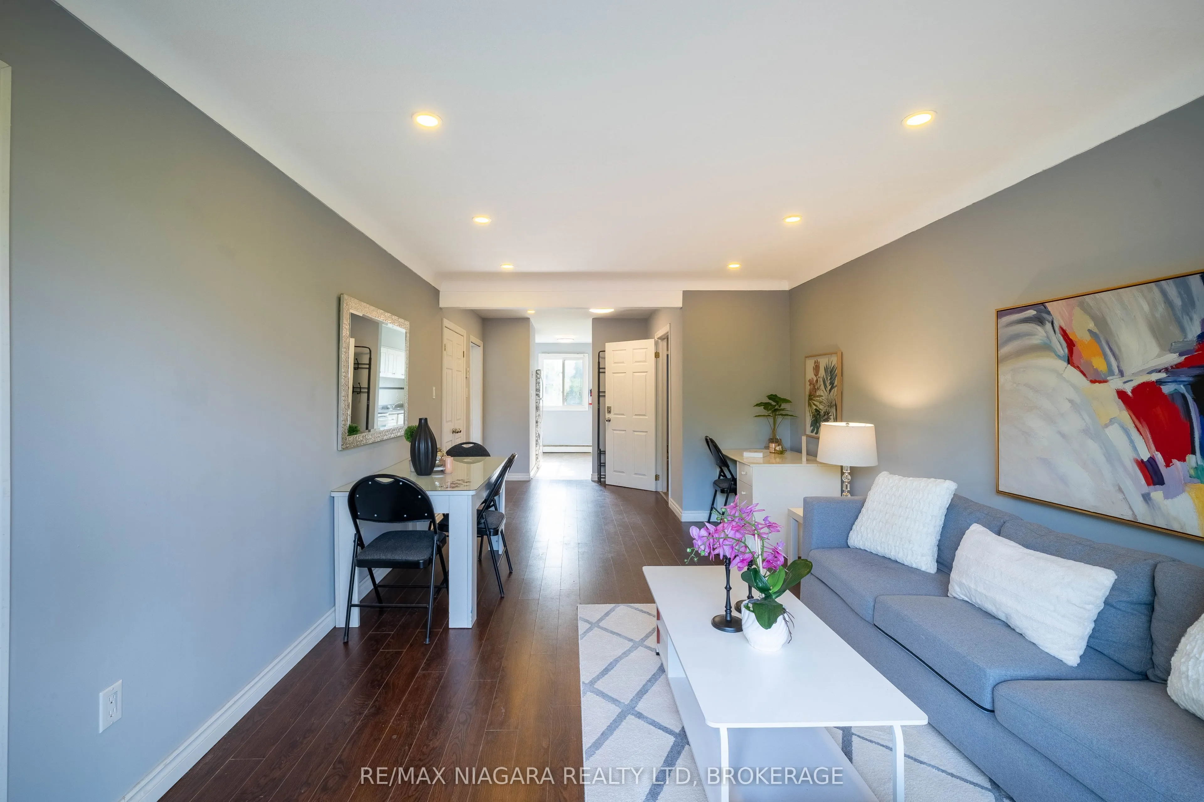
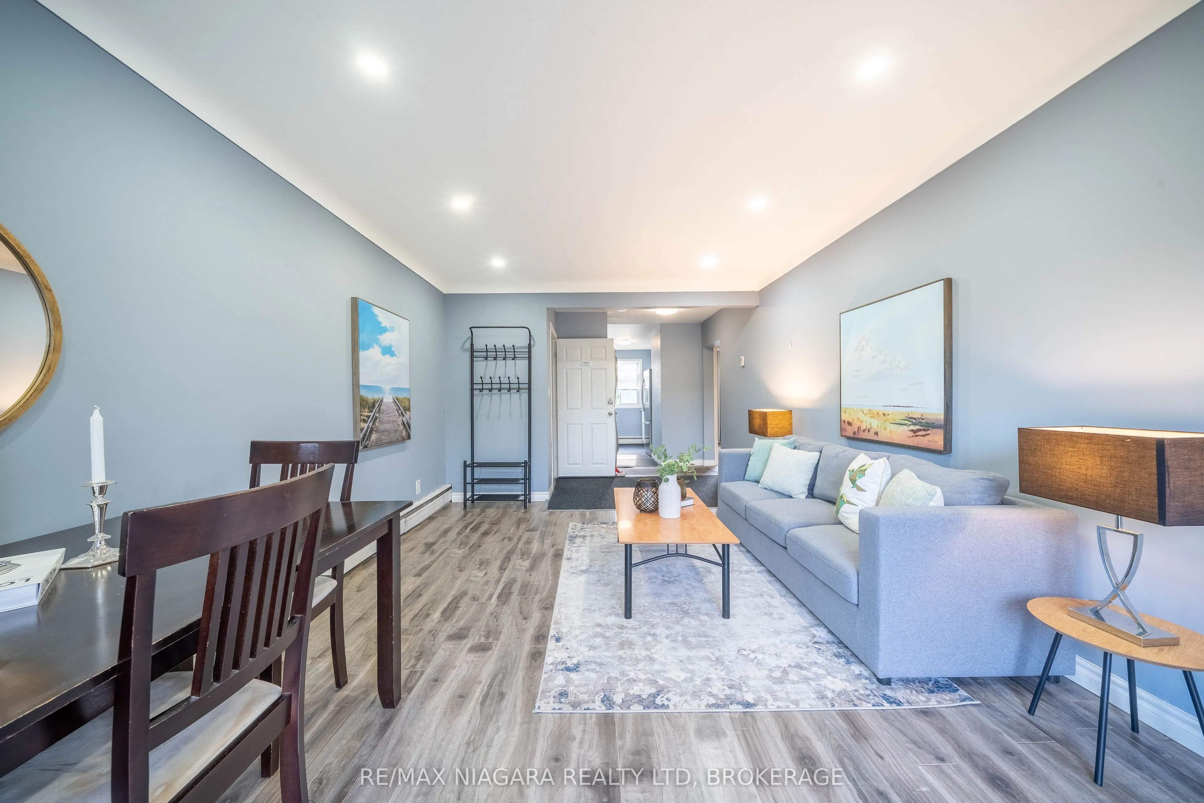
Living Room
Open Concept, Window, Combined w/Dining
Dimensions 27.1 x 11.65 feet
315.72 sqft
Similar Properties(No results)
Mortgage Calculator
Calculate your estimated monthly mortgage payment
Price
$1,199,000
$
%
%
Total cost of mortgage
$0
Monthly payment
By clicking Save, we will calculate your estimated mortgage for all properties using the saved values (down payment percentage, interest rate, and amortization).
The accuracy and applicability of this calculator are not guaranteed.