Sign In or Create a Free Account to see full details of this property
Key Facts
Key facts for 113 St. Paul Crescent
Property Type
House, 2-Storey
Parking
Attached 1 garage, 2 parking
MLS #
X14080682
Size
1100-1500 sqft
Basement
Partially Finished
Listed on
2026-10-15
Lot size
79 x 55.0
Tax
$3,797 /yr
Days on Market
7
Approximate Age
51-99
Maintenance Fee
-
Description
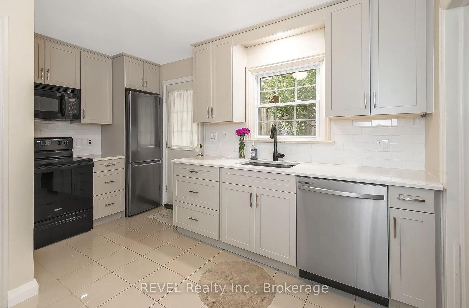
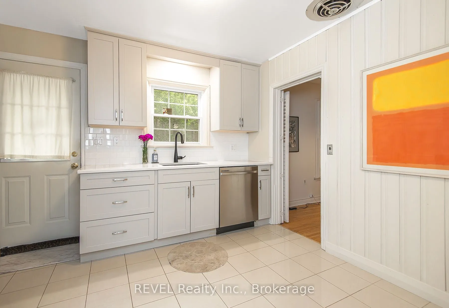
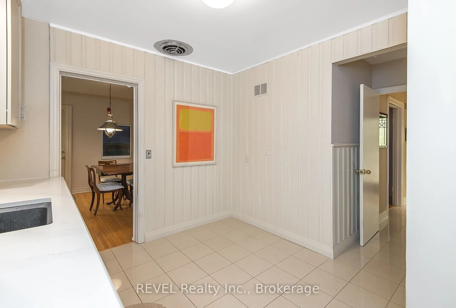
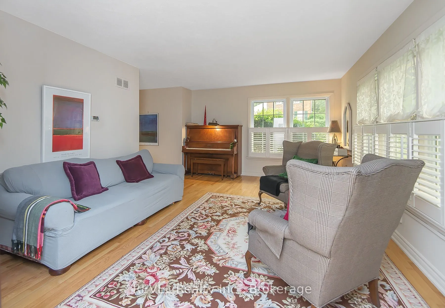
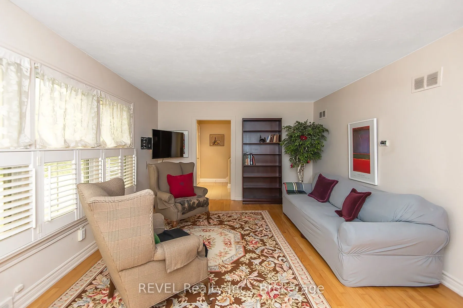
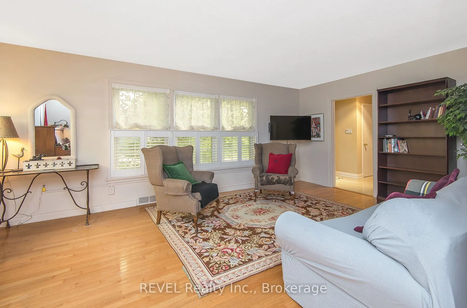
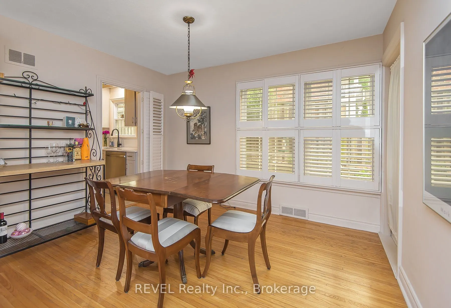
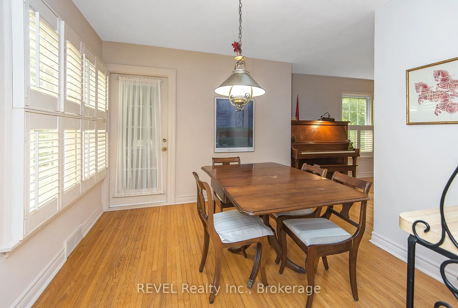
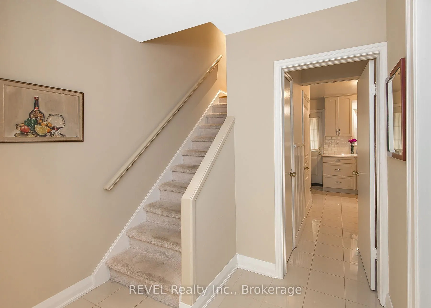
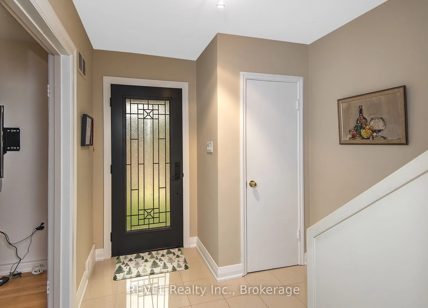
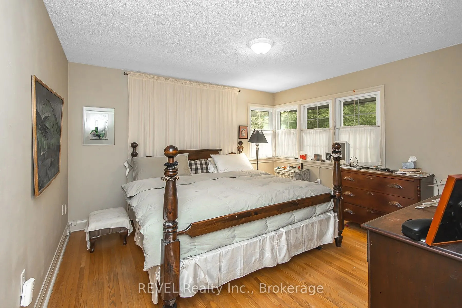
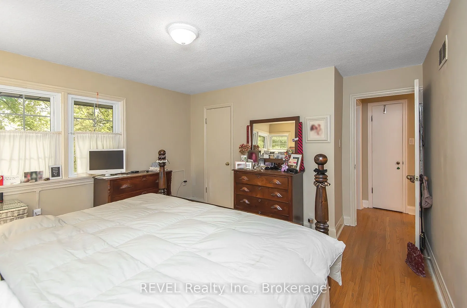
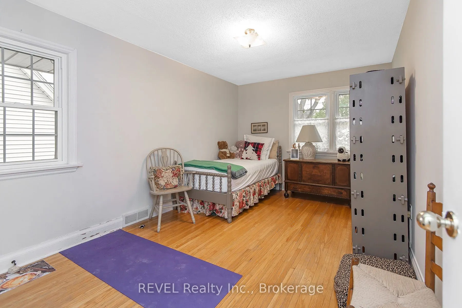
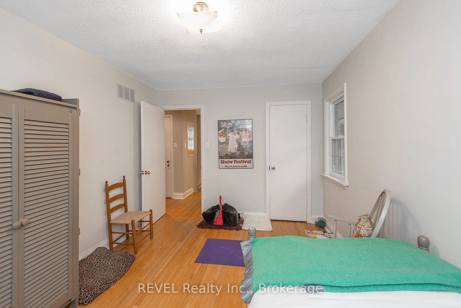
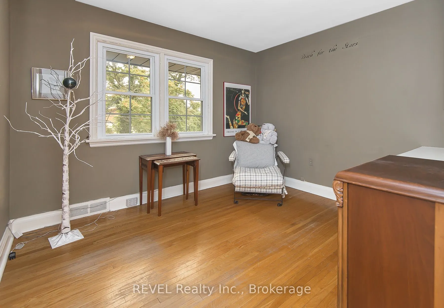
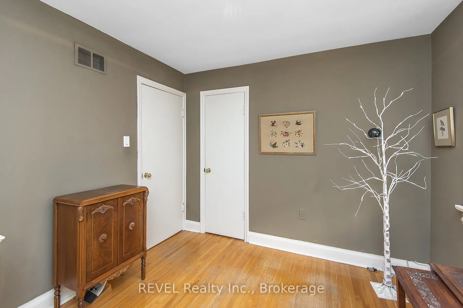
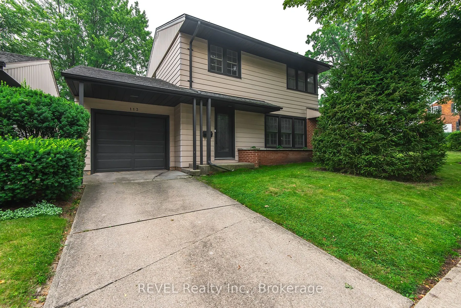
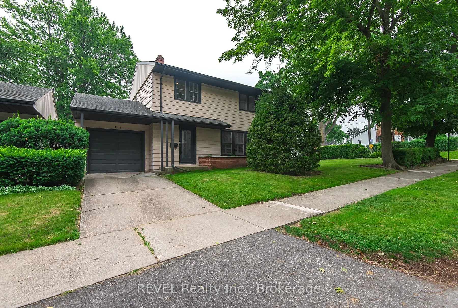
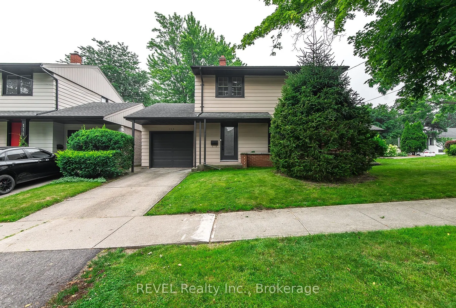
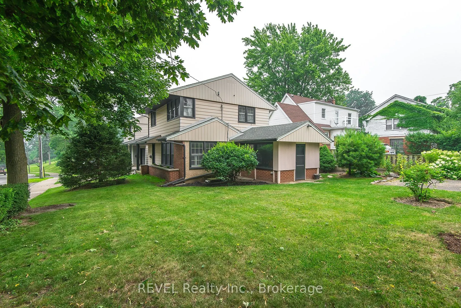
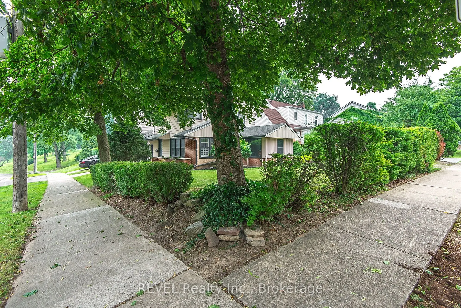
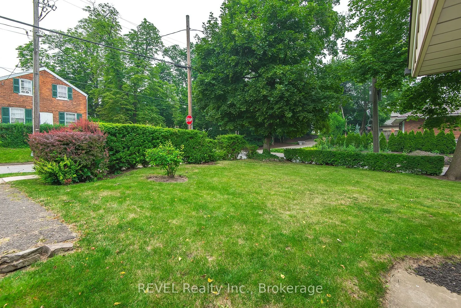
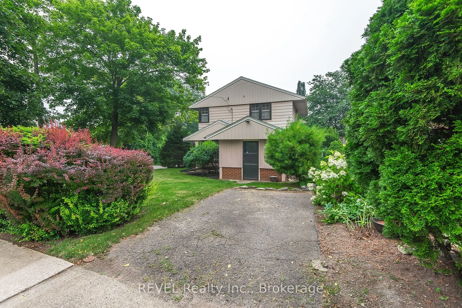
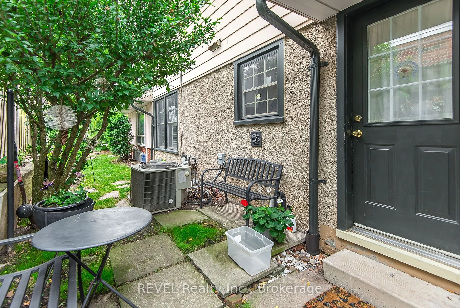
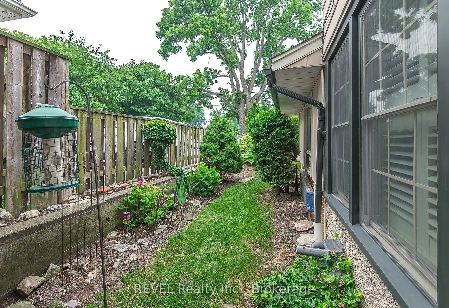
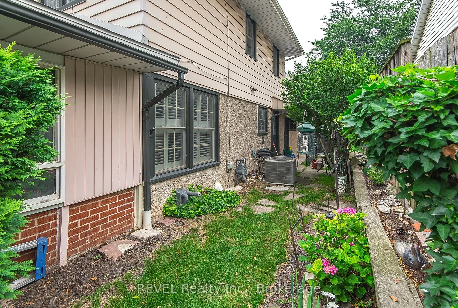
Welcome to 113 St. Paul Crescent. This 3 bedroom, two story home is nestled on a quiet, treelined residential street. Walking distance to 12 Twelve Mile Creek, downtown St. Catharines, and the GO Train. A prime location just minutes from Ridley College, highway access, the hospital, and a selection ...of grocery stores and everyday amenities. Off the dinning room is a bonus/storage/sun room that has a lot of potential to put your touch on. Updated kitchen (2024) with new cupboards and quartz counter. California Shutters. Hardwood floors. Situated on a corner lot with plenty of yard space and perennial flowers.
Full Property Details
Interior
Bedrooms
3
Total Bedrooms
3
Washrooms
2
Square Footage
1100-1500 sqft
Basement
Partially Finished
Heating Source
Gas
Heating Fuel
Forced Air
Air Conditioning
Central Air
Family Room
No
Kitchens
1
Total Kitchens
1
Fireplace Features
No
Bedrooms
3
Total Bedrooms
3
Washrooms
2
Square Footage
1100-1500 sqft
Basement
Partially Finished
Heating Source
Gas
Heating Fuel
Forced Air
Air Conditioning
Central Air
Family Room
No
Kitchens
1
Total Kitchens
1
Fireplace Features
No
Exterior
Depth
55.0
Front
78.5
Driveway
Available
Lot Size
79 x 55.0 ft
Pool
None
Waterfront
None
Parking Spaces
2
Total Parking Spaces
3.00
Parking Description
Attached
Garage Spaces
1
Zoning
Single Family Residential
Depth
55.0
Front
78.5
Driveway
Available
Lot Size
79 x 55.0 ft
Pool
None
Waterfront
None
Parking Spaces
2
Total Parking Spaces
3.00
Parking Description
Attached
Garage Spaces
1
Zoning
Single Family Residential
Building Description
Style
2-Storey
Home Type
House
Subtype
Detached
Year Built
51-99
Property Orientation
North
Exterior Finish
Brick,Vinyl Siding
Sewers
Sewer
Water Supply
Municipal
Possession Date
No Data
Style
2-Storey
Home Type
House
Subtype
Detached
Year Built
51-99
Property Orientation
North
Exterior Finish
Brick,Vinyl Siding
Sewers
Sewer
Water Supply
Municipal
Possession Date
No Data
Community
Community
Western Hill
Community
Western Hill
Taxes & Fees
Taxes
$3,797 /yr
Tax Year
2025
Occupancy
Owner
Taxes
$3,797 /yr
Tax Year
2025
Occupancy
Owner
Room Types
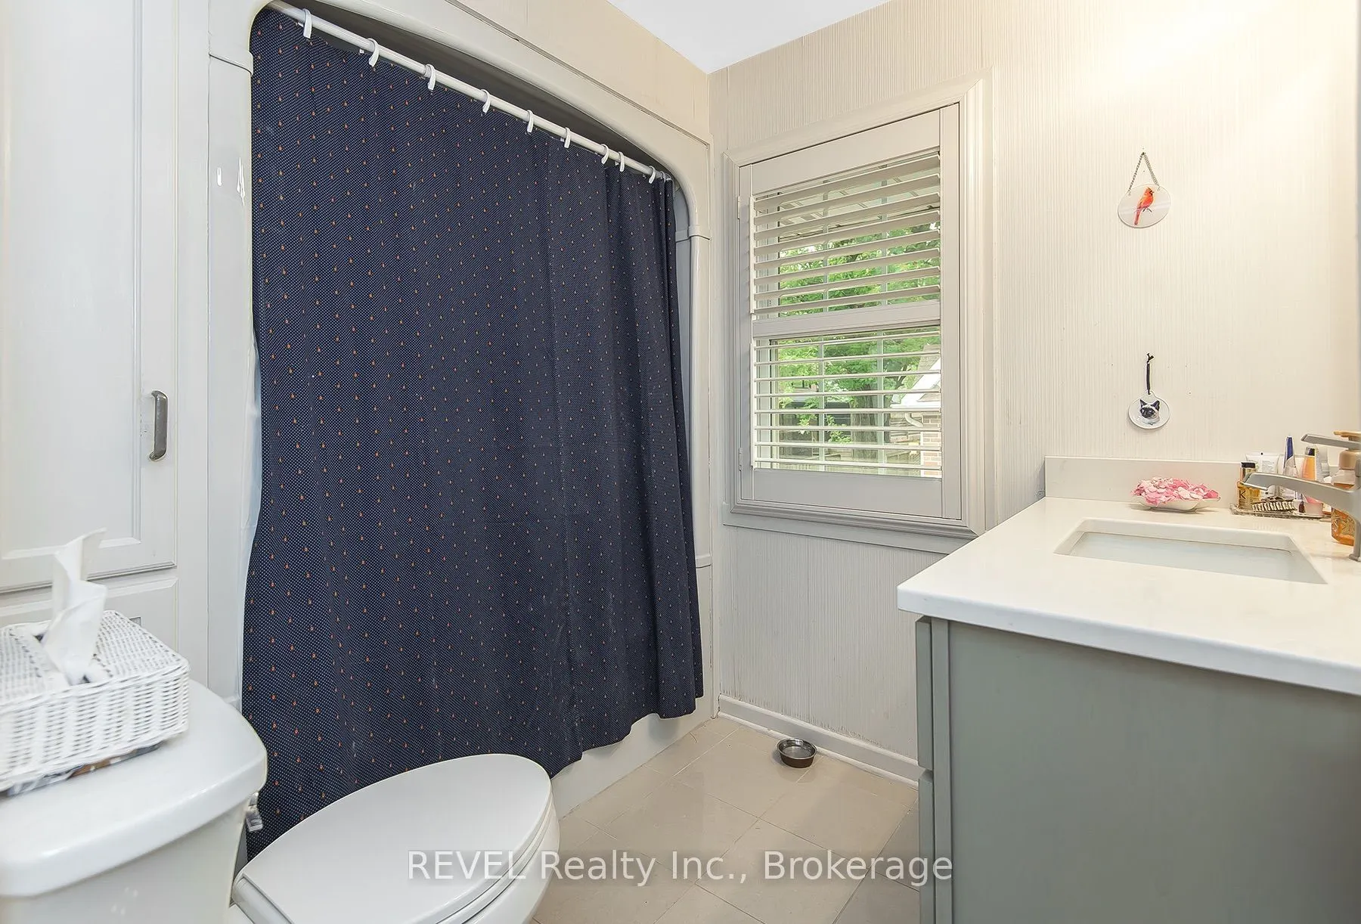
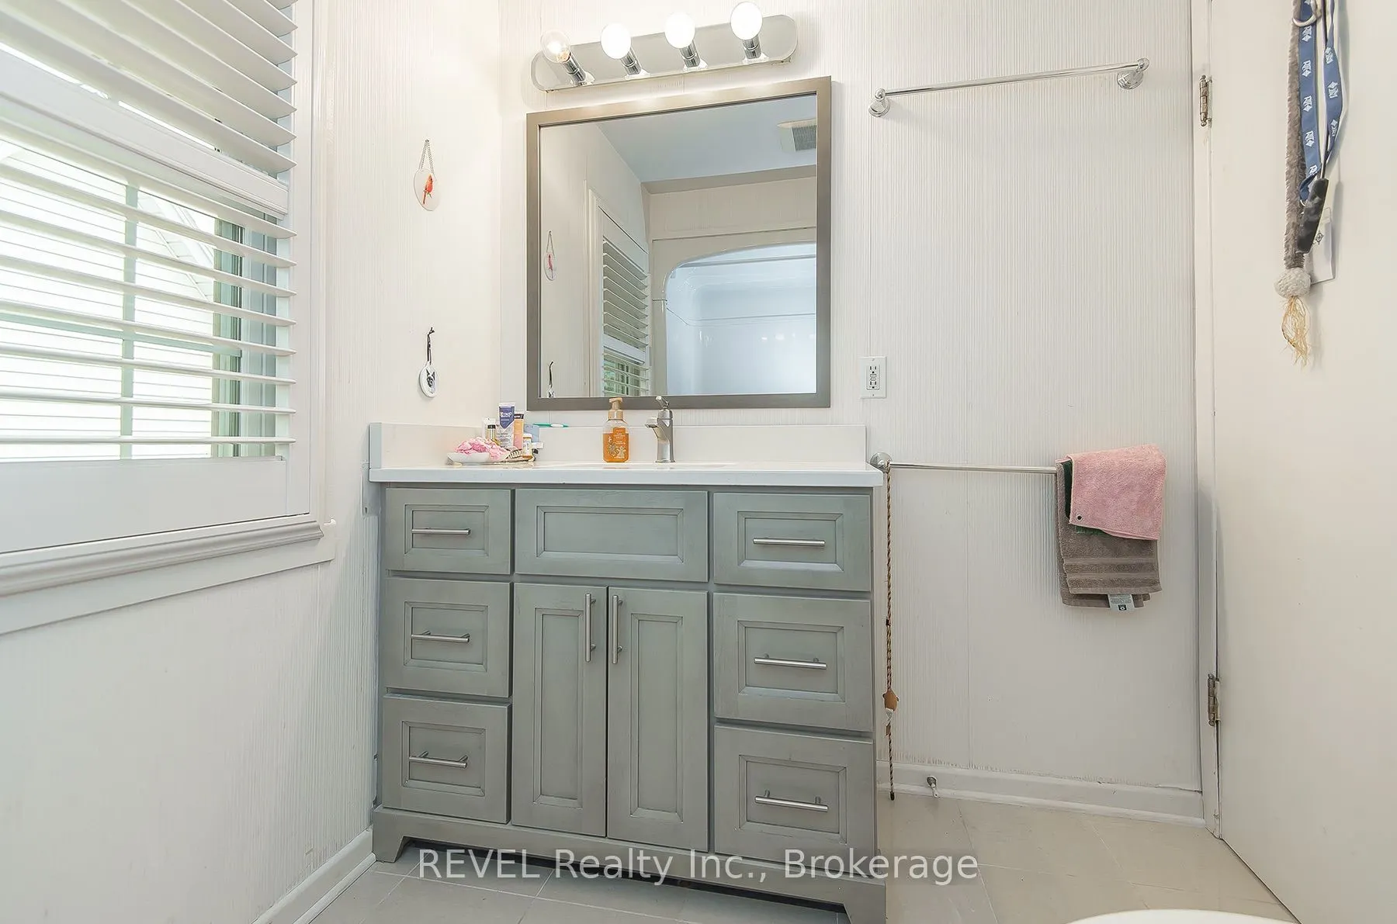
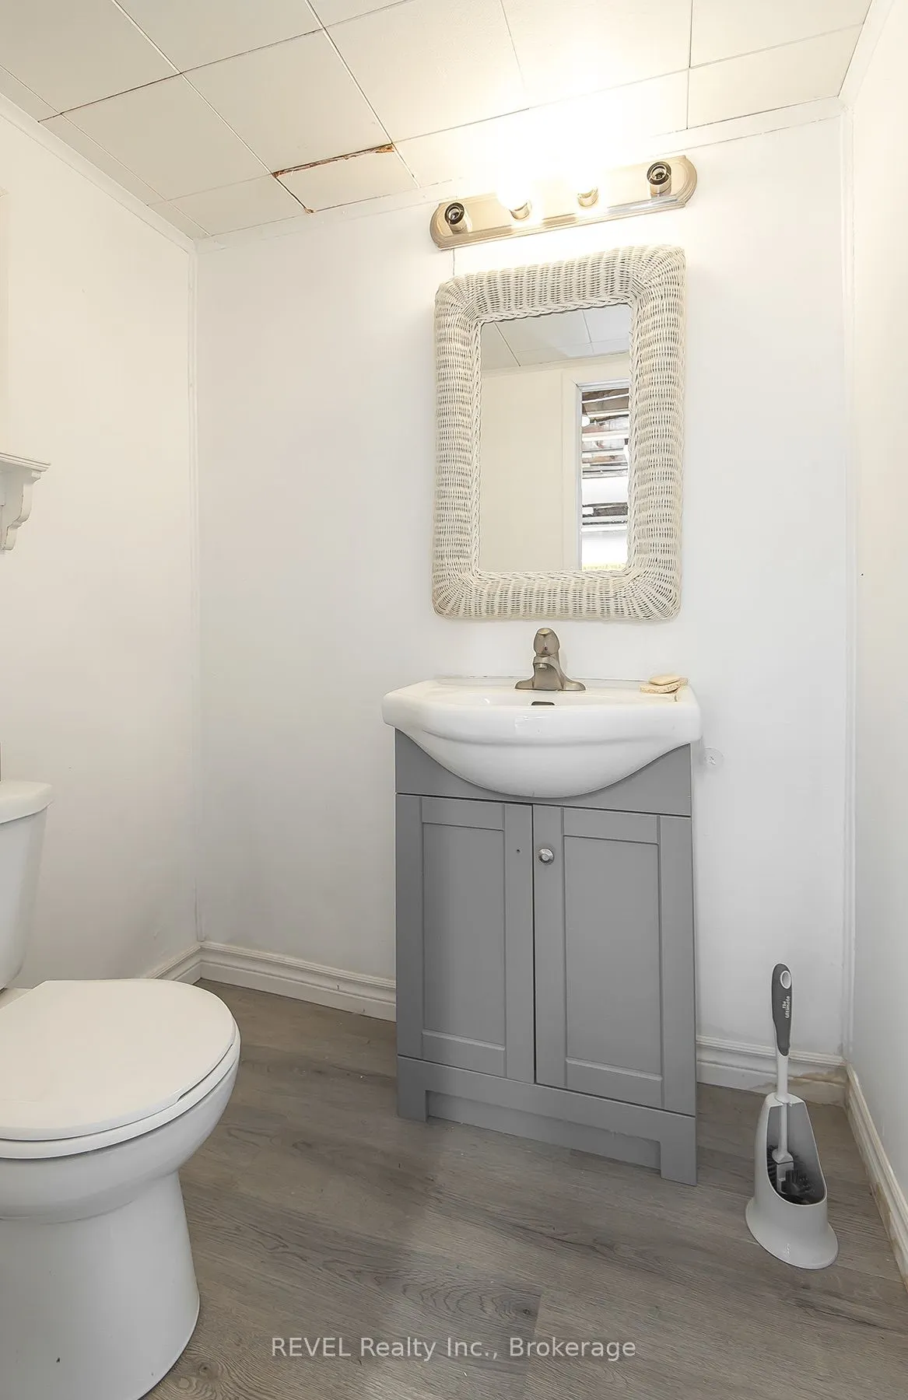
Bathroom
-
Dimensions 5.28 x 4.2 feet
22.18 sqft
Bathroom
-
Dimensions 6.17 x 7.87 feet
48.56 sqft
Bedroom 2
-
Dimensions 14.17 x 9.68 feet
137.17 sqft
Bedroom 3
-
Dimensions 10.5 x 9.38 feet
98.49 sqft
Dining Room
-
Dimensions 11.48 x 9.68 feet
111.13 sqft
Foyer
-
Dimensions 8.2 x 7.87 feet
64.53 sqft
Kitchen
-
Dimensions 13.12 x 9.58 feet
125.69 sqft
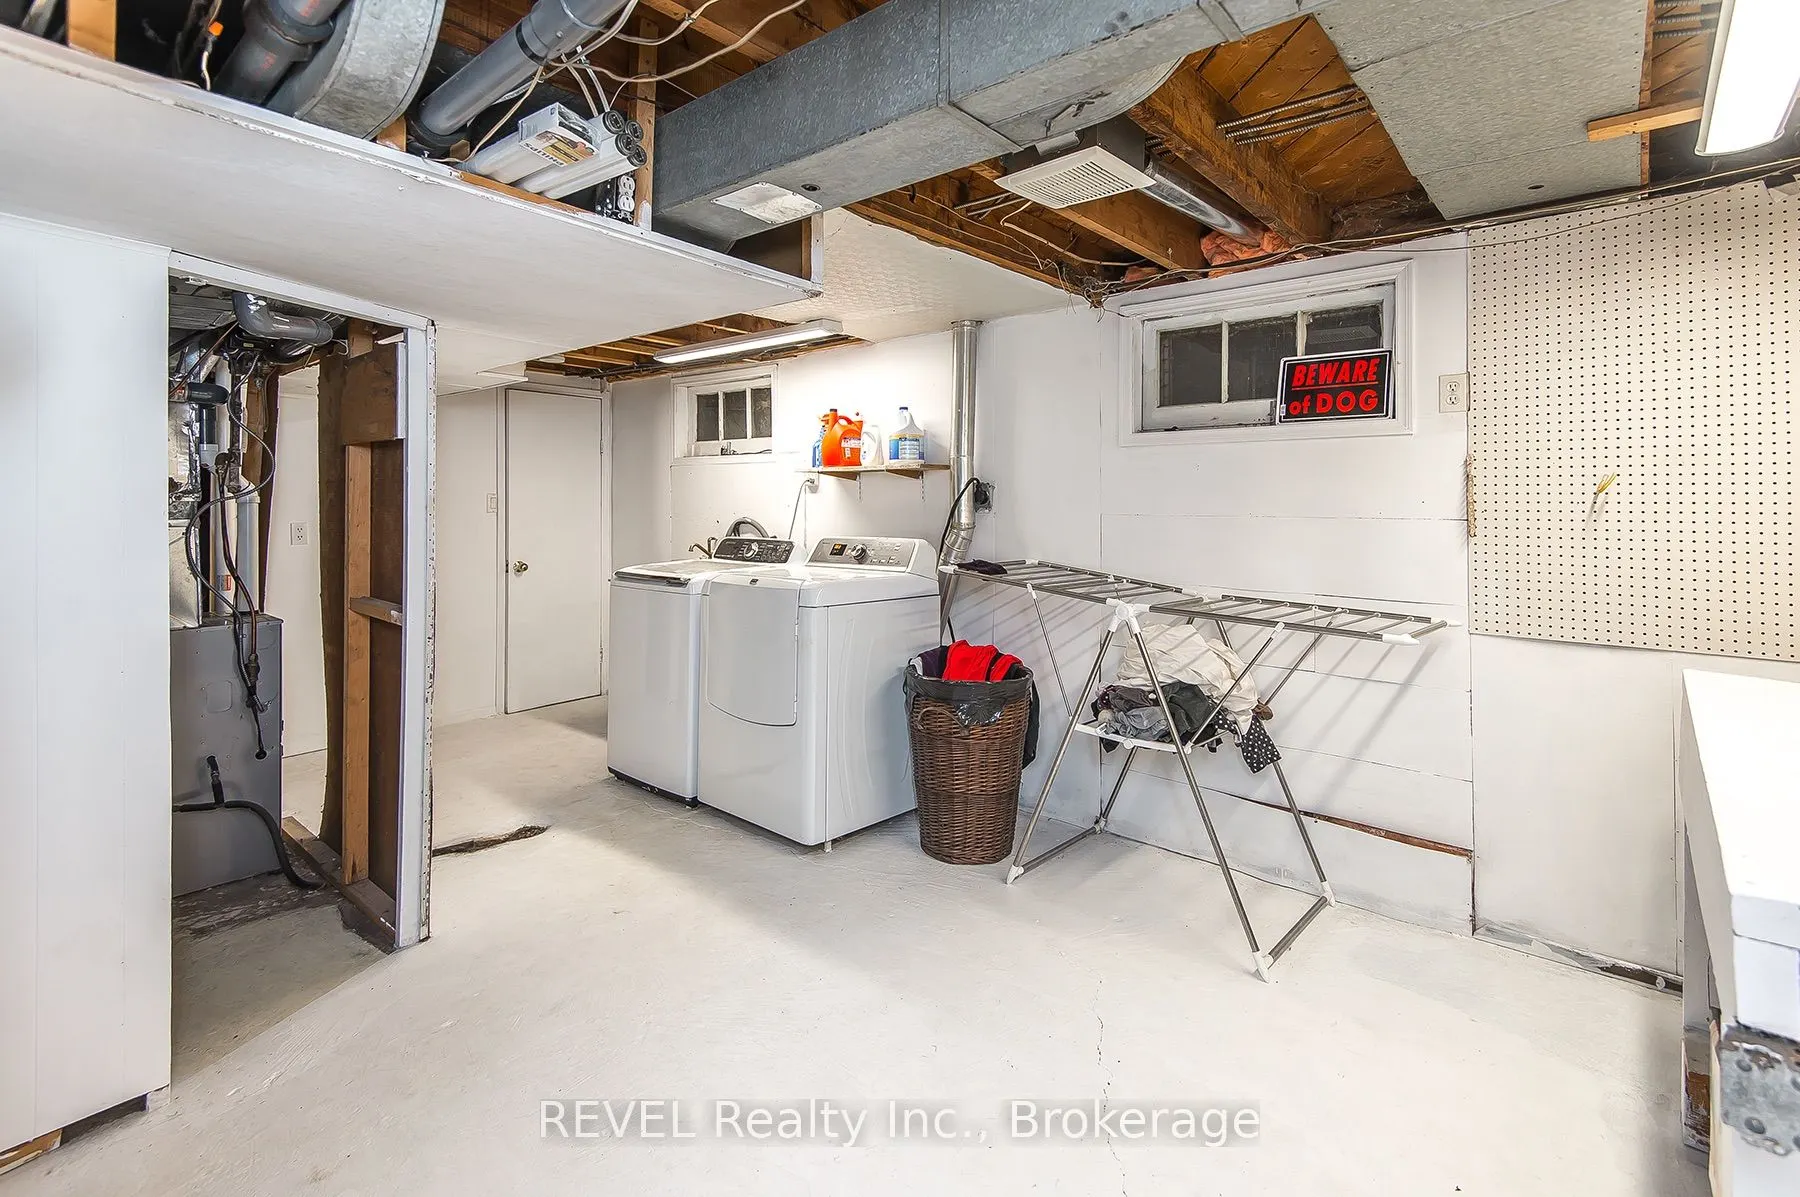
Laundry
-
Dimensions 19.69 x 10.6 feet
208.71 sqft
Living Room
-
Dimensions 18.11 x 12.5 feet
226.38 sqft
Other
-
Dimensions 12.99 x 10.1 feet
131.2 sqft
Primary Bedroom
-
Dimensions 12.6 x 12.14 feet
152.96 sqft
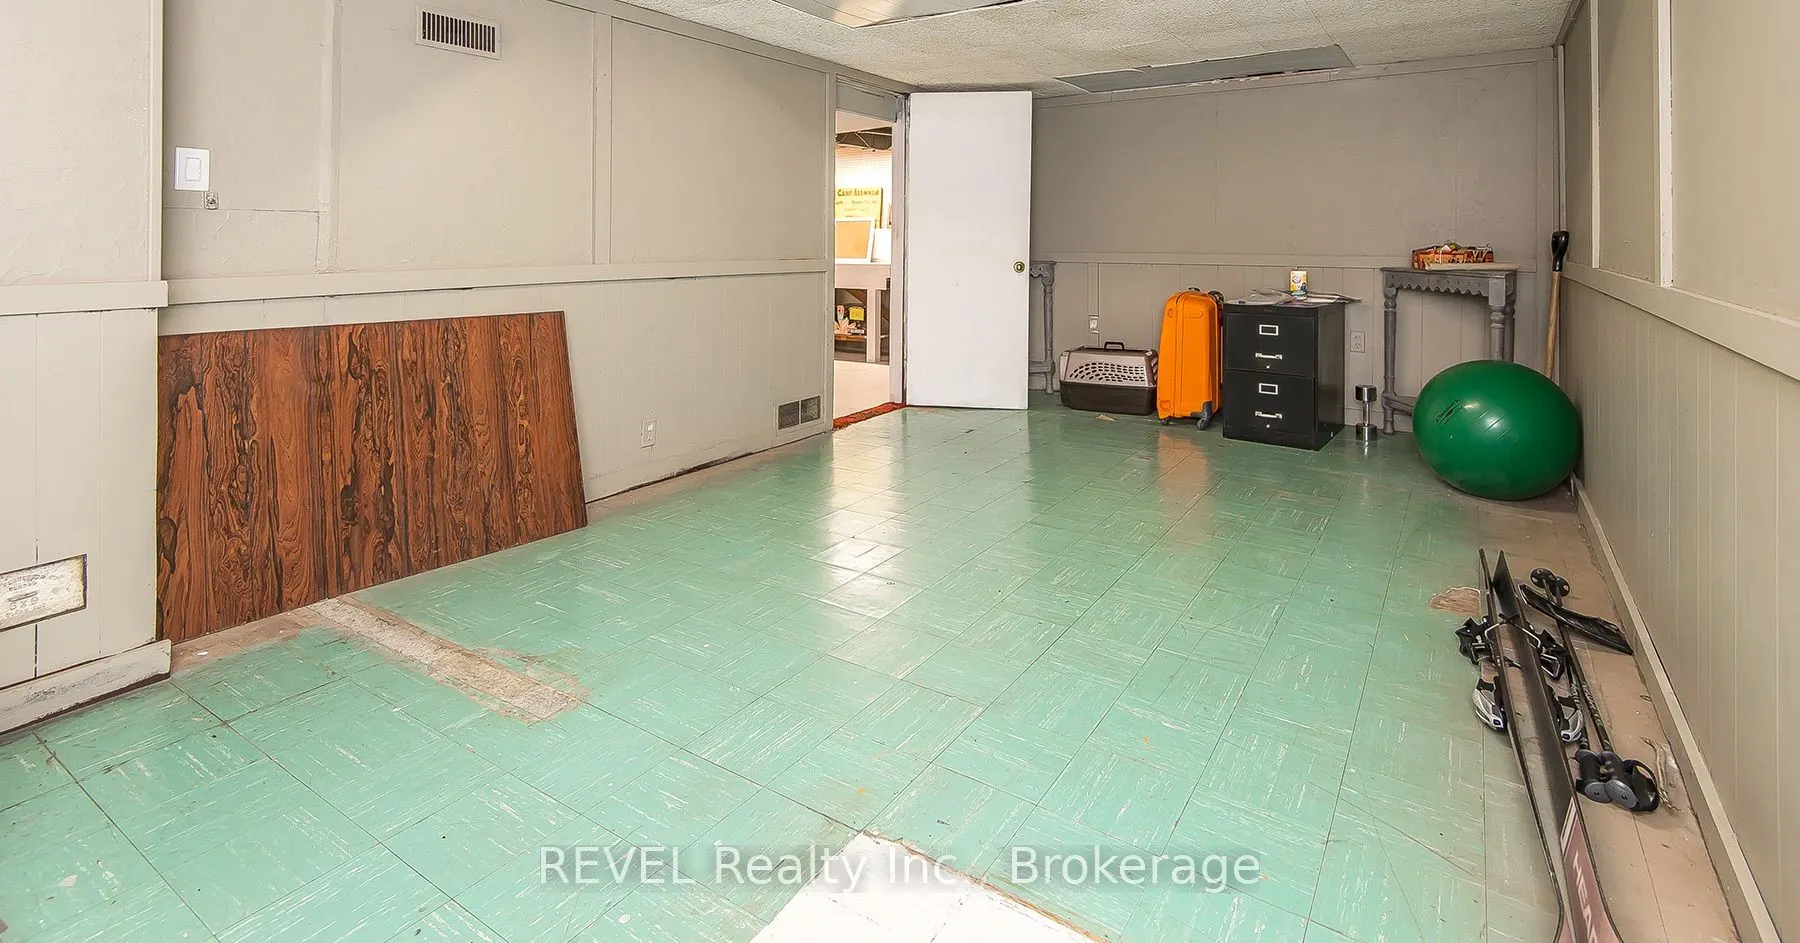
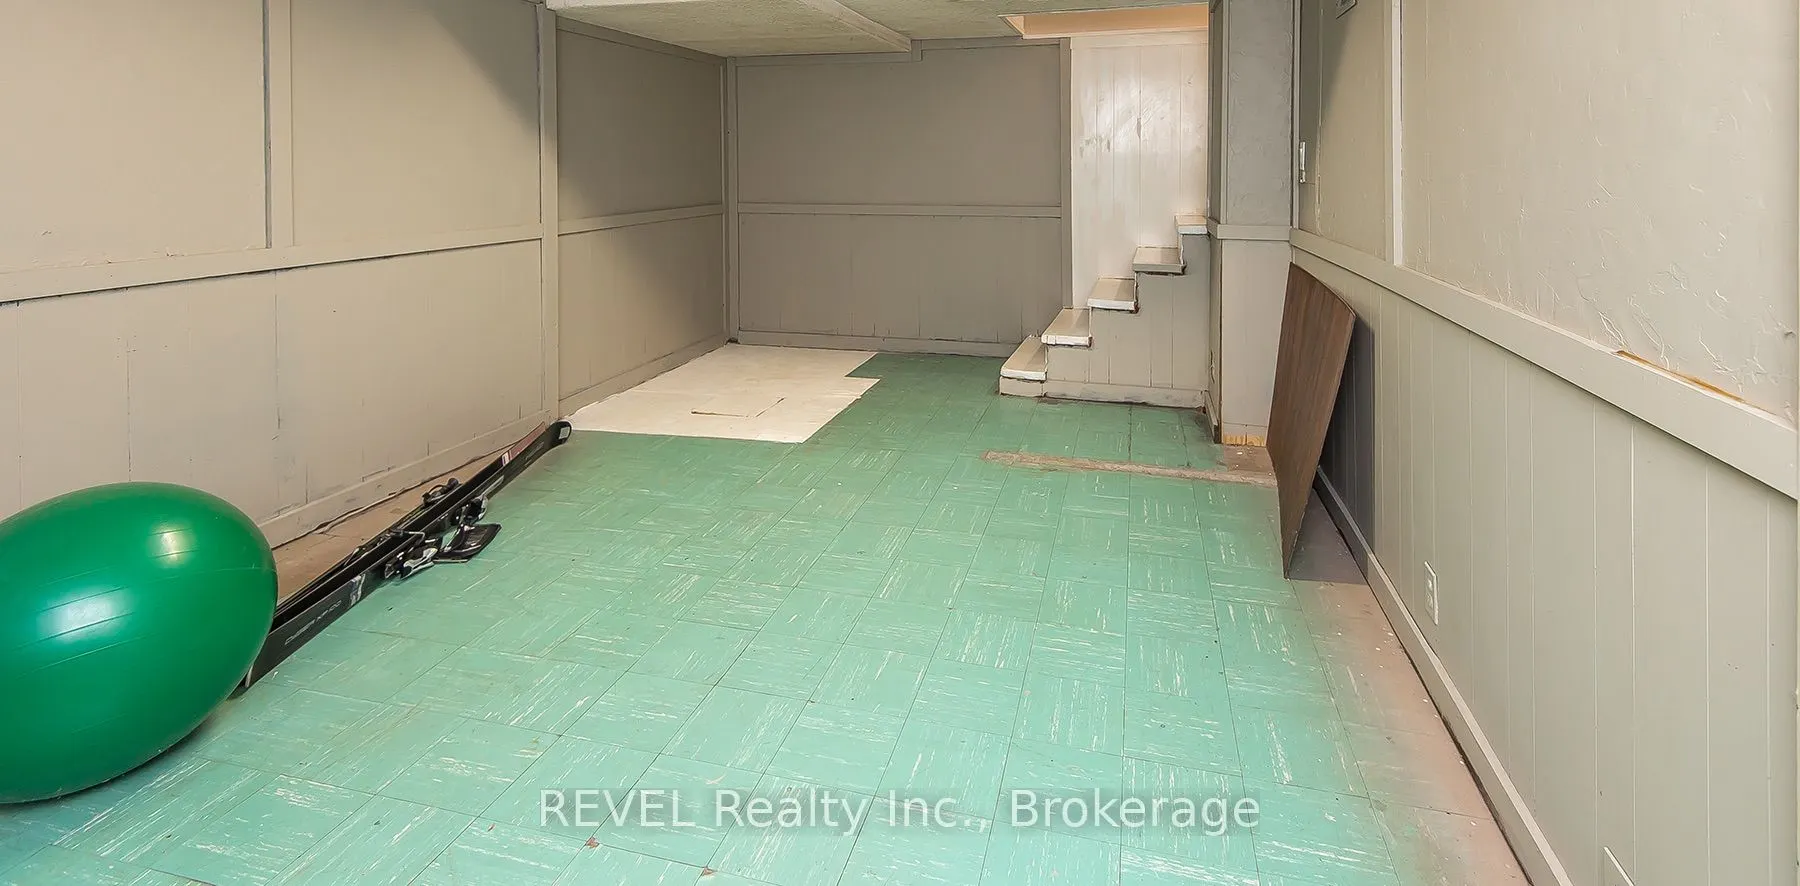
Recreation
-
Dimensions 19.36 x 10.89 feet
210.83 sqft
Similar Properties(No results)
Mortgage Calculator
Calculate your estimated monthly mortgage payment
Price
$629,000
$
%
%
Total cost of mortgage
$0
Monthly payment
By clicking Save, we will calculate your estimated mortgage for all properties using the saved values (down payment percentage, interest rate, and amortization).
The accuracy and applicability of this calculator are not guaranteed.