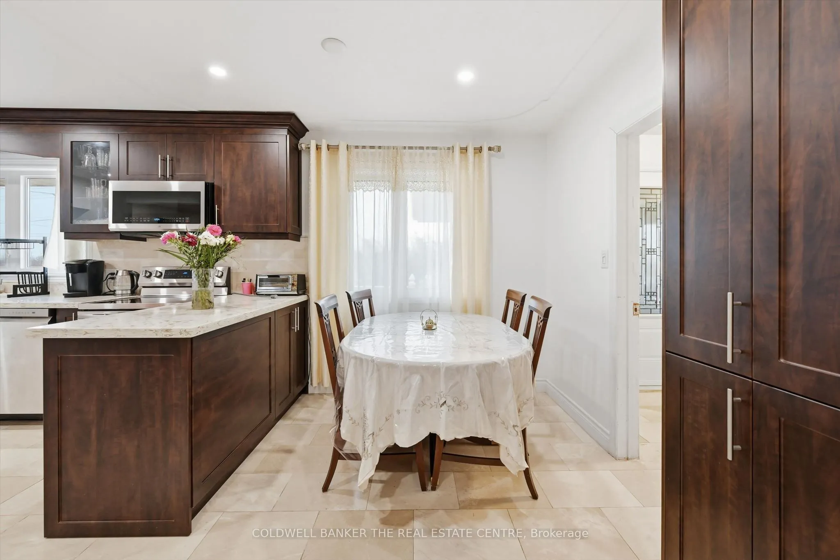
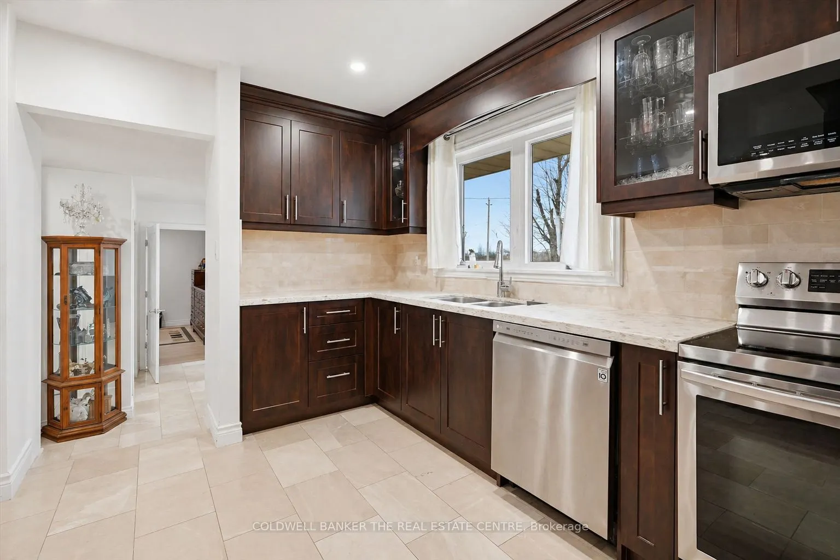
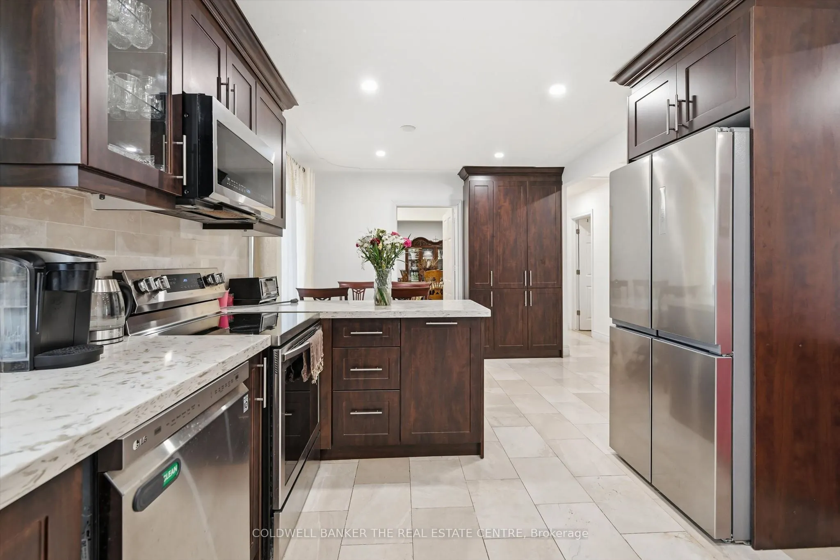
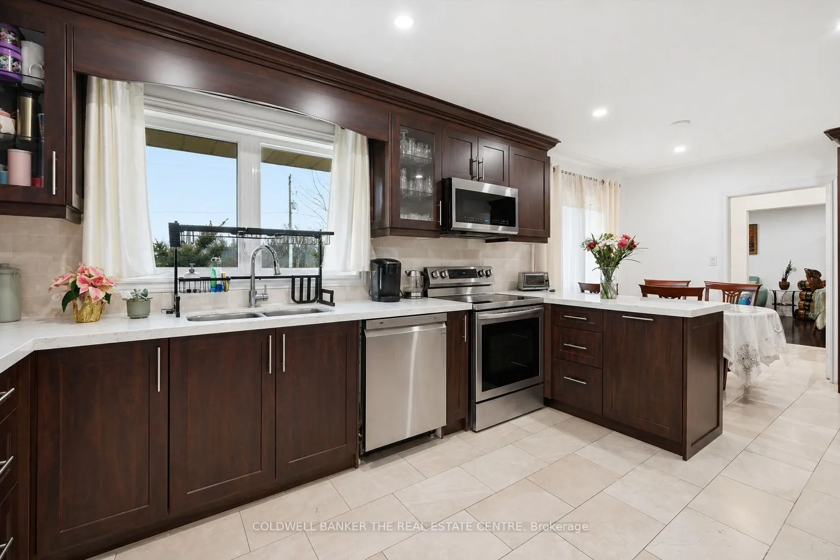
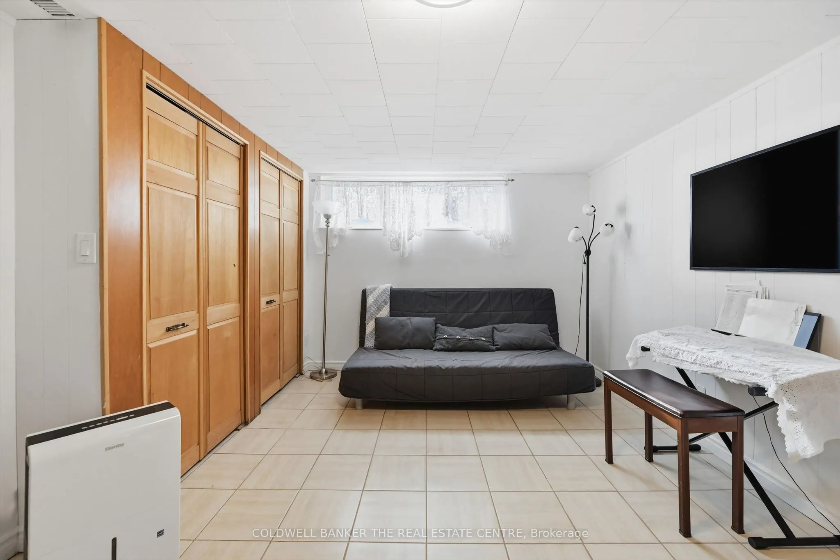
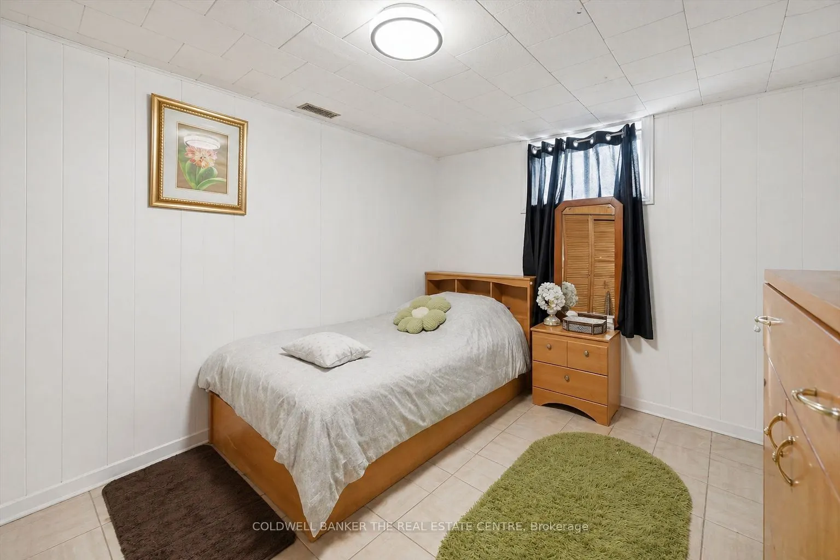
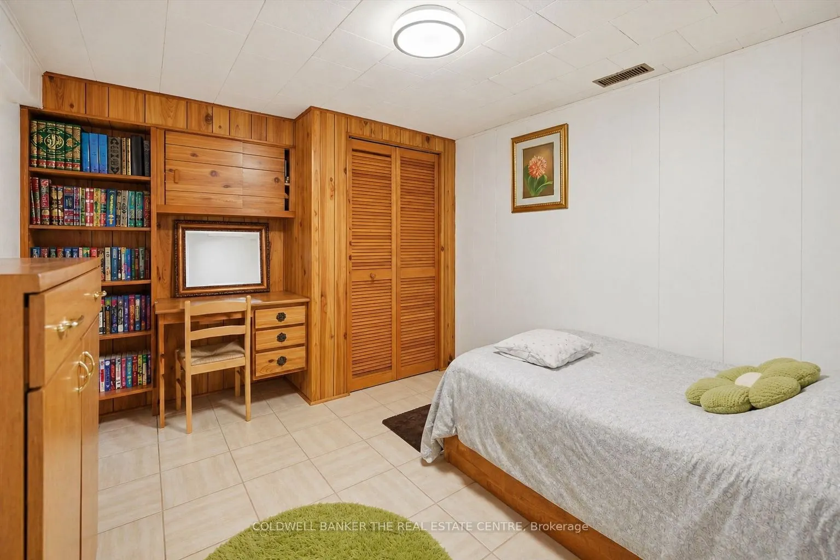
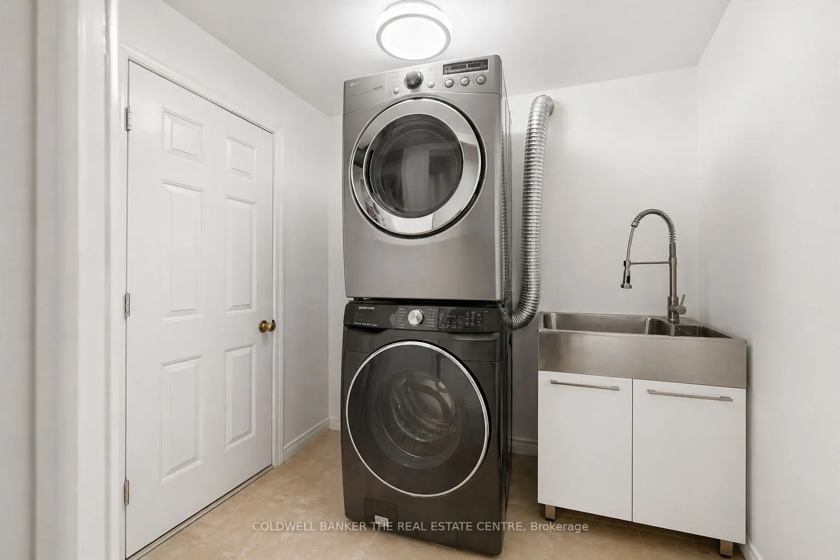
Sign In or Create a Free Account to see full details of this property
Key Facts
Key facts for 356 Mountain Road
Property Type
House, Bungalow-Raised
Parking
None 0 garage, 10 parking
MLS #
X14031306
Size
2000-2500 sqft
Basement
Finished
Listed on
2026-10-14
Lot size
305 x 654.47
Tax
$2,897.50 /yr
Days on Market
8
Approximate Age
51-99
Maintenance Fee
-
Description
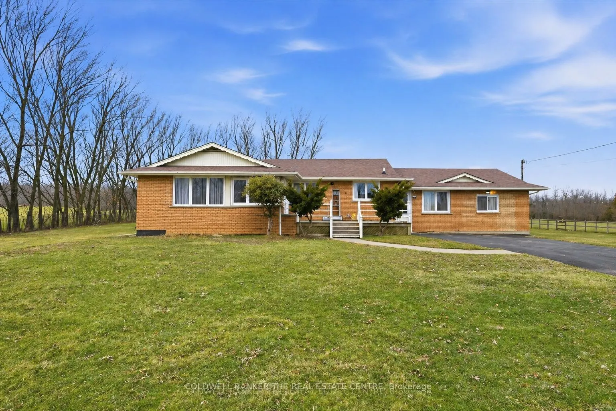
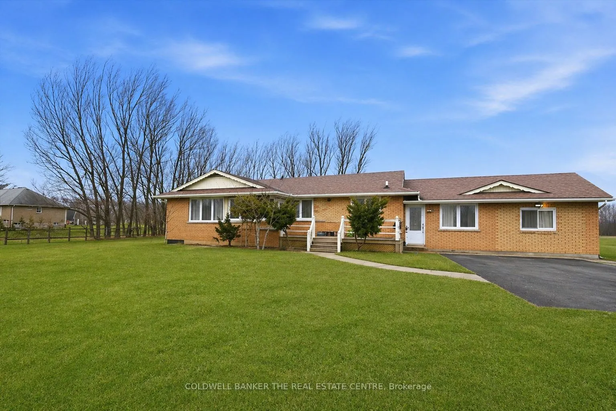
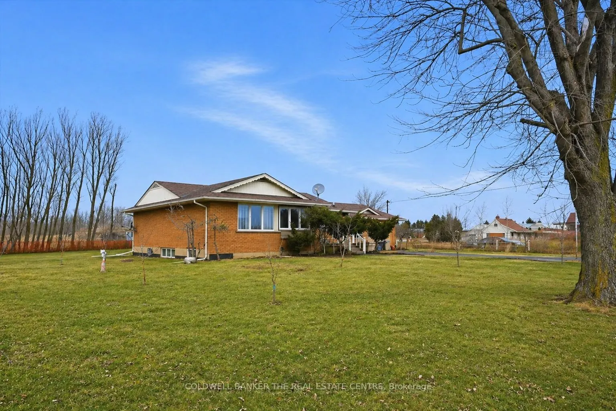
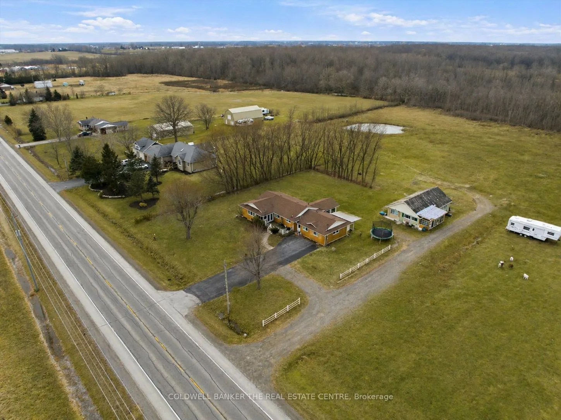
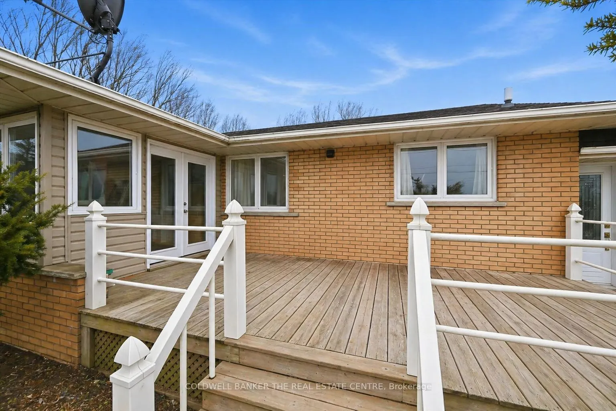
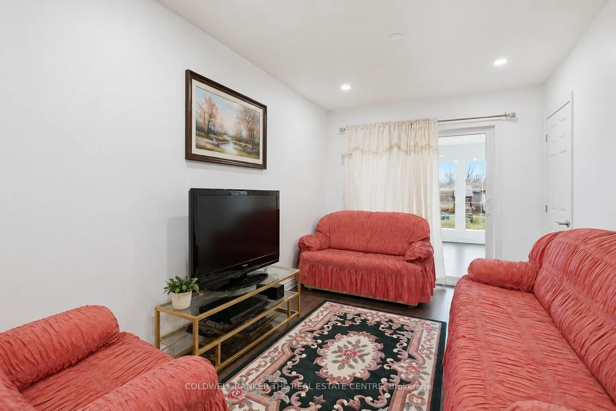
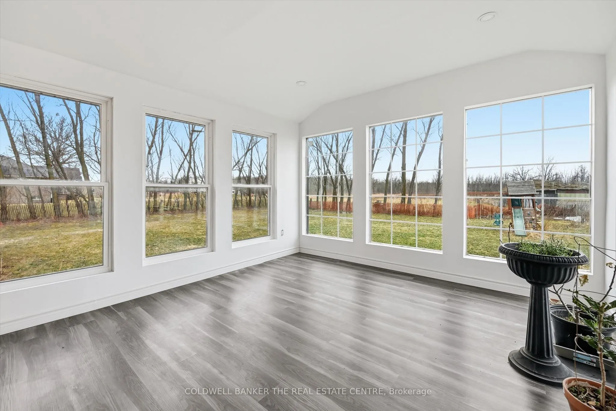
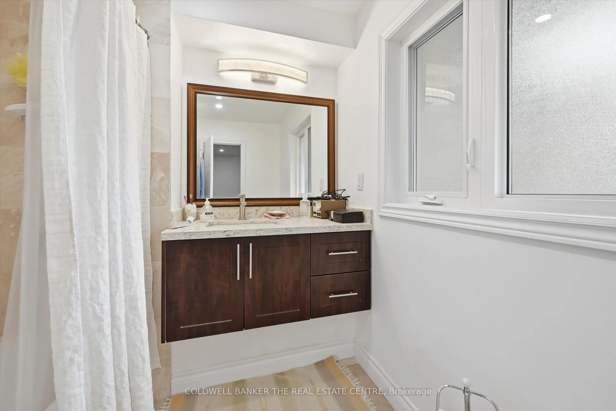
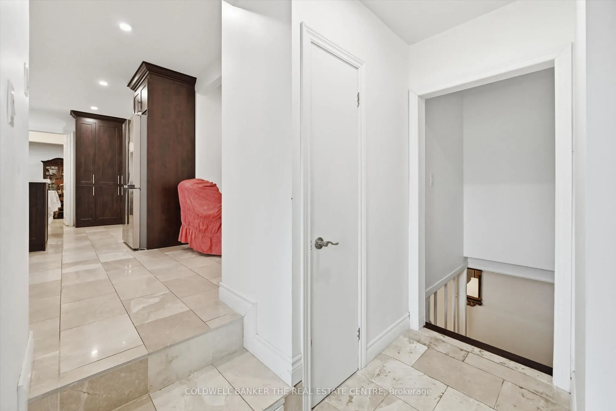
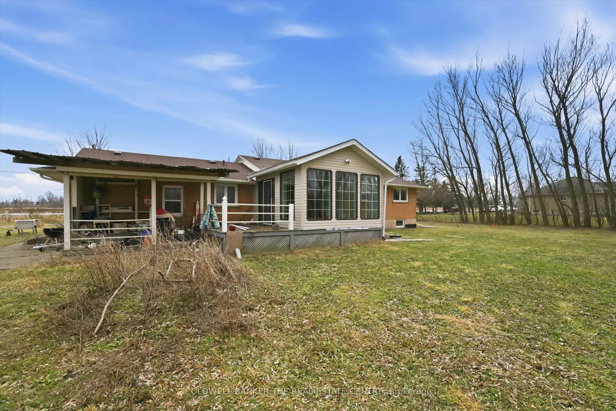
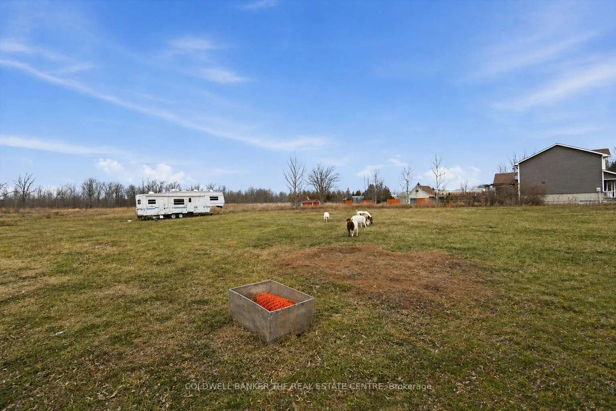
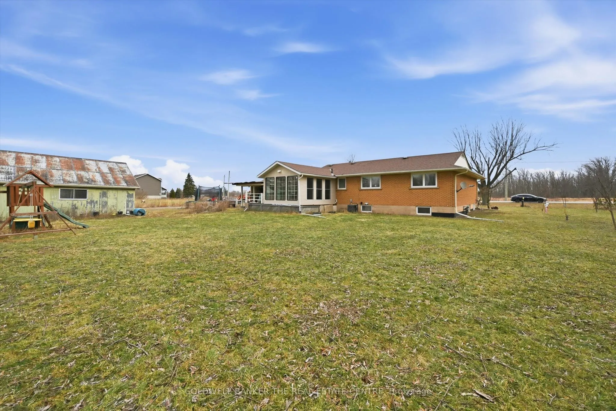
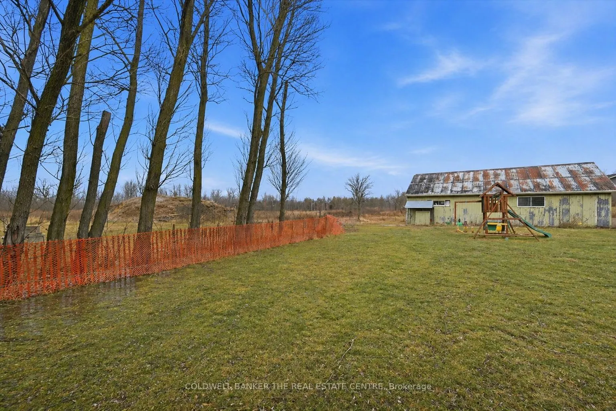
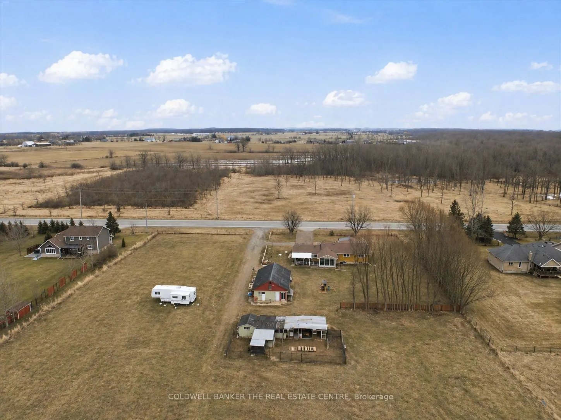
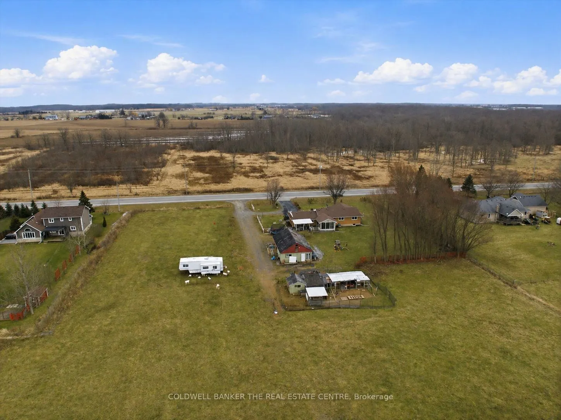
An exceptional opportunity to secure 8.29 acres of well-maintained countryside offering outstanding space, privacy, and flexibility. The main residence provides approx. 2,800 sq. ft. of comfortable living space with a practical layout ideal for families, multigenerational living, or buyers looking f...or room to grow whilst enjoying natural surroundings. Large windows and open views create a bright, inviting atmosphere throughout the home. Potential for a separate entrance to the basement, adding further flexibility for extended family or additional income. The property's RU (Rural) zoning supports a wide range of lifestyle possibilities including gardening, hobby farming, agricultural support use, recreation, equipment storage, and endless landscape design potential. The property features open, usable areas and natural landscape, offering excellent potential for homesteading, outdoor enjoyment, and customization. A full-length driveway extends through and past the main residence to vast outdoor space. Low property taxes combined with substantial acreage make this an attractive long-term investment. Enhancing the property is an approx. 1,000 sq. ft. detached insulated structure, ideal for flexible year-round use as a workshop, home office, fitness area (TLC required), or additional storage. Positioned separately from the main residence, it adds valuable functional versatility. With generous road frontage, there may also be potential severance opportunities for the front portion of the lot, subject to municipal approvals and buyer due diligence. Located 5 minutes from town and all amenities, 10 minutes to the hospital, and a short drive to wineries, breweries, fine dining, trails, parks, and the lake. This property offers the perfect balance of rural lifestyle and urban convenience - a unique combination of land value, functionality, and long-term potential in one of Grimsby's most desirable country settings.** School Bus pick up at the driveway.
Full Property Details
Interior
Bedrooms
3
Bedrooms Plus
2
Total Bedrooms
5
Washrooms
4
Square Footage
2000-2500 sqft
Basement
Finished
Heating Source
Gas
Heating Fuel
Forced Air
Air Conditioning
Central Air
Family Room
Yes
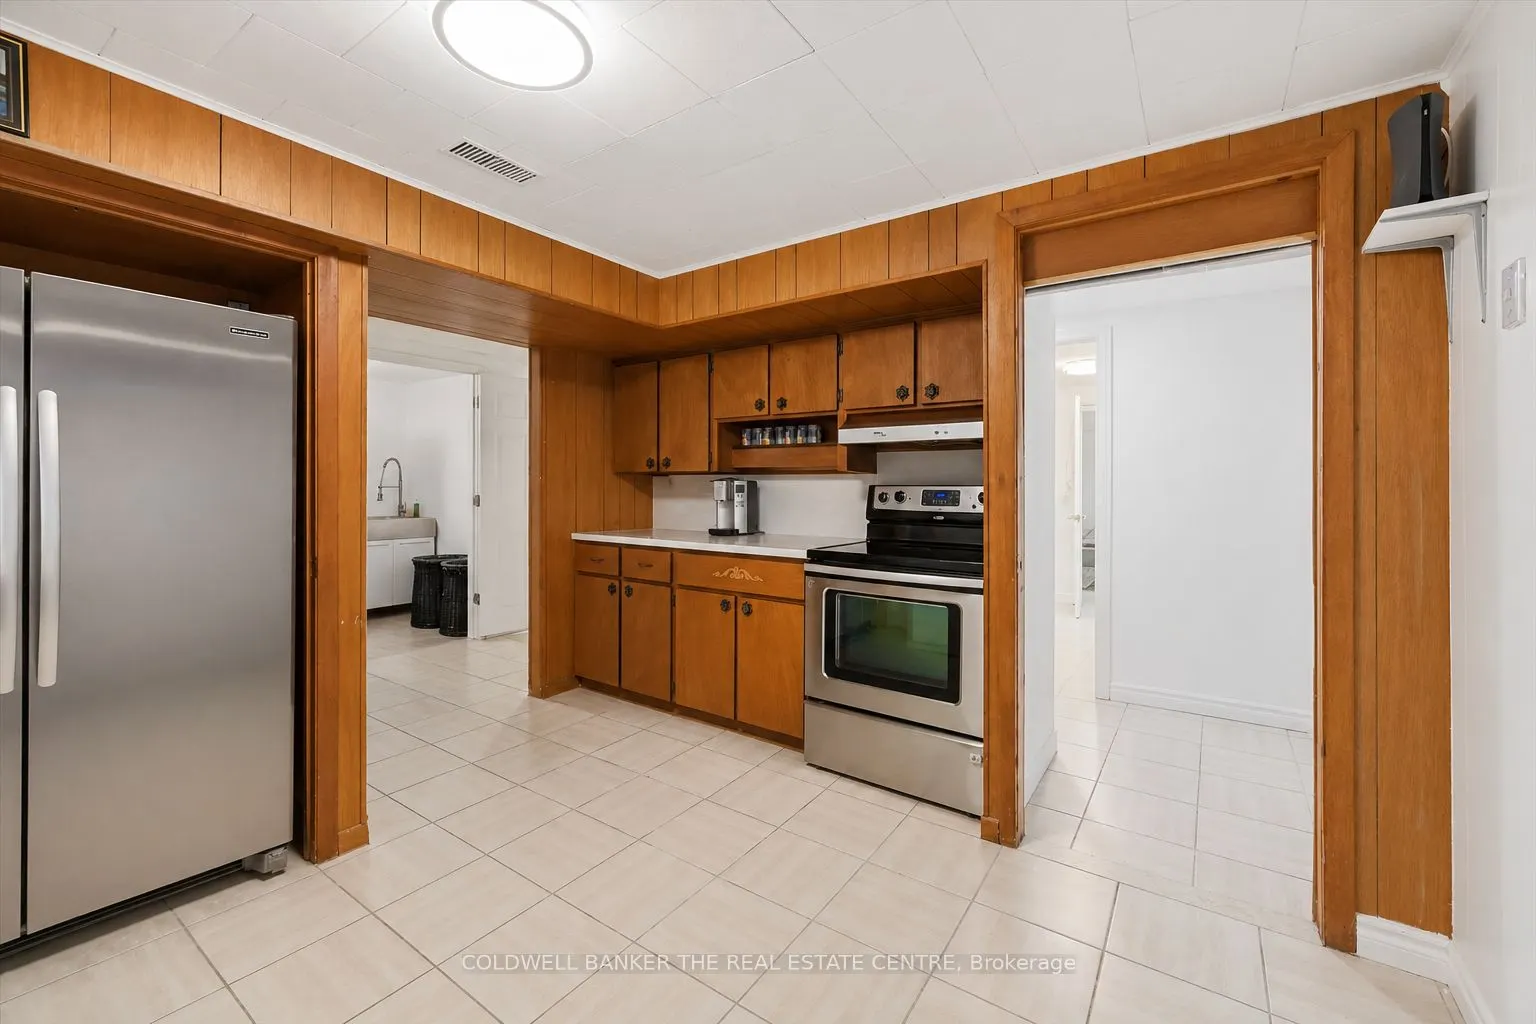
Kitchens
1
Kitchens Plus
1
Total Kitchens
2
Fireplace Features
No
Bedrooms
3
Bedrooms Plus
2
Total Bedrooms
5
Washrooms
4
Square Footage
2000-2500 sqft
Basement
Finished
Heating Source
Gas
Heating Fuel
Forced Air
Air Conditioning
Central Air
Family Room
Yes
Kitchens
1
Kitchens Plus
1
Total Kitchens
2
Fireplace Features
No
Exterior
Depth
654.47
Front
304.52
Driveway
Front Yard Parking
Lot Size
305 x 654.47 ft
Pool
None
Parking Spaces
10
Total Parking Spaces
10.00
Parking Description
None
Garage Spaces
0
Zoning
Ru
Depth
654.47
Front
304.52
Driveway
Front Yard Parking
Lot Size
305 x 654.47 ft
Pool
None
Parking Spaces
10
Total Parking Spaces
10.00
Parking Description
None
Garage Spaces
0
Zoning
Ru
Building Description
Style
Bungalow-Raised
Home Type
House
Subtype
Detached
Year Built
51-99
Property Orientation
West
Exterior Finish
Brick
Sewers
Septic
Water Supply
Well
Possession Date
12/18/2026
Style
Bungalow-Raised
Home Type
House
Subtype
Detached
Year Built
51-99
Property Orientation
West
Exterior Finish
Brick
Sewers
Septic
Water Supply
Well
Possession Date
12/18/2026
Community
Community
Grimsby Escarpment
Community
Grimsby Escarpment
Taxes & Fees
Taxes
$2,897.50 /yr
Tax Year
2026
Occupancy
Owner
Taxes
$2,897.50 /yr
Tax Year
2026
Occupancy
Owner
Room Types
Bedroom
Carpet Free
Dimensions 11.81 x 12.8 feet
151.17 sqft
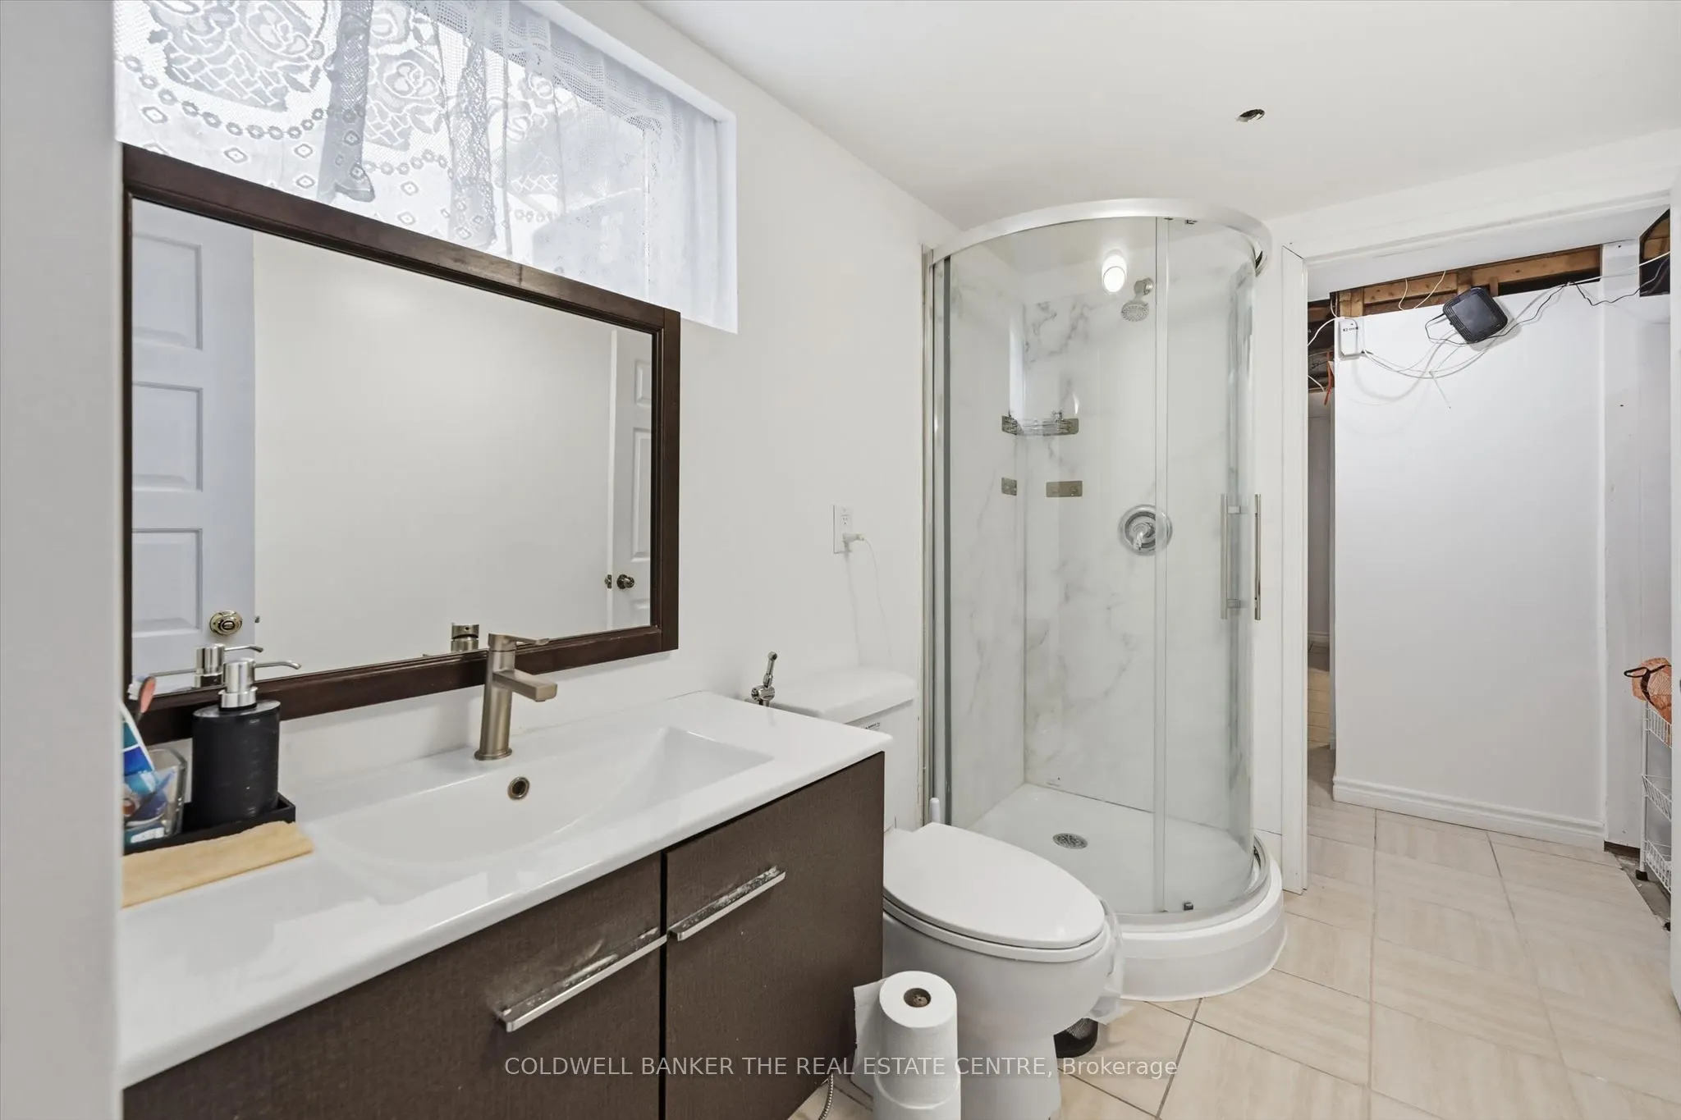
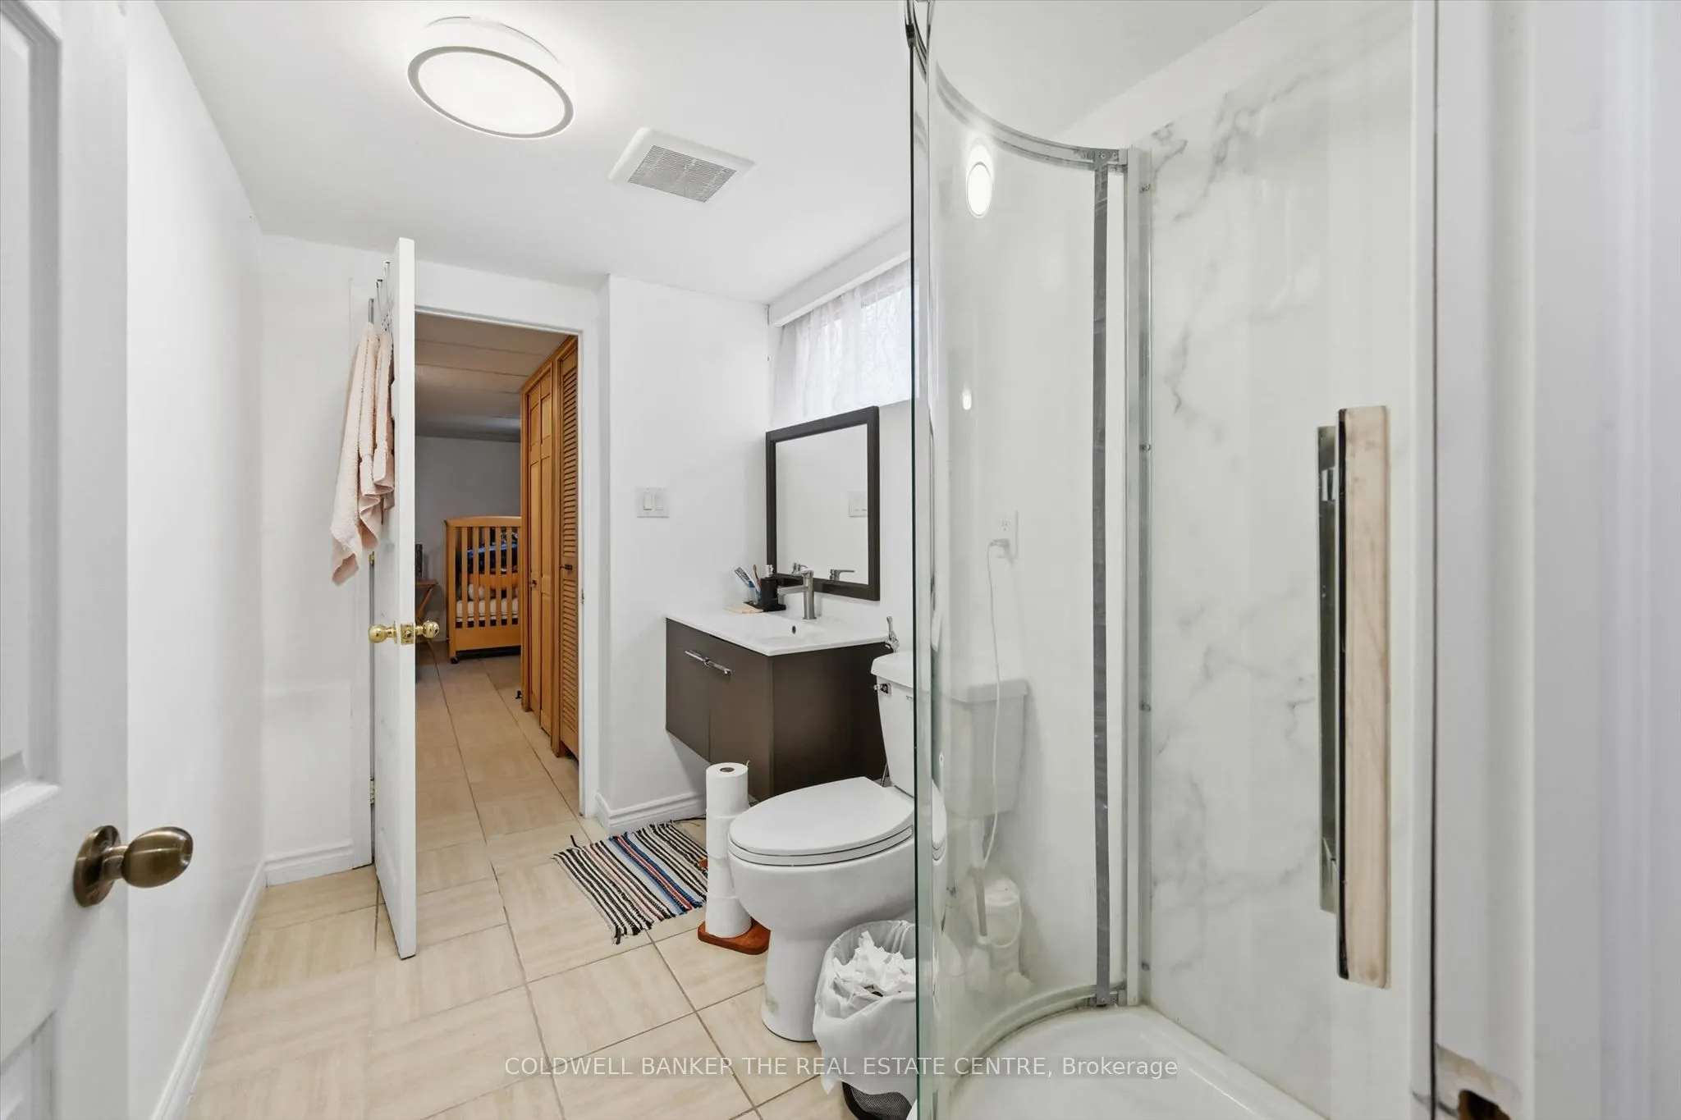
Bedroom
3 Pc Ensuite
Dimensions 16.99 x 11.15 feet
189.44 sqft
Bedroom
Carpet Free
Dimensions 8.2 x 10.07 feet
82.57 sqft
Bedroom
-
Dimensions 9.51 x 12.66 feet
120.4 sqft
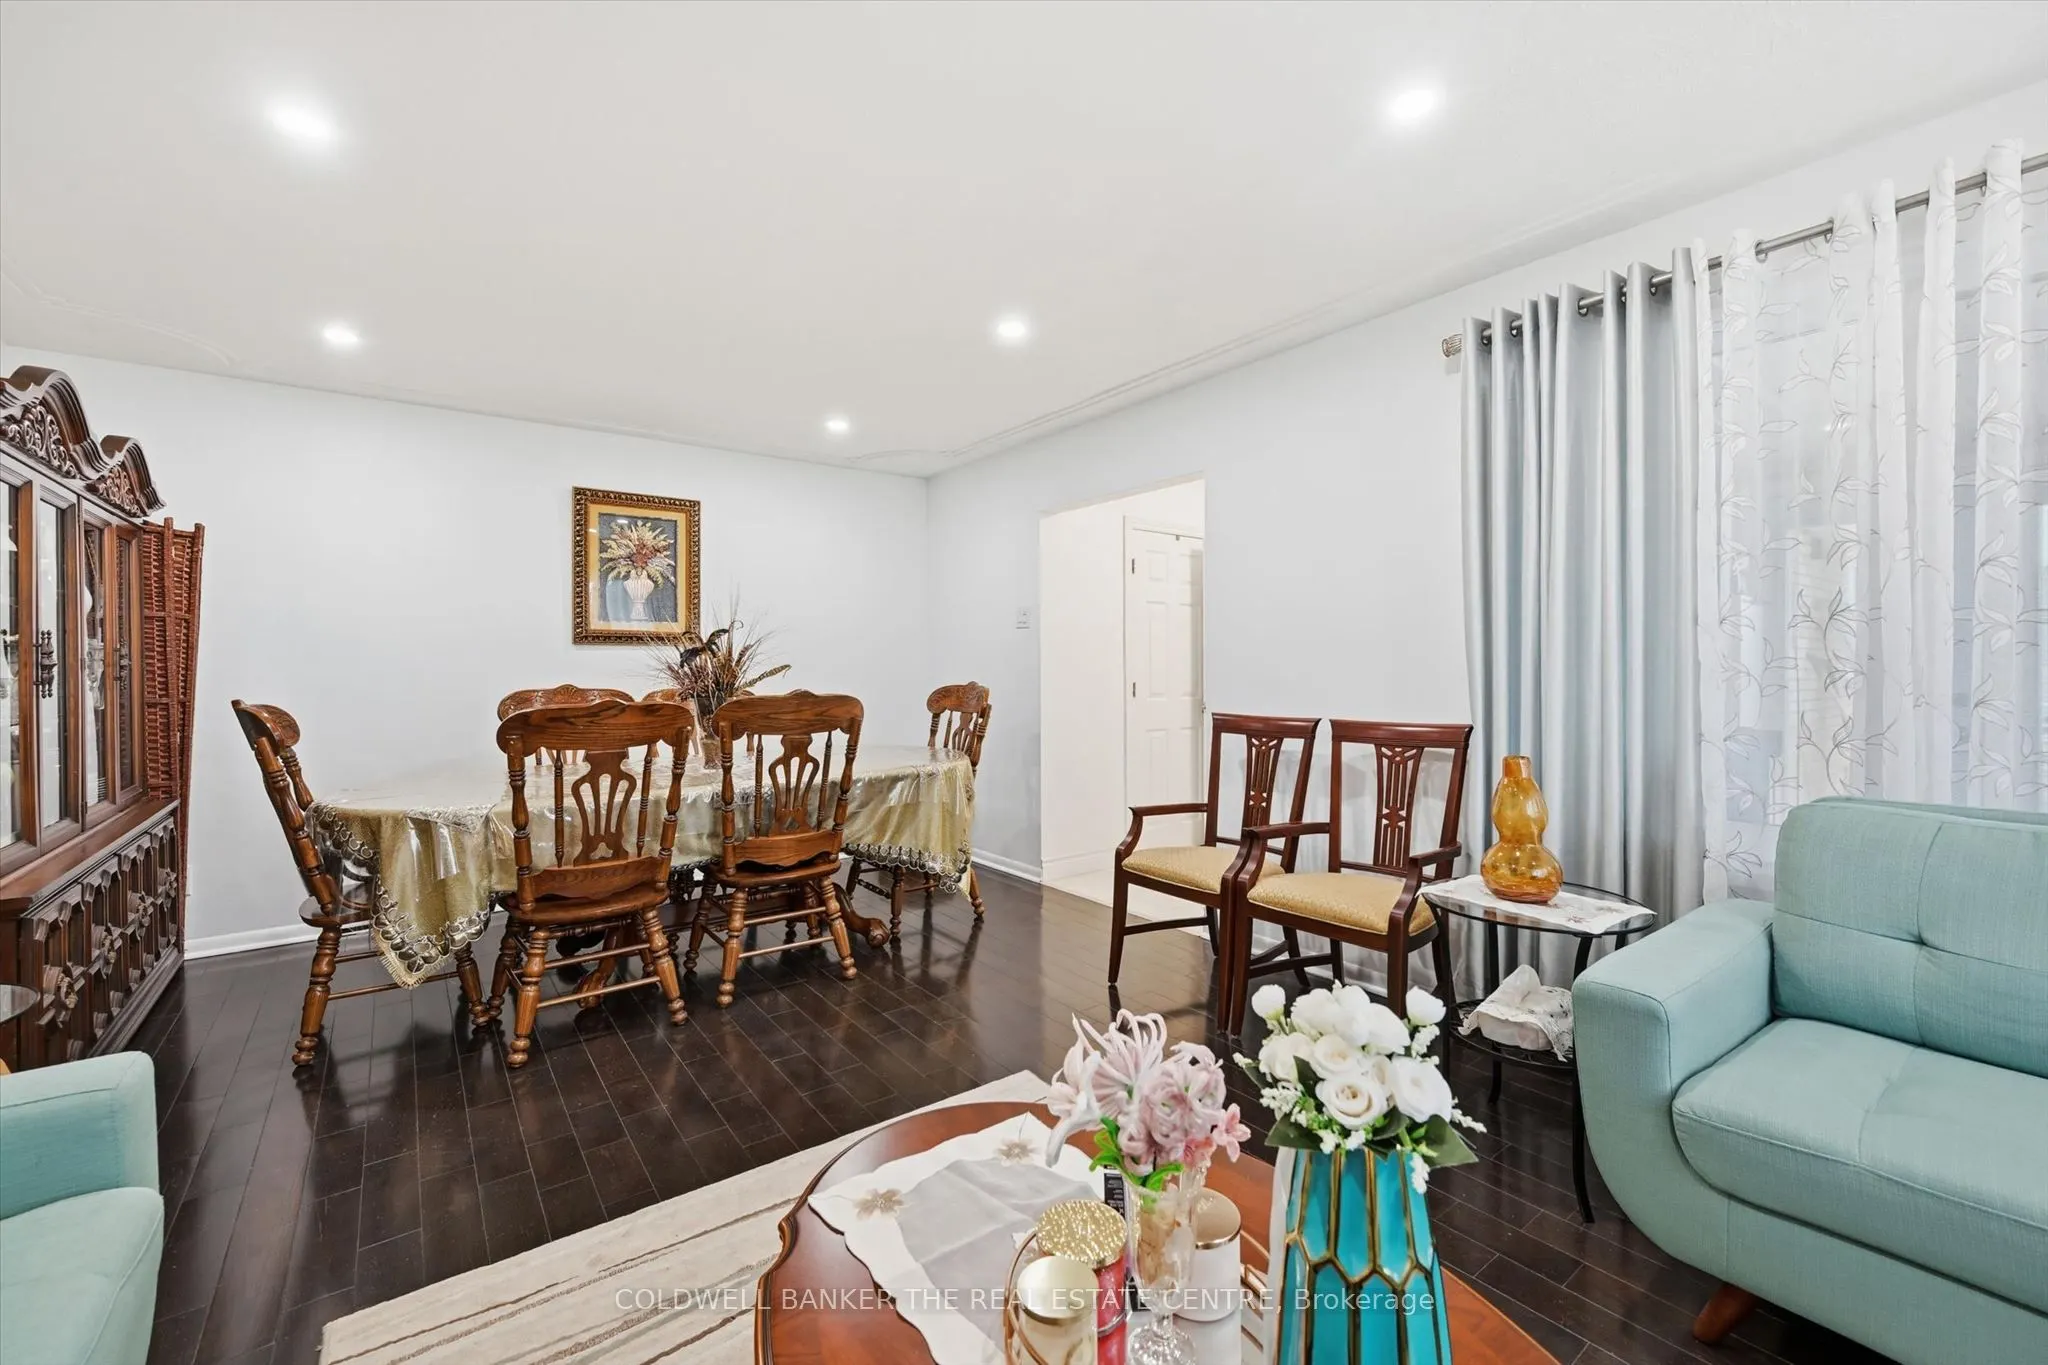
Dining Room
Combined w/Dining
Dimensions 8.69 x 12.8 feet
111.23 sqft
Family Room
Carpet Free
Dimensions 9.12 x 12.11 feet
110.44 sqft
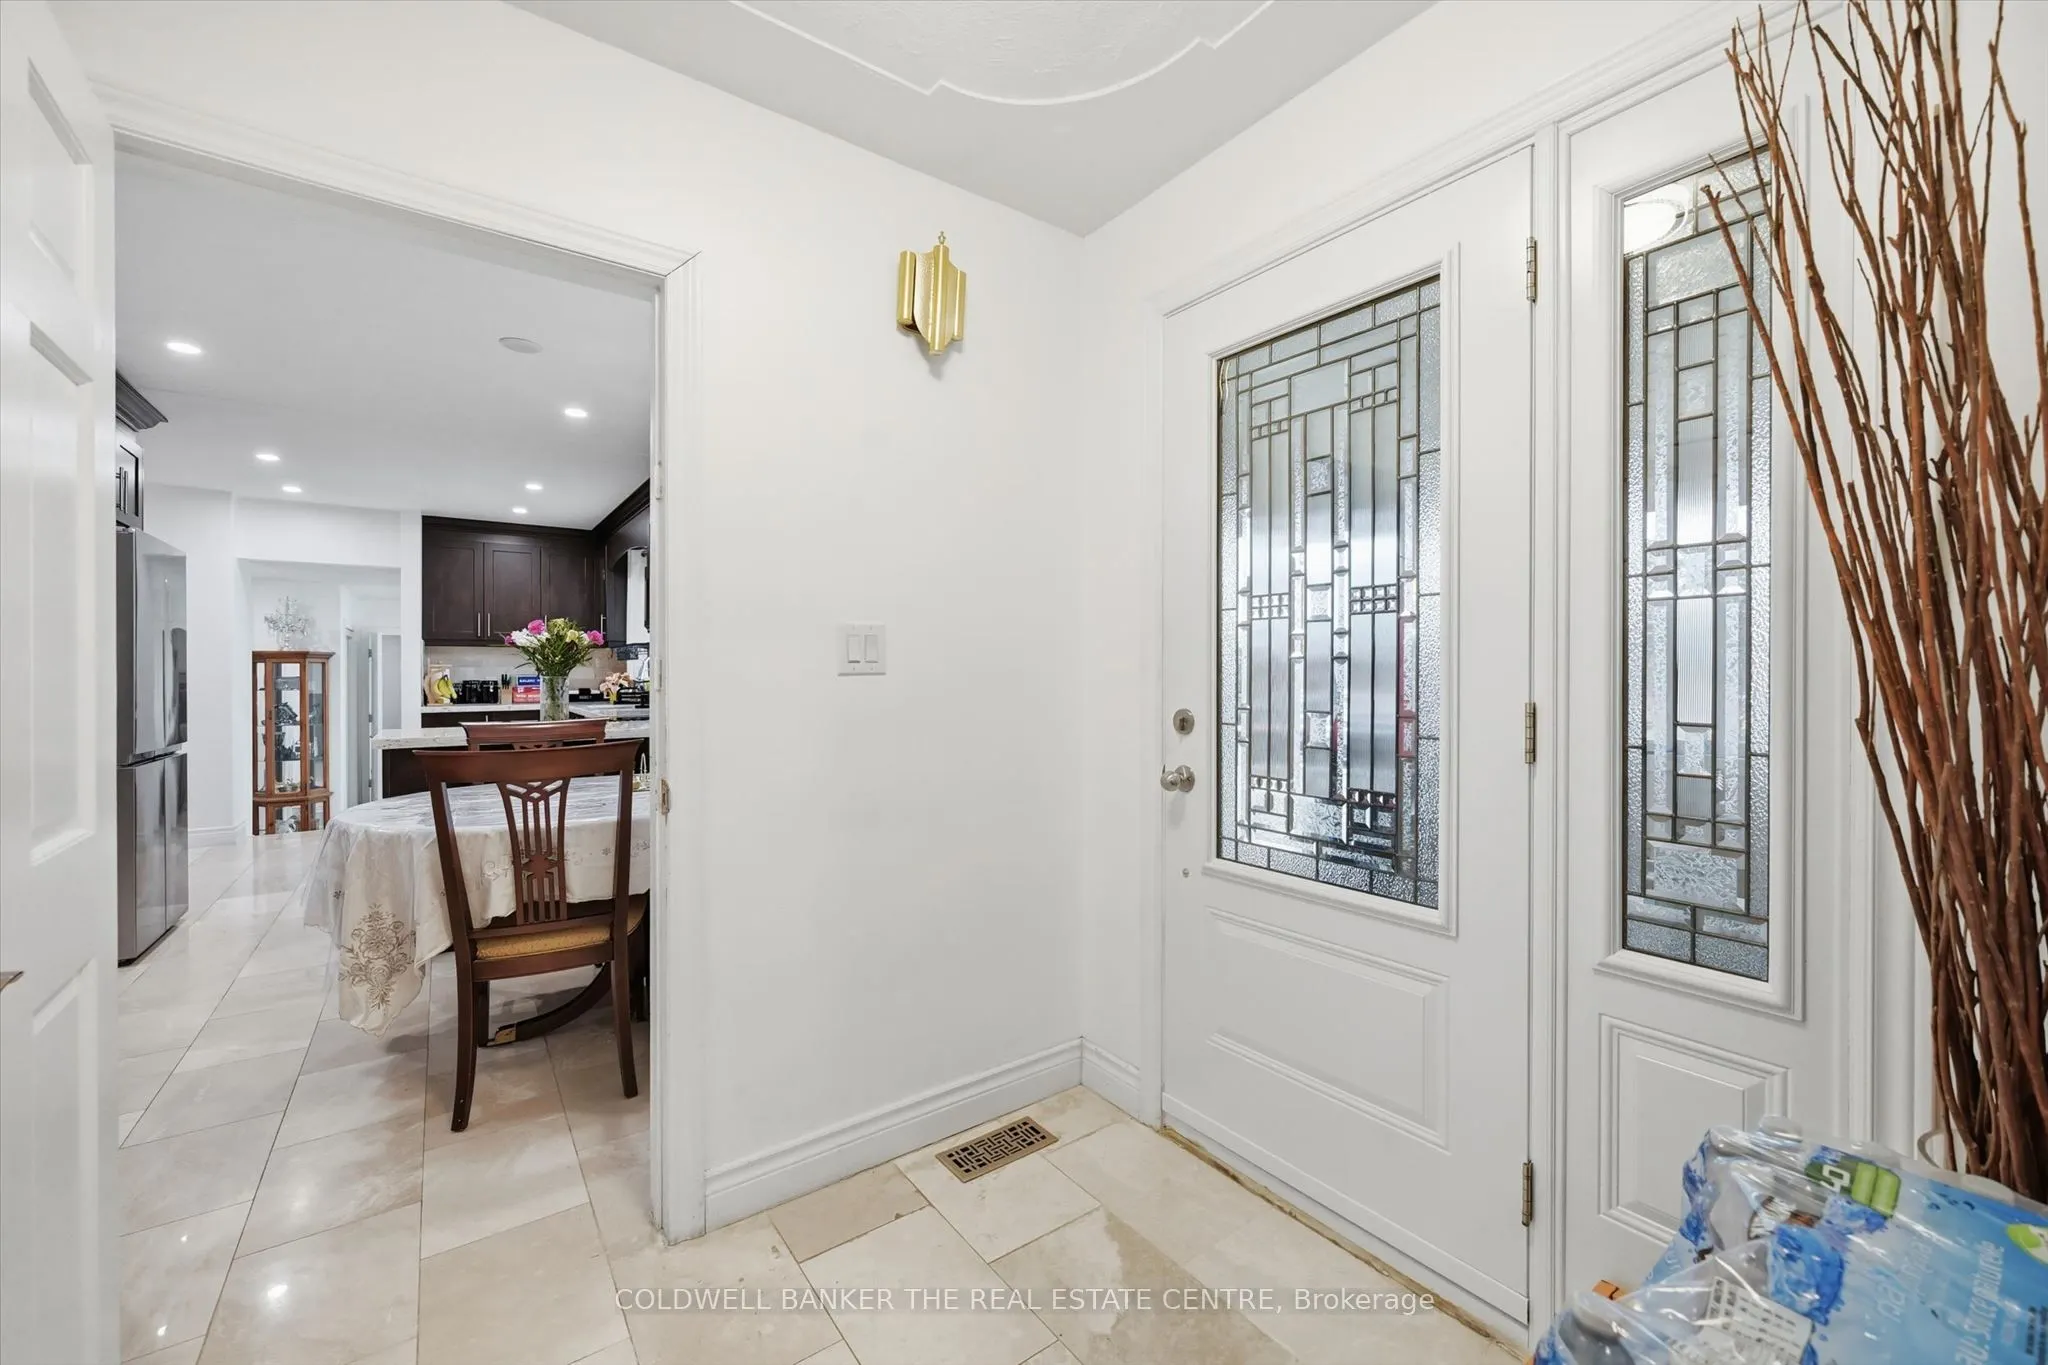
Foyer
-
Dimensions 6.17 x 6.59 feet
40.66 sqft
Kitchen
-
Dimensions 11.19 x 11.42 feet
127.79 sqft
Kitchen
Breakfast Area
Dimensions 11.19 x 11.81 feet
132.15 sqft
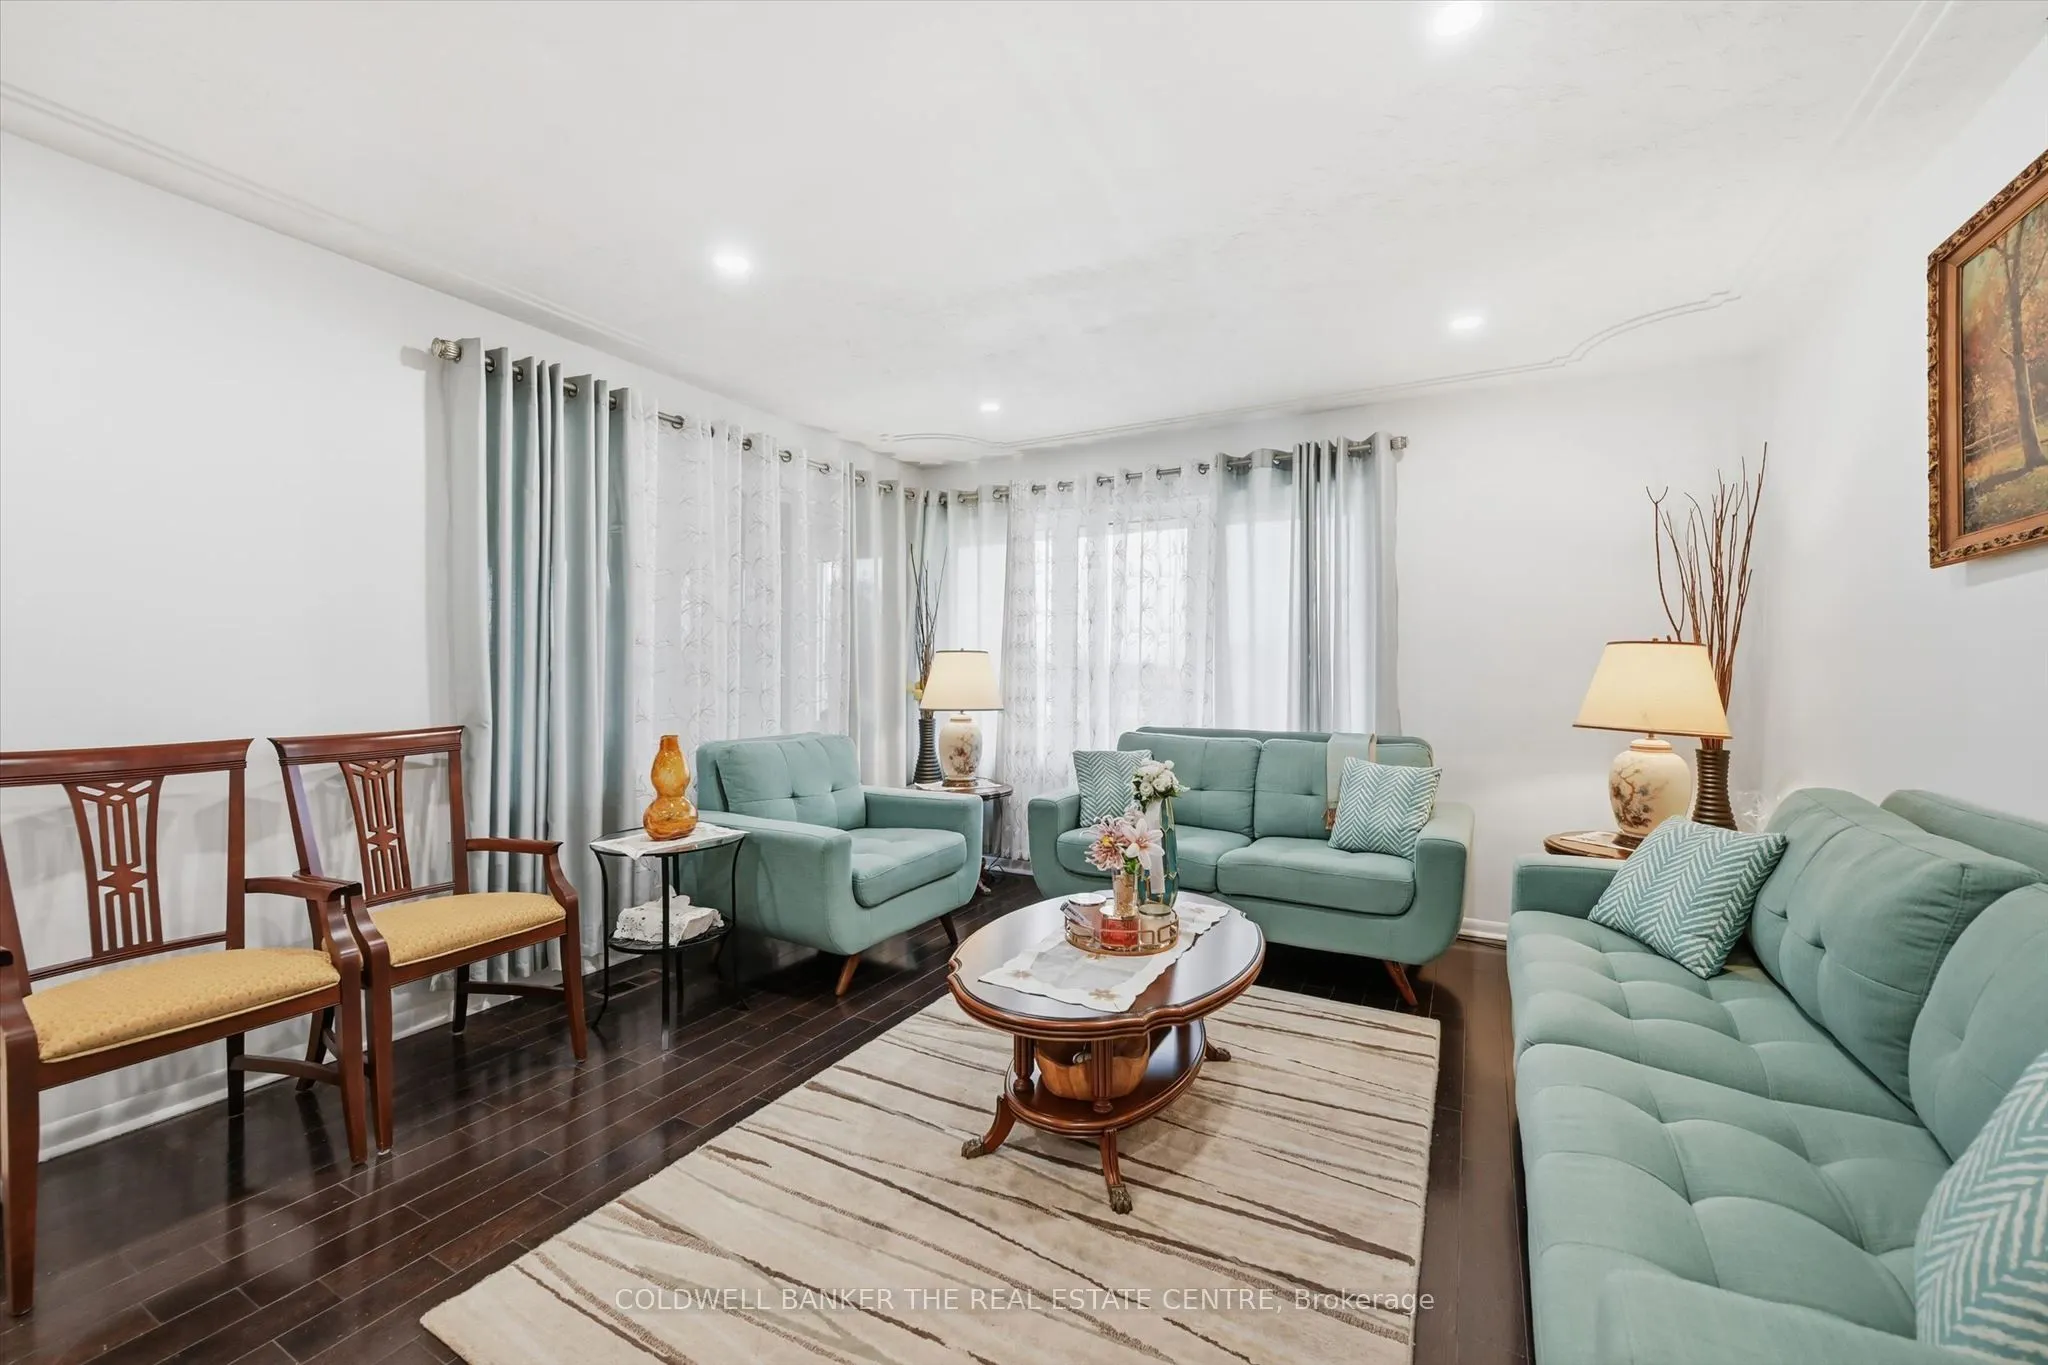
Living Room
Combined w/Dining
Dimensions 12.2 x 13.29 feet
162.14 sqft
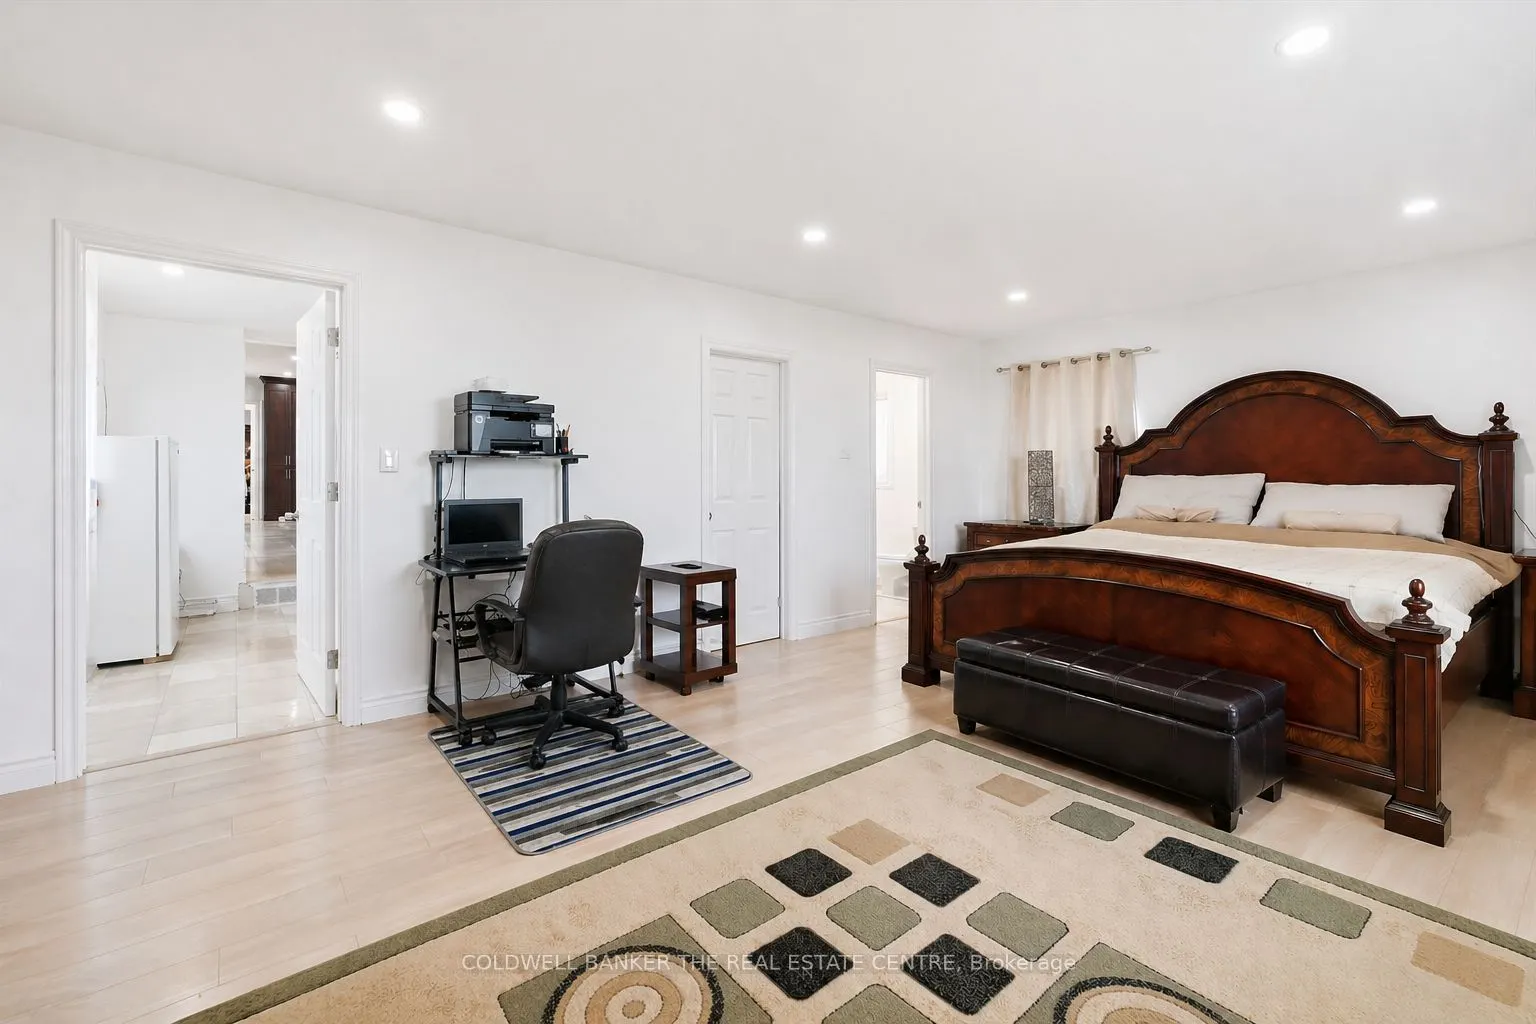
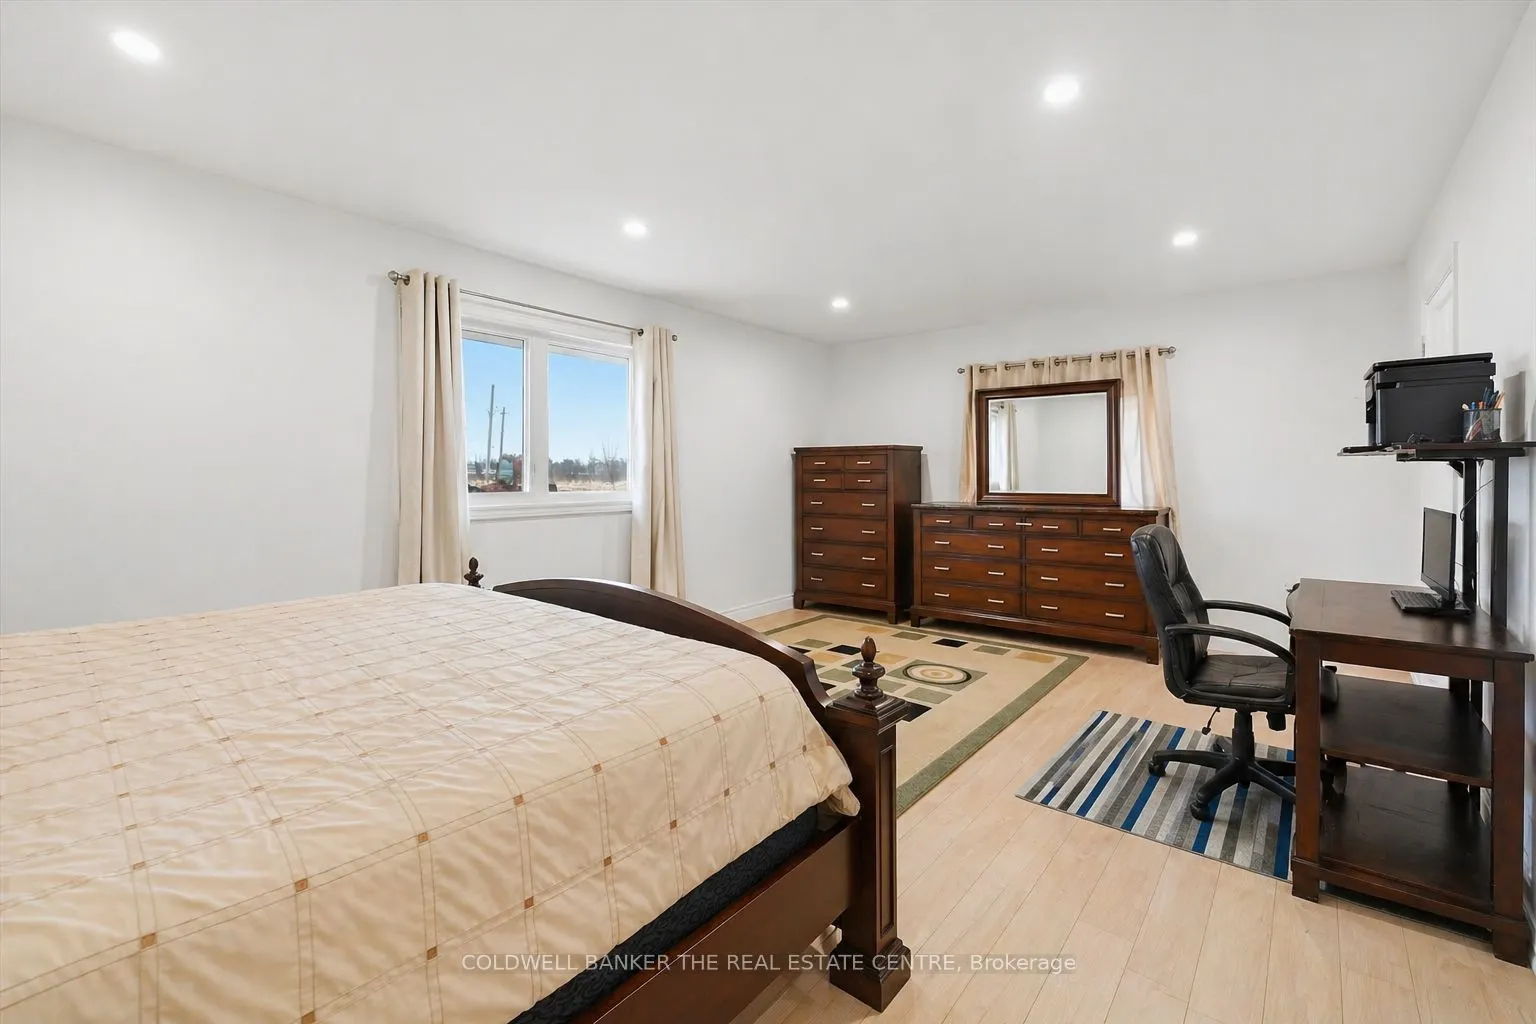
Primary Bedroom
4 Pc Ensuite
Dimensions 20.11 x 12.8 feet
257.41 sqft
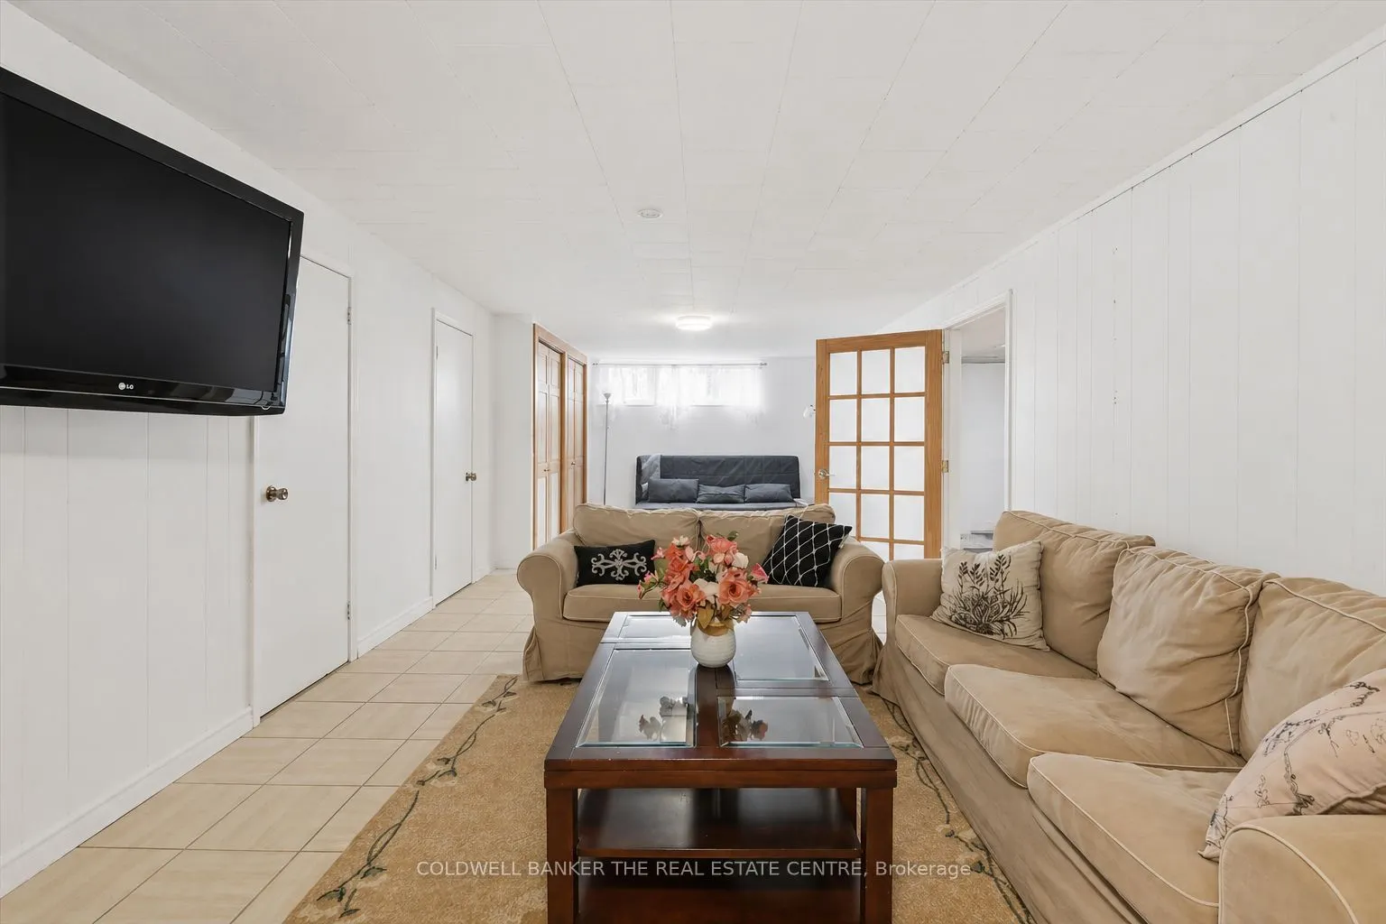
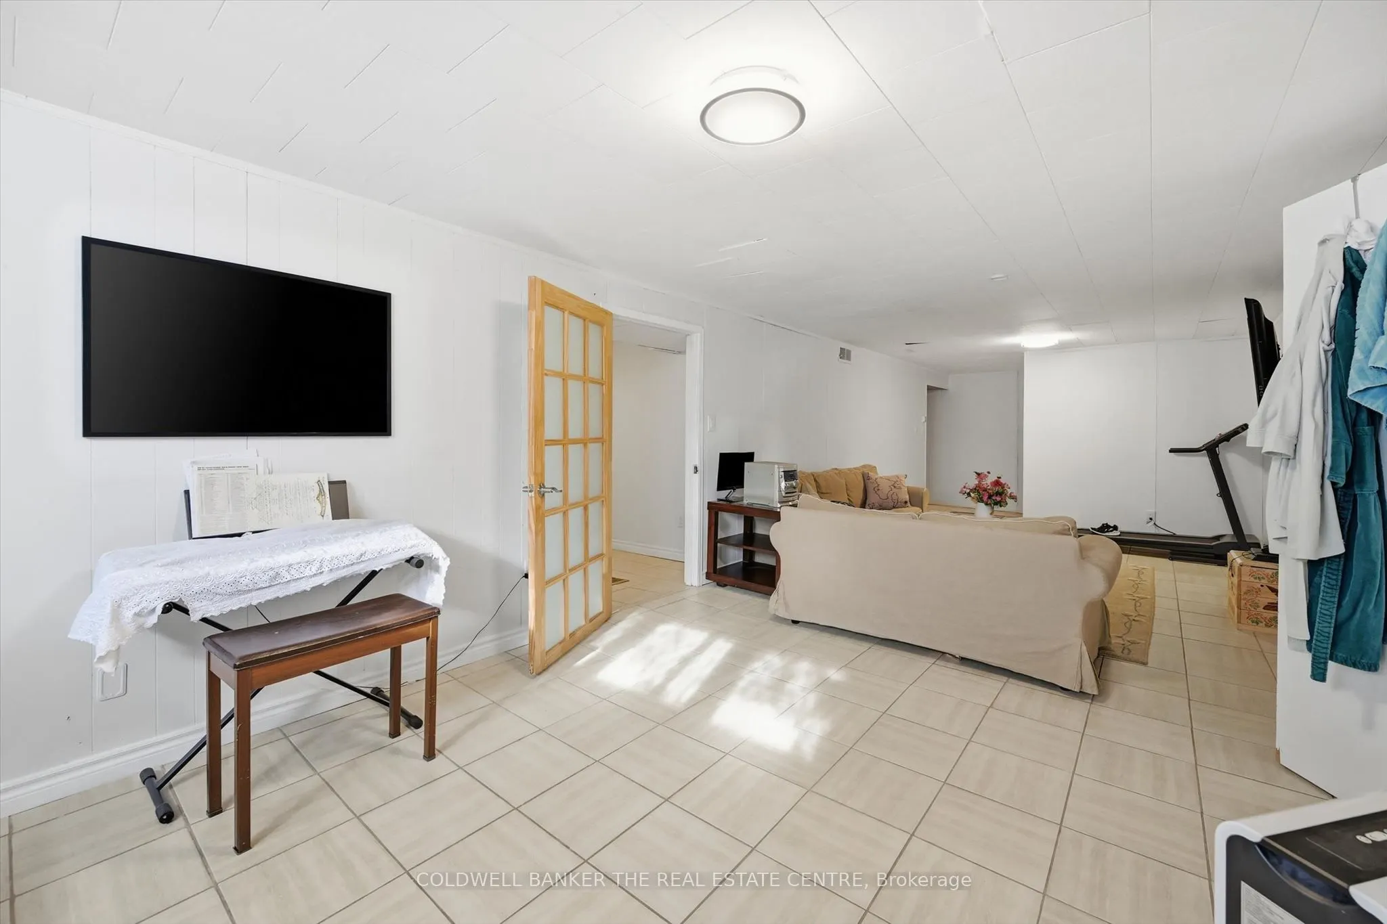
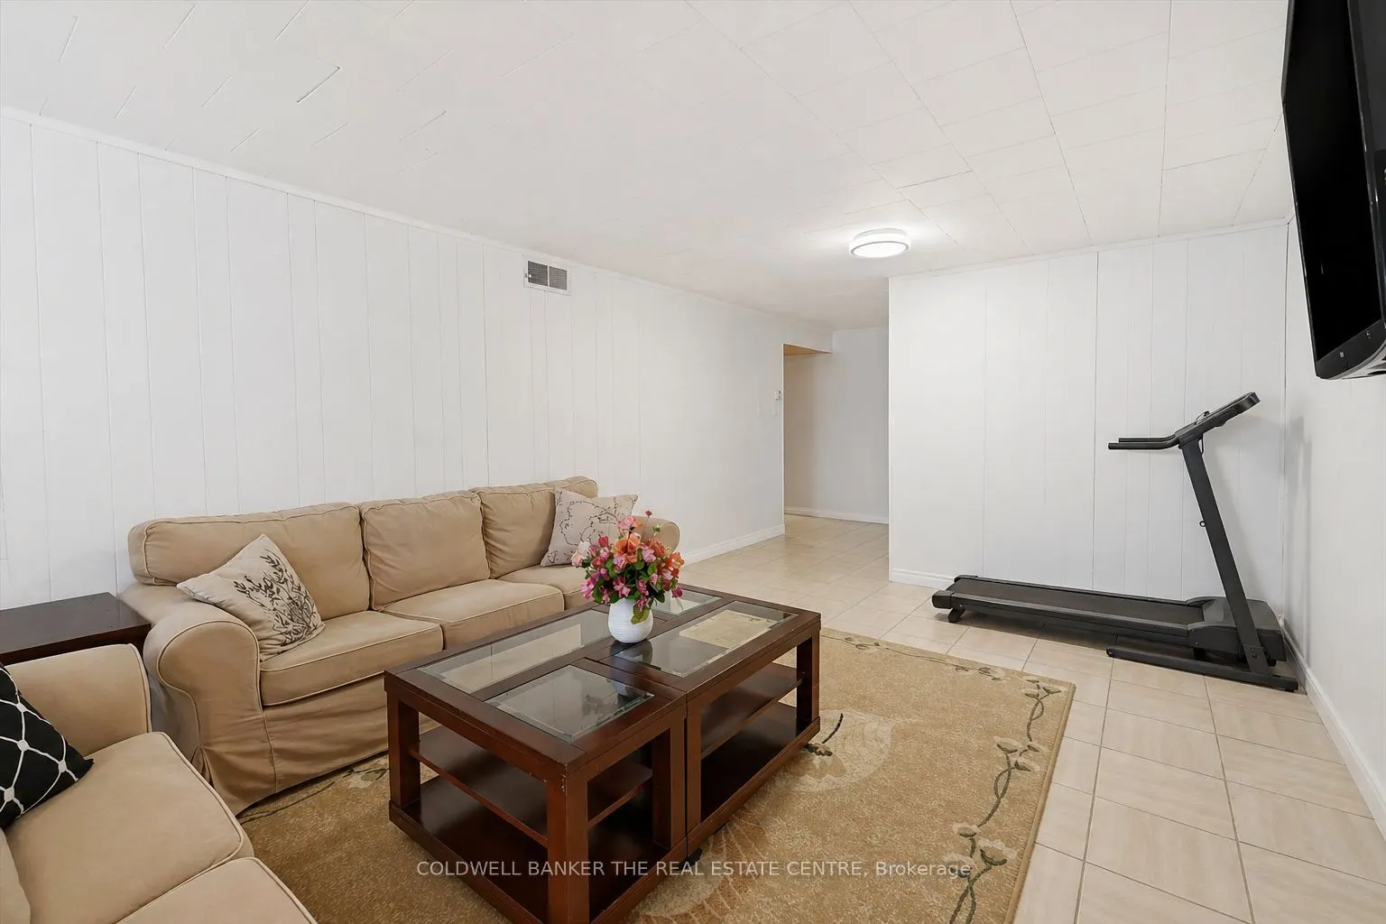
Recreation
-
Dimensions 35.99 x 11.48 feet
413.17 sqft
Similar Properties(No results)
Mortgage Calculator
Calculate your estimated monthly mortgage payment
Price
$1,199,900
$
%
%
Total cost of mortgage
$0
Monthly payment
By clicking Save, we will calculate your estimated mortgage for all properties using the saved values (down payment percentage, interest rate, and amortization).
The accuracy and applicability of this calculator are not guaranteed.