Sign In or Create a Free Account to see full details of this property
Key Facts
Key facts for 56 Welland Avenue
Property Type
House, Bungalow
Parking
None 0 garage, 1 parking
MLS #
X14027752
Size
700-1100 sqft
Basement
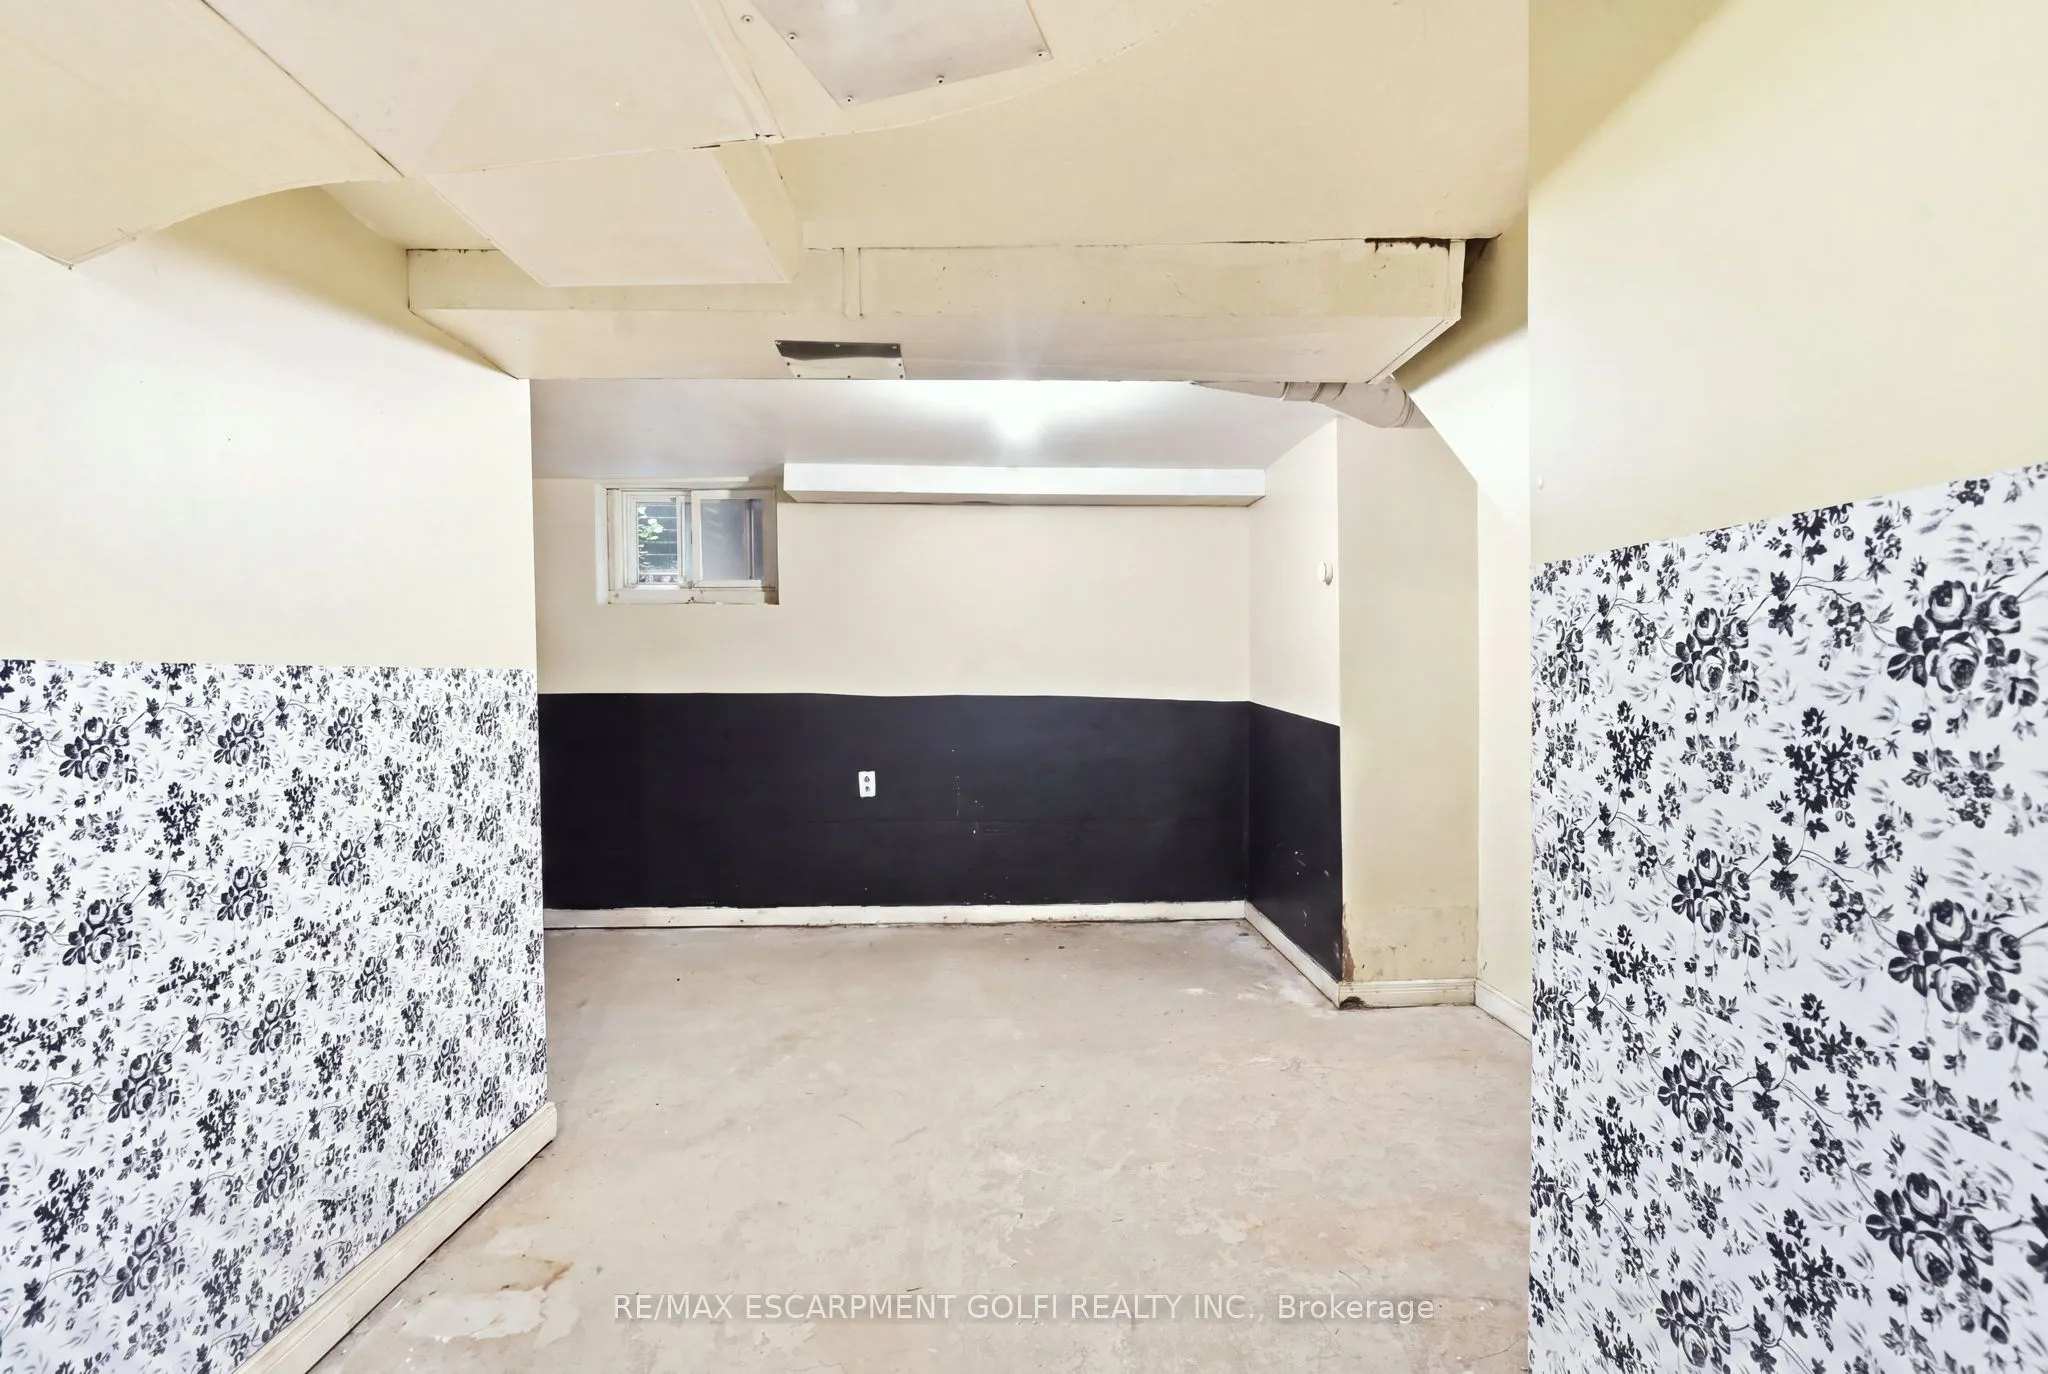
Full,Unfinished
Listed on
2026-10-13
Lot size
25 x 127.0
Tax
$2,649 /yr
Days on Market
11
Approximate Age
100+
Maintenance Fee
-
Description
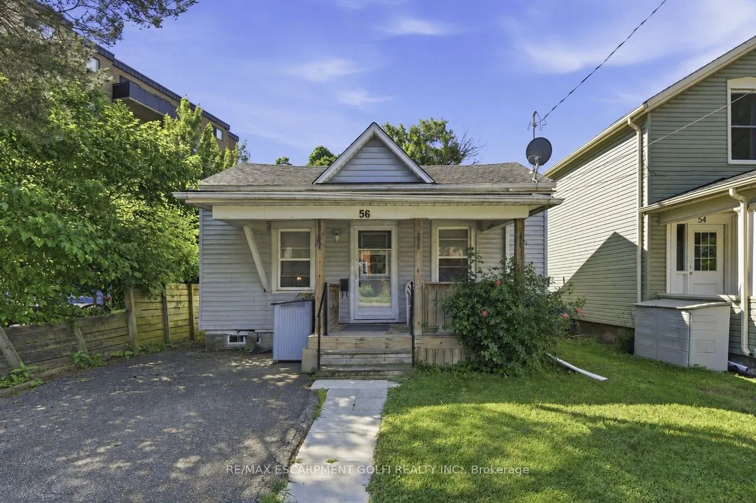
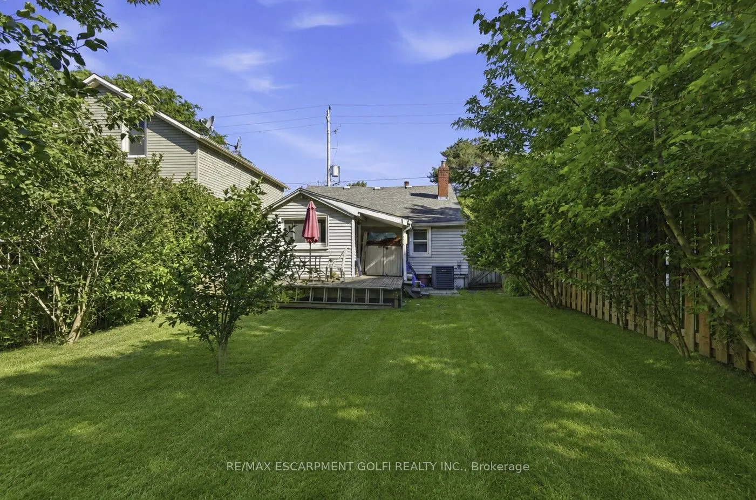
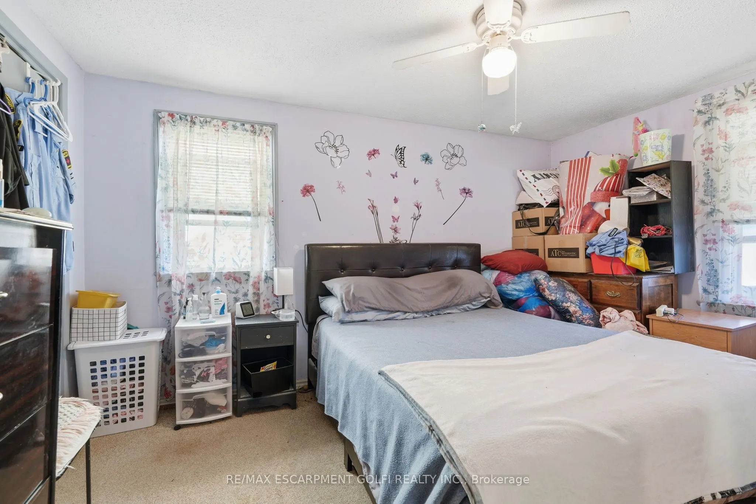
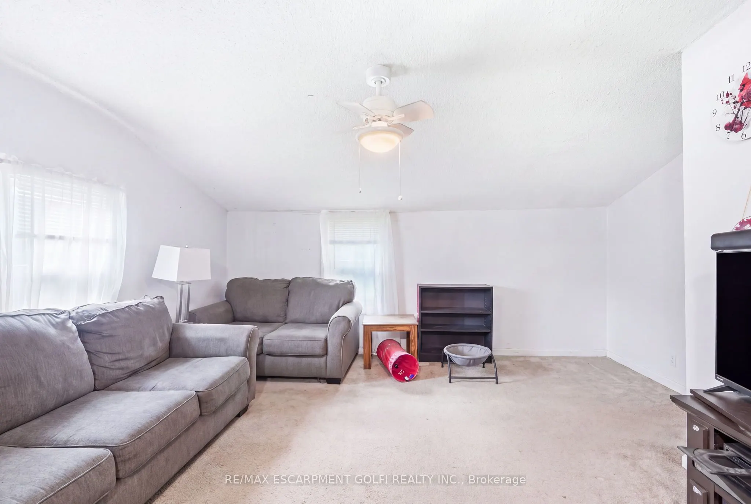
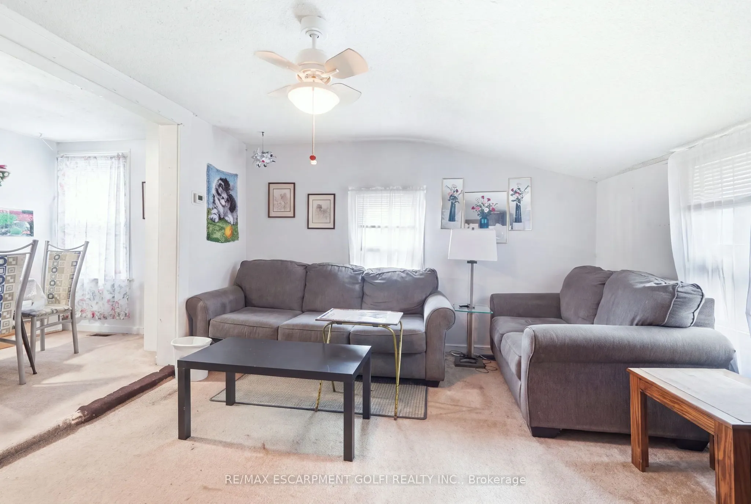
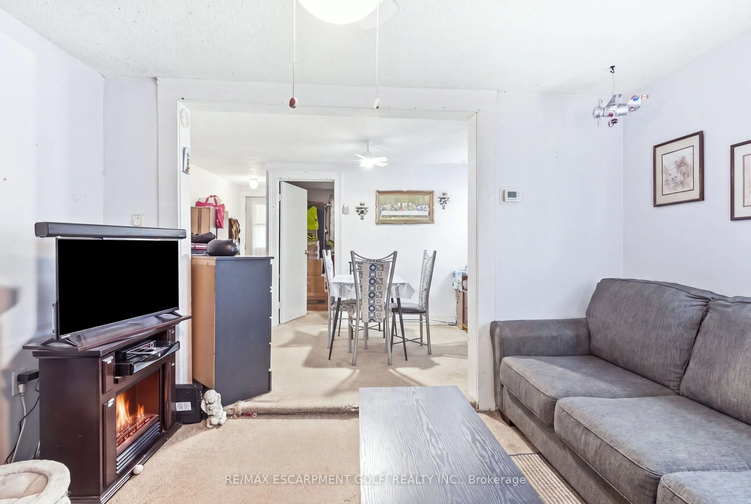
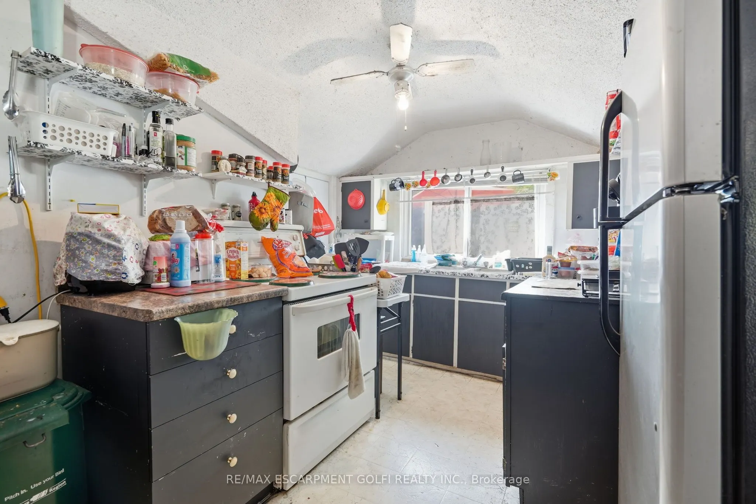
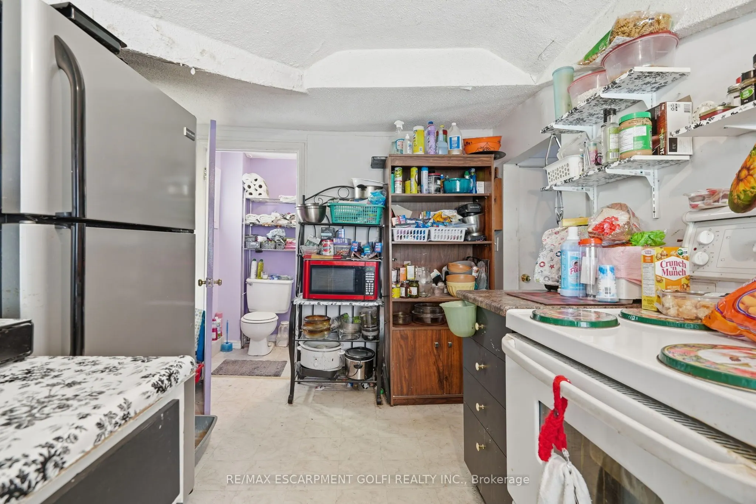
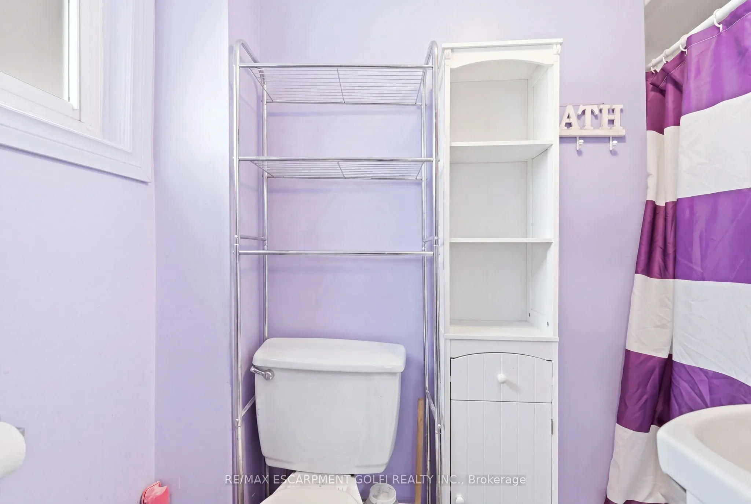
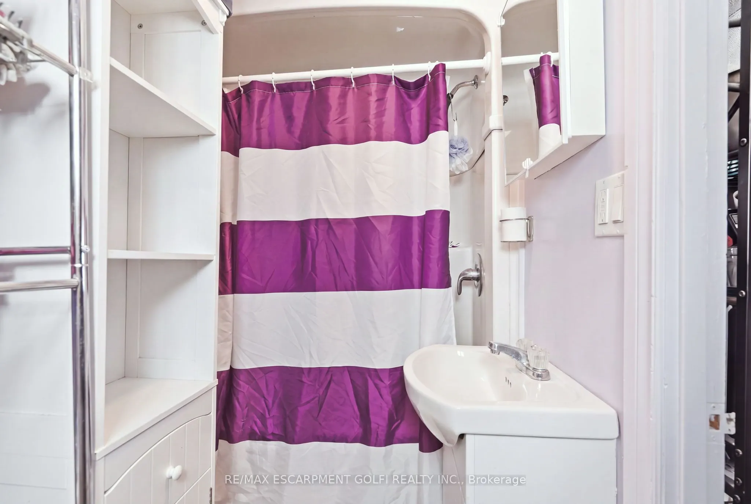
Location & Value! Charming and full of opportunity, this adorable 2-bedroom bungalow is perfectly positioned in the heart of St. Catharines. Set on a deep lot with a private driveway, covered front porch, spacious backyard, and large deck, there's no shortage of places to enjoy the outdoors. Inside,... you'll find a bright and functional layout with inviting living and dining spaces, two good-sized bedrooms, a fresh 4pc bathroom, and a cute kitchen. The unfinished basement offers additional storage and exciting potential to finish and customize to suit your needs. Whether you're a first-time buyer ready to enter the market, an investor seeking a centrally located property, or a down sizer looking for low-maintenance city living, this home checks all the boxes. Enjoy being just minutes from Montebello Park, downtown restaurants and cafés, Fourth Avenue, entertainment venues, shopping, transit, Hwy 406, and the QEW. With walkable amenities and endless possibilities to personalize the space, this is your chance to create something special in a fantastic location.
Full Property Details
Interior
Bedrooms
2
Total Bedrooms
2
Washrooms
1
Square Footage
700-1100 sqft
Basement
Full,Unfinished
Heating Source
Gas
Heating Fuel
Forced Air
Air Conditioning
Central Air
Family Room
No
Kitchens
1
Total Kitchens
1
Fireplace Features
No
Bedrooms
2
Total Bedrooms
2
Washrooms
1
Square Footage
700-1100 sqft
Basement
Full,Unfinished
Heating Source
Gas
Heating Fuel
Forced Air
Air Conditioning
Central Air
Family Room
No
Kitchens
1
Total Kitchens
1
Fireplace Features
No
Exterior
Depth
127.0
Front
25.0
Driveway
Private
Lot Size
25 x 127.0 ft
Pool
None
Parking Spaces
1
Total Parking Spaces
1.00
Parking Description
None
Garage Spaces
0
Zoning
R3
Depth
127.0
Front
25.0
Driveway
Private
Lot Size
25 x 127.0 ft
Pool
None
Parking Spaces
1
Total Parking Spaces
1.00
Parking Description
None
Garage Spaces
0
Zoning
R3
Building Description
Style
Bungalow
Home Type
House
Subtype
Detached
Year Built
100+
Property Orientation
South
Exterior Finish
Vinyl Siding,Wood
Sewers
Sewer
Water Supply
Municipal
Possession Date
No Data
Style
Bungalow
Home Type
House
Subtype
Detached
Year Built
100+
Property Orientation
South
Exterior Finish
Vinyl Siding,Wood
Sewers
Sewer
Water Supply
Municipal
Possession Date
No Data
Community
Community
Downtown
Community
Downtown
Taxes & Fees
Taxes
$2,649 /yr
Tax Year
2025
Occupancy
Owner
Taxes
$2,649 /yr
Tax Year
2025
Occupancy
Owner
Room Types
Bathroom
4 Pc Bath
Dimensions 3.08 x 6 feet
18.48 sqft
Bedroom
-
Dimensions 7.58 x 9.32 feet
70.65 sqft
Dining Room
-
Dimensions 13.16 x 7.58 feet
99.75 sqft
Kitchen
-
Dimensions 8.66 x 13.75 feet
119.08 sqft
Living Room
-
Dimensions 14.07 x 11.58 feet
162.93 sqft
Primary Bedroom
-
Dimensions 13.75 x 9.42 feet
129.52 sqft
Utility Room
-
Dimensions - feet
0 sqft
Similar Properties(No results)
Mortgage Calculator
Calculate your estimated monthly mortgage payment
Price
$299,900
$
%
%
Total cost of mortgage
$0
Monthly payment
By clicking Save, we will calculate your estimated mortgage for all properties using the saved values (down payment percentage, interest rate, and amortization).
The accuracy and applicability of this calculator are not guaranteed.