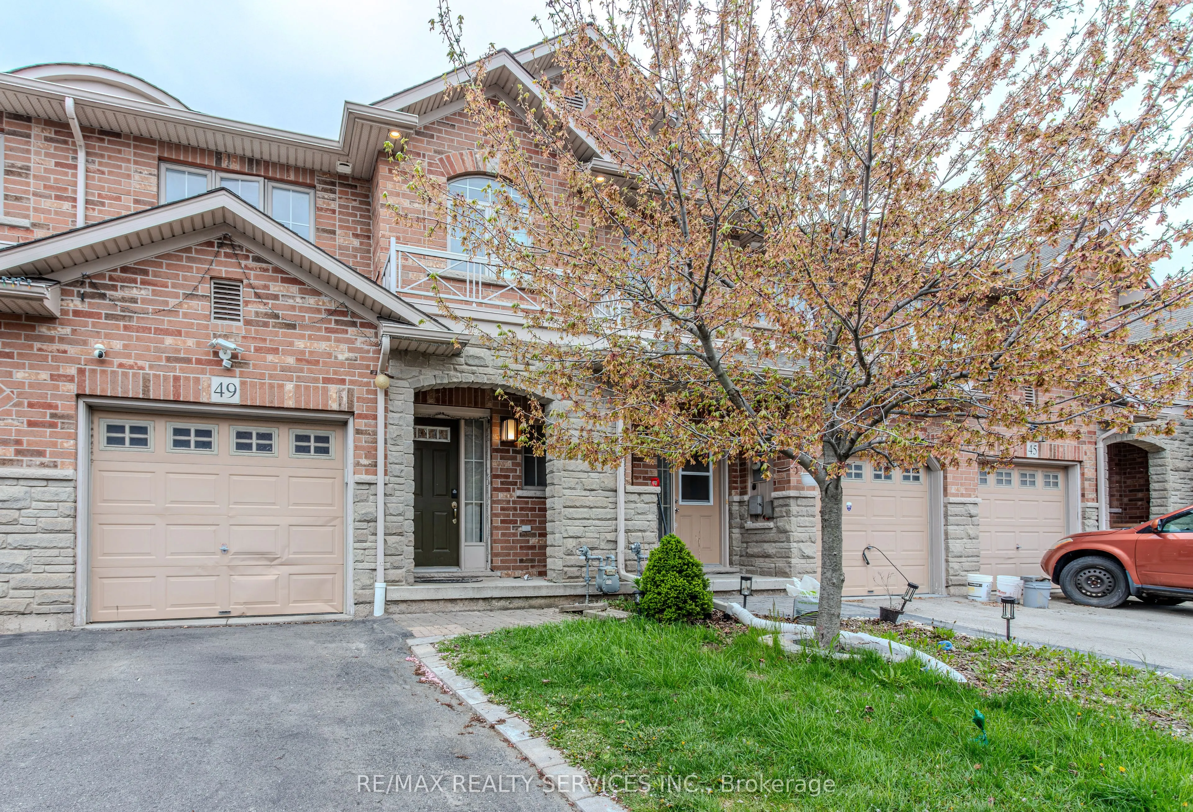
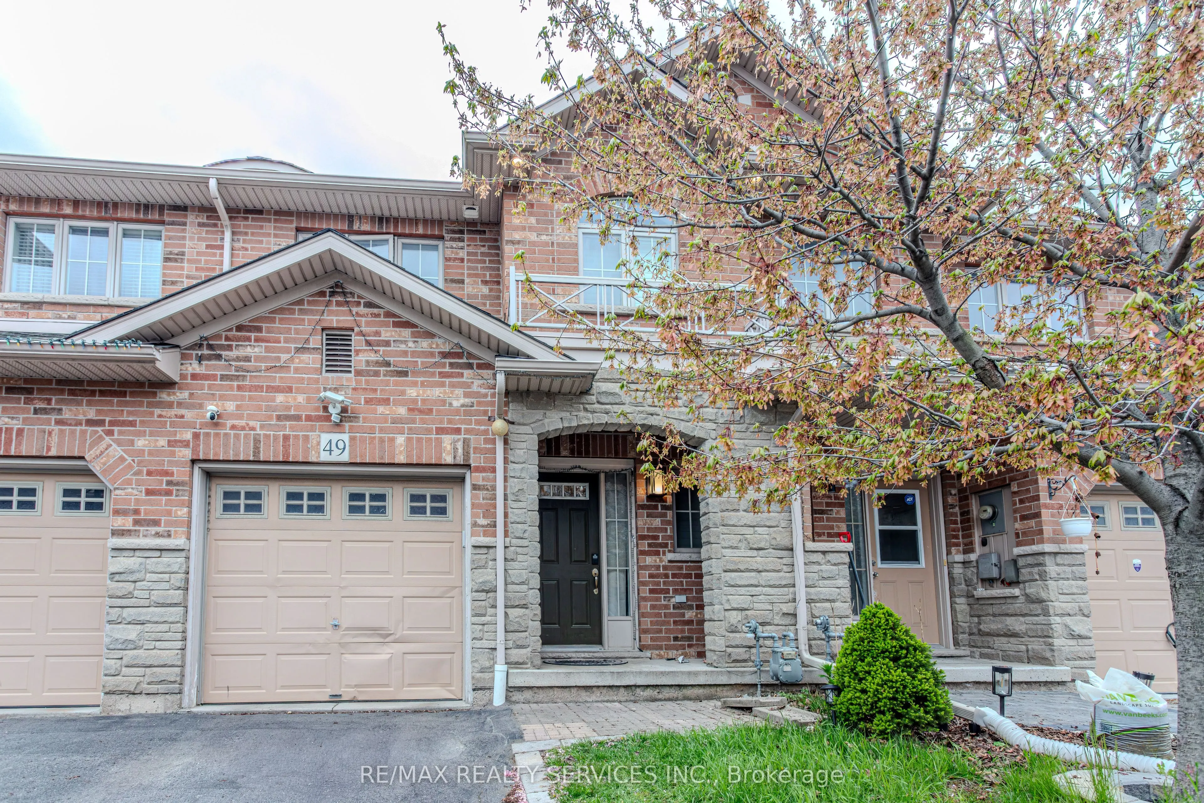
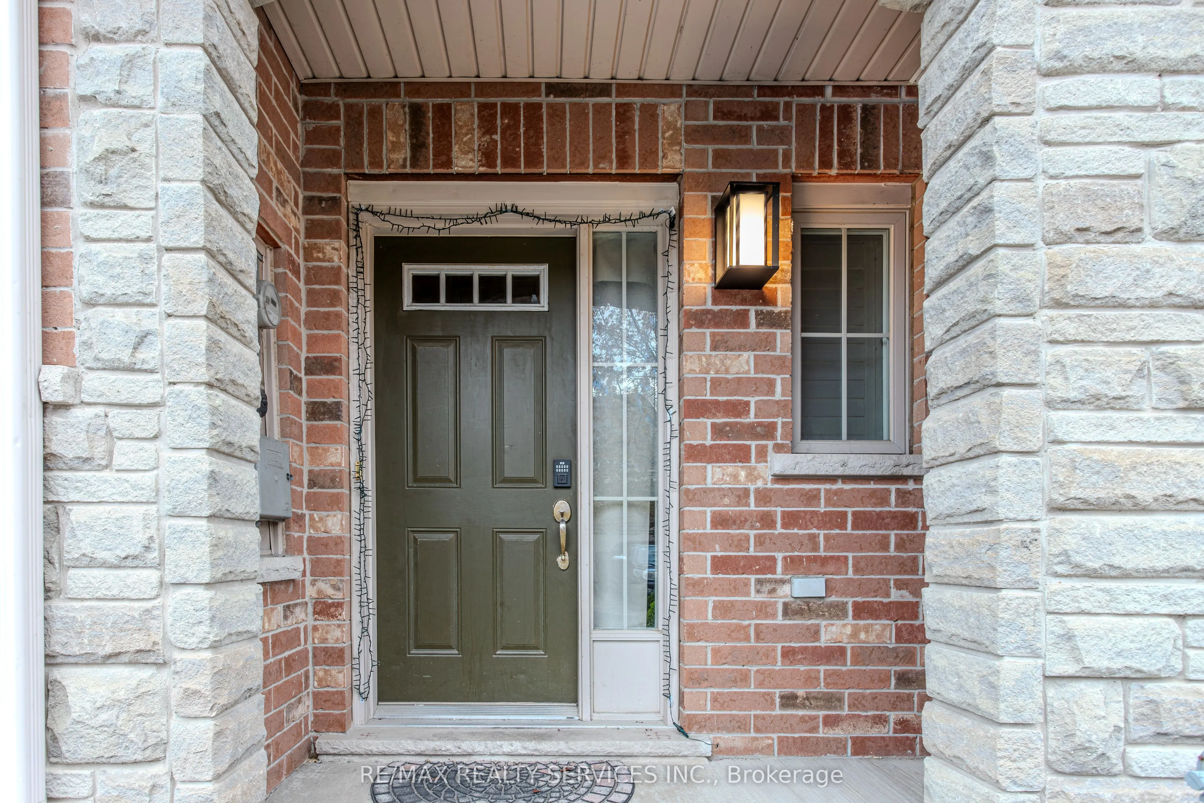
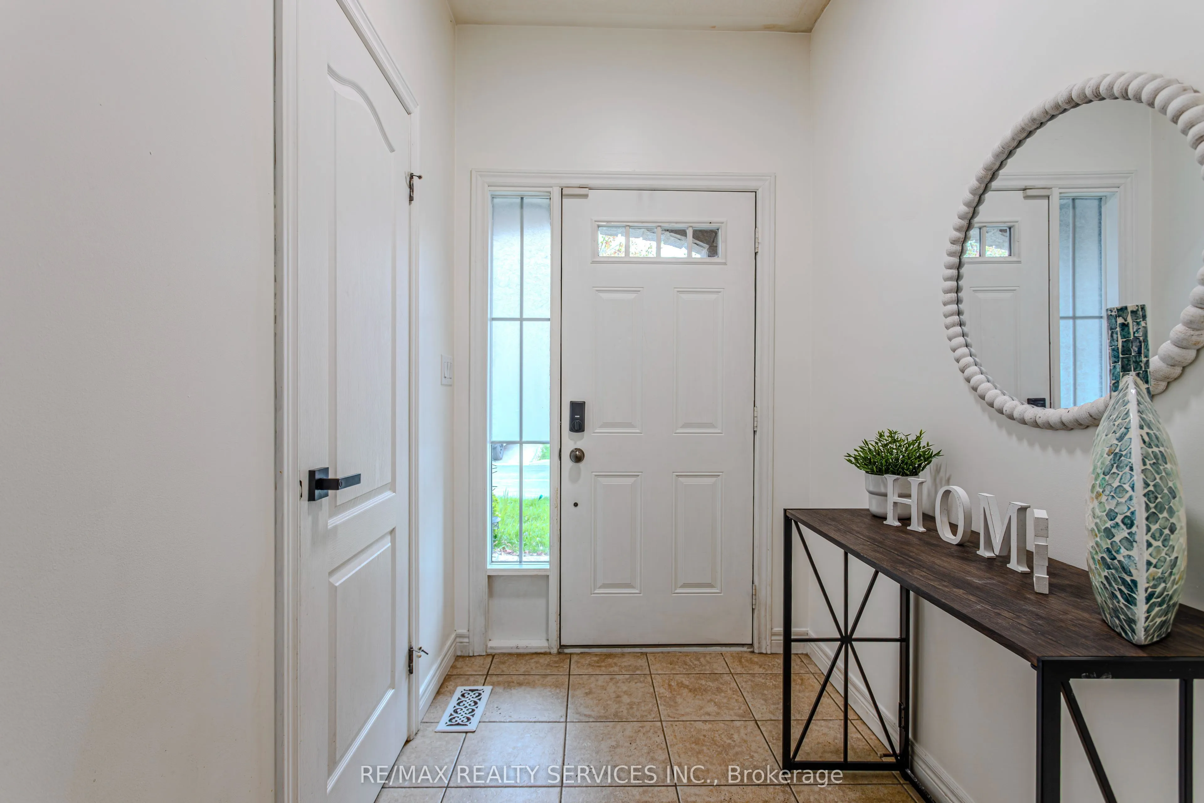
Sign In or Create a Free Account to see full details of this property
Key Facts
Key facts for 49 Marina Point Crescent N
Property Type
Townhome, 2-Storey
Parking
Attached 1 garage, 2 parking
MLS #
X13752946
Size
1100-1500 sqft
Basement
Unfinished
Listed on
2026-09-08
Lot size
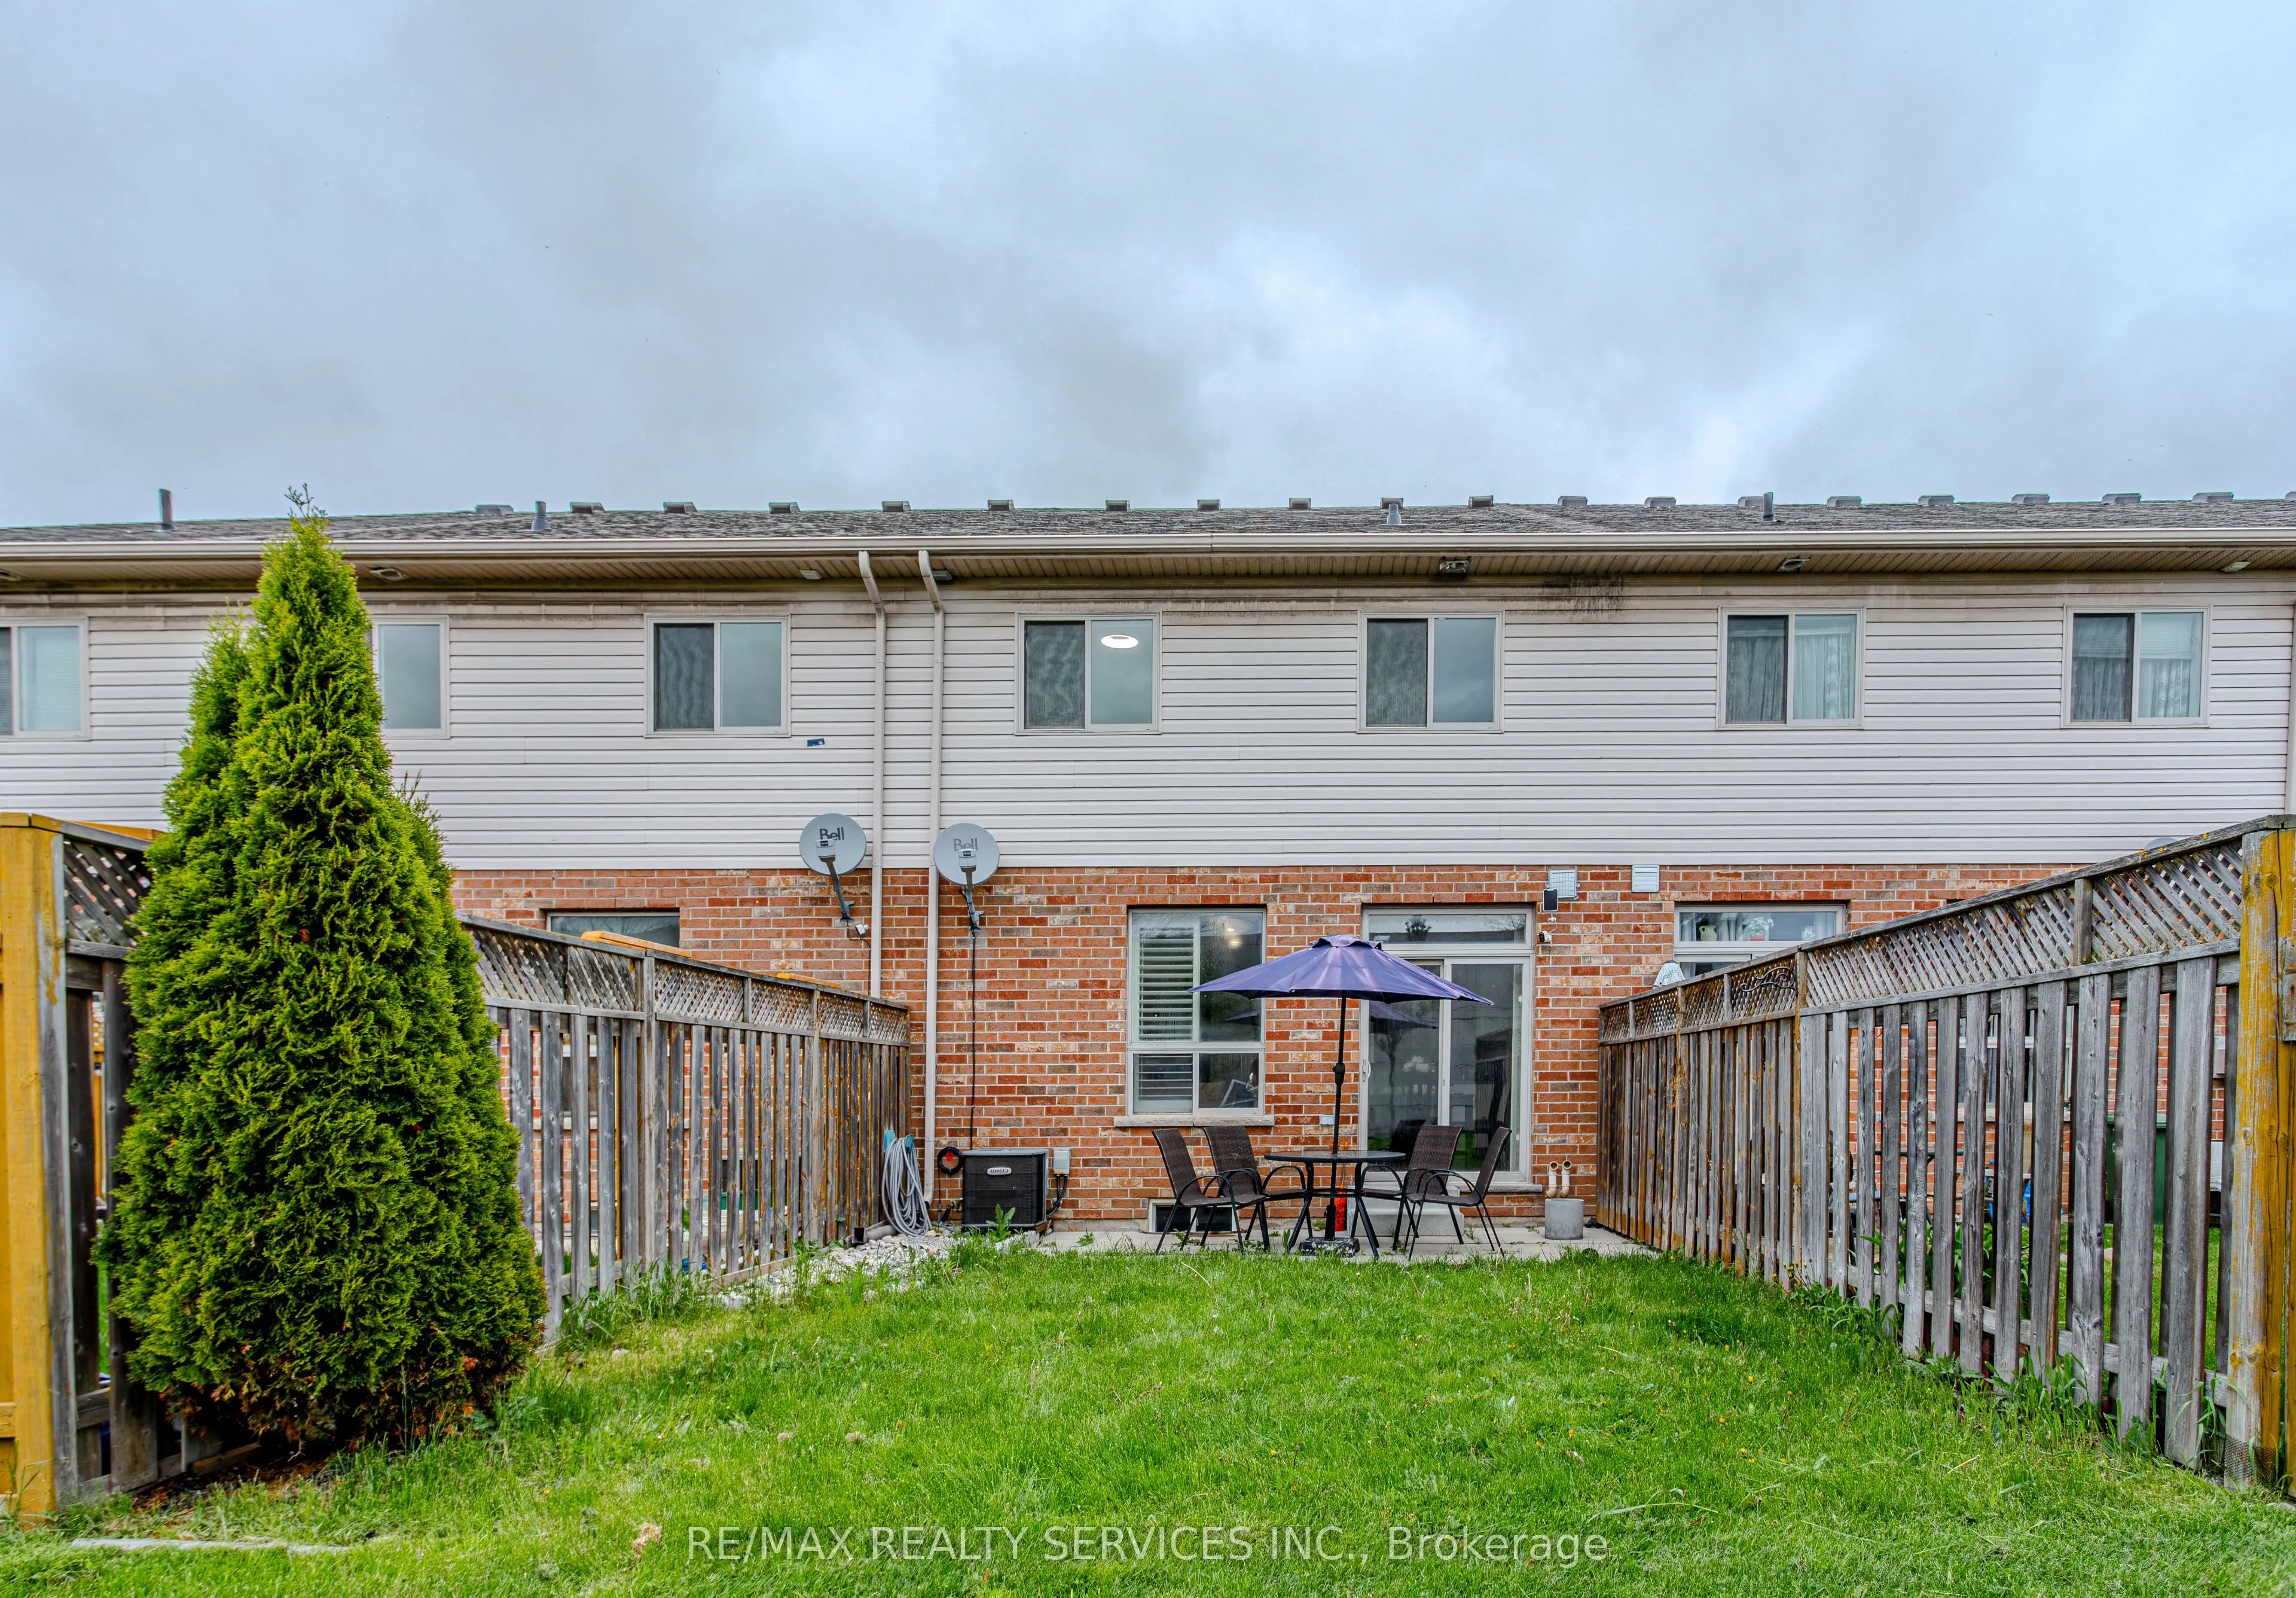
20 x 87.5
Tax
$4,356 /yr
Days on Market
45
Approximate Age
16-30
Maintenance Fee
-
Description
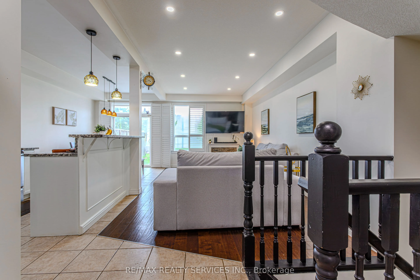
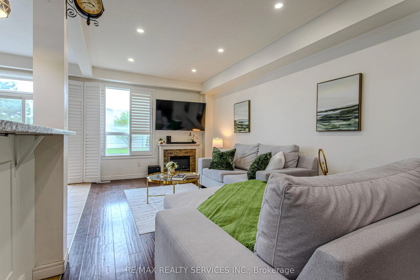
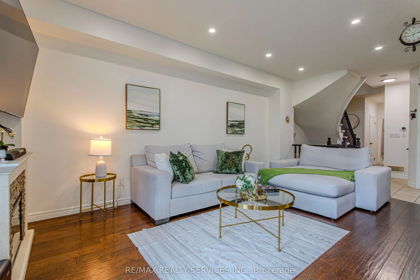
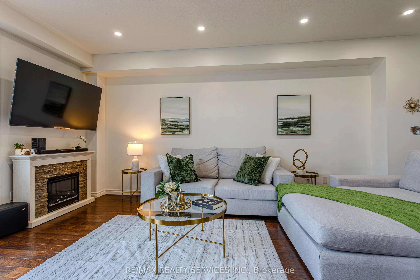
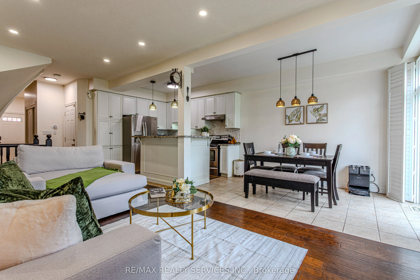
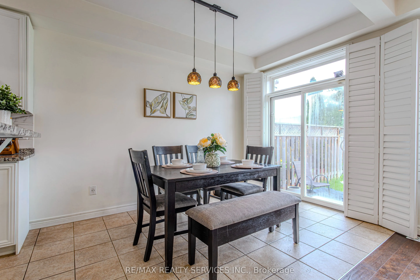
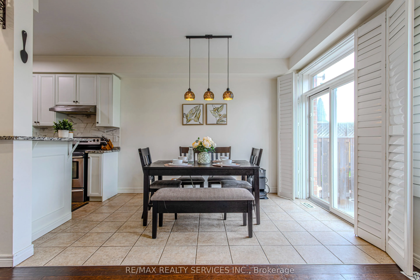
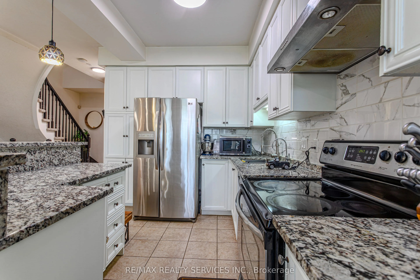
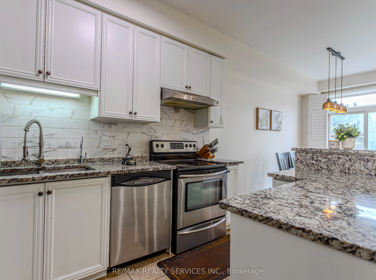
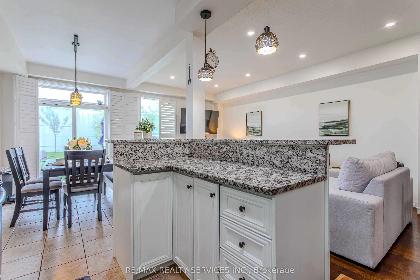
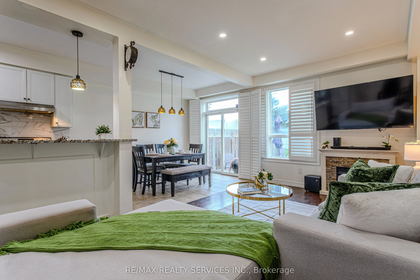
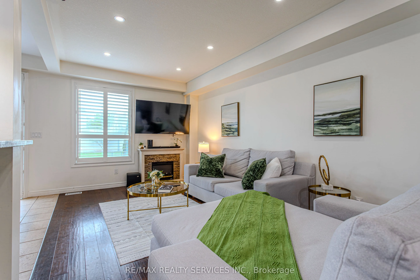
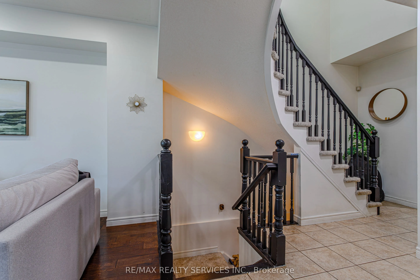
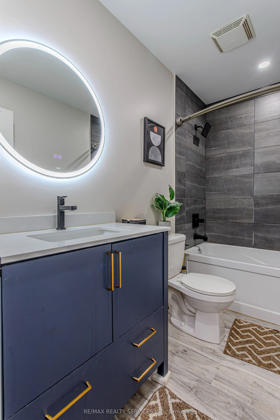
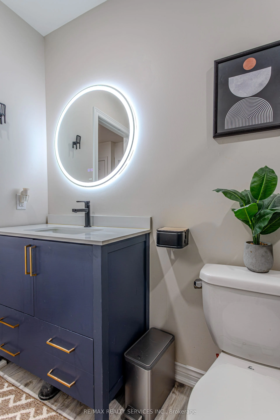
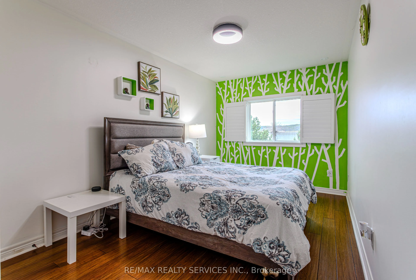
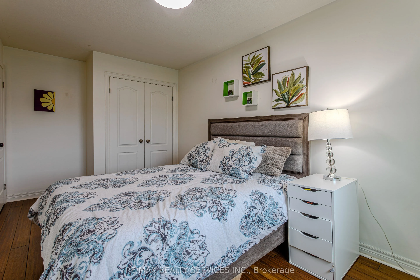
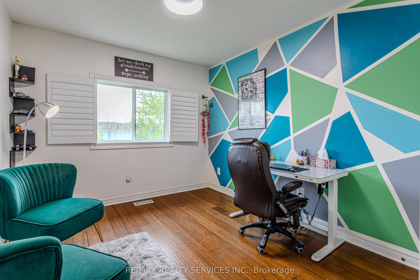
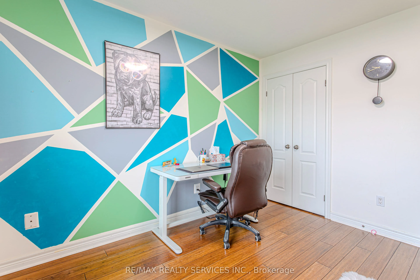
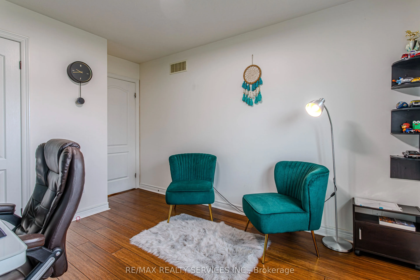
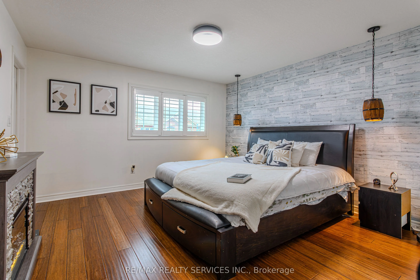
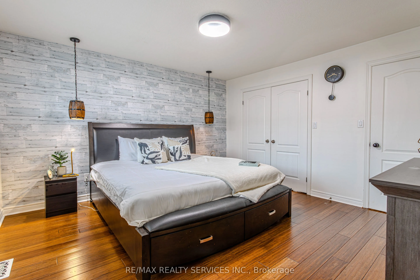
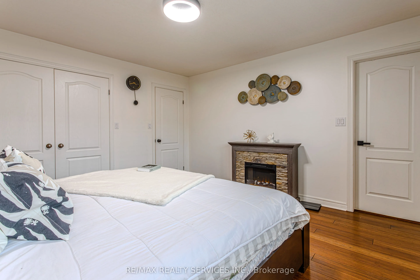
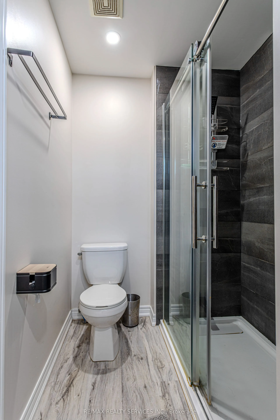
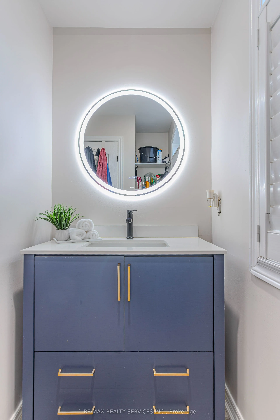
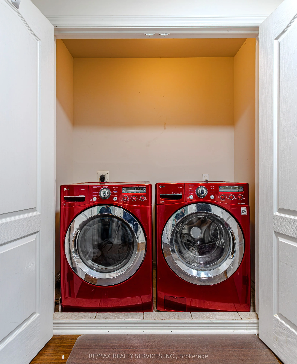
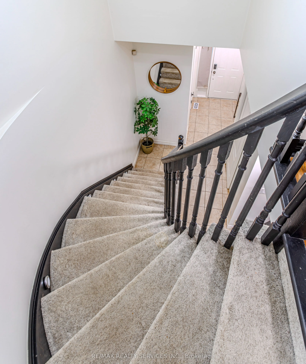
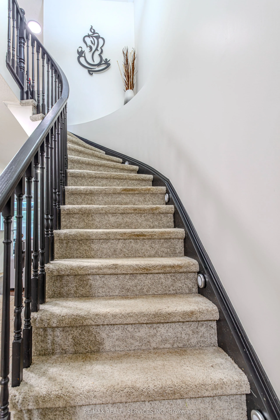
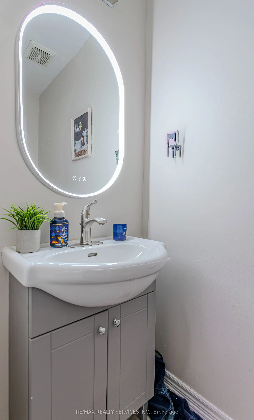
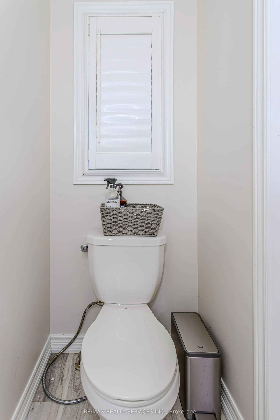
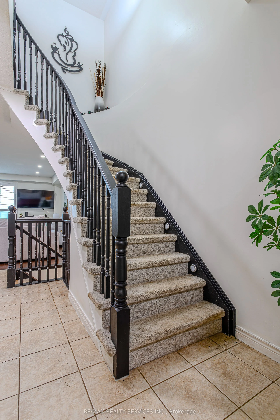
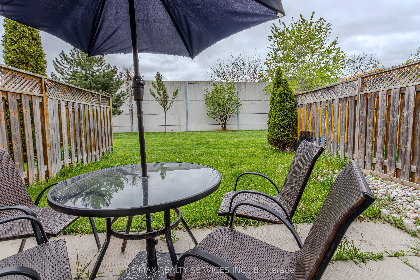
Beautifully Updated 3-Bedroom, 2.5-Bathroom Freehold Townhome - Move-In Ready! Welcome to this beautifully updated, move-in-ready freehold townhome, featuring 3 bedrooms and 2.5 bathrooms. Thoughtfully upgraded with over $25,000 spent on improvements, this home offers comfort, style, and convenience.... Recent Upgrades & Features :*Newly renovated and freshly painted kitchen (2024)* Roof replaced in October 2024, with a 10-year warranty* Renovated washrooms (January 2024)* Full-standing shower in the primary bedroom* New kitchen countertop and light fixtures* Pot lights in the living room* Smart thermostat and fire alarms* Recently replaced washer* New microwave* Gas cooktop to be replaced with a new one Enjoy a home that's ready for you to move in and make it your own-just bring your furniture!Located in a friendly, family-oriented neighbourhood, the property is just a short walk from the lake and beautiful trails, making it ideal for nature lovers, outdoor enthusiasts, and families looking for a welcoming community. Don't miss this opportunity to own a beautifully upgraded home in a wonderful location!
Full Property Details
Interior
Bedrooms
3
Total Bedrooms
3
Washrooms
3
Square Footage
1100-1500 sqft
Basement
Unfinished
Heating Source
Gas
Heating Fuel
Forced Air
Air Conditioning
Central Air
Family Room
No
Kitchens
1
Total Kitchens
1
Fireplace Features
No
Bedrooms
3
Total Bedrooms
3
Washrooms
3
Square Footage
1100-1500 sqft
Basement
Unfinished
Heating Source
Gas
Heating Fuel
Forced Air
Air Conditioning
Central Air
Family Room
No
Kitchens
1
Total Kitchens
1
Fireplace Features
No
Exterior
Depth
87.5
Front
19.7
Acreage
< .50
Driveway
Private
Lot Size
20 x 87.5 ft
Pool
None
Parking Spaces
2
Total Parking Spaces
2.00
Parking Description
Attached
Garage Spaces
1
Depth
87.5
Front
19.7
Acreage
< .50
Driveway
Private
Lot Size
20 x 87.5 ft
Pool
None
Parking Spaces
2
Total Parking Spaces
2.00
Parking Description
Attached
Garage Spaces
1
Building Description
Style
2-Storey
Home Type
Townhome
Subtype
Att/Row/Townhouse
Year Built
16-30
Property Orientation
North
Exterior Finish
Brick
Sewers
Sewer
Water Supply
Municipal
Possession Date
No Data
Style
2-Storey
Home Type
Townhome
Subtype
Att/Row/Townhouse
Year Built
16-30
Property Orientation
North
Exterior Finish
Brick
Sewers
Sewer
Water Supply
Municipal
Possession Date
No Data
Community
Community
Stoney Creek
Community
Stoney Creek
Taxes & Fees
Taxes
$4,356 /yr
Tax Year
2026
Occupancy
Owner
Taxes
$4,356 /yr
Tax Year
2026
Occupancy
Owner
Room Types
Bedroom
Ensuite Bath
Dimensions 13.16 x 13.48 feet
177.4 sqft
Bedroom 2
Closet
Dimensions 9.42 x 12.66 feet
119.26 sqft
Bedroom 3
Window
Dimensions 8.76 x 16.21 feet
142 sqft
Dining Room
Combined w/Living
Dimensions 10.4 x 19.49 feet
202.7 sqft
Kitchen
B/I Dishwasher
Dimensions 8.4 x 22.74 feet
191.02 sqft
Living Room
Combined w/Dining
Dimensions 10.4 x 19.49 feet
202.7 sqft
Similar Properties(No results)
Mortgage Calculator
Calculate your estimated monthly mortgage payment
Price
$659,000
$
%
%
Total cost of mortgage
$0
Monthly payment
By clicking Save, we will calculate your estimated mortgage for all properties using the saved values (down payment percentage, interest rate, and amortization).
The accuracy and applicability of this calculator are not guaranteed.