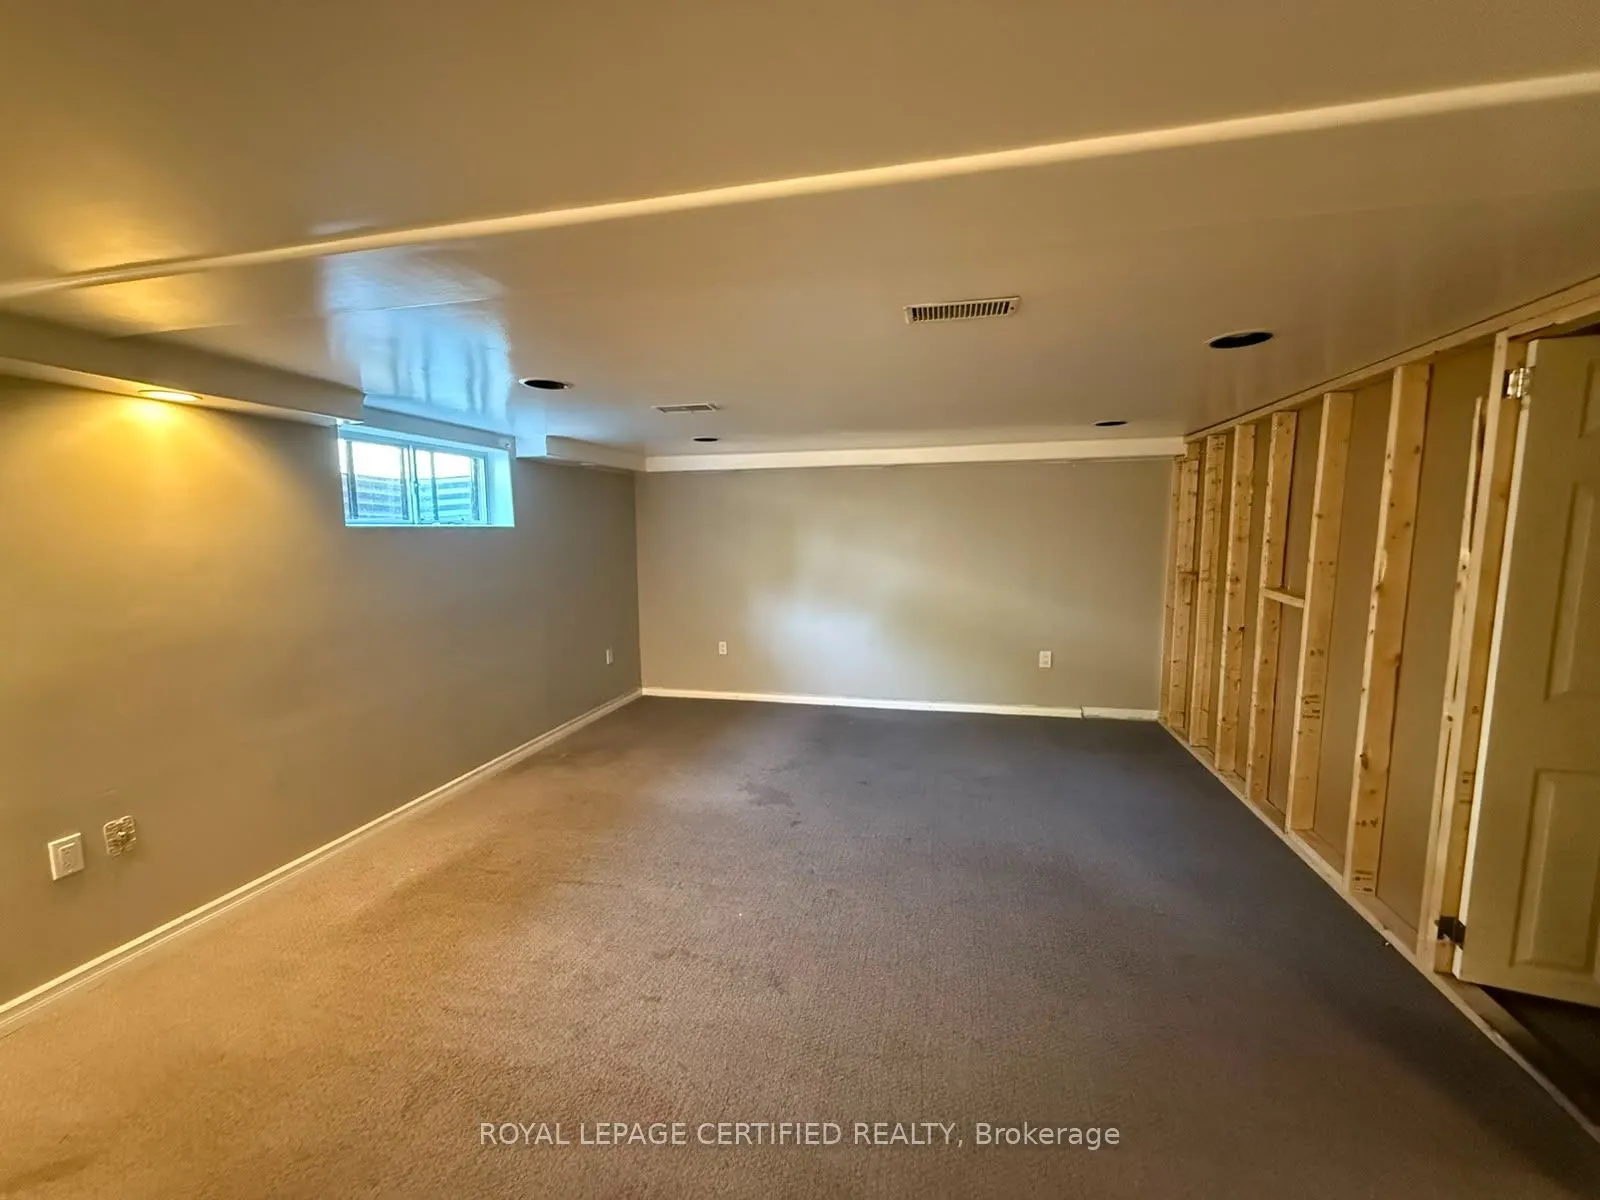
Sign In or Create a Free Account to see full details of this property
Key Facts
Key facts for 110 Gray Road
Property Type
Apartment, 2-Storey
Parking
Detached 2 garage, 6 parking
MLS #
X13470126
Size
3000-3500 sqft
Basement
Full,Partially Finished
Listed on
2026-06-18
Lot size
87 x 150.0
Tax
$6,326 /yr
Days on Market
126
Approximate Age
-
Maintenance Fee
-
Description
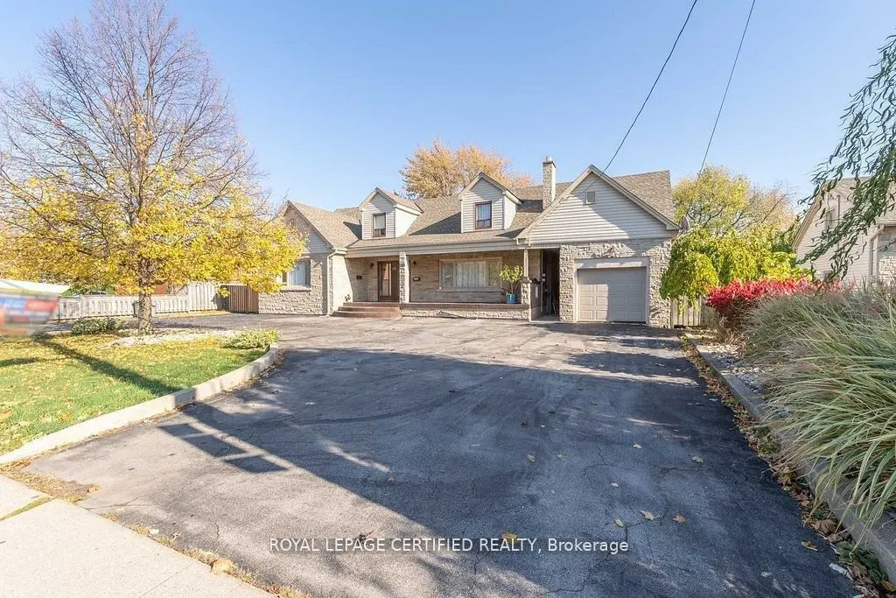
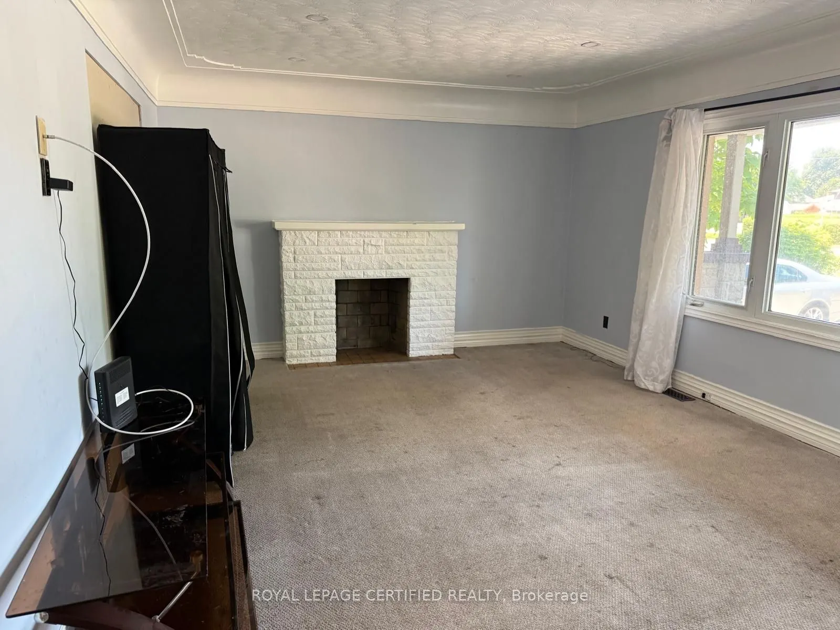
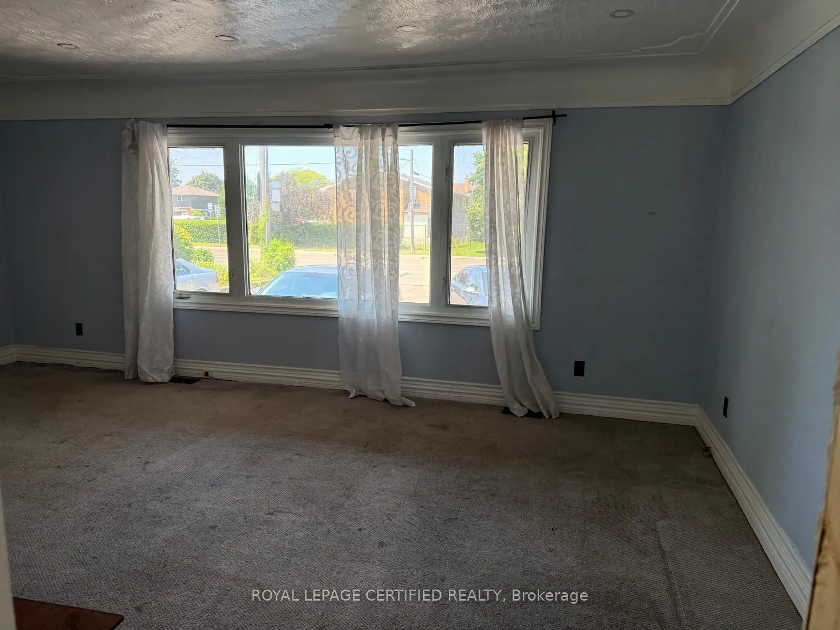
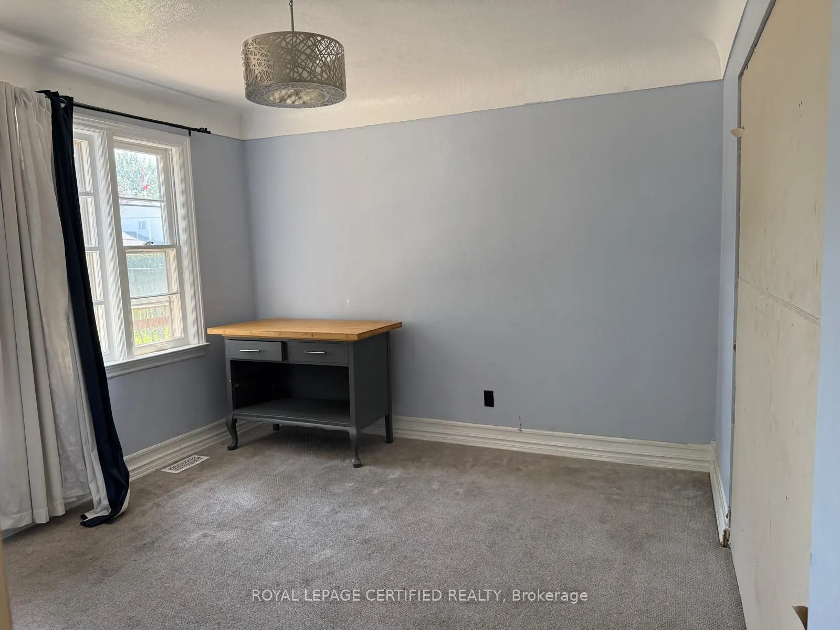
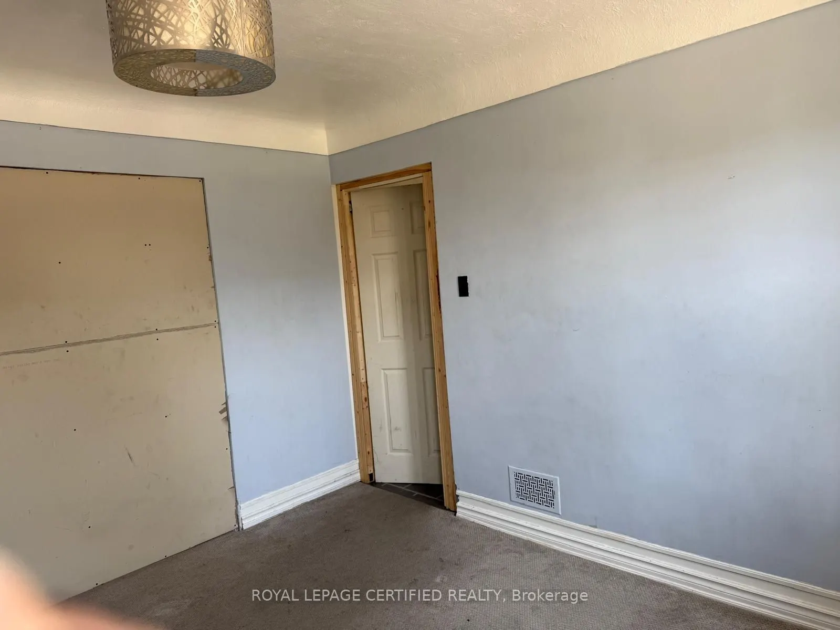
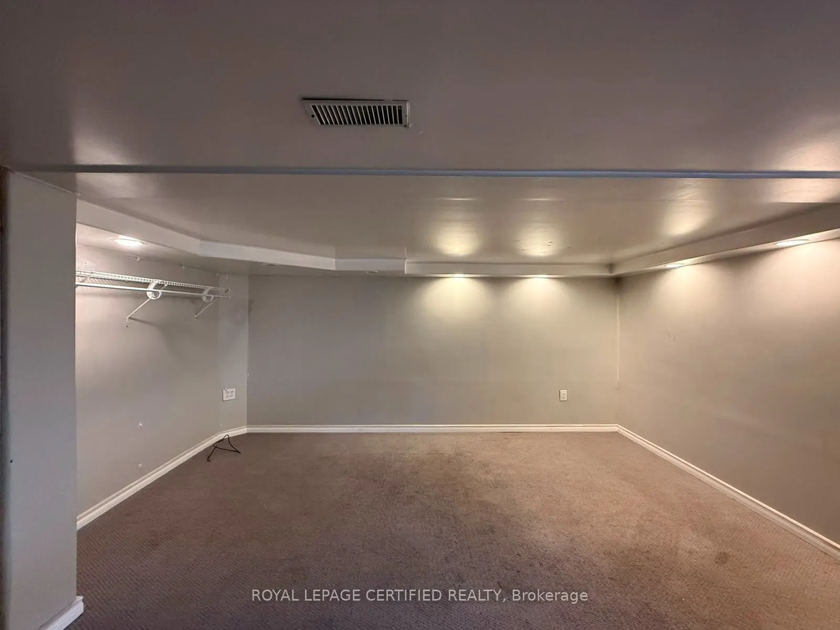
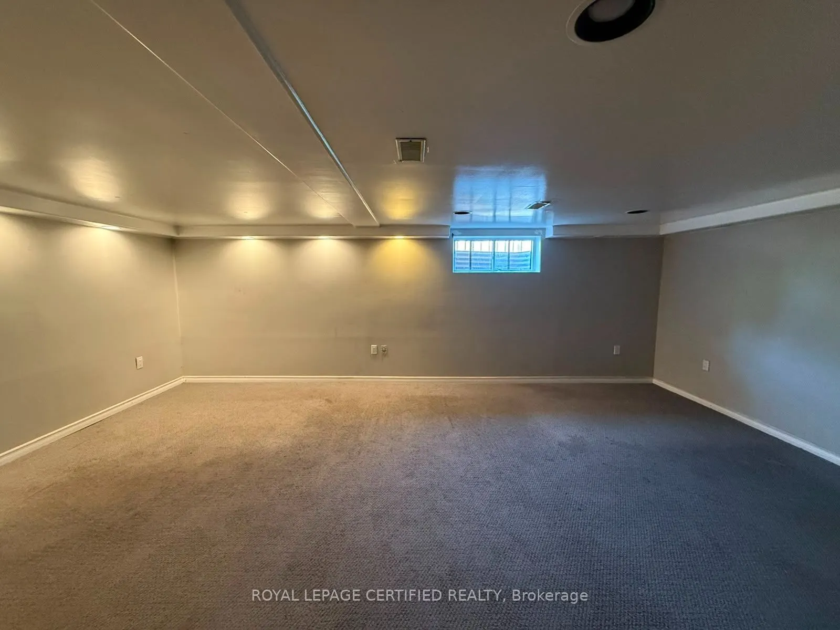
This exceptional duplex property offers a unique combination of immediate rental income and outstanding future development potential. Situated on an expansive oversized lot measuring approximately 87 ft x 150 ft, this property is truly a "diamond in the rough" for investors, builders, and families a...like. Currently tenanted, the property generates strong cash flow, with opportunities to further enhance its income potential through strategic improvements. This multi family home with tremendous potential, requiring some TLC and creative remodeling ideas to unlock its full value. Prime Location: Ideally located in the heart of Stoney creek, a major intersection and surrounded by thriving commercial plazas, places of worship, schools, and essential community amenities. Development Potential: Positioned in a high-traffic, high-visibility area, this property presents numerous possibilities for future redevelopment or expansion, subject to applicable approvals. A must-see property with endless potential, waiting for your vision and creativity. Don't miss this rare opportunity to secure a valuable asset in one of Stoney Creek's most desirable and growing locations.
Full Property Details
Interior
Bedrooms
5
Bedrooms Plus
2
Total Bedrooms
7
Washrooms
3
Square Footage
3000-3500 sqft
Basement
Full,Partially Finished
Heating Source
Gas
Heating Fuel
Forced Air
Air Conditioning
Central Air
Family Room
Yes
Kitchens
1
Kitchens Plus
1
Total Kitchens
2
Fireplace Features
Yes
Bedrooms
5
Bedrooms Plus
2
Total Bedrooms
7
Washrooms
3
Square Footage
3000-3500 sqft
Basement
Full,Partially Finished
Heating Source
Gas
Heating Fuel
Forced Air
Air Conditioning
Central Air
Family Room
Yes
Kitchens
1
Kitchens Plus
1
Total Kitchens
2
Fireplace Features
Yes
Exterior
Depth
150.0
Front
87.0
Driveway
Private
Lot Size
87 x 150.0 ft
Pool
None
Parking Spaces
6
Total Parking Spaces
6.00
Parking Description
Detached
Garage Spaces
2
Depth
150.0
Front
87.0
Driveway
Private
Lot Size
87 x 150.0 ft
Pool
None
Parking Spaces
6
Total Parking Spaces
6.00
Parking Description
Detached
Garage Spaces
2
Building Description
Style
2-Storey
Home Type
Apartment
Subtype
Duplex
Property Orientation
North
Exterior Finish
Aluminum Siding,Stone
Sewers
Sewer
Water Supply
Municipal
Possession Date
7/18/2026
Style
2-Storey
Home Type
Apartment
Subtype
Duplex
Property Orientation
North
Exterior Finish
Aluminum Siding,Stone
Sewers
Sewer
Water Supply
Municipal
Possession Date
7/18/2026
Community
Community
Stoney Creek
Community
Stoney Creek
Taxes & Fees
Taxes
$6,326 /yr
Tax Year
2025
Occupancy
Tenant
Taxes
$6,326 /yr
Tax Year
2025
Occupancy
Tenant
Room Types
Bathroom
-
Dimensions - feet
0 sqft
Bedroom 2
-
Dimensions 12.47 x 12.73 feet
158.74 sqft
Bedroom 3
-
Dimensions 10.96 x 8.63 feet
94.58 sqft
Bedroom 4
-
Dimensions 15.75 x 13.55 feet
213.41 sqft
Bedroom 5
-
Dimensions 10.96 x 10.96 feet
120.12 sqft
Dining Room
-
Dimensions 11.12 x 10.73 feet
119.32 sqft
Kitchen
-
Dimensions 12.63 x 10.93 feet
138.05 sqft
Kitchen
-
Dimensions 17.49 x 9.48 feet
165.81 sqft
Living Room
-
Dimensions 14.01 x 12.73 feet
178.35 sqft
Living Room
-
Dimensions 19.62 x 12.73 feet
249.76 sqft
Primary Bedroom
-
Dimensions 15.55 x 12.73 feet
197.95 sqft
Recreation
-
Dimensions - feet
0 sqft
Similar Properties(No results)
Mortgage Calculator
Calculate your estimated monthly mortgage payment
Price
$1,100,000
$
%
%
Total cost of mortgage
$0
Monthly payment
By clicking Save, we will calculate your estimated mortgage for all properties using the saved values (down payment percentage, interest rate, and amortization).
The accuracy and applicability of this calculator are not guaranteed.