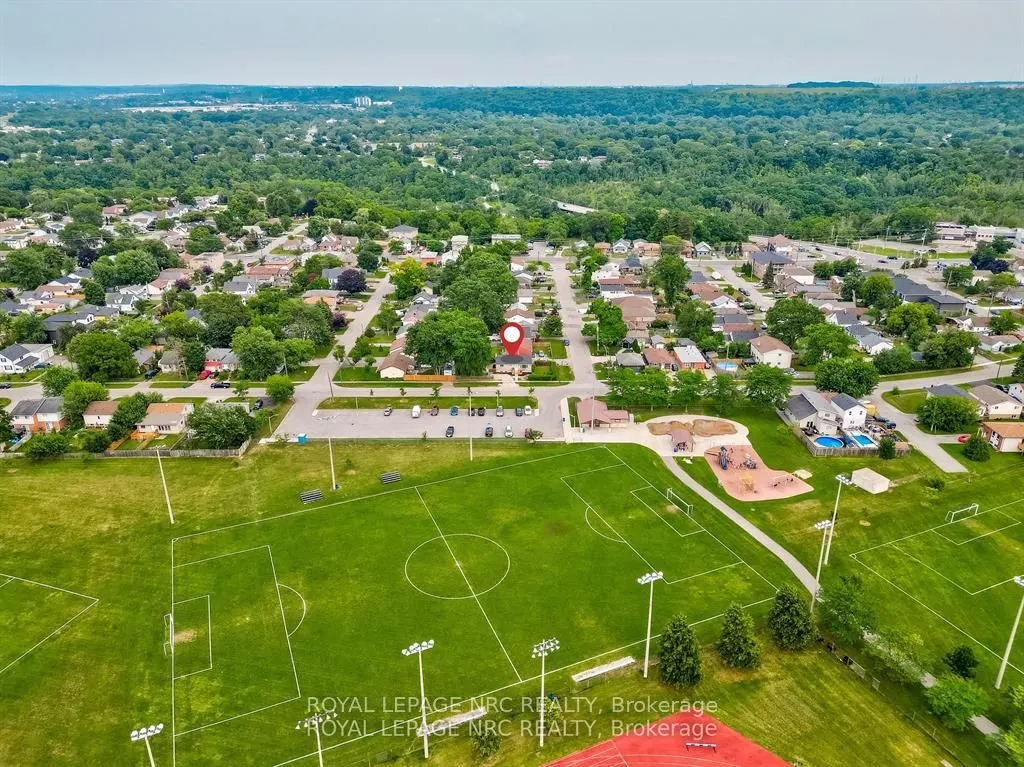
Sign In or Create a Free Account to see full details of this property
Key Facts
Key facts for 79 Powerview Avenue
Property Type
House, Bungalow
Parking
None 0 garage, 4 parking
MLS #
X11993449
Size
700-1100 sqft
Basement
Separate Entrance,Finished
Listed on
2025-02-28
Lot size
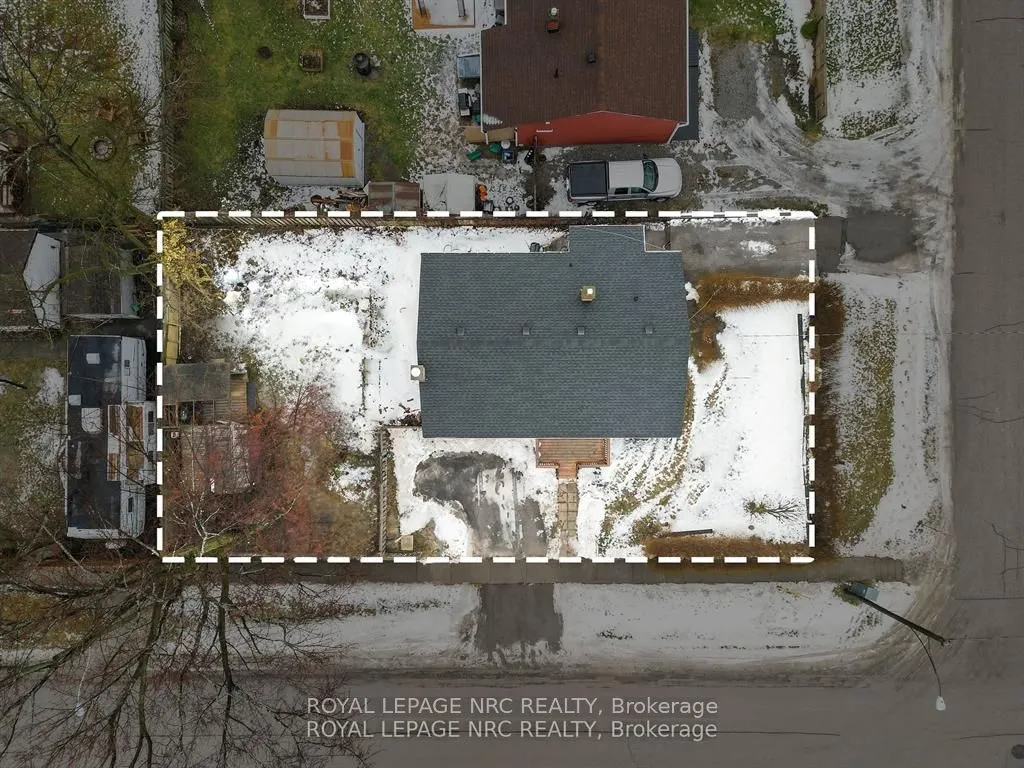
49 x 105.0
Tax
$3,400 /yr
Days on Market
27
Approximate Age
-
Maintenance Fee
-
Description
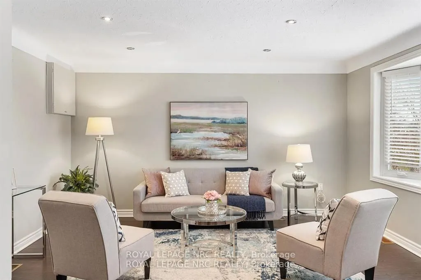
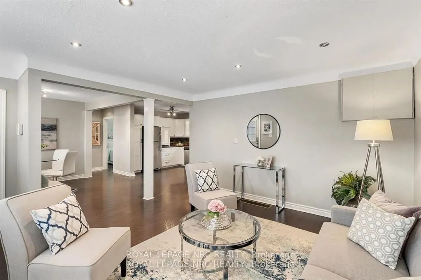
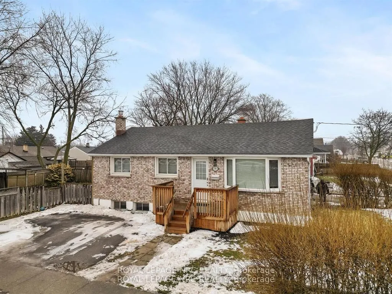
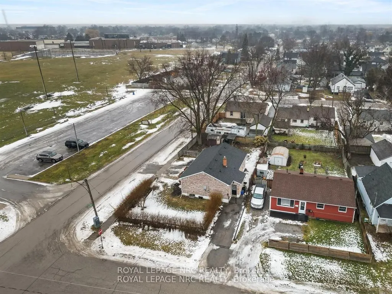
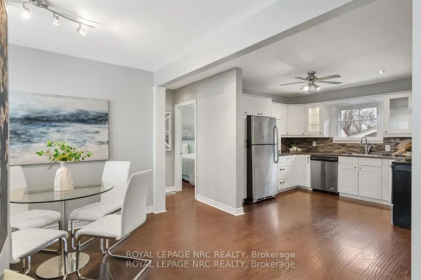
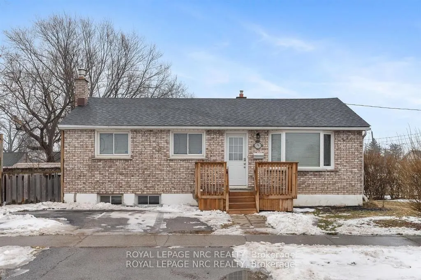
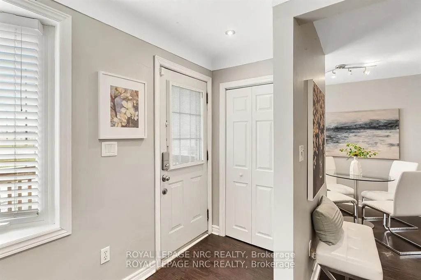
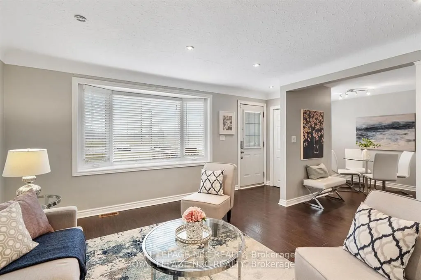
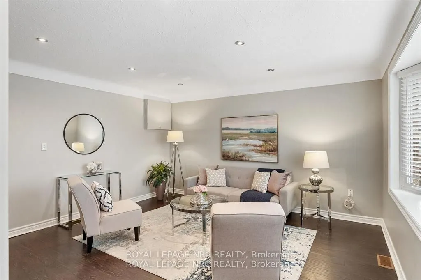
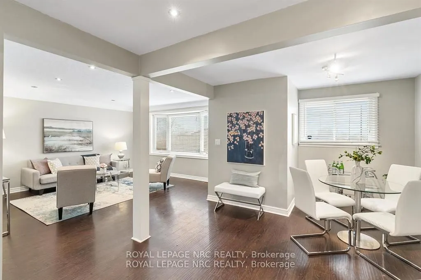
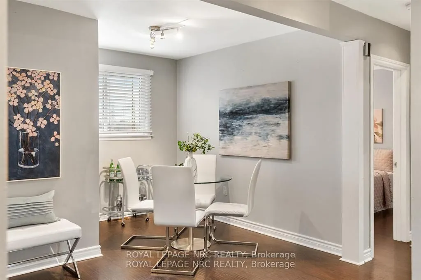
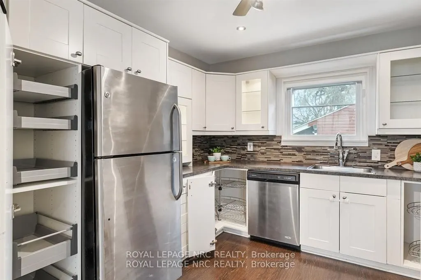
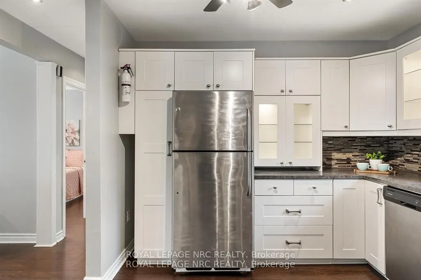
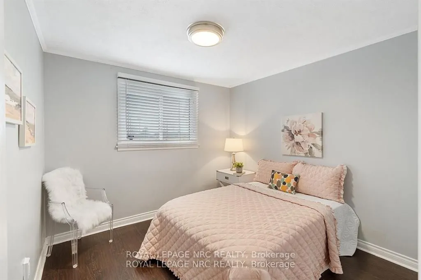
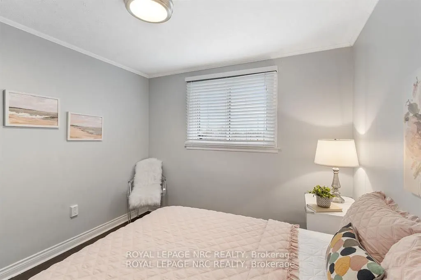
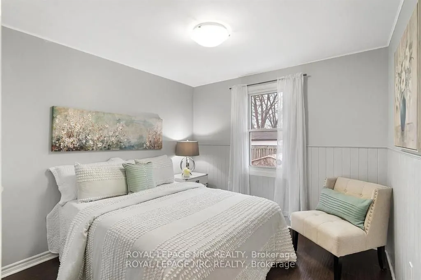
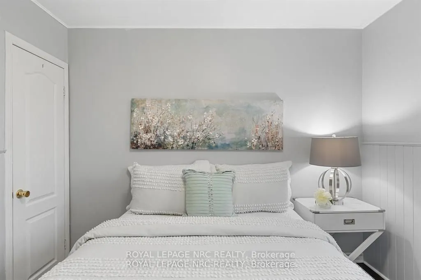
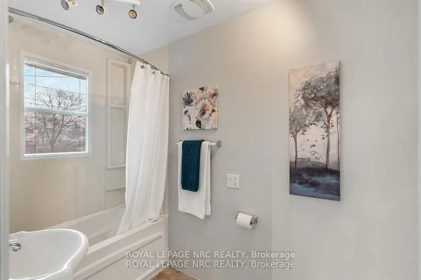
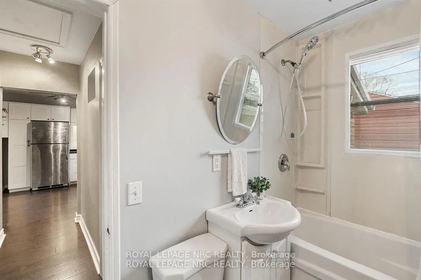
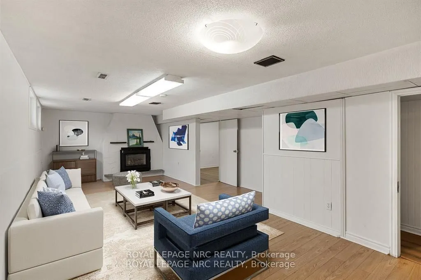
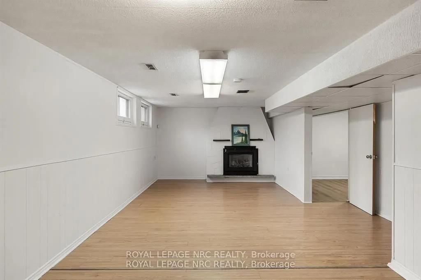
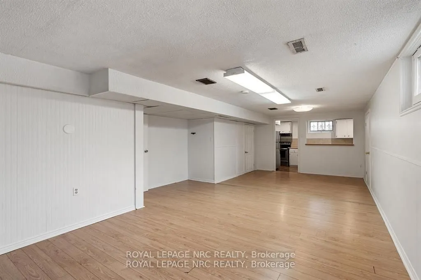
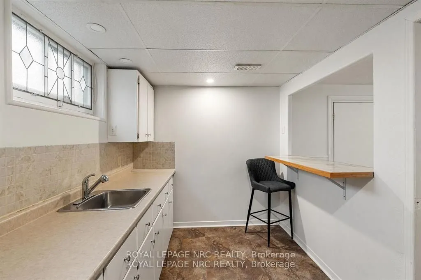
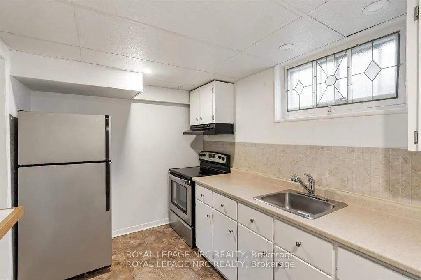
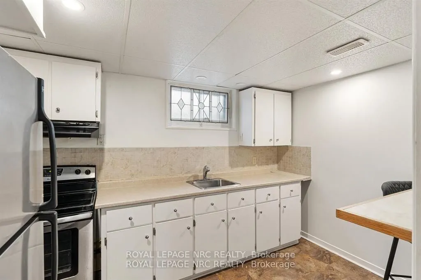
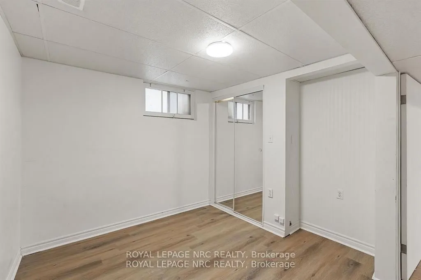
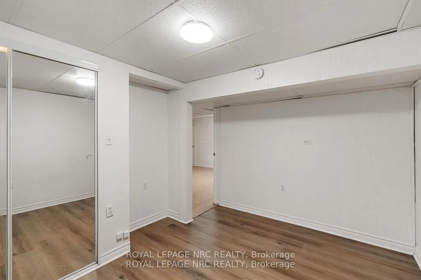
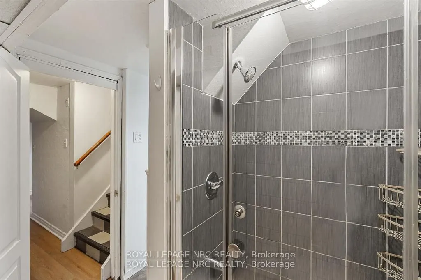
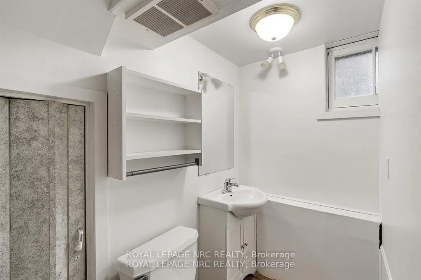
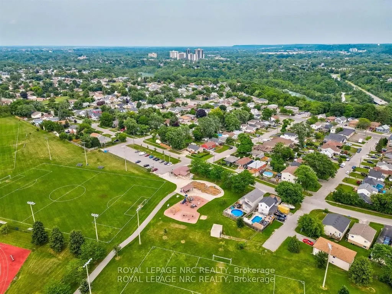
*LOOKING FOR THE PERFECT LIVE-ON MAIN LEVEL AND RENT OUT LOWER LEVEL ? LOOK NO FURTHER THAN THIS ALL BRICK BUNGALOW W/ SEPARATE INLAW SUITE & SOME UPGRADES INCLUDING: , A/C, AND LAMINATE FLOORING. MAIN LEVEL KITCHEN HAS TWO LAZY SUZIES AND PULL OUT DRAWERS IN TALL STANDING CUPBOARD, MAIN 4PC BATHR...OOM WITH SOAKER TUB. DOWNSTAIRS UNIT FEATURES A SEPARATE ENTRANCE AND SEPARATE DRIVEWAY, SPACIOUS KITCHEN, FIREPLACE, NEUTRAL DECOR. ENJOY THE OUTDOORS IN A FULLY FENCED YARD WITH OVER SIZED SHED. SITUATED ACROSS FROM A LARGE PARK. ALL APPLIANCES INCLUDED. 100 AMP SERVICE.QUICK CLOSING. CLOSE TO TRAIN STATION, PEN CENTRE, HOSPITAL, BROCK UNIVERSITY. ROOM FOR TWO MORE BEDROOMS (ONE ON MAIN LEVEL AND ONE DOWNSTAIRS)
Full Property Details
Interior
Bedrooms
3
Total Bedrooms
3
Washrooms
2
Square Footage
700-1100 sqft
Basement
Separate Entrance,Finished
Heating Source
Gas
Heating Fuel
Forced Air
Air Conditioning
Central Air
Family Room
No
Kitchens
2
Total Kitchens
2
Fireplace Features
Yes
Bedrooms
3
Total Bedrooms
3
Washrooms
2
Square Footage
700-1100 sqft
Basement
Separate Entrance,Finished
Heating Source
Gas
Heating Fuel
Forced Air
Air Conditioning
Central Air
Family Room
No
Kitchens
2
Total Kitchens
2
Fireplace Features
Yes
Exterior
Depth
105.0
Front
49.0
Acreage
< .50
Driveway
Available,Front Yard Parking,Private Double,Other
Lot Size
49 x 105.0 ft
Pool
None
Parking Spaces
4
Total Parking Spaces
4.00
Parking Description
None
Garage Spaces
0
Zoning
R2
Depth
105.0
Front
49.0
Acreage
< .50
Driveway
Available,Front Yard Parking,Private Double,Other
Lot Size
49 x 105.0 ft
Pool
None
Parking Spaces
4
Total Parking Spaces
4.00
Parking Description
None
Garage Spaces
0
Zoning
R2
Building Description
Style
Bungalow
Home Type
House
Subtype
Detached
Property Orientation
East
Exterior Finish
Brick
Sewers
Sewer
Water Supply
Municipal
Possession Date
No Data
Style
Bungalow
Home Type
House
Subtype
Detached
Property Orientation
East
Exterior Finish
Brick
Sewers
Sewer
Water Supply
Municipal
Possession Date
No Data
Community
Community
Western Hill
Community
Western Hill
Taxes & Fees
Taxes
$3,400 /yr
Tax Year
2024
Taxes
$3,400 /yr
Tax Year
2024
Room Types
Bedroom
-
Dimensions 11.15 x 7.64 feet
85.19 sqft
Bedroom
-
Dimensions 11.65 x 1158.14 feet
13492.33 sqft
Bedroom
-
Dimensions 9.97 x 9.74 feet
97.11 sqft
Kitchen
-
Dimensions 11.38 x 7.64 feet
86.94 sqft
Kitchen
-
Dimensions 13.22 x 12.57 feet
166.18 sqft
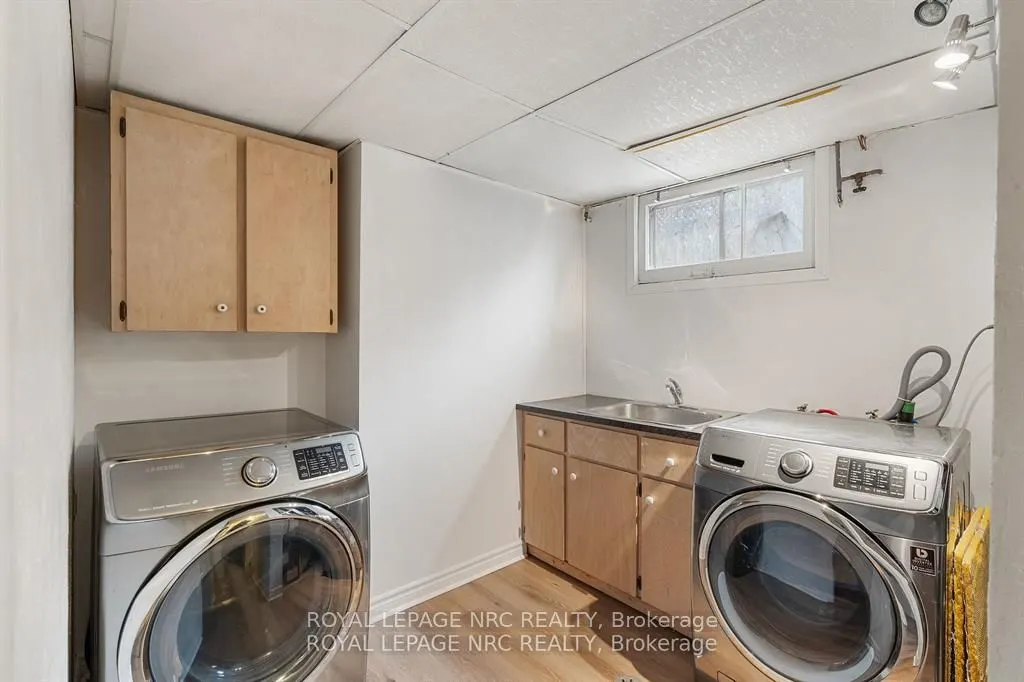
Laundry
-
Dimensions 14.53 x 6.56 feet
95.32 sqft
Living Room
Combined w/Dining
Dimensions 25.23 x 24.57 feet
619.9 sqft
Living Room
Combined w/Dining
Dimensions 26.08 x 24.57 feet
640.79 sqft
Similar Properties(No results)
Mortgage Calculator
Calculate your estimated monthly mortgage payment
Price
$510,000
$
%
%
Total cost of mortgage
$0
Monthly payment
By clicking Save, we will calculate your estimated mortgage for all properties using the saved values (down payment percentage, interest rate, and amortization).
The accuracy and applicability of this calculator are not guaranteed.