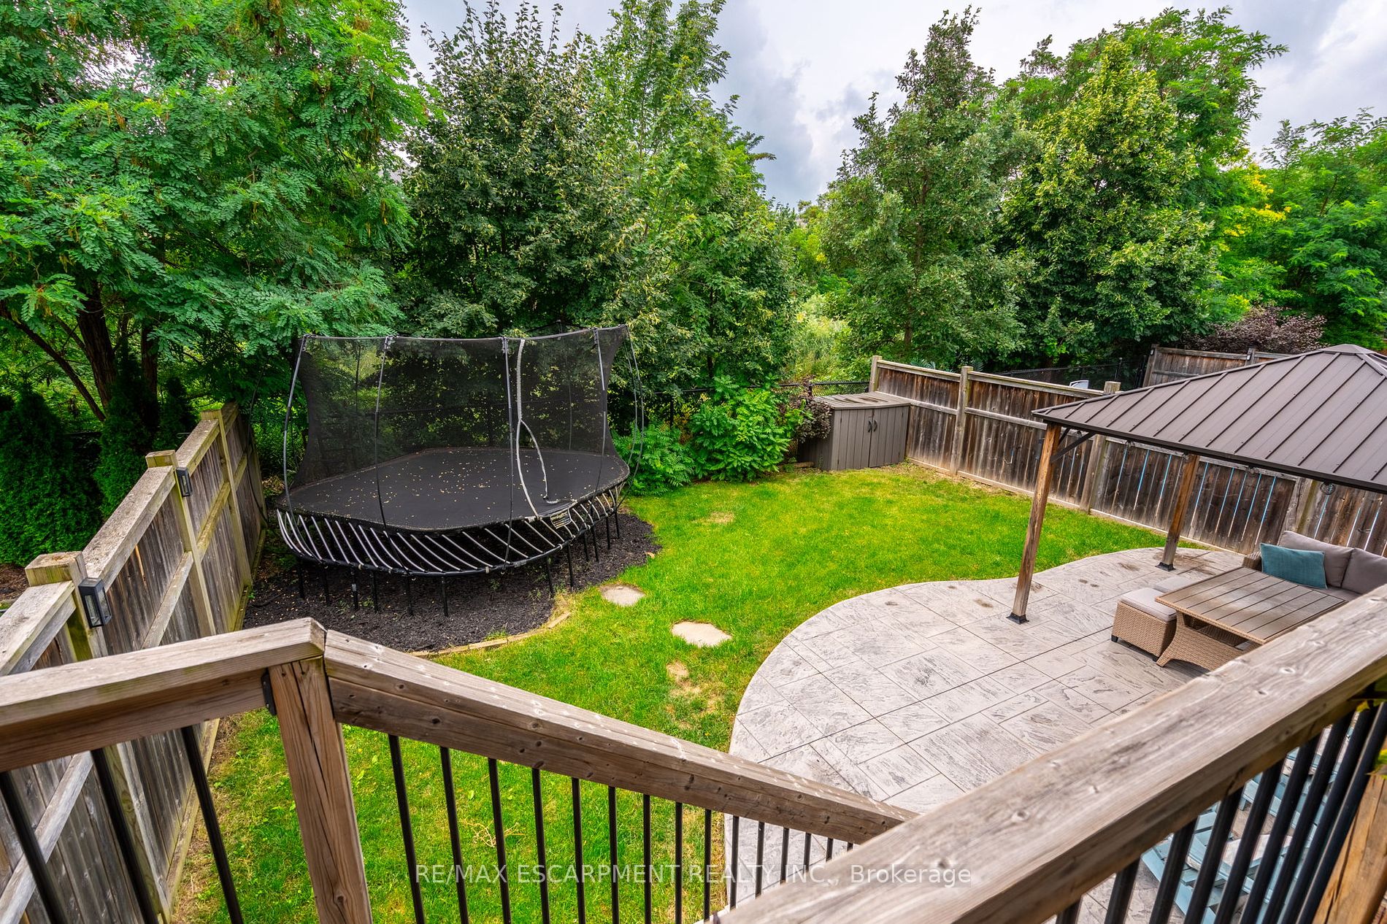
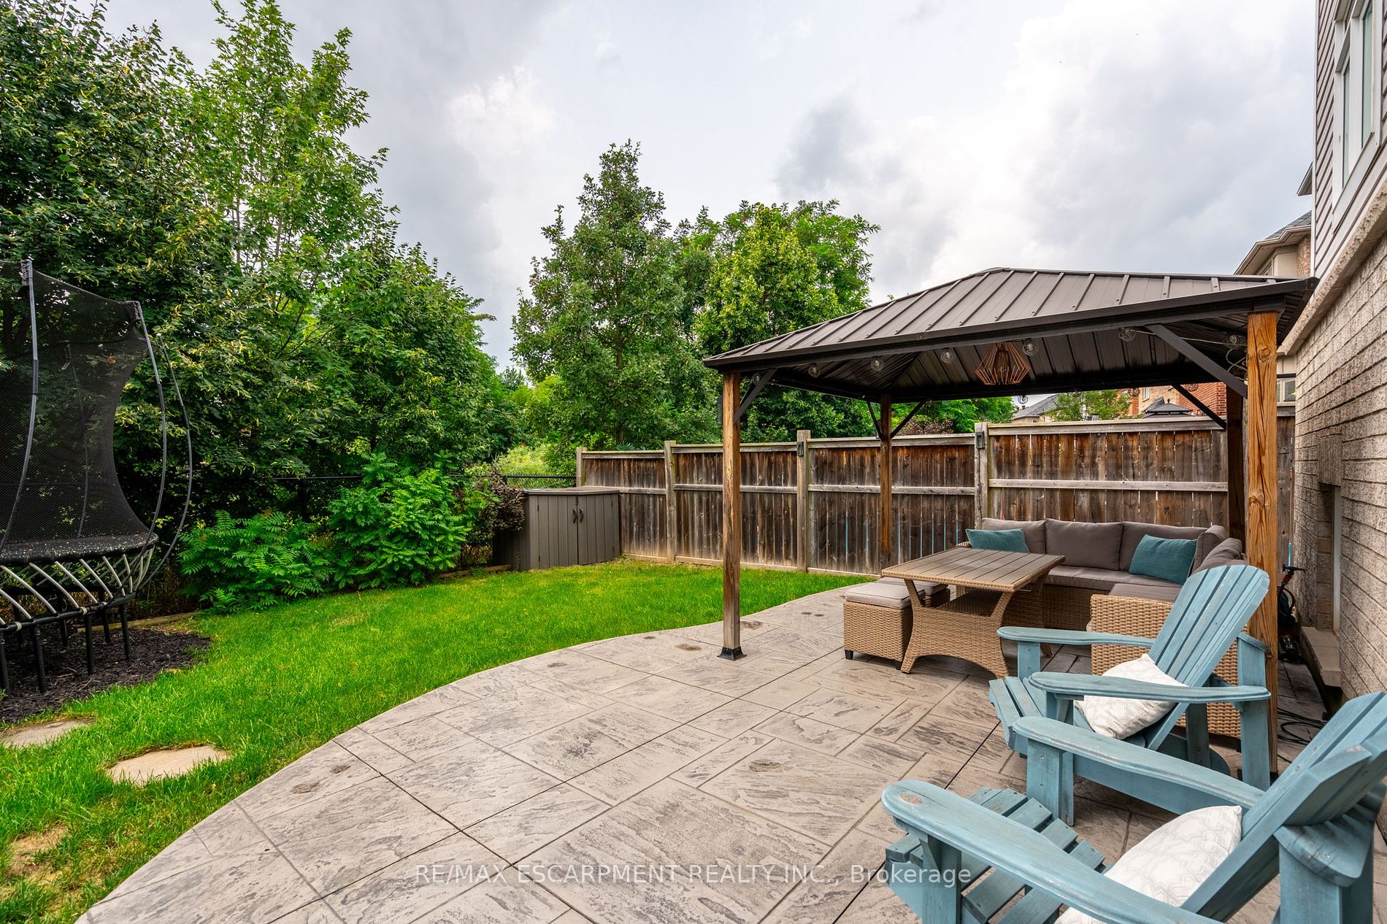
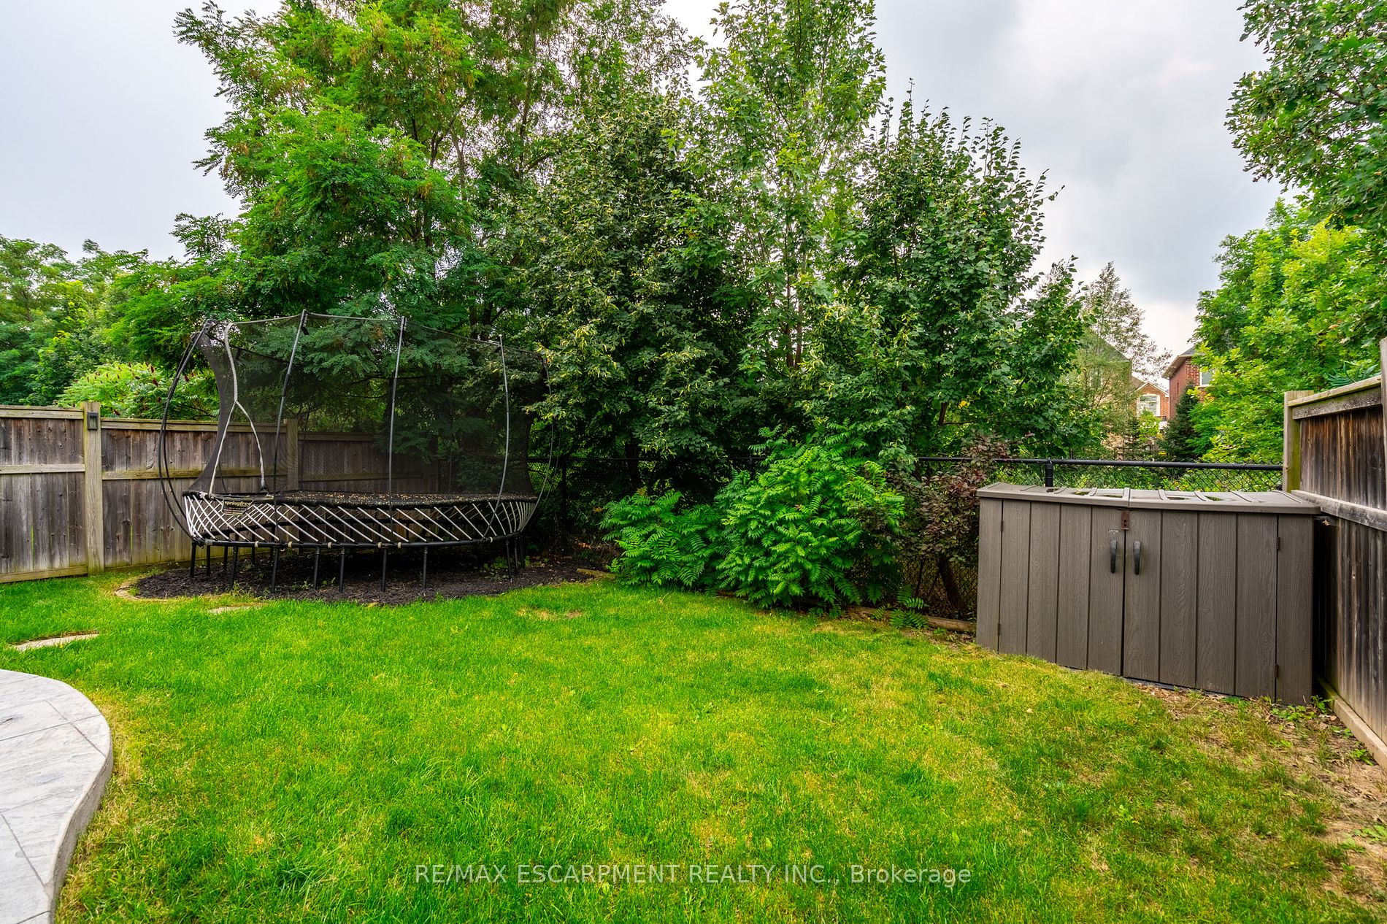
Sign In or Create a Free Account to see full details of this property
Key Facts
Key facts for 3234 Sharp Road
Property Type
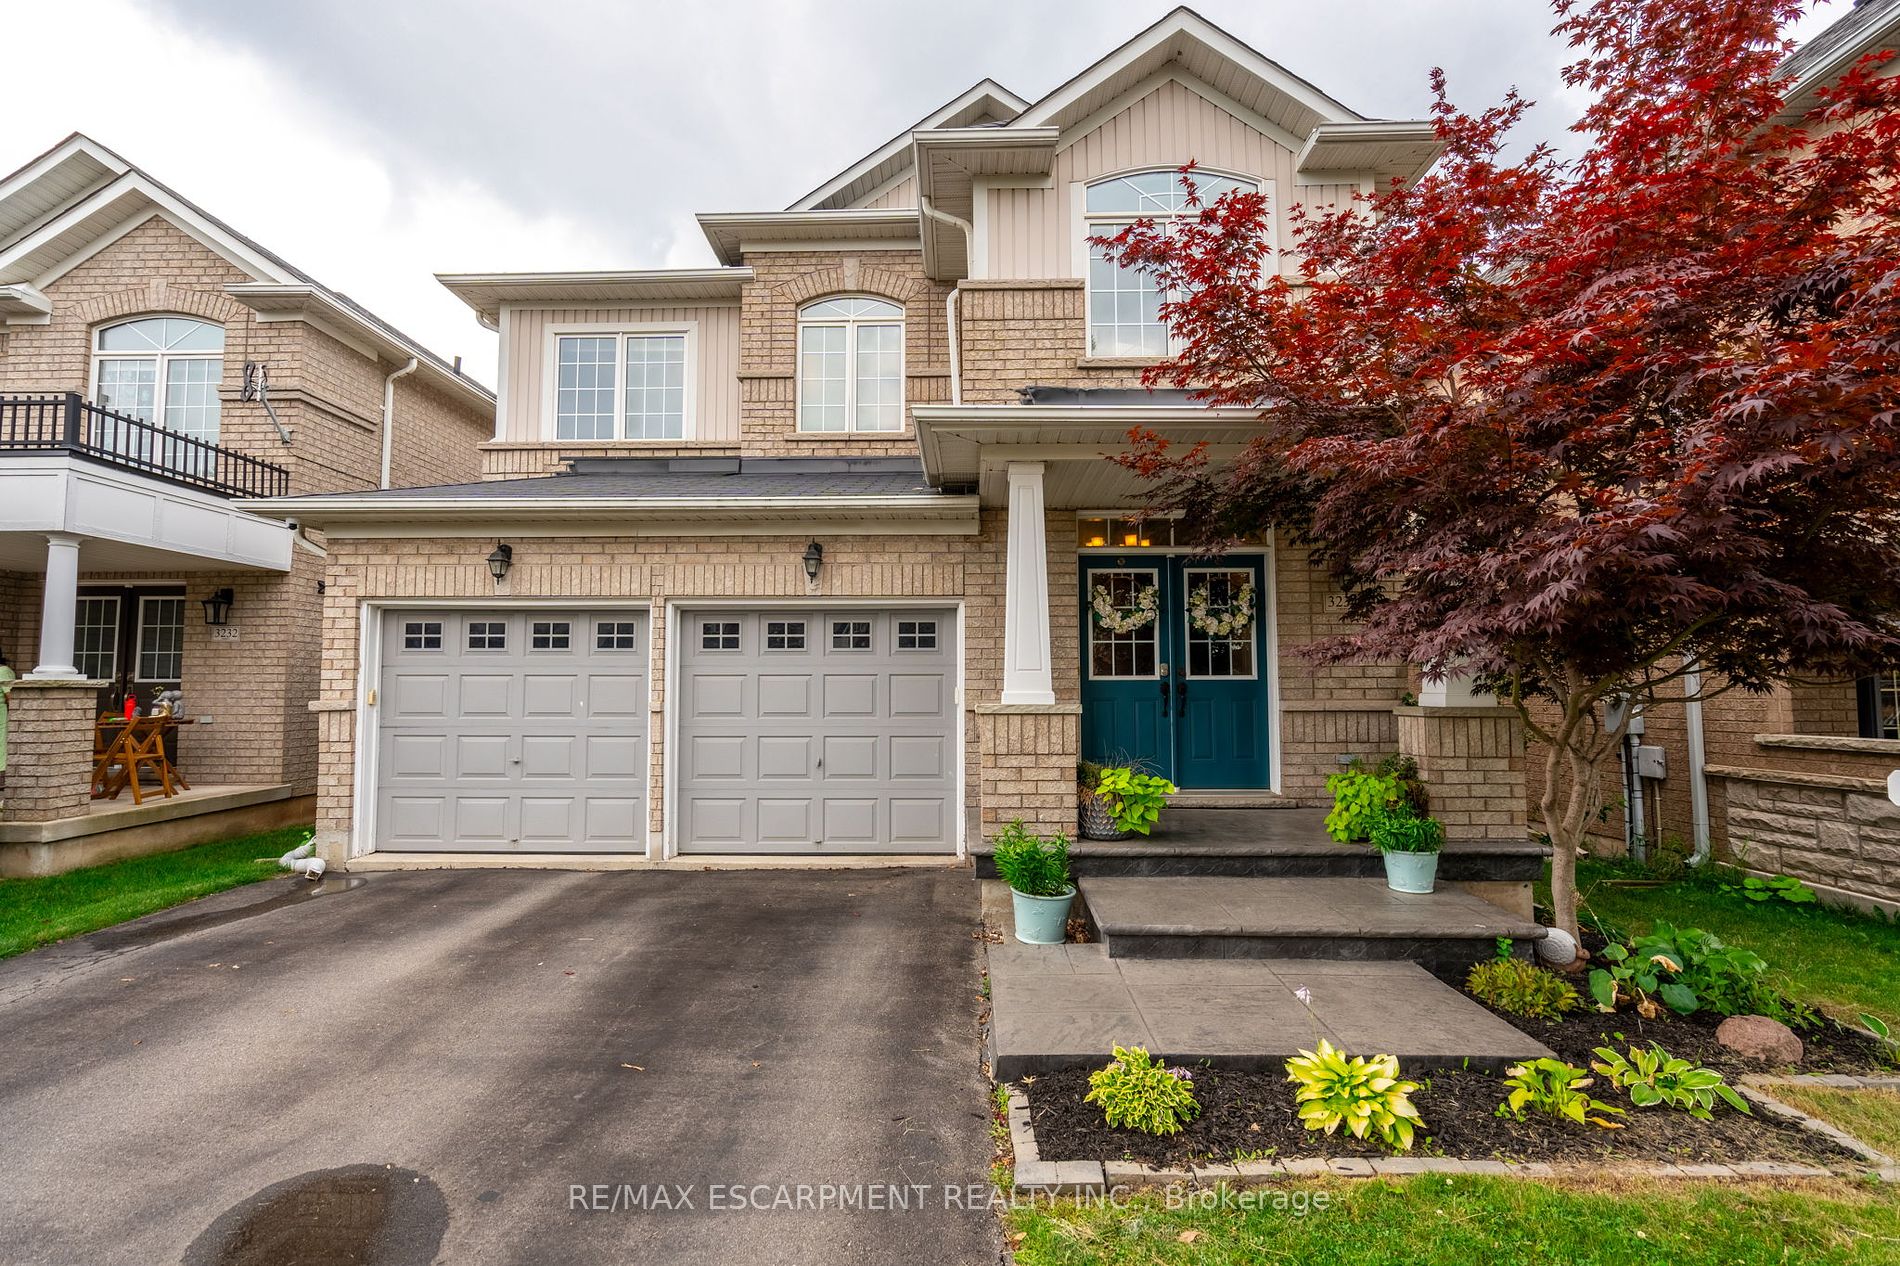
House, 2-Storey
Parking
Attached 2 garage, 2 parking
MLS #
W9055736
Size
2000-2500 sqft
Basement
Finished
Listed on
2024-07-25
Lot size
37 x 100.0
Tax
$6,215.89 /yr
Days on Market
61
Approximate Age
16-30
Maintenance Fee
-
Description
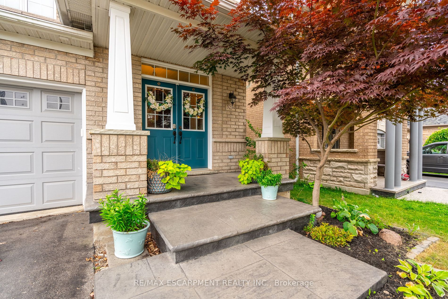
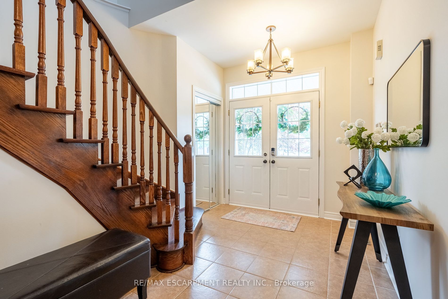
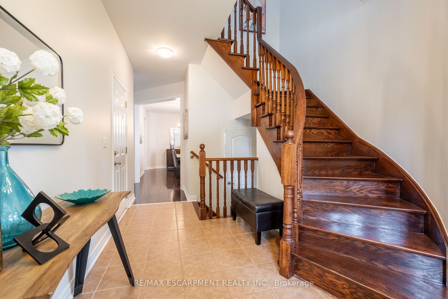
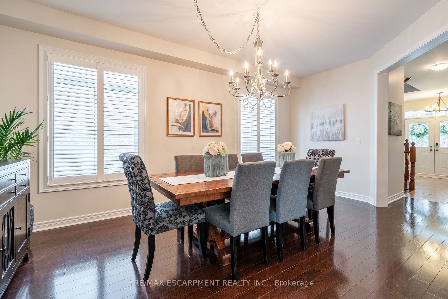
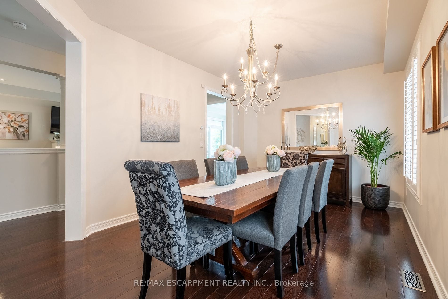
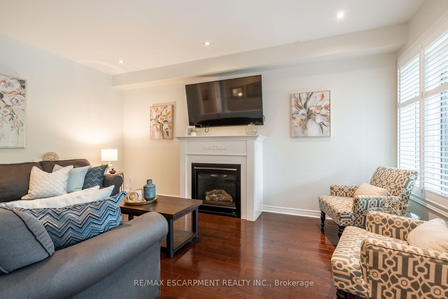
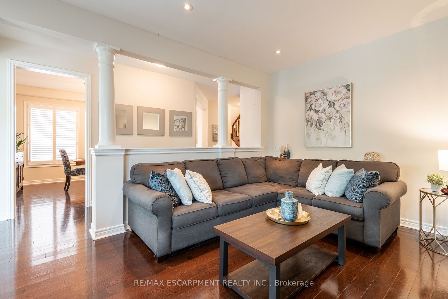
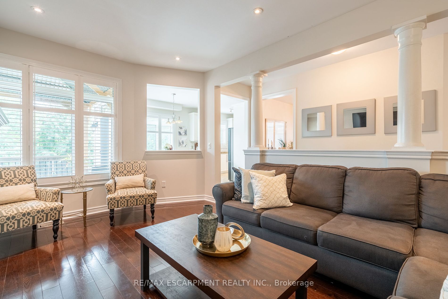
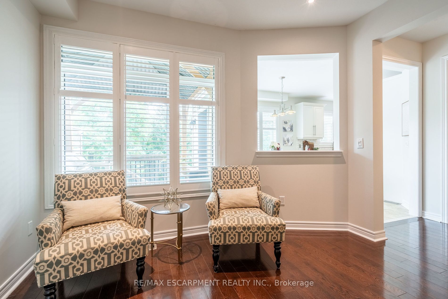
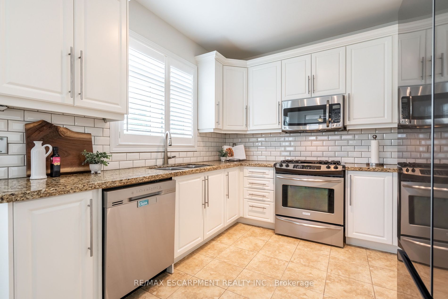
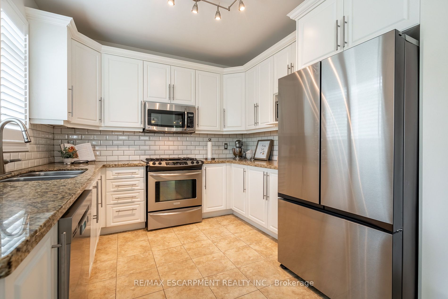
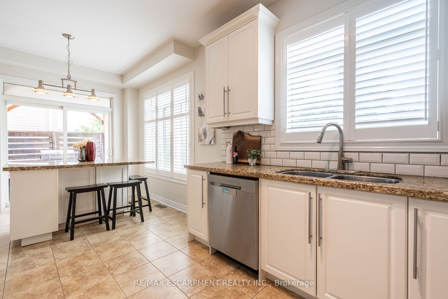
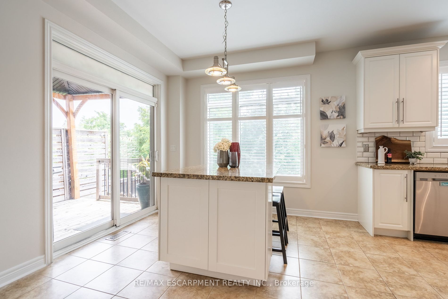
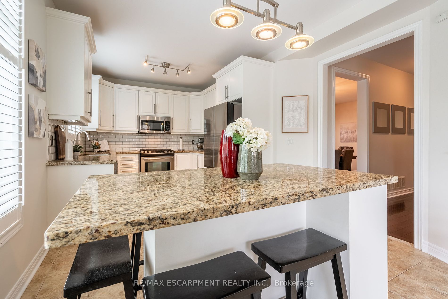
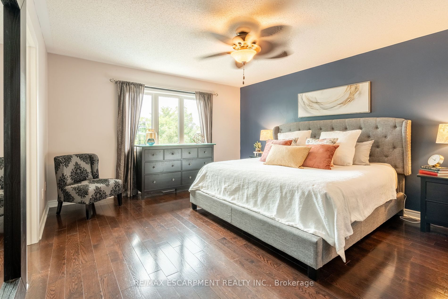
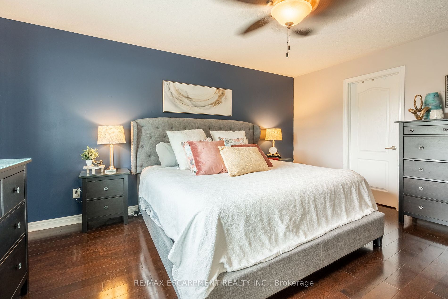
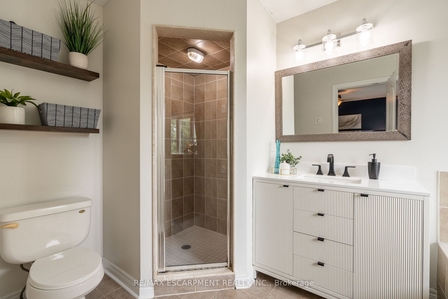
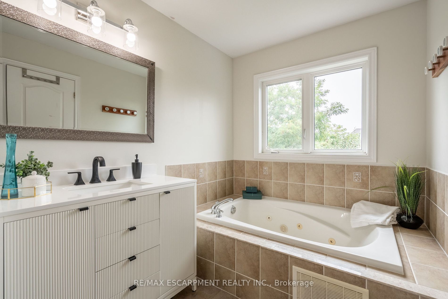
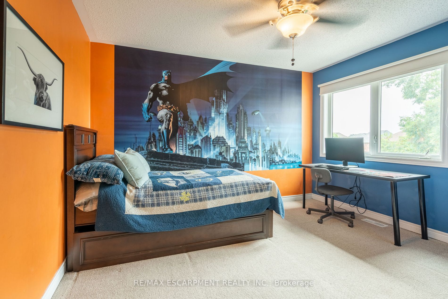
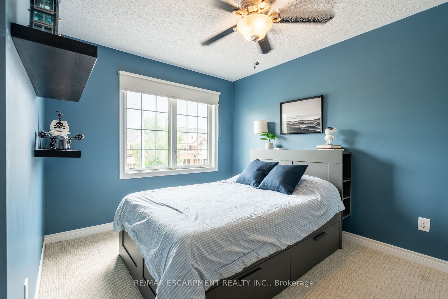
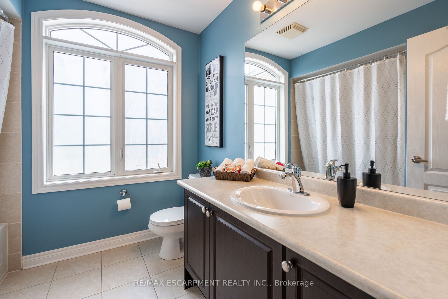
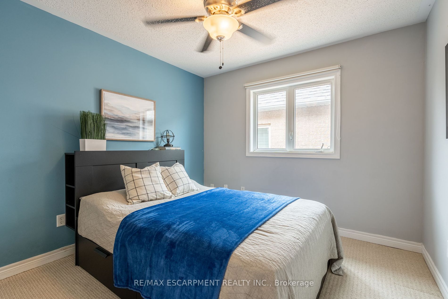
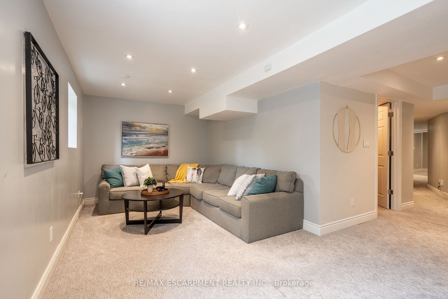
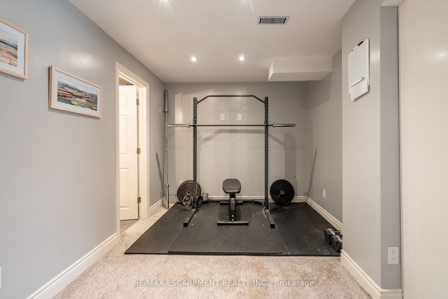
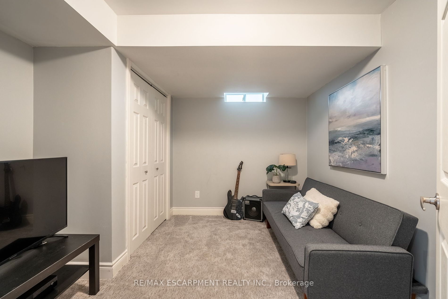
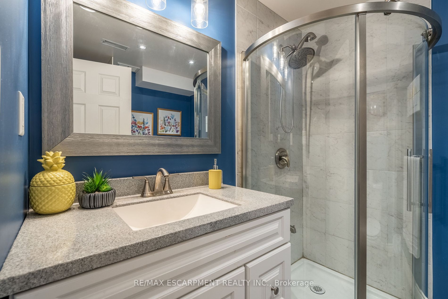
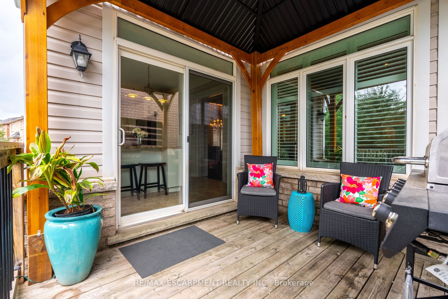
Welcome to 3234 Sharp Rd in the sought after Alton Village neighborhood. 3.5 bath this home offers a private ravine lot home has so much to offer. The main floor features a spacious family room with gas fireplace, newer white kitchen with granite countertops, backsplash and stainless appliances and ...a lovely separate dining room for family gatherings. Walk out to your private ravine lot complete with an upper deck and stamped concrete patio, perfect for relaxing after a long day. Upstairs you will find a convenient laundry room, large primary bedroom with walk in closet and lovely 4 pc ensuite bath. 3 additional bedrooms and a 4pc bath complete the upper level. The basement is fully finished offering an additional bedroom, 3pc bath, great room - ideal for kids toy area or an extra family gathering space - gym area and plenty of storage space! With the main floor freshly painted, hardwood throughout, brand new primary ensuite vanity and many more updates, your family can just move in & enjoy!
Full Property Details
Interior
Bedrooms
4
Total Bedrooms
4
Washrooms
4
Square Footage
2000-2500 sqft
Basement
Finished
Heating Source
Gas
Heating Fuel
Forced Air
Air Conditioning
Central Air
Family Room
Yes
Kitchens
1
Total Kitchens
1
Fireplace Features
Yes
Bedrooms
4
Total Bedrooms
4
Washrooms
4
Square Footage
2000-2500 sqft
Basement
Finished
Heating Source
Gas
Heating Fuel
Forced Air
Air Conditioning
Central Air
Family Room
Yes
Kitchens
1
Total Kitchens
1
Fireplace Features
Yes
Exterior
Depth
100.0
Front
37.22
Driveway
Private Double
Lot Size
37 x 100.0 ft
Pool
None
Parking Spaces
2
Total Parking Spaces
4.00
Parking Description
Attached
Garage Spaces
2
Depth
100.0
Front
37.22
Driveway
Private Double
Lot Size
37 x 100.0 ft
Pool
None
Parking Spaces
2
Total Parking Spaces
4.00
Parking Description
Attached
Garage Spaces
2
Building Description
Style
2-Storey
Home Type
House
Subtype
Detached
Year Built
16-30
Property Orientation
North
Exterior Finish
Brick,Vinyl Siding
Sewers
Sewer
Water Supply
Municipal
Possession Date
No Data
Style
2-Storey
Home Type
House
Subtype
Detached
Year Built
16-30
Property Orientation
North
Exterior Finish
Brick,Vinyl Siding
Sewers
Sewer
Water Supply
Municipal
Possession Date
No Data
Community
Community
Alton
Community
Alton
Taxes & Fees
Taxes
$6,215.89 /yr
Tax Year
2024
Taxes
$6,215.89 /yr
Tax Year
2024
Room Types
Bathroom
2 Pc Bath
Dimensions - feet
0 sqft
Bathroom
4 Pc Ensuite
Dimensions - feet
0 sqft
Bedroom
-
Dimensions 10.66 x 9.65 feet
102.87 sqft
Bedroom
-
Dimensions 11.06 x 9.65 feet
106.73 sqft
Bedroom
-
Dimensions 11.22 x 12.5 feet
140.25 sqft
Bedroom
-
Dimensions 11.22 x 12.66 feet
142.05 sqft
Dining Room
-
Dimensions 11.32 x 17.39 feet
196.85 sqft
Family Room
-
Dimensions 11.58 x 17.06 feet
197.55 sqft
Kitchen
-
Dimensions 9.97 x 9.74 feet
97.11 sqft
Primary Bedroom
-
Dimensions 16.67 x 18.41 feet
306.89 sqft
Recreation
-
Dimensions 20.31 x 18.57 feet
377.16 sqft
Similar Properties(No results)
Mortgage Calculator
Calculate your estimated monthly mortgage payment
Price
$1,340,000
$
%
%
Total cost of mortgage
$0
Monthly payment
By clicking Save, we will calculate your estimated mortgage for all properties using the saved values (down payment percentage, interest rate, and amortization).
The accuracy and applicability of this calculator are not guaranteed.