Sign In or Create a Free Account to see full details of this property
Key Facts
Key facts for 607 CLOVER PARK Crescent
Property Type
House, 2-Storey
Parking
Attached 2 garage, 4 parking
MLS #
W14094898
Size
1500-2000 sqft
Basement
Full
Listed on
2026-10-19
Lot size
29 x 141.98
Tax
$4,939.97 /yr
Days on Market
3
Approximate Age
31-50
Maintenance Fee
-
Description
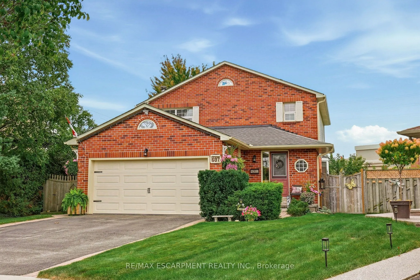
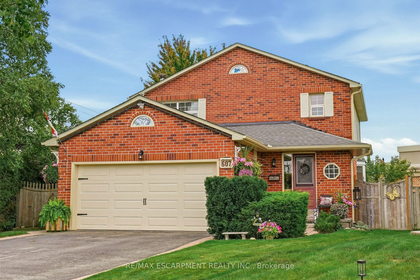
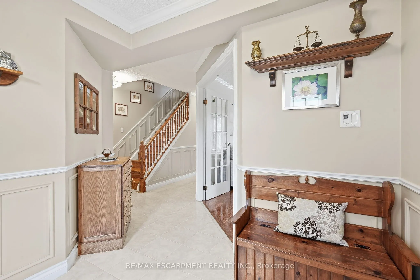
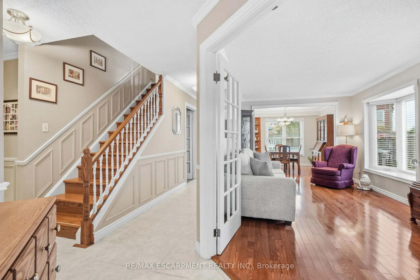
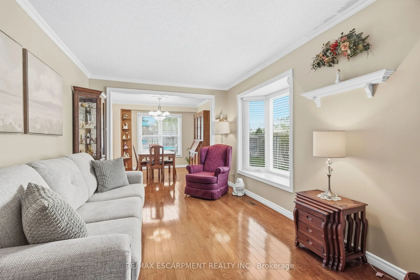
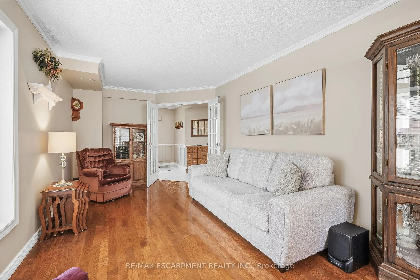
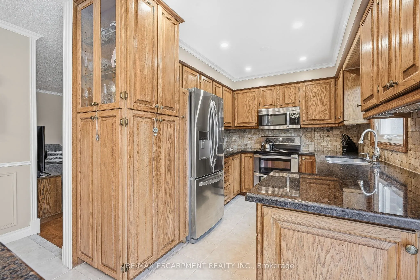
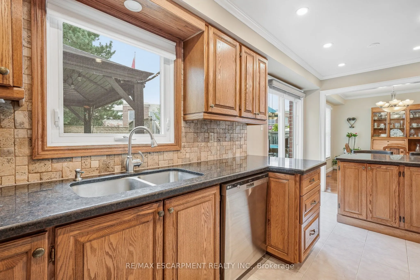
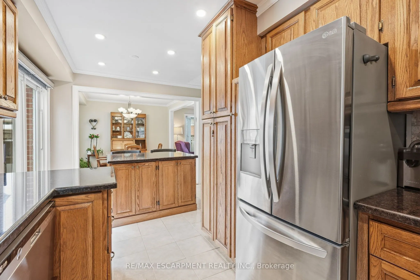
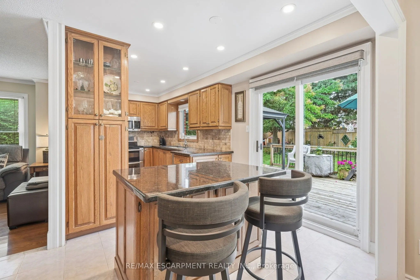
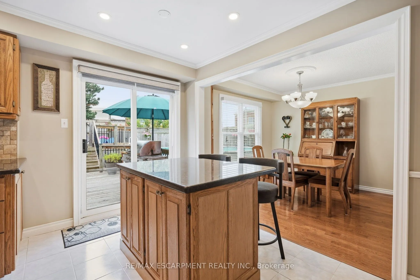
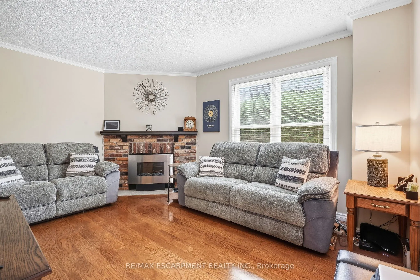
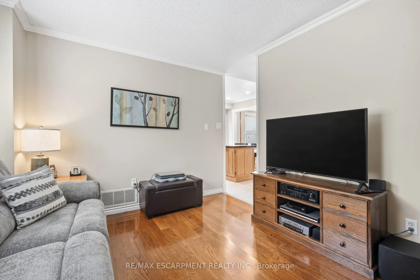
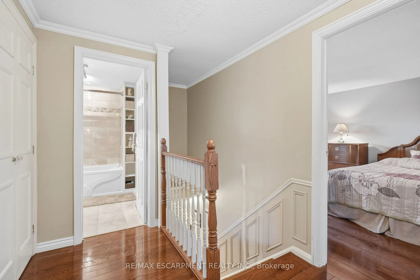
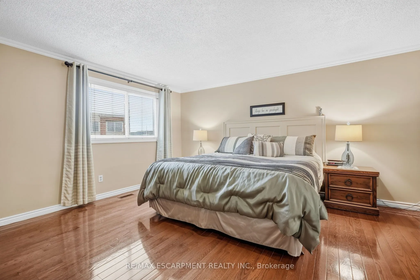
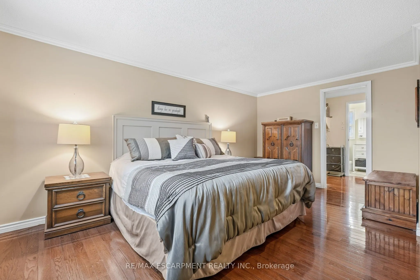
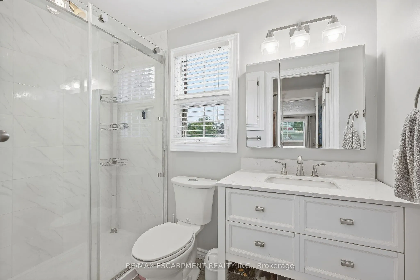
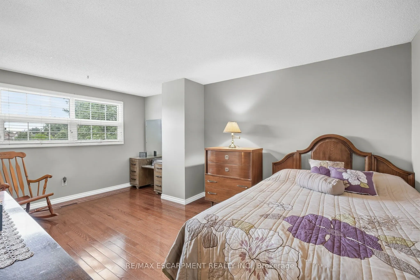
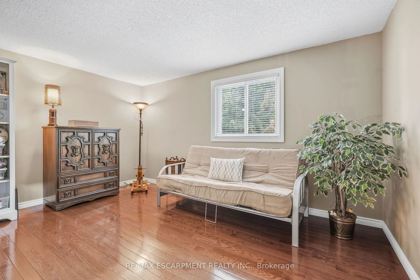
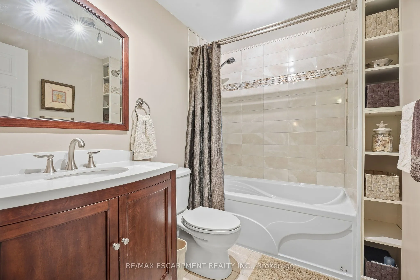
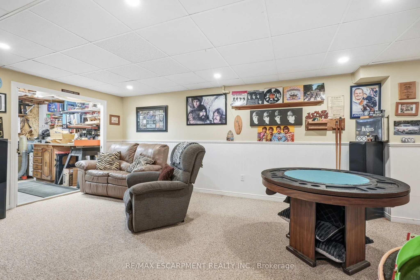
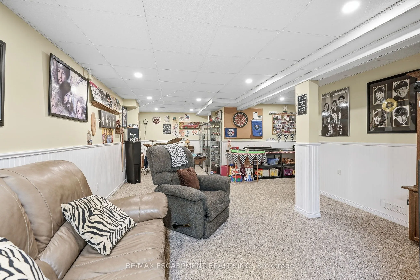
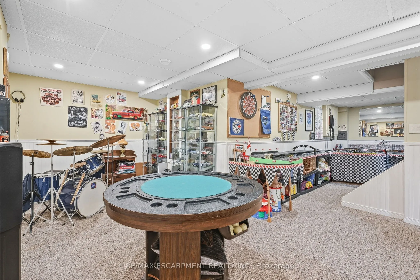
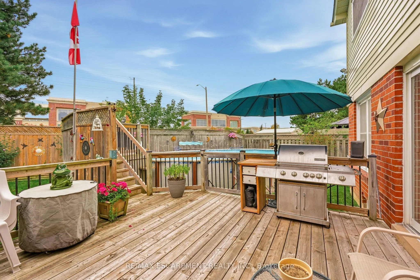
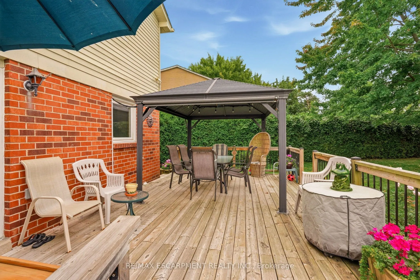
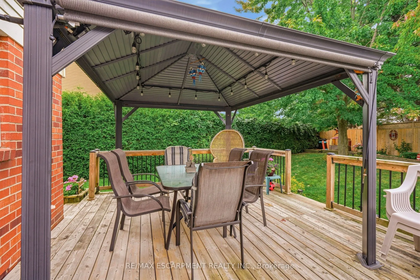
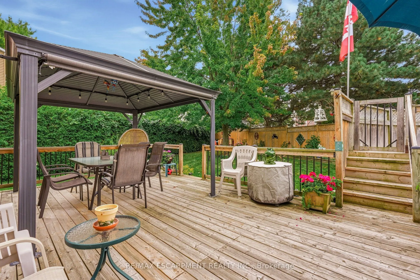
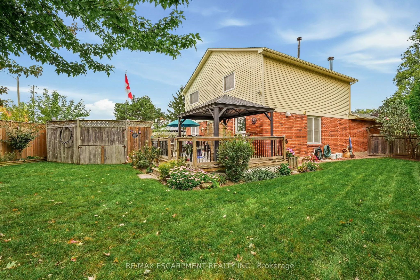
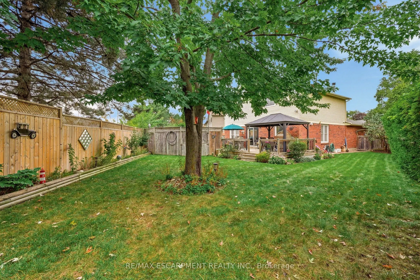
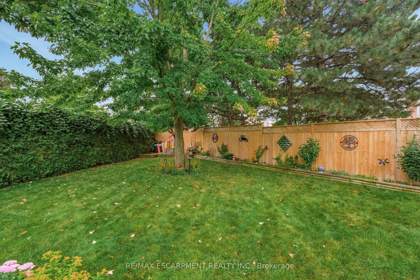
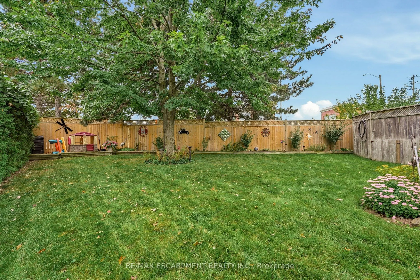
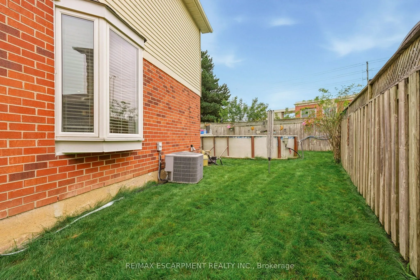
Welcome to this home situated on a quiet crescent in a family-friendly community of Bronte Meadows. This well-maintained traditional family home is set on a large pie-shaped lot in a mature, private setting. Featuring three bedrooms, including a primary suite with ensuite bath. The kitchen has gener...ous workspace and a walkout to the deck and a magnificent yard. Cozy main level family room with fireplace. The lower level provides additional living space with a recreation room, games room and plenty of storage. Walking distance to schools, shopping, public transit, parks, bike trails and within minutes to First Ontario Arts Centre, Leisure Sports Centre and Sherwood Community Centre and quick access to 401 407 & Go station.
Full Property Details
Interior
Bedrooms
3
Total Bedrooms
3
Washrooms
3
Square Footage
1500-2000 sqft
Basement
Full
Heating Source
Gas
Heating Fuel
Forced Air
Air Conditioning
Central Air
Family Room
Yes
Kitchens
1
Kitchens Plus
0
Total Kitchens
1
Fireplace Features
Yes
Bedrooms
3
Total Bedrooms
3
Washrooms
3
Square Footage
1500-2000 sqft
Basement
Full
Heating Source
Gas
Heating Fuel
Forced Air
Air Conditioning
Central Air
Family Room
Yes
Kitchens
1
Kitchens Plus
0
Total Kitchens
1
Fireplace Features
Yes
Exterior
Depth
141.98
Front
28.82
Driveway
Private Double
Lot Size
29 x 141.98 ft
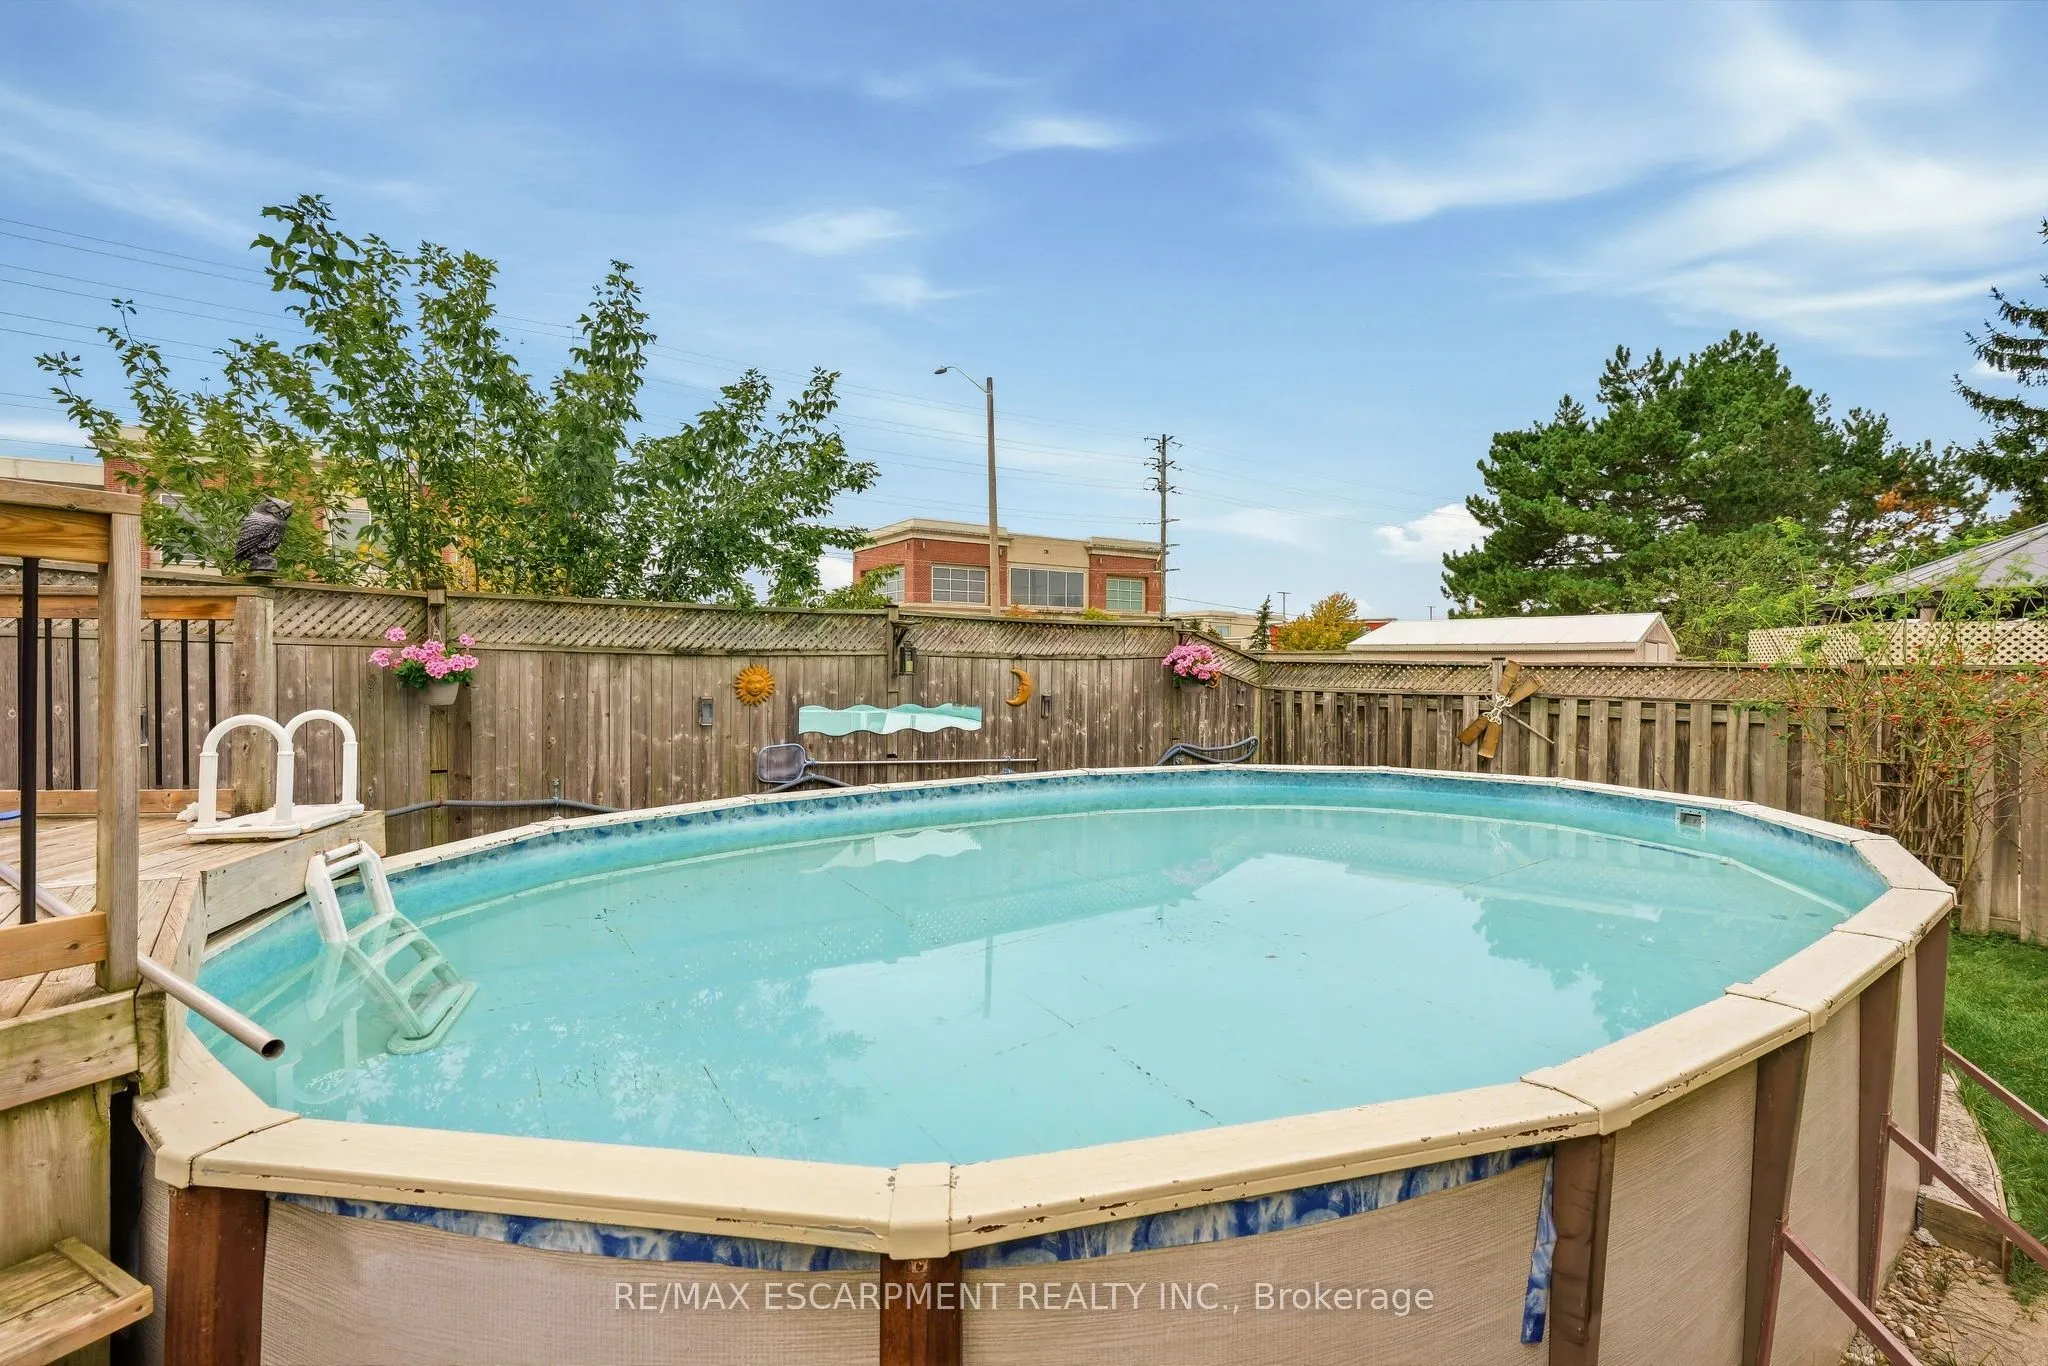
Pool
Above Ground
Waterfront
None
Parking Spaces
4
Total Parking Spaces
6.00
Parking Description
Attached
Garage Spaces
2
Depth
141.98
Front
28.82
Driveway
Private Double
Lot Size
29 x 141.98 ft
Pool
Above Ground
Waterfront
None
Parking Spaces
4
Total Parking Spaces
6.00
Parking Description
Attached
Garage Spaces
2
Building Description
Style
2-Storey
Home Type
House
Subtype
Detached
Year Built
31-50
Property Orientation
East
Exterior Finish
Brick,Vinyl Siding
Sewers
Sewer
Water Supply
Municipal
Possession Date
No Data
Style
2-Storey
Home Type
House
Subtype
Detached
Year Built
31-50
Property Orientation
East
Exterior Finish
Brick,Vinyl Siding
Sewers
Sewer
Water Supply
Municipal
Possession Date
No Data
Community
Community
Bronte Meadows
Community
Bronte Meadows
Taxes & Fees
Taxes
$4,939.97 /yr
Tax Year
2026
Occupancy
Owner
Taxes
$4,939.97 /yr
Tax Year
2026
Occupancy
Owner
Room Types
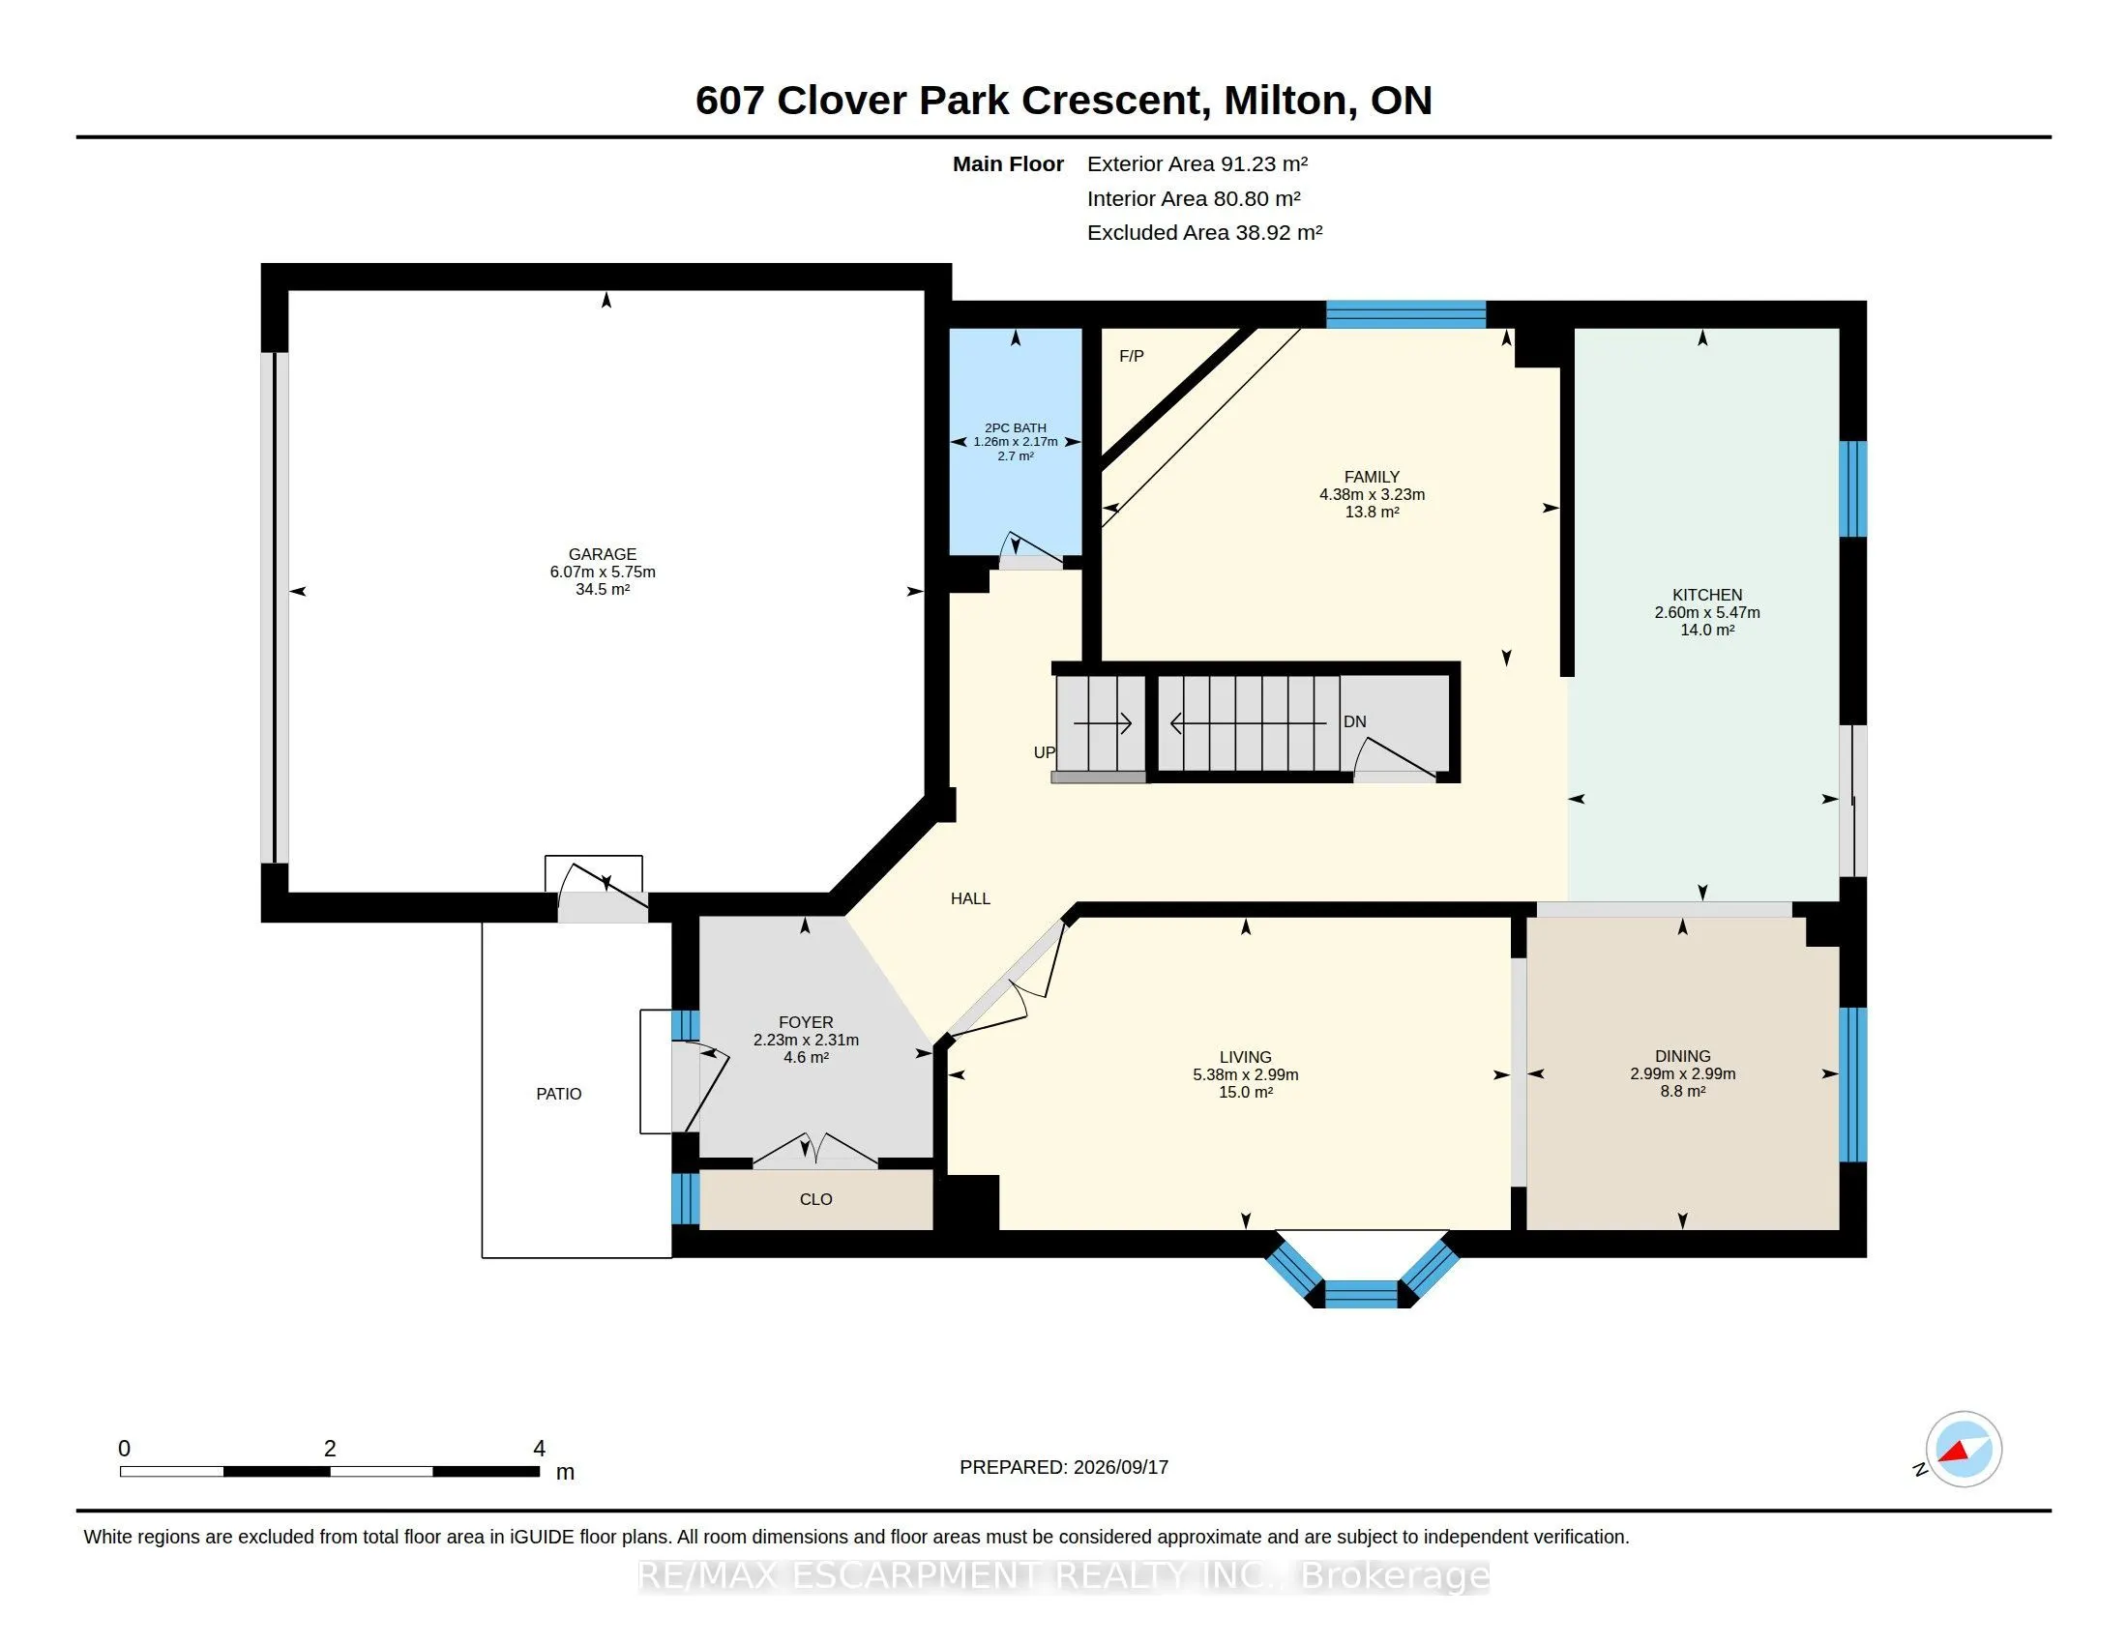
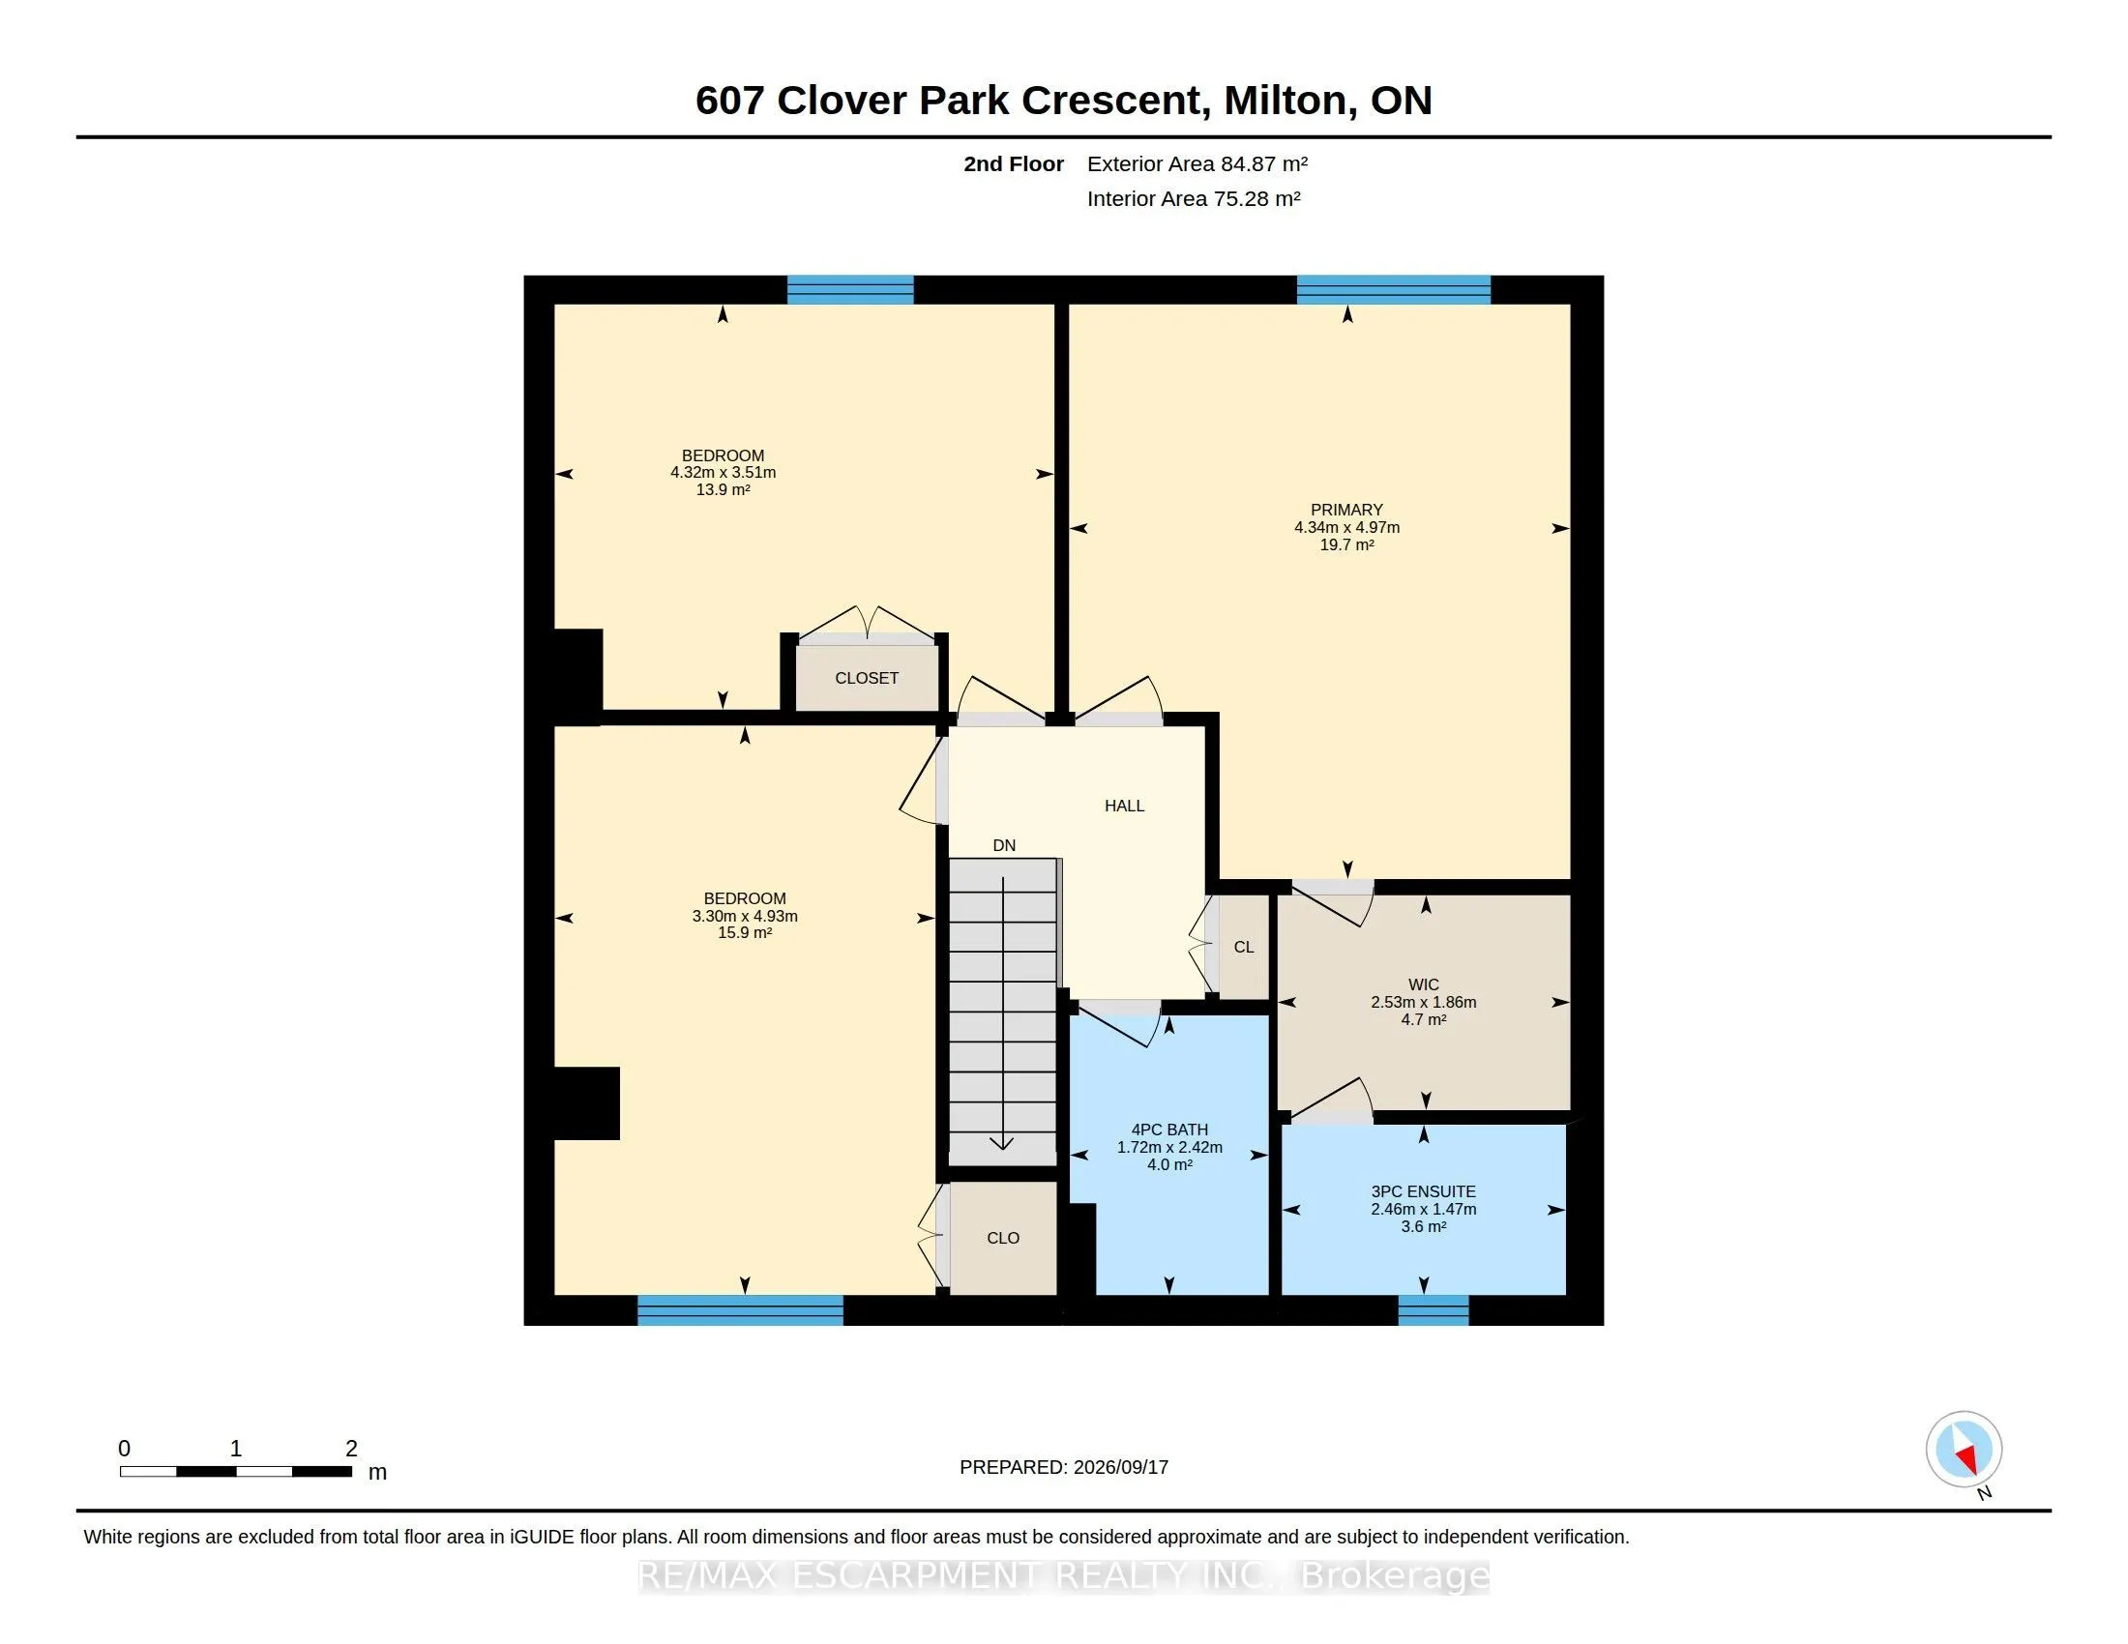
Bedroom 2
-
Dimensions 14.17 x 11.52 feet
163.24 sqft
Bedroom 3
-
Dimensions 16.17 x 10.83 feet
175.12 sqft
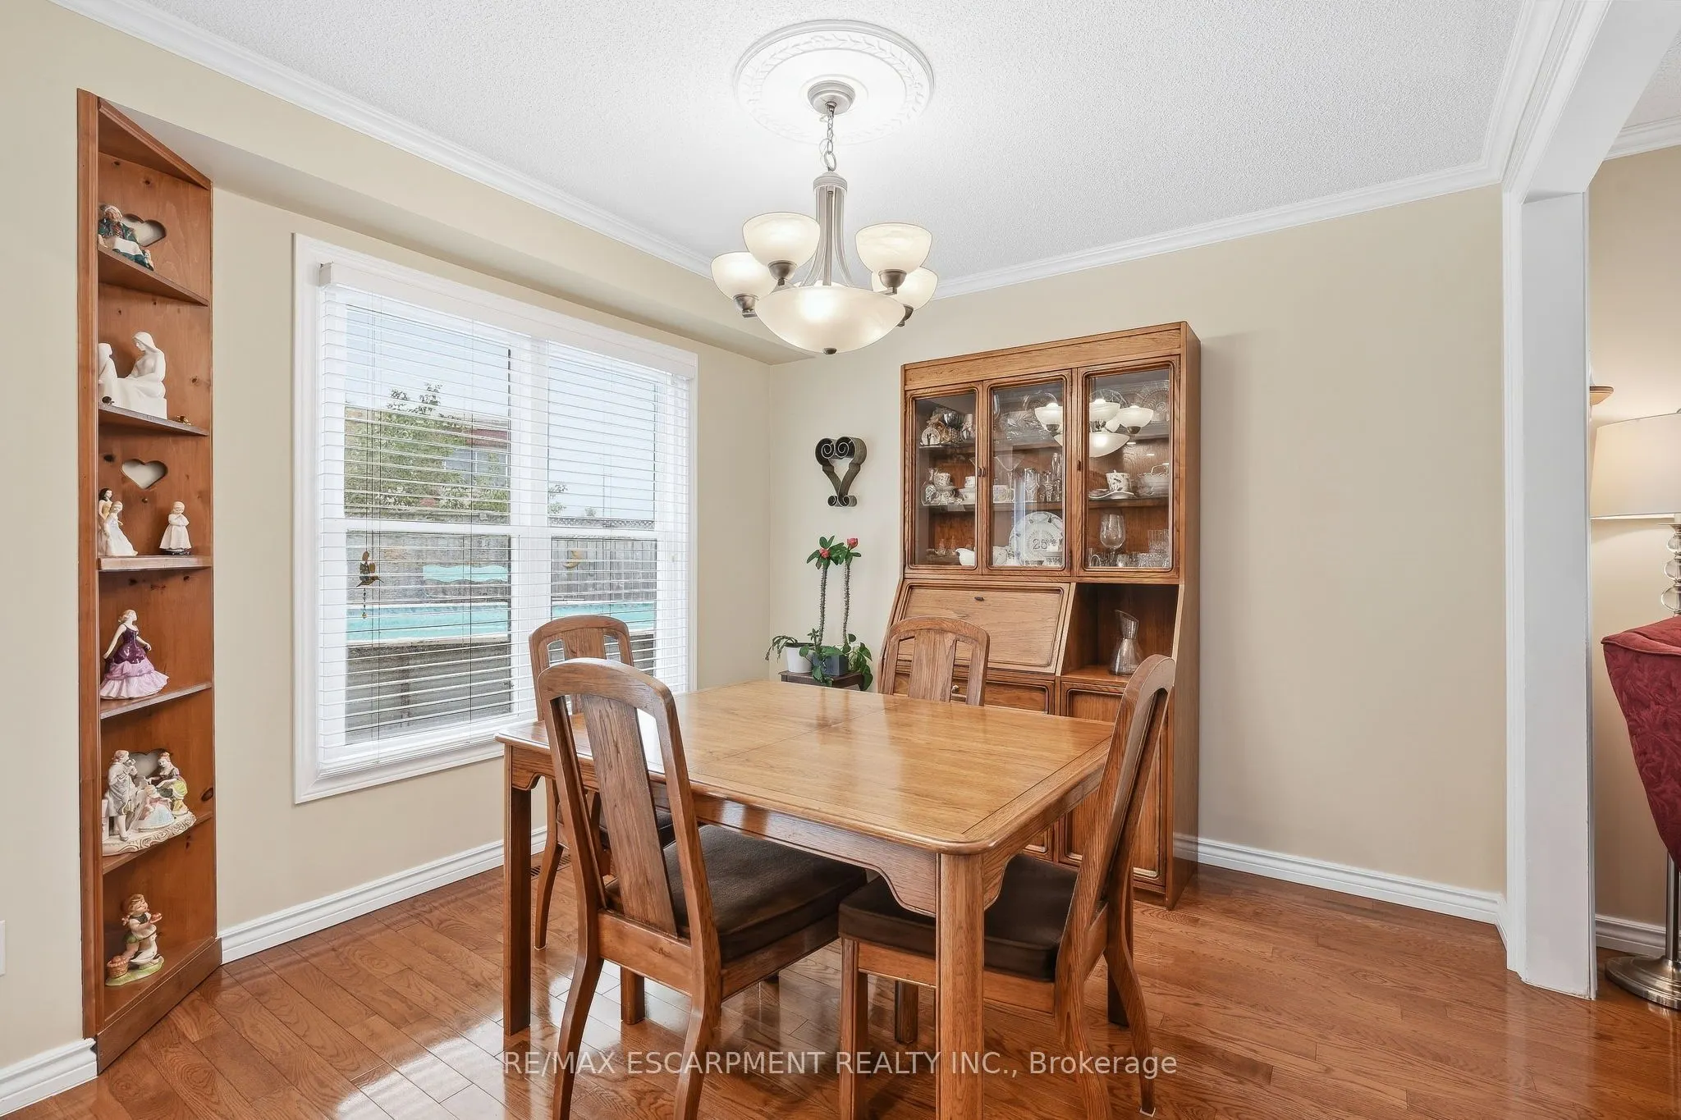
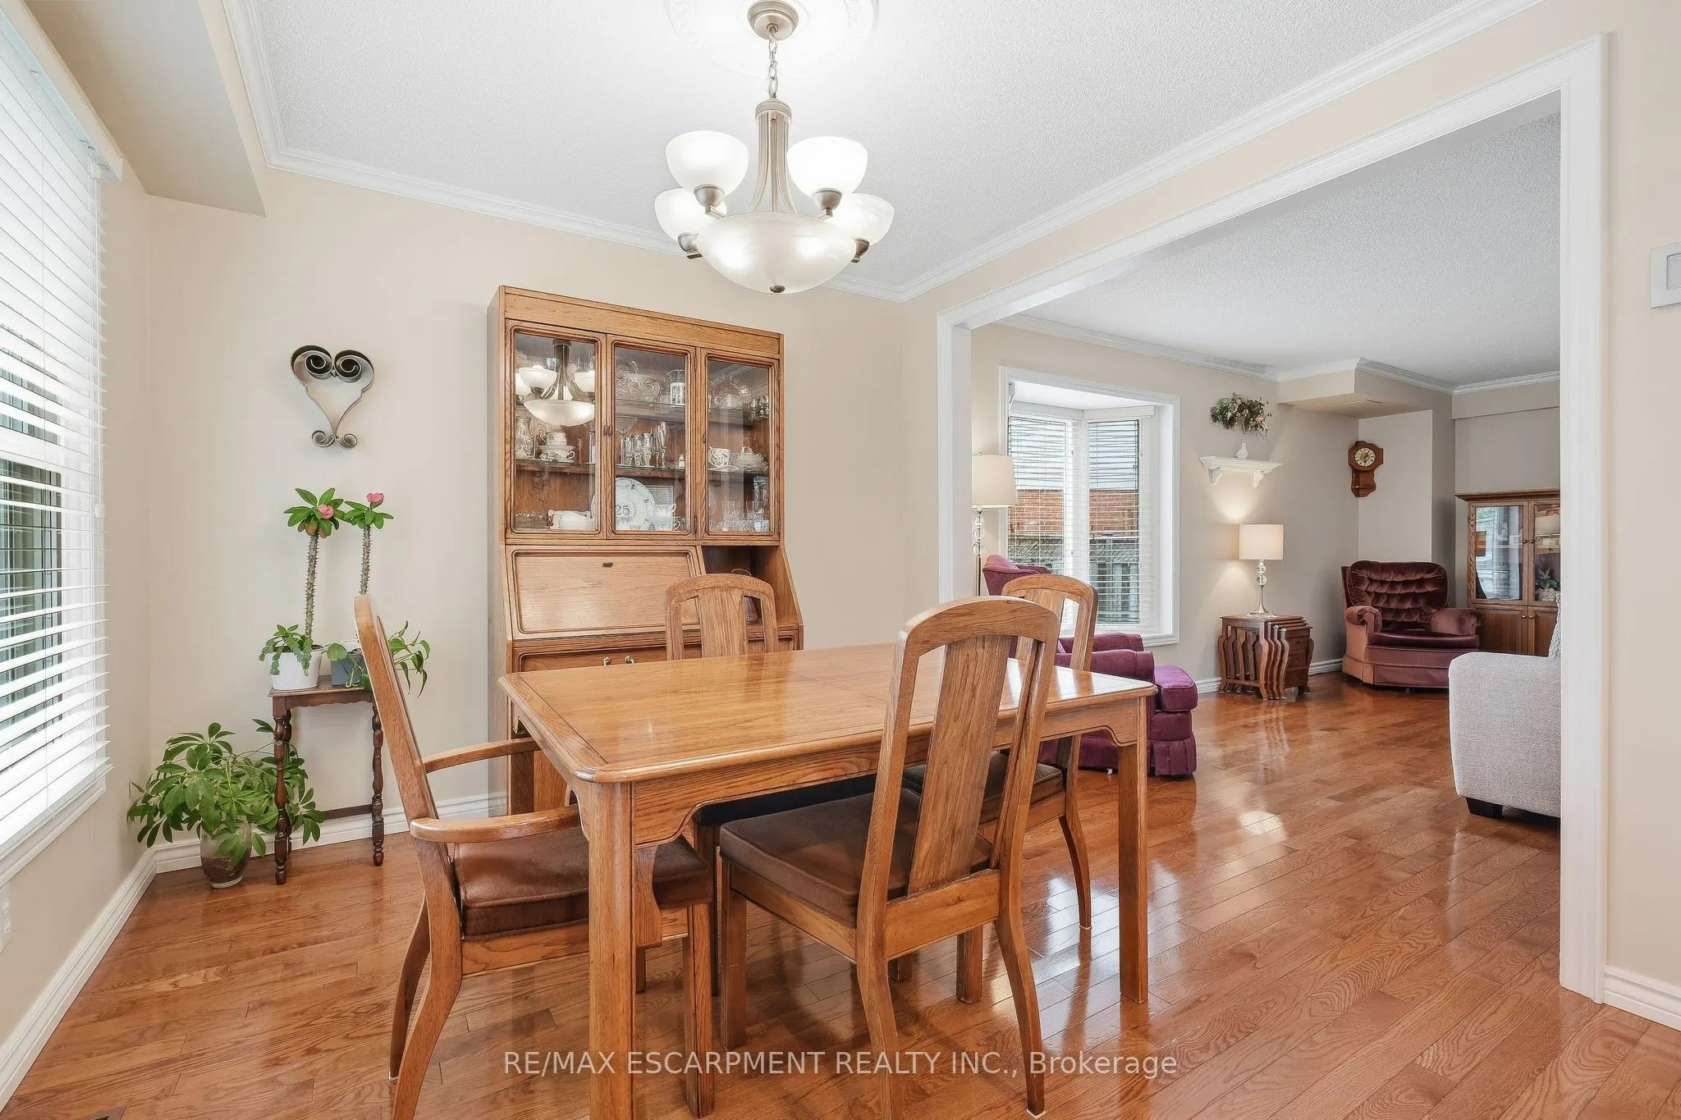
Dining Room
-
Dimensions 9.81 x 9.81 feet
96.24 sqft
Family Room
-
Dimensions 14.37 x 10.6 feet
152.32 sqft
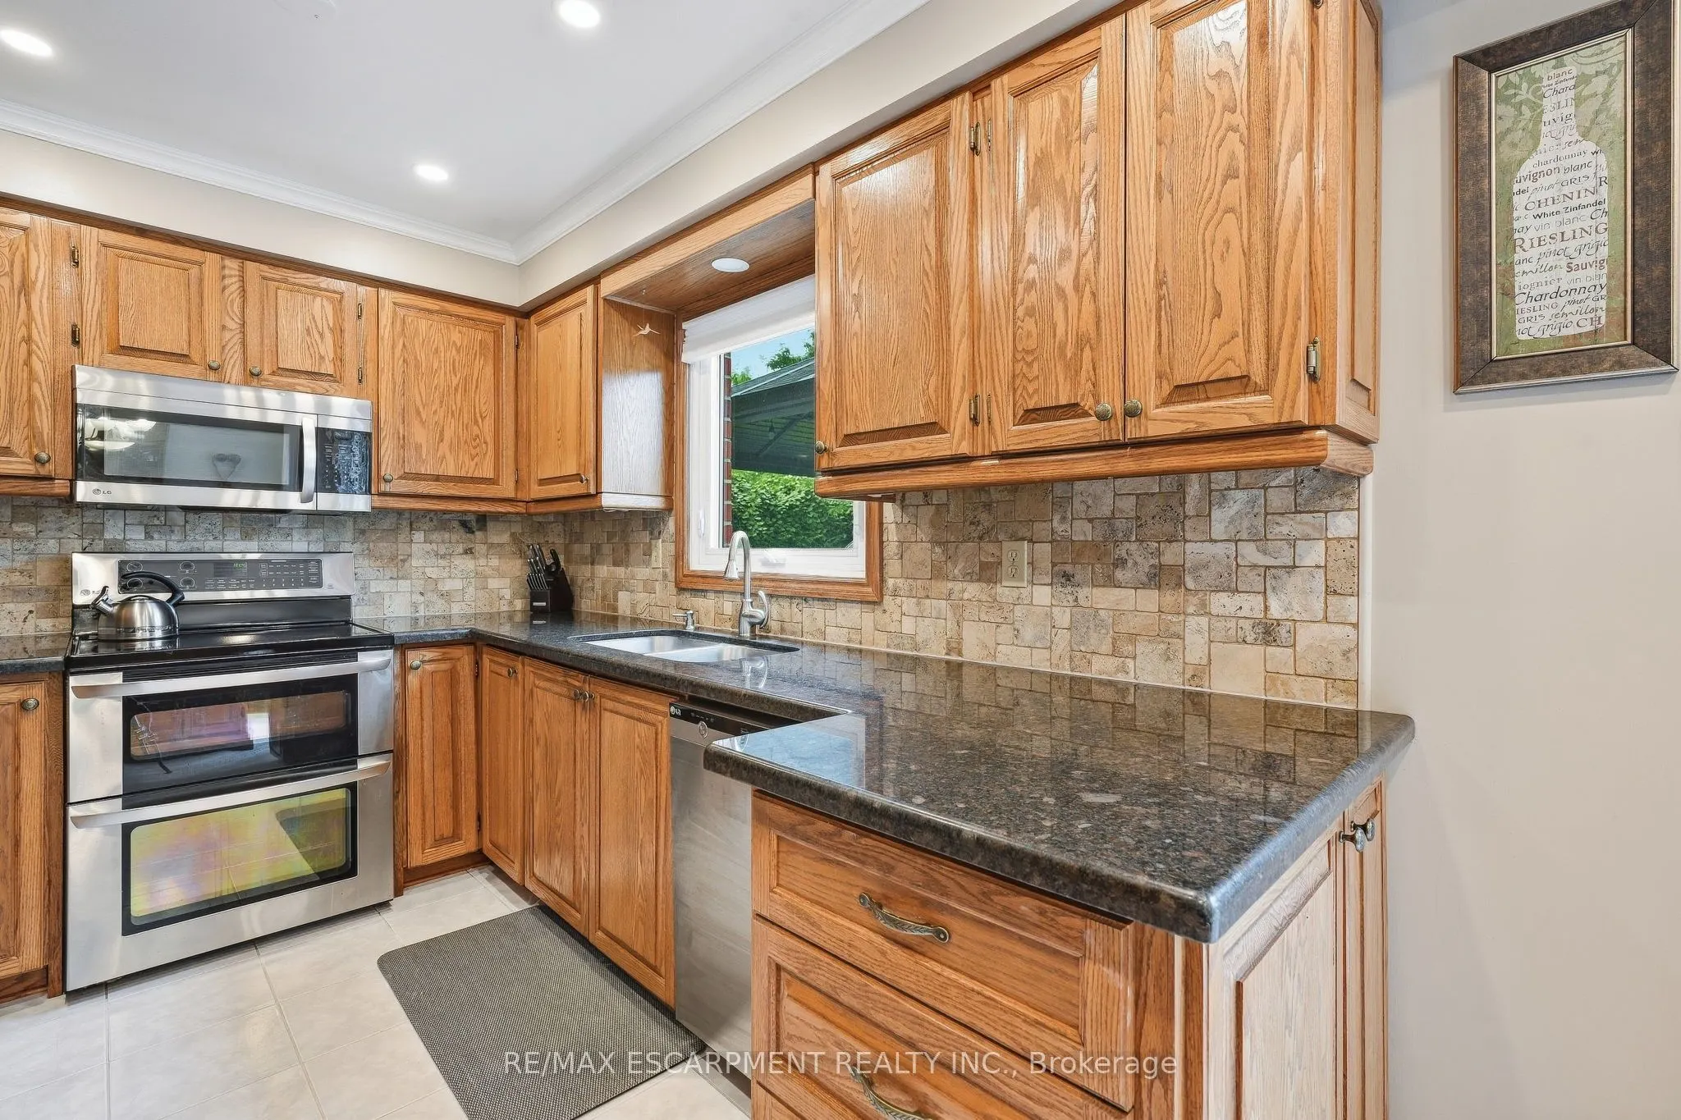
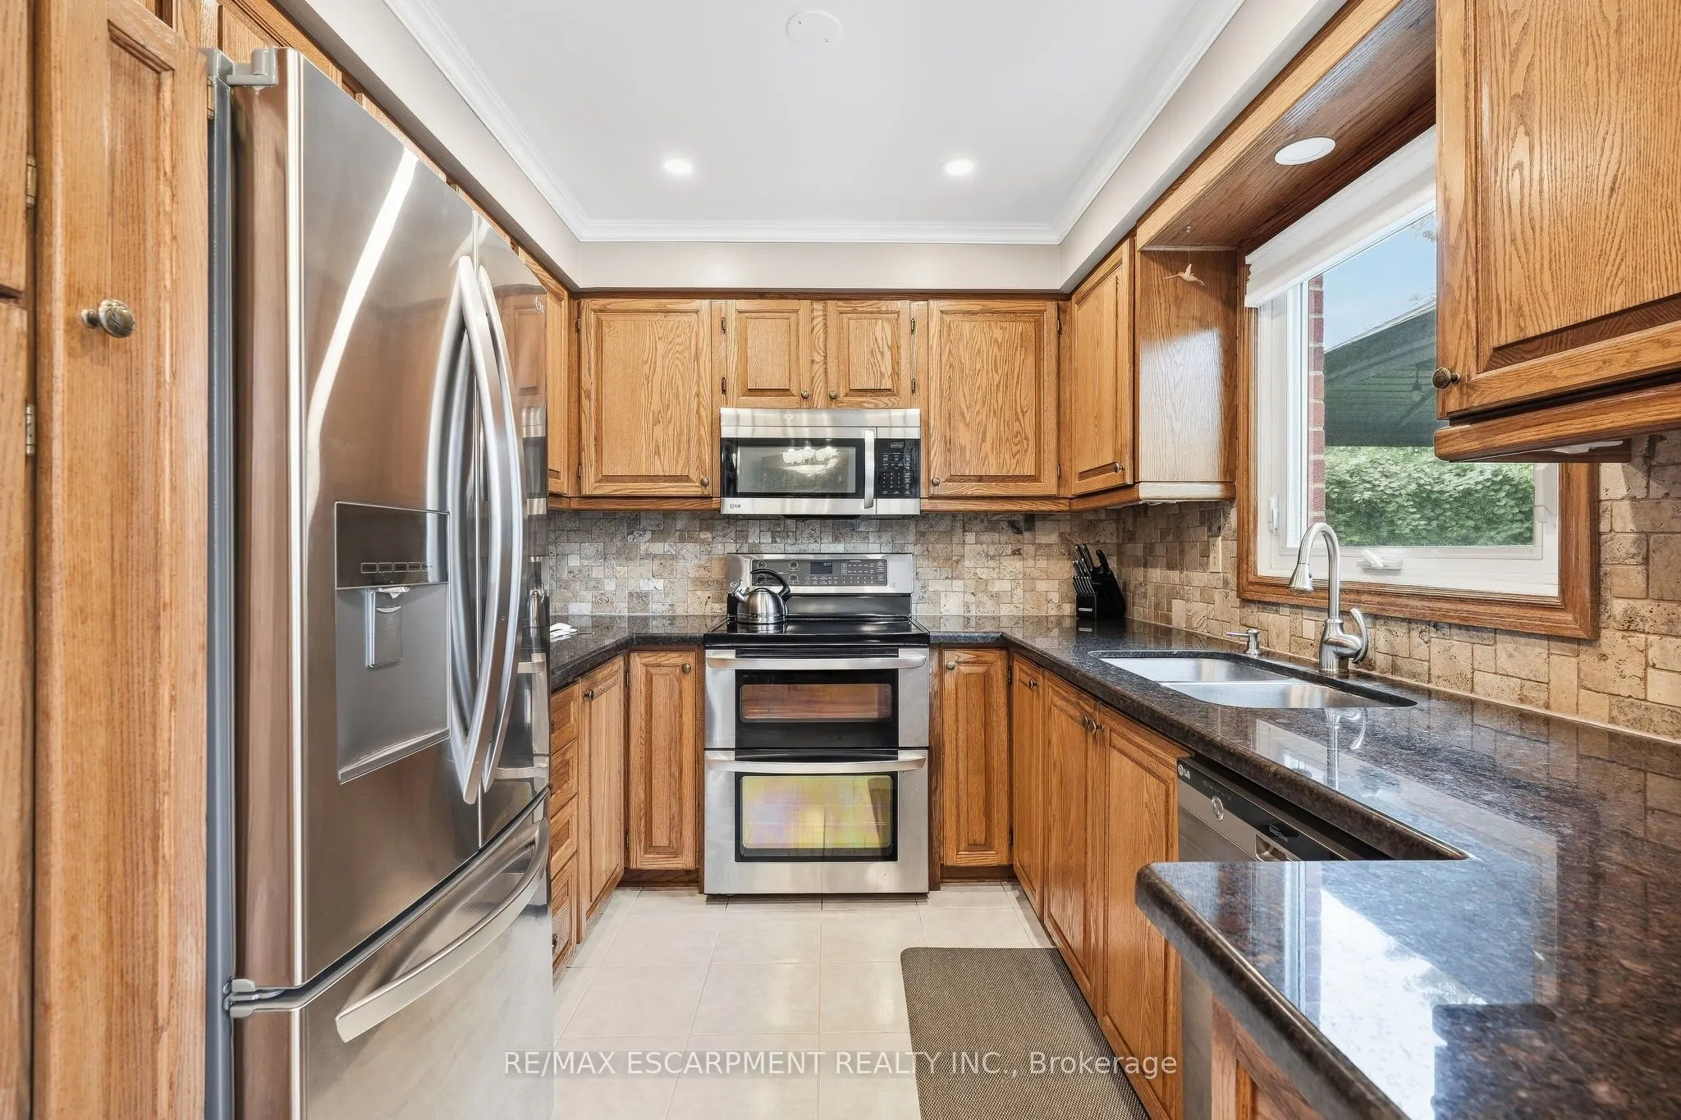
Kitchen
-
Dimensions 17.95 x 8.53 feet
153.11 sqft
Living Room
-
Dimensions 17.65 x 9.81 feet
173.15 sqft
Primary Bedroom
3 Pc Ensuite
Dimensions 16.31 x 14.24 feet
232.25 sqft
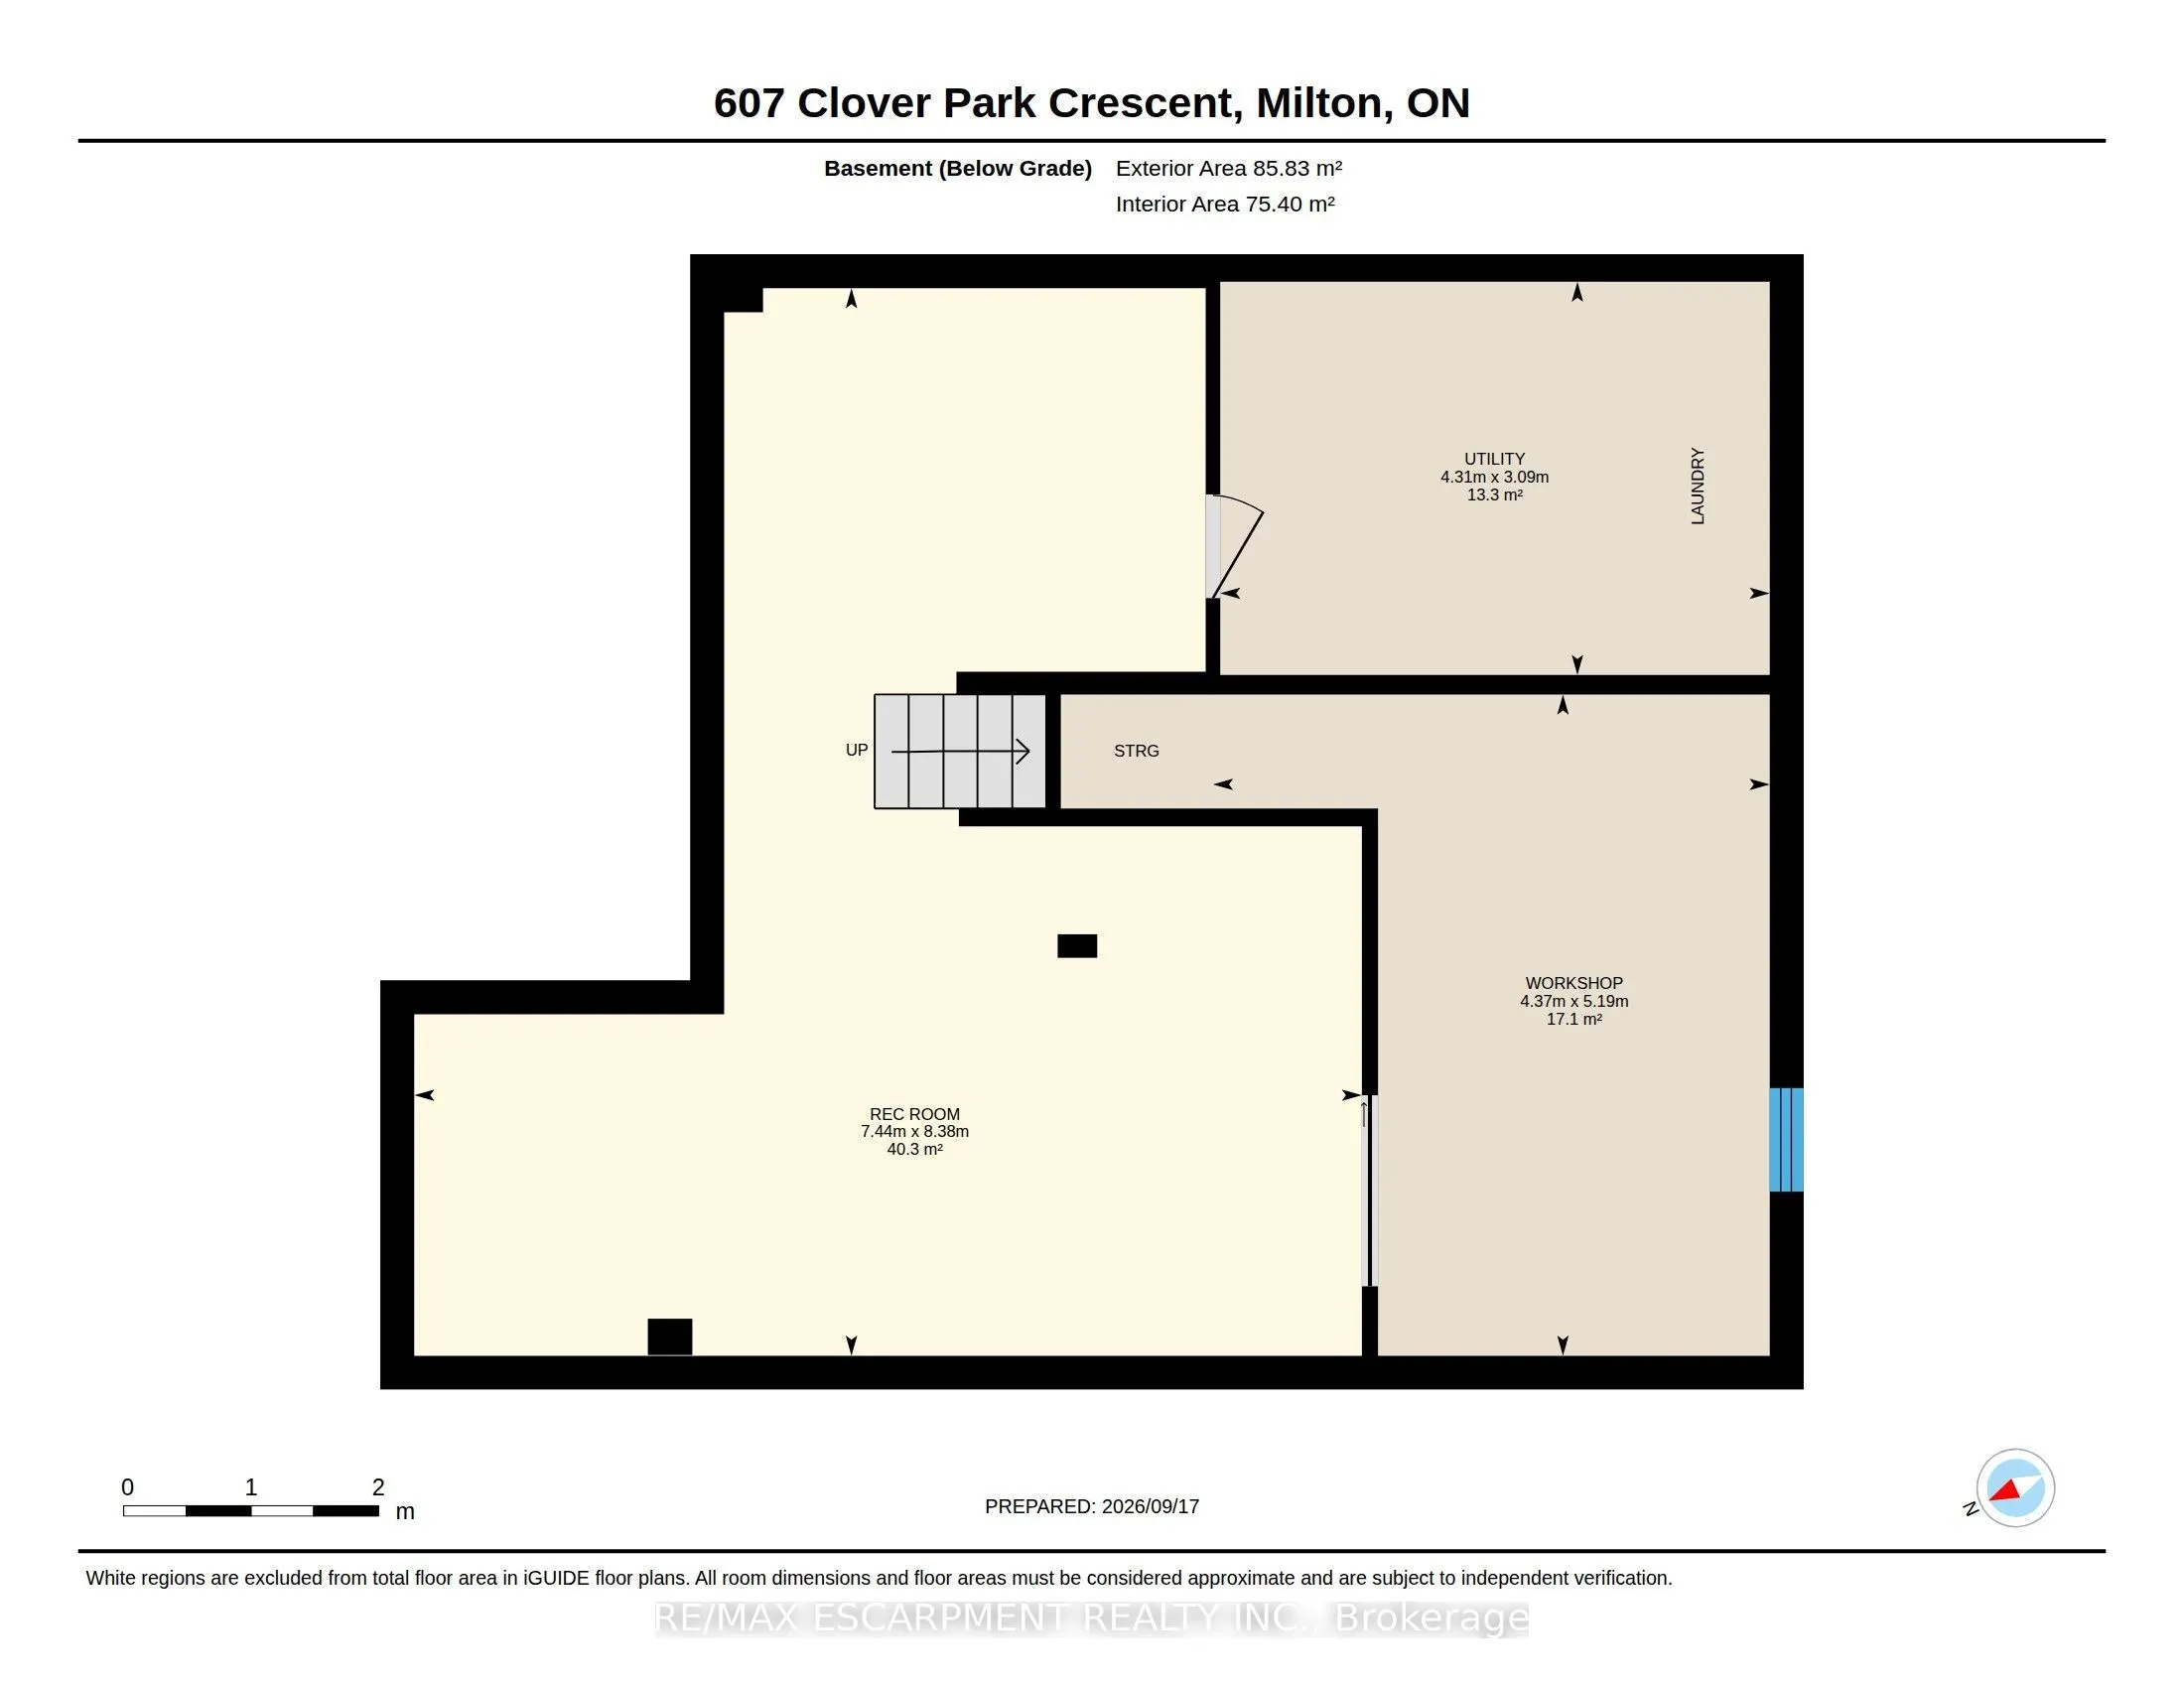
Recreation
-
Dimensions 27.23 x 24.41 feet
664.68 sqft
Utility Room
-
Dimensions 14.14 x 10.14 feet
143.38 sqft
Workshop
-
Dimensions 17.03 x 14.34 feet
244.21 sqft
Similar Properties(No results)
Mortgage Calculator
Calculate your estimated monthly mortgage payment
Price
$1,059,900
$
%
%
Total cost of mortgage
$0
Monthly payment
By clicking Save, we will calculate your estimated mortgage for all properties using the saved values (down payment percentage, interest rate, and amortization).
The accuracy and applicability of this calculator are not guaranteed.