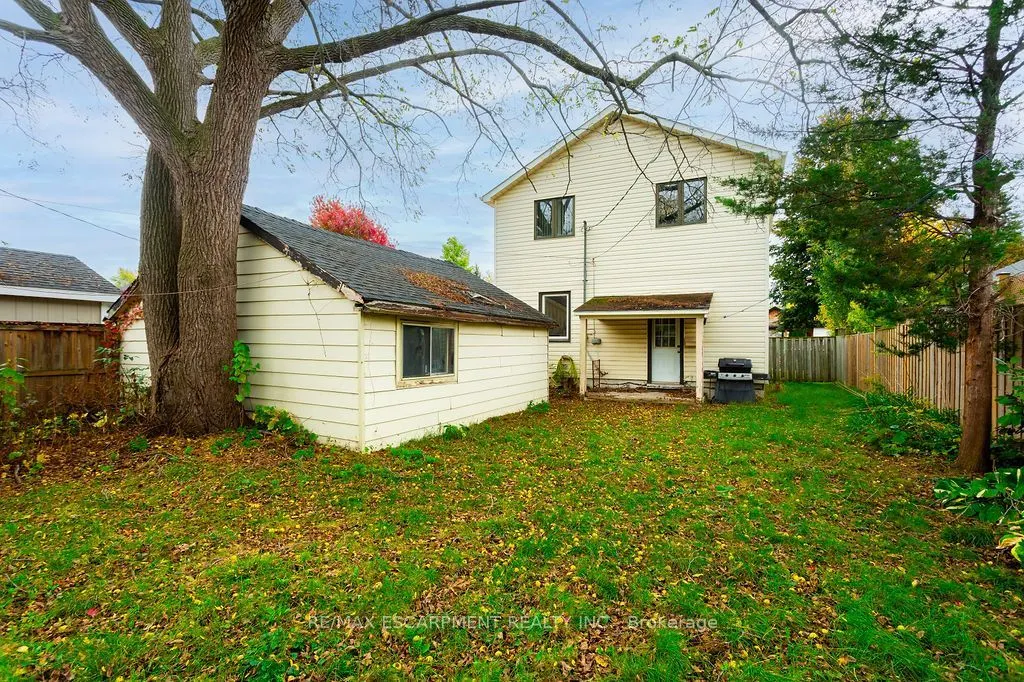
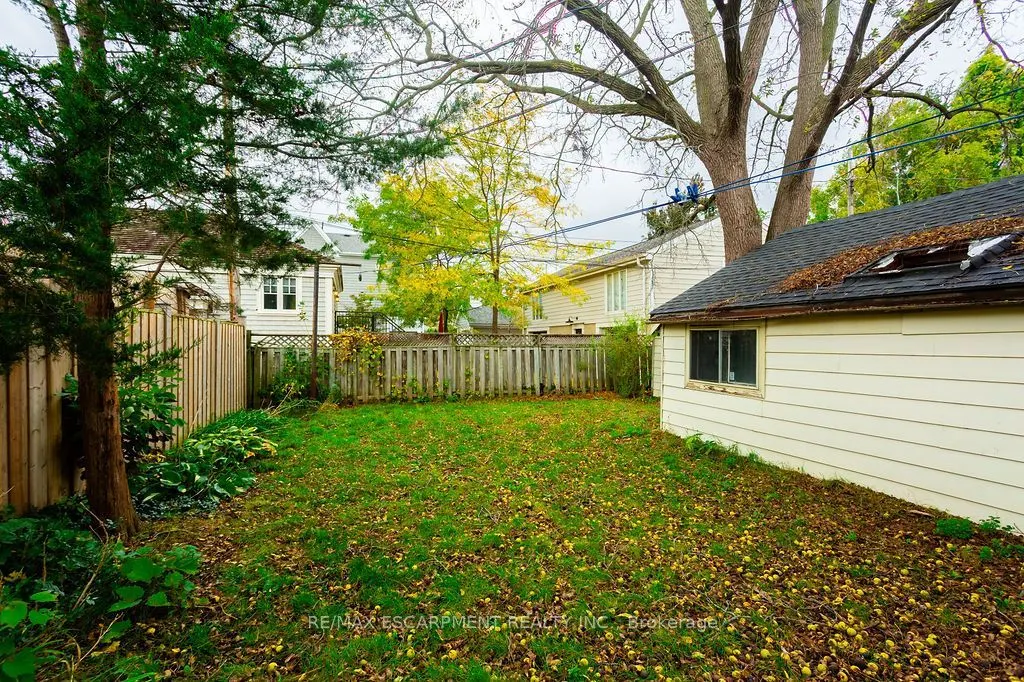
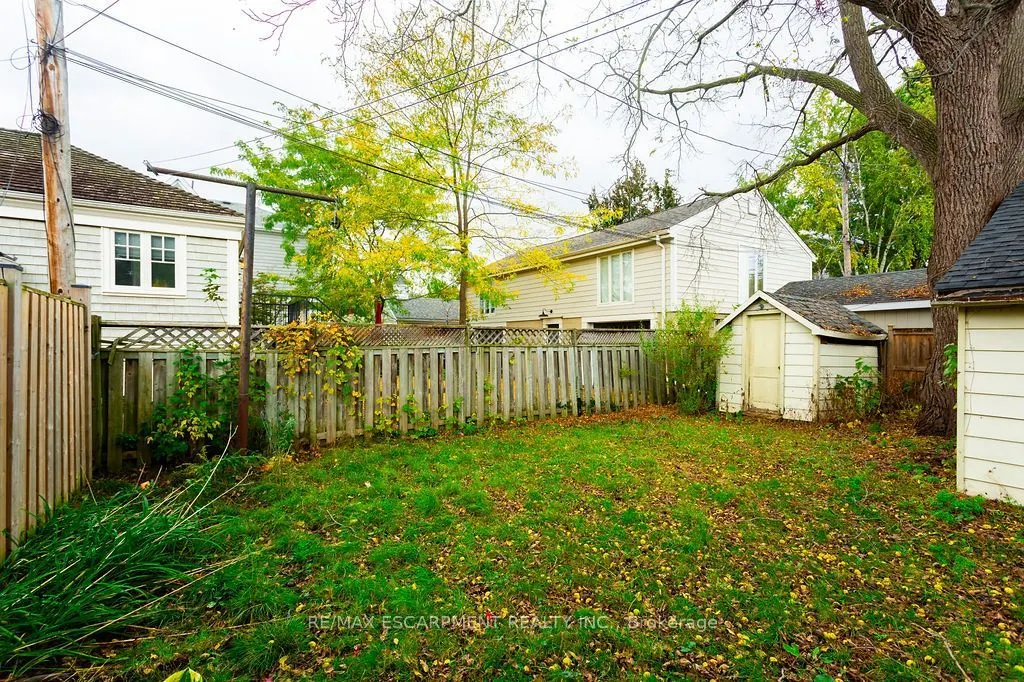
Sign In or Create a Free Account to see full details of this property
Key Facts
Key facts for 1353 Birch Avenue
Property Type
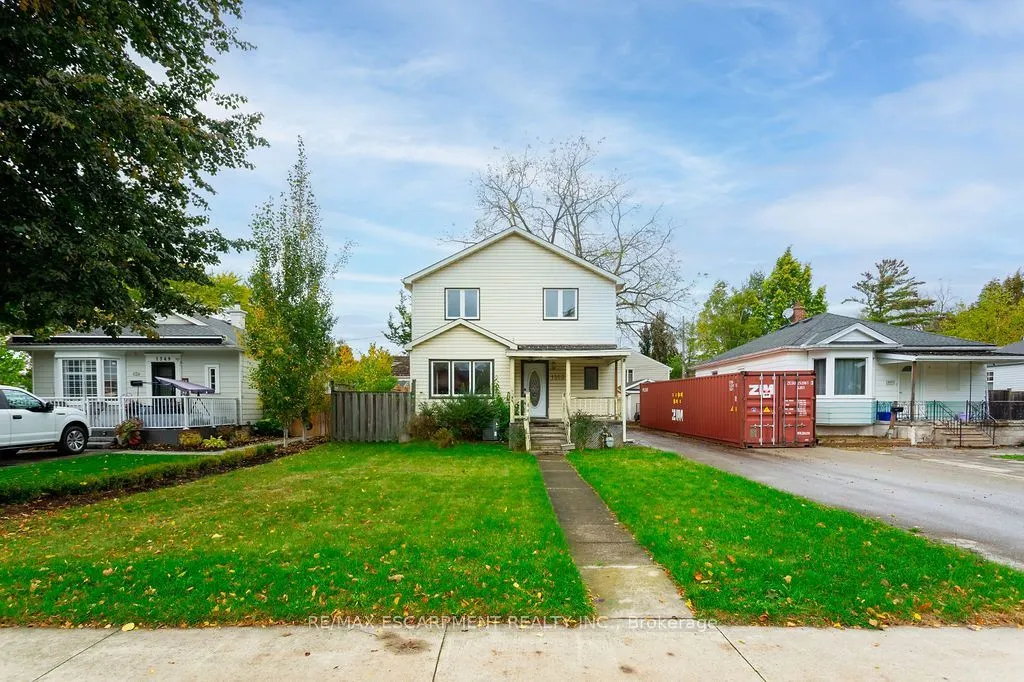
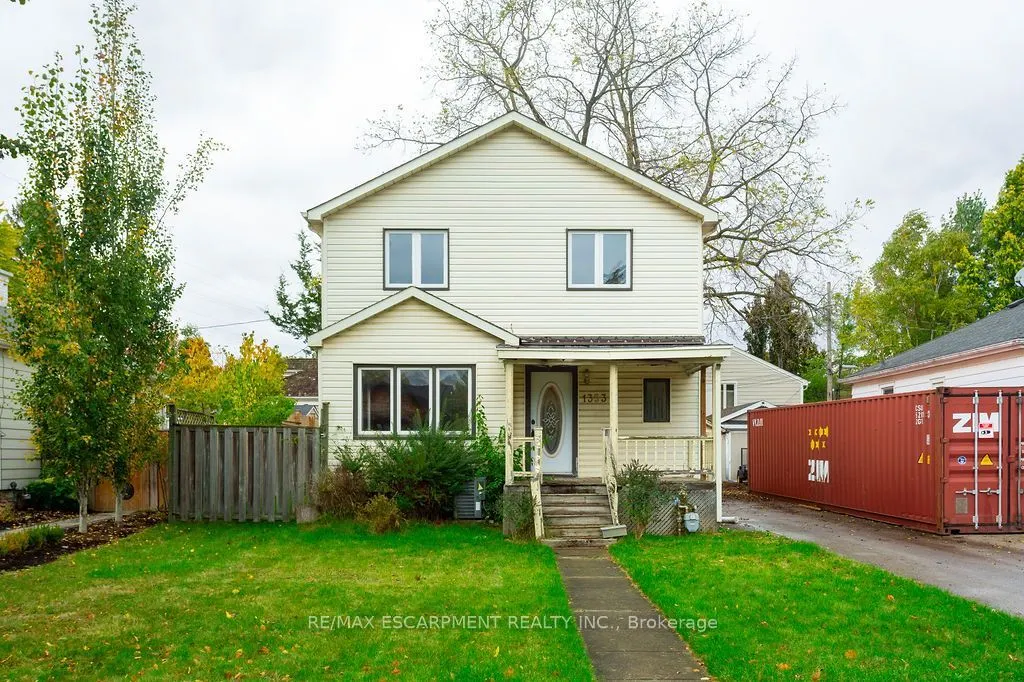
House, 2-Storey
Parking
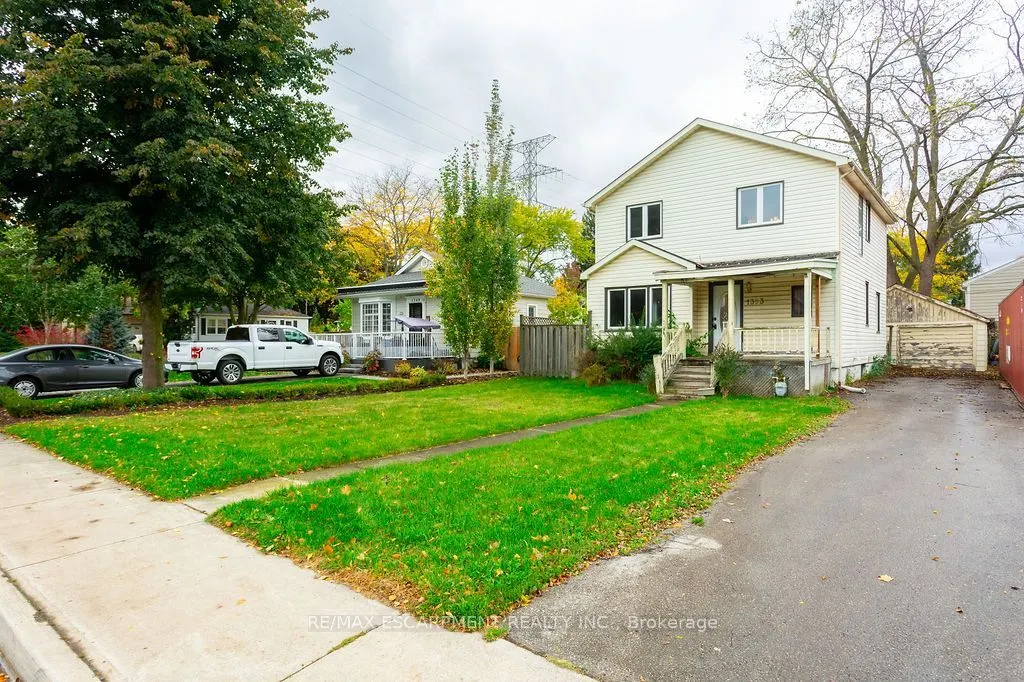
Detached 1 garage, 4 parking
MLS #
W14089540
Size
1100-1500 sqft
Basement
Full,Partially Finished
Listed on
2026-10-16
Lot size
45 x 120.0
Tax
$7,015 /yr
Days on Market
6
Approximate Age
51-99
Maintenance Fee
-
Description
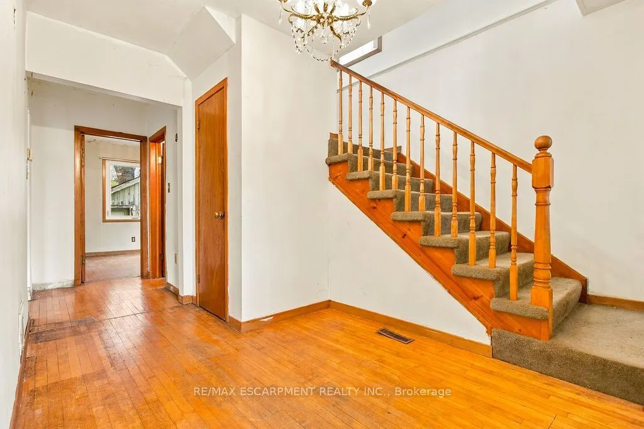
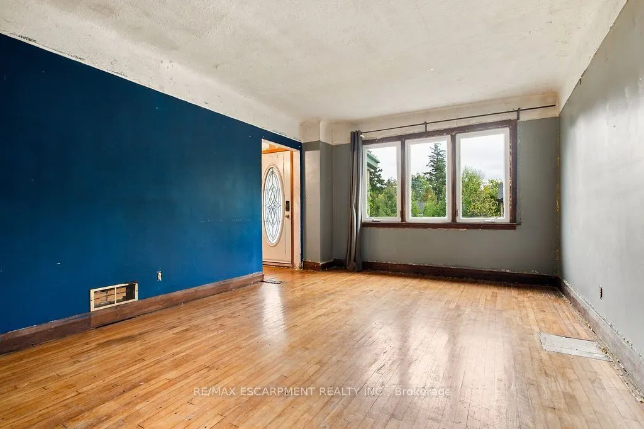
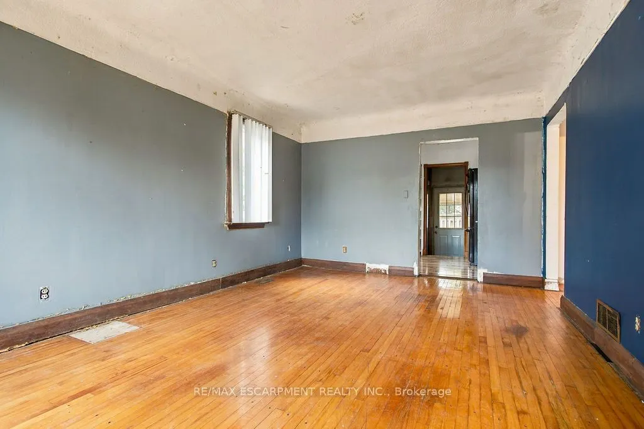
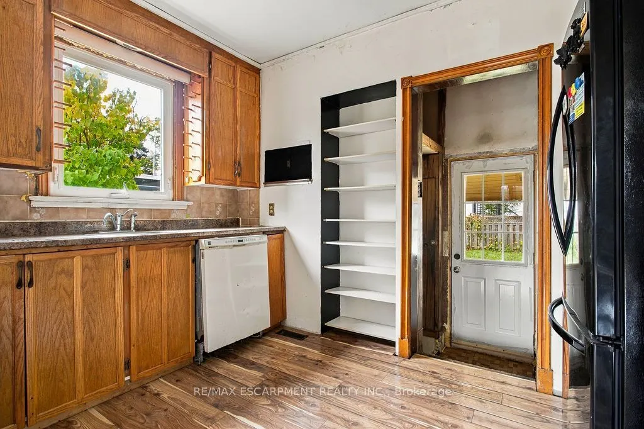
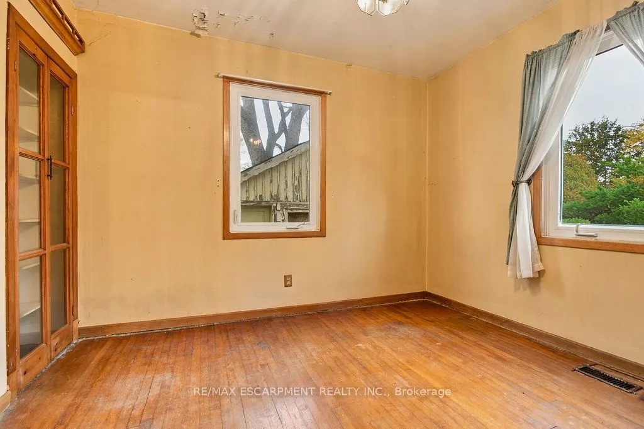
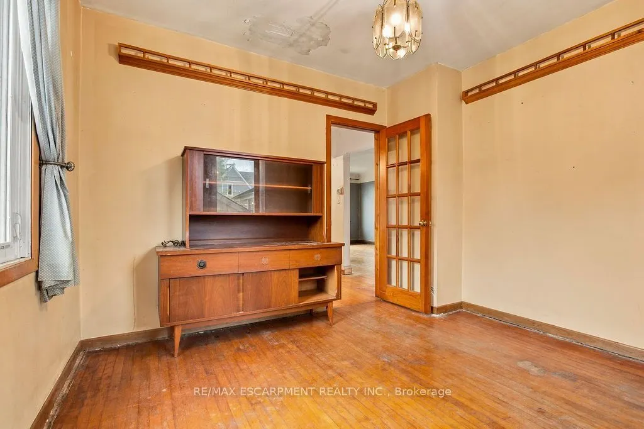
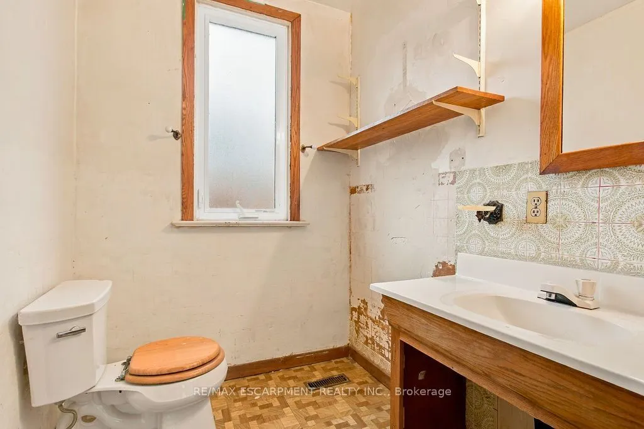
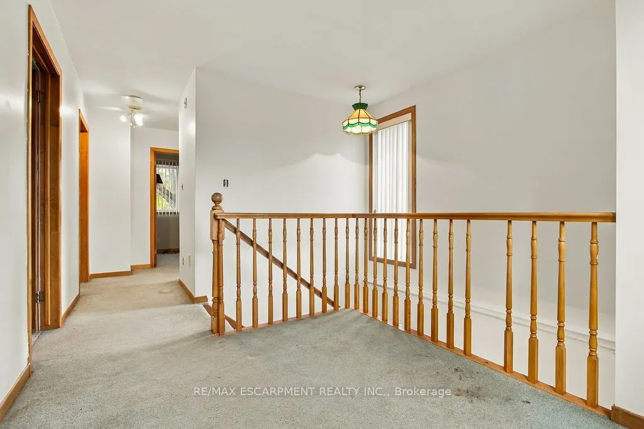
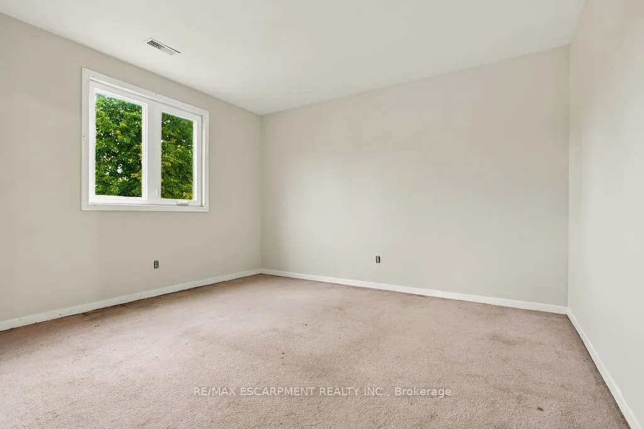
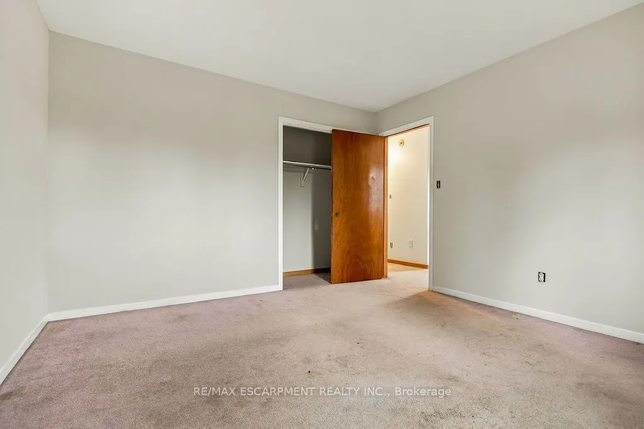
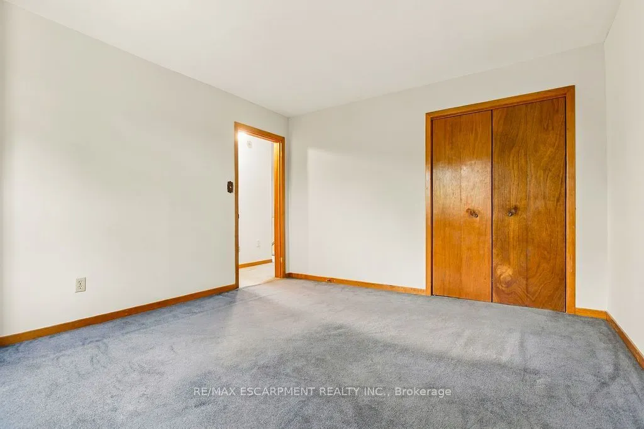
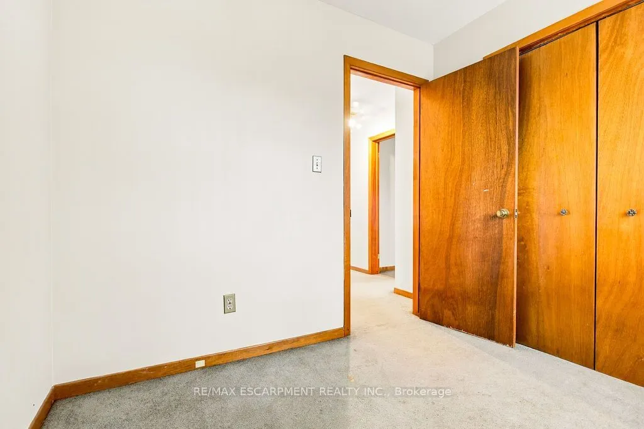
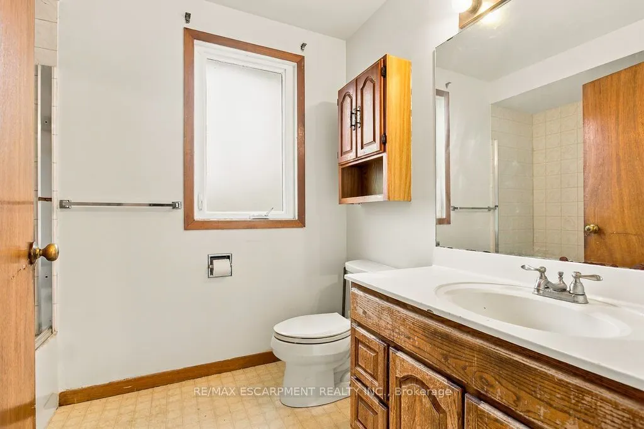
Great opportunity to own a 2-storey detached home in the heart of downtown Burlington. Featuring 3 bedrooms, 2 bathrooms, and a generous 120-ft-deep lot, this property offers excellent potential to renovate, customize, or build your dream home. The private backyard features mature trees, complemente...d by a detached single-car garage and a long driveway with ample parking. Ideally situated within walking distance to downtown Burlington's shops, cafés, and everyday amenities, and just minutes from Spencer Smith Park and the waterfront. Close to schools, parks, and major highways, this property offers possibilities for homeowners, renovators, and investors in a highly desirable location. Property being sold in "as-is" condition.
Full Property Details
Interior
Bedrooms
3
Total Bedrooms
3
Washrooms
2
Square Footage
1100-1500 sqft
Basement
Full,Partially Finished
Heating Source
Gas
Heating Fuel
Forced Air
Air Conditioning
Central Air
Family Room
No
Kitchens
1
Total Kitchens
1
Fireplace Features
No
Bedrooms
3
Total Bedrooms
3
Washrooms
2
Square Footage
1100-1500 sqft
Basement
Full,Partially Finished
Heating Source
Gas
Heating Fuel
Forced Air
Air Conditioning
Central Air
Family Room
No
Kitchens
1
Total Kitchens
1
Fireplace Features
No
Exterior
Depth
120.0
Front
45.0
Driveway
Private
Lot Size
45 x 120.0 ft
Pool
None
Parking Spaces
4
Total Parking Spaces
5.00
Parking Description
Detached
Garage Spaces
1
Depth
120.0
Front
45.0
Driveway
Private
Lot Size
45 x 120.0 ft
Pool
None
Parking Spaces
4
Total Parking Spaces
5.00
Parking Description
Detached
Garage Spaces
1
Building Description
Style
2-Storey
Home Type
House
Subtype
Detached
Year Built
51-99
Property Orientation
West
Exterior Finish
Vinyl Siding
Sewers
Sewer
Water Supply
Municipal
Possession Date
No Data
Style
2-Storey
Home Type
House
Subtype
Detached
Year Built
51-99
Property Orientation
West
Exterior Finish
Vinyl Siding
Sewers
Sewer
Water Supply
Municipal
Possession Date
No Data
Community
Community
Brant
Community
Brant
Taxes & Fees
Taxes
$7,015 /yr
Tax Year
2025
Occupancy
Owner
Taxes
$7,015 /yr
Tax Year
2025
Occupancy
Owner
Room Types
Bedroom
-
Dimensions 12.4 x 12.01 feet
148.92 sqft
Bedroom
-
Dimensions 8.6 x 7.58 feet
65.19 sqft
Den
-
Dimensions 8.83 x 7.51 feet
66.31 sqft
Dining Room
-
Dimensions 11.84 x 10.4 feet
123.14 sqft
Foyer
-
Dimensions 8.76 x 7.25 feet
63.51 sqft
Kitchen
-
Dimensions 11.84 x 7.41 feet
87.73 sqft
Living Room
-
Dimensions 18.34 x 11.91 feet
218.43 sqft
Other
-
Dimensions 24.9 x 10.83 feet
269.67 sqft
Primary Bedroom
-
Dimensions 14.07 x 11.84 feet
166.59 sqft
Similar Properties(No results)
Mortgage Calculator
Calculate your estimated monthly mortgage payment
Price
$799,000
$
%
%
Total cost of mortgage
$0
Monthly payment
By clicking Save, we will calculate your estimated mortgage for all properties using the saved values (down payment percentage, interest rate, and amortization).
The accuracy and applicability of this calculator are not guaranteed.