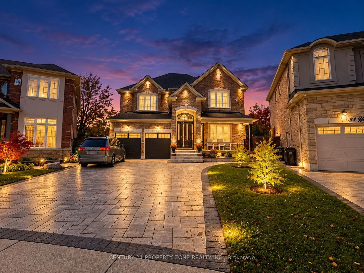
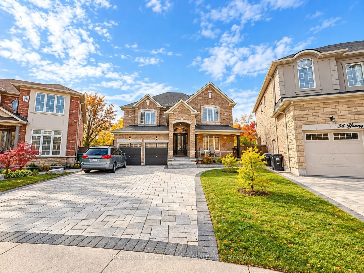
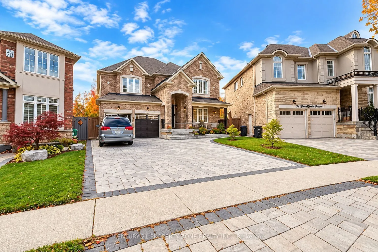
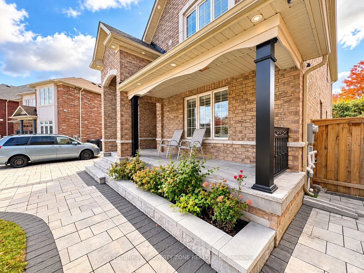
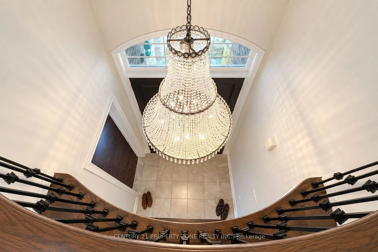
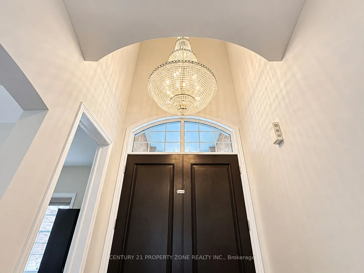
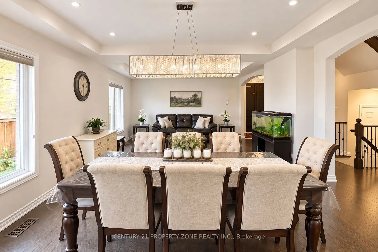
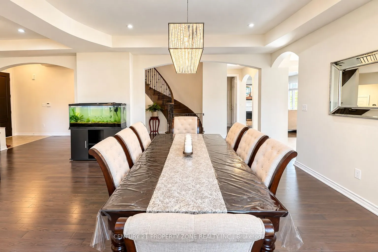
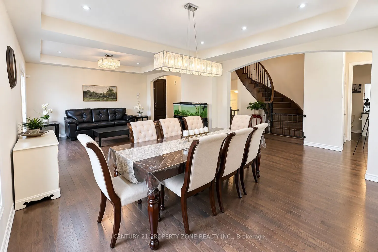
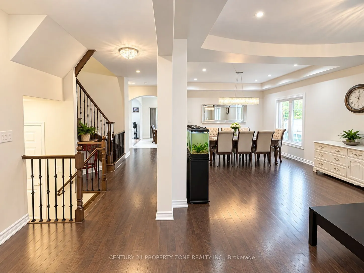
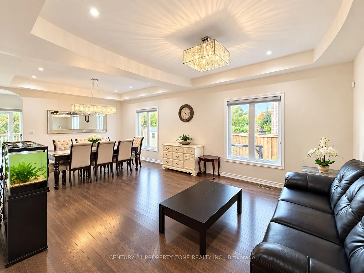
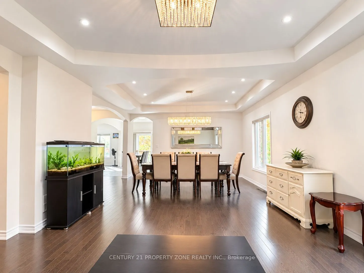
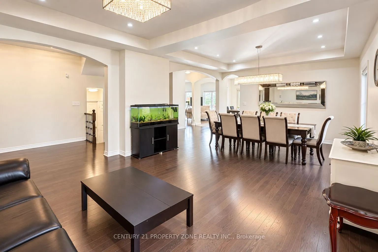
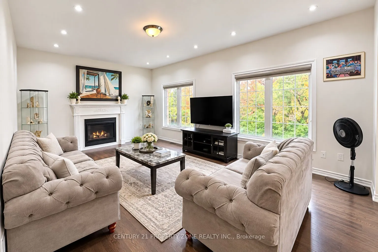
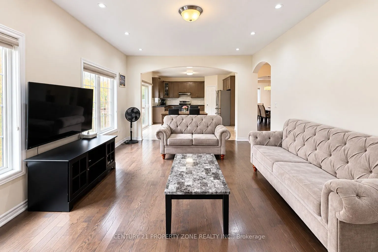
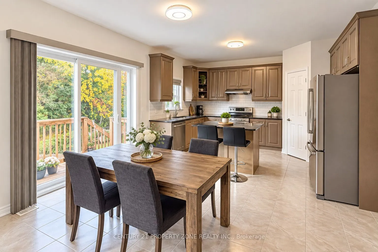
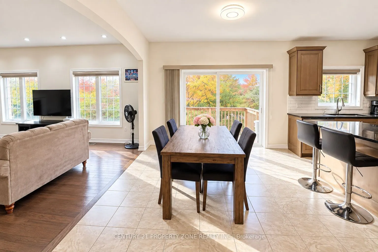
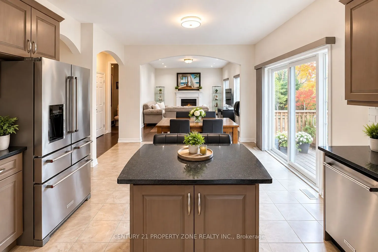
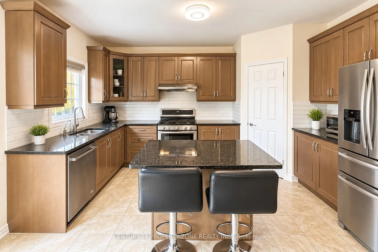
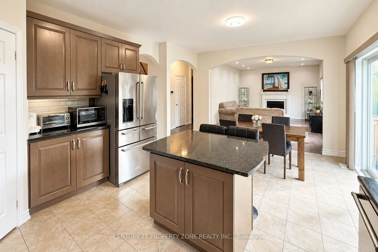
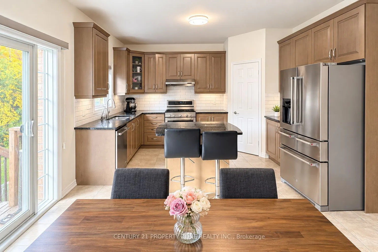
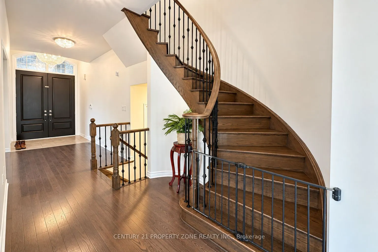
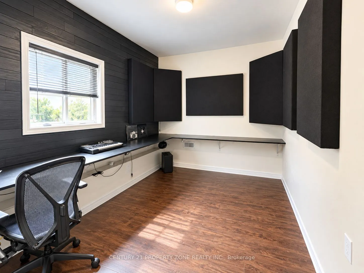
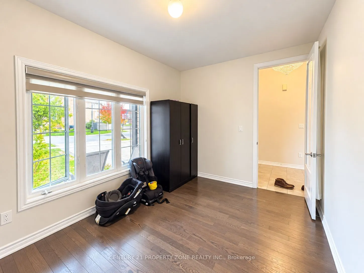
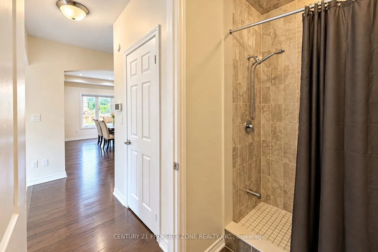
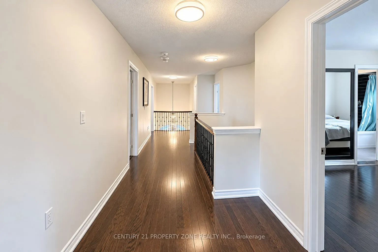
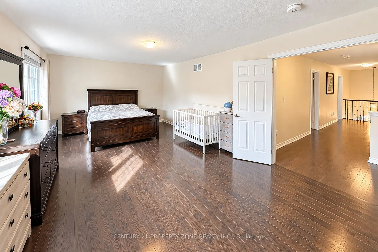
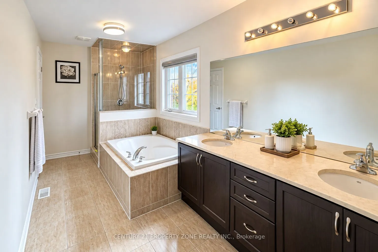
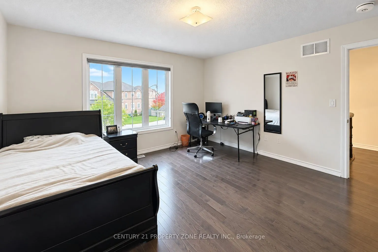
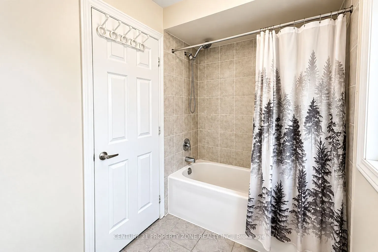
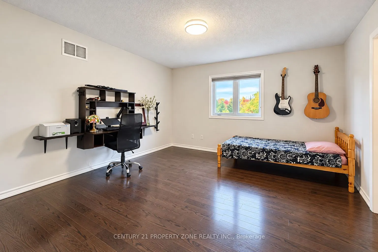
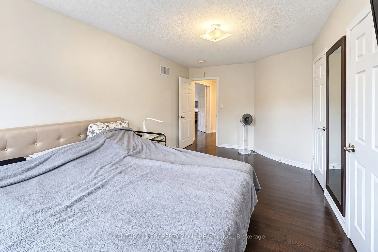
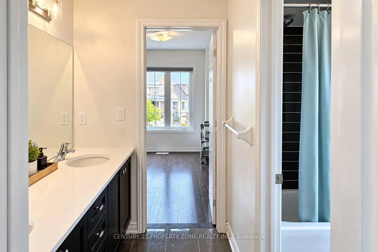
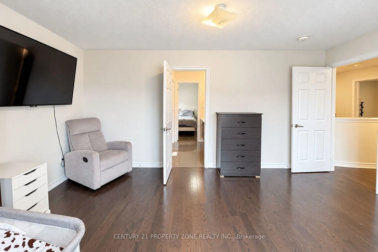
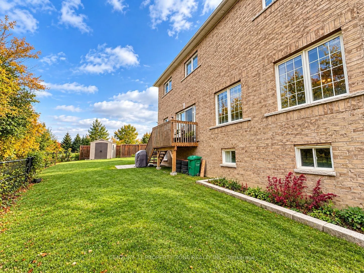
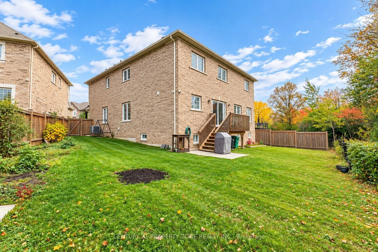
**RARE RAVINE LOT! PIE-SHAPED LOT! PARKETTE ACCESS!** Welcome to an exceptional 2016-built home in the highly sought-after Credit Valley community of Brampton, where a truly rare combination of lot features meets impressive space and functionality. Boasting 50-ft frontage, approximately 3,666 sq. ft.... of living space, and parking for up to 8 cars, this home is designed to accommodate growing and multi-generational families. Enjoy 9-ft ceilings on the main floor, a dedicated main-floor office, and a full main-floor bathroom for added convenience. Featuring 5 spacious bedrooms, each with access to a bathroom, and walk-in closets in almost every bedroom, comfort is built into every level. The bright look-out basement welcomes plenty of natural light and offers a massive space complemented by a cold room for additional storage. **A rare opportunity to own a home that combines an exceptional ravine setting, a pie-shaped lot, and parkette access-all in one of Credit Valley's most desirable neighbourhoods!**
Full Property Details
Interior
Bedrooms
5
Bedrooms Plus
1
Total Bedrooms
6
Washrooms
4
Square Footage
3500-5000 sqft
Basement
Unfinished
Heating Source
Gas
Heating Fuel
Forced Air
Air Conditioning
Central Air
Family Room
Yes
Kitchens
1
Total Kitchens
1
Fireplace Features
Yes
Bedrooms
5
Bedrooms Plus
1
Total Bedrooms
6
Washrooms
4
Square Footage
3500-5000 sqft
Basement
Unfinished
Heating Source
Gas
Heating Fuel
Forced Air
Air Conditioning
Central Air
Family Room
Yes
Kitchens
1
Total Kitchens
1
Fireplace Features
Yes
Exterior
Depth
129.89
Front
9.66
Driveway
Private
Lot Size
10 x 129.89 ft
Pool
None
Parking Spaces
6
Total Parking Spaces
8.00
Parking Description
Attached
Garage Spaces
2
Depth
129.89
Front
9.66
Driveway
Private
Lot Size
10 x 129.89 ft
Pool
None
Parking Spaces
6
Total Parking Spaces
8.00
Parking Description
Attached
Garage Spaces
2
Building Description
Style
2-Storey
Home Type
House
Subtype
Detached
Year Built
6-15
Property Orientation
West
Exterior Finish
Brick
Sewers
Sewer
Water Supply
Municipal
Possession Date
12/31/2026
Style
2-Storey
Home Type
House
Subtype
Detached
Year Built
6-15
Property Orientation
West
Exterior Finish
Brick
Sewers
Sewer
Water Supply
Municipal
Possession Date
12/31/2026
Community
Community
Credit Valley
Community
Credit Valley
Taxes & Fees
Taxes
$12,609.02 /yr
Tax Year
2026
Occupancy
Owner
Taxes
$12,609.02 /yr
Tax Year
2026
Occupancy
Owner
Room Types
Bedroom 2
Walk-In Closet(s), Hardwood Floor, Semi Ensuite
Dimensions 15.88 x 11.58 feet
183.89 sqft
Bedroom 3
Walk-In Closet(s), Hardwood Floor, Semi Ensuite
Dimensions 14.6 x 12.99 feet
189.65 sqft
Bedroom 4
Walk-In Closet(s), Hardwood Floor, Semi Ensuite
Dimensions 14.6 x 12.99 feet
189.65 sqft
Breakfast
W/O To Deck
Dimensions 11.98 x 12.99 feet
155.62 sqft
Dining Room
Hardwood Floor, Large Window
Dimensions 14.6 x 13.78 feet
201.19 sqft
Family Room
Gas Fireplace, Large Window
Dimensions 19 x 12.99 feet
246.81 sqft
Kitchen
Pantry, Breakfast Area, Centre Island
Dimensions 7.87 x 13.78 feet
108.45 sqft
Laundry
-
Dimensions - feet
0 sqft
Living Room
Hardwood Floor, Large Window
Dimensions 14.6 x 11.81 feet
172.43 sqft
Office
Large Window, Hardwood Floor
Dimensions 14.6 x 8.99 feet
131.25 sqft
Other
Access To Garage, Window
Dimensions 17.29 x 8.86 feet
153.19 sqft
Primary Bedroom
Walk-In Closet(s), Hardwood Floor, 5 Pc Ensuite
Dimensions 23 x 12.99 feet
298.77 sqft
Similar Properties(No results)
Mortgage Calculator
Calculate your estimated monthly mortgage payment
Price
$1,289,000
$
%
%
Total cost of mortgage
$0
Monthly payment
By clicking Save, we will calculate your estimated mortgage for all properties using the saved values (down payment percentage, interest rate, and amortization).
The accuracy and applicability of this calculator are not guaranteed.