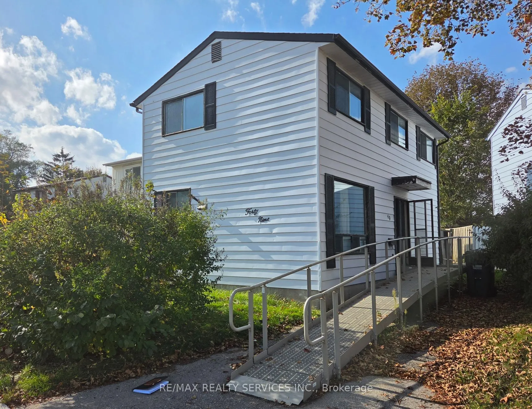
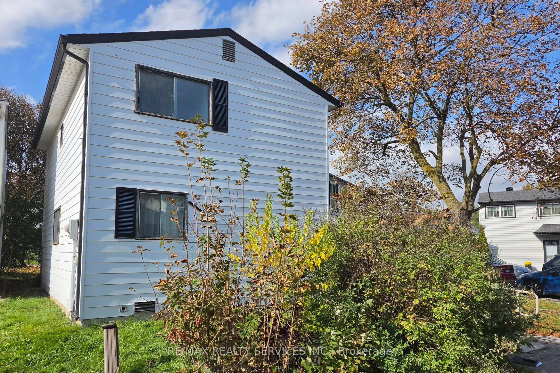
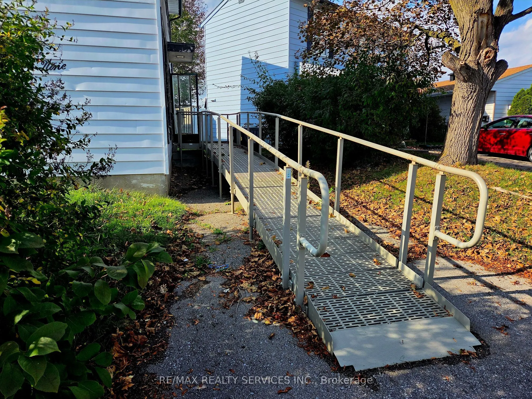
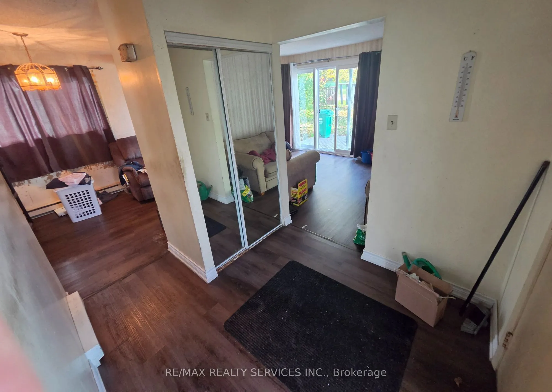
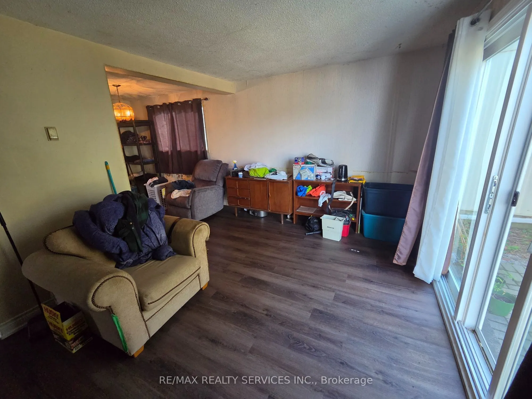
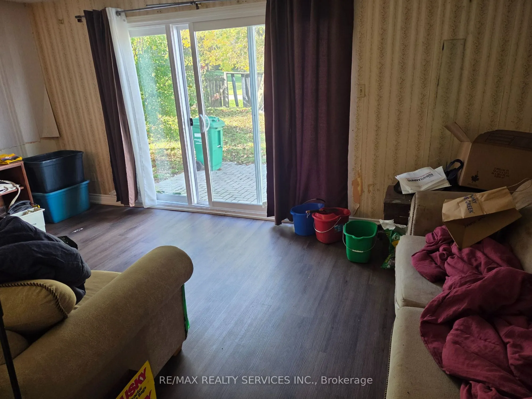
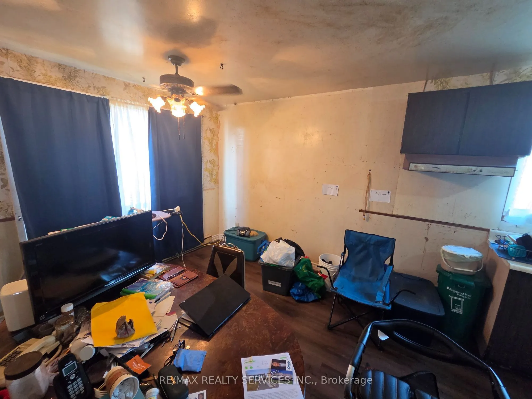
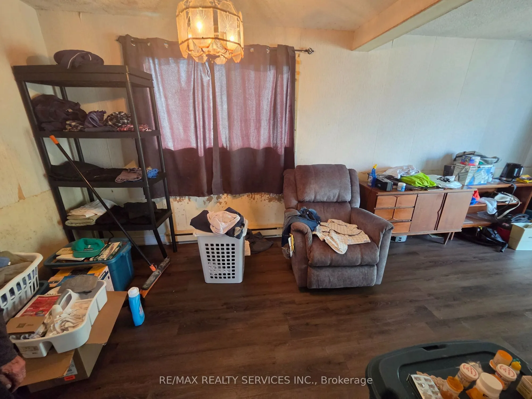
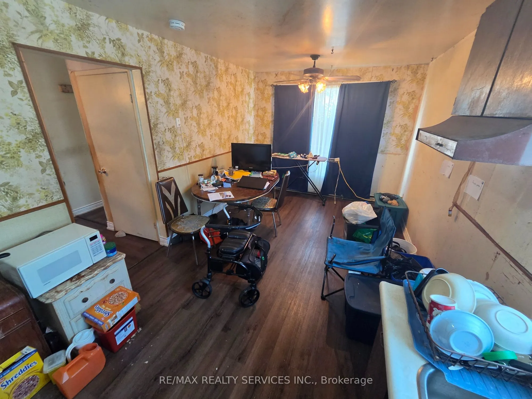
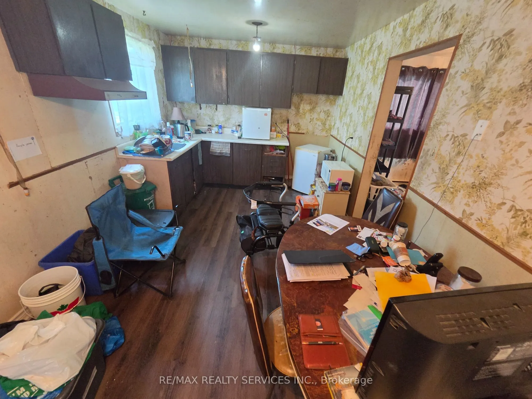
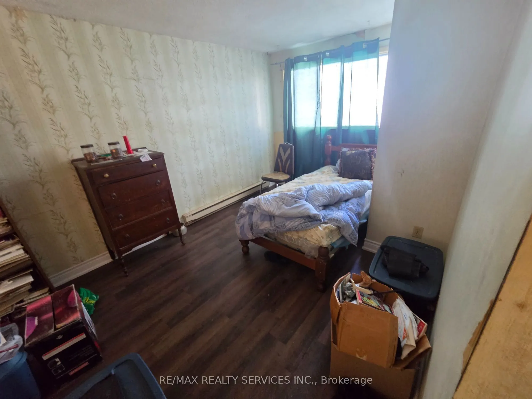
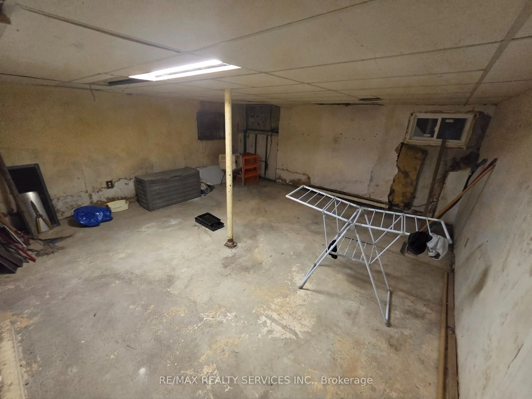
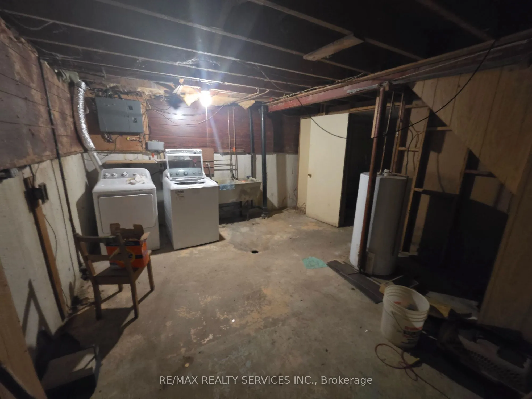
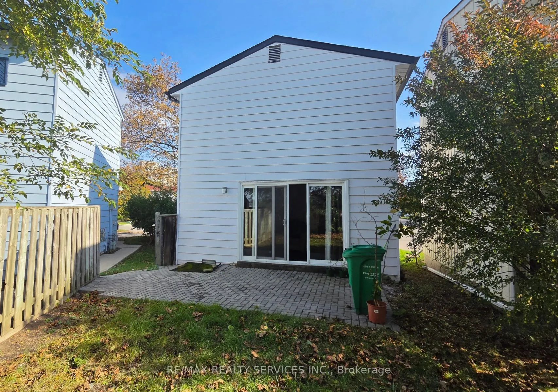
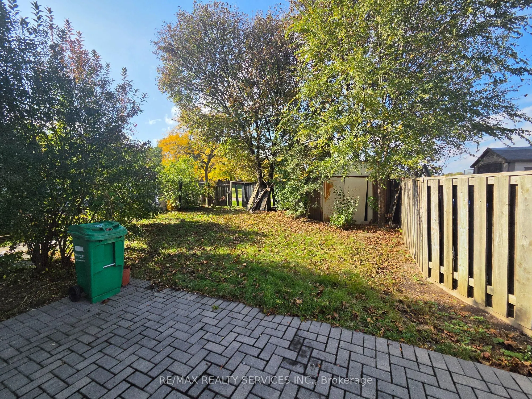
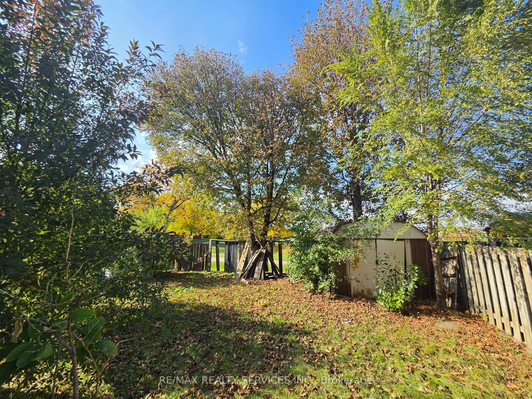
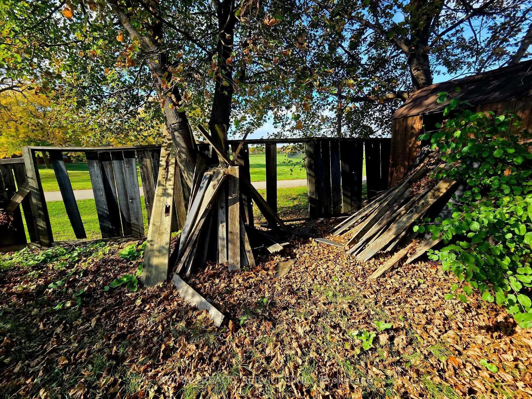
Attn: Handyman, fixer uppers, flippers and do - it - yourselfers ! Well priced detached 4 bedroom home on a quiet crescent backing onto park land in the desirable Central Park area of Brampton. Being sold " as is ", needs cosmetic renovations and is priced accordingly. All fixtures are included " as... is " and seller reserves the right to leave fixtures / chattels in the home on closing day. Best value for a detached home in the area ( at time of listing ) and will sell quickly ! Two car driveway is currently being used for the access ramp ( included with home ). " For Sale " sign on property but no key or lockbox. Walking distance to schools, Chinguscousy Park, Bramalea City Center mall and bus terminal.
Full Property Details
Interior
Bedrooms
4
Total Bedrooms
4
Washrooms
1
Square Footage
1100-1500 sqft
Basement
Partially Finished
Heating Source
Electric
Heating Fuel
Baseboard
Air Conditioning
None
Family Room
No
Kitchens
1
Total Kitchens
1
Fireplace Features
No
Bedrooms
4
Total Bedrooms
4
Washrooms
1
Square Footage
1100-1500 sqft
Basement
Partially Finished
Heating Source
Electric
Heating Fuel
Baseboard
Air Conditioning
None
Family Room
No
Kitchens
1
Total Kitchens
1
Fireplace Features
No
Exterior
Depth
74.94
Front
33.62
Acreage
< .50
Driveway
Private
Lot Size
34 x 74.94 ft
Pool
None
Parking Spaces
2
Total Parking Spaces
2.00
Parking Description
None
Garage Spaces
0
Depth
74.94
Front
33.62
Acreage
< .50
Driveway
Private
Lot Size
34 x 74.94 ft
Pool
None
Parking Spaces
2
Total Parking Spaces
2.00
Parking Description
None
Garage Spaces
0
Building Description
Style
2-Storey
Home Type
House
Subtype
Detached
Property Orientation
West
Exterior Finish
Aluminum Siding
Sewers
Sewer
Water Supply
Municipal
Possession Date
No Data
Style
2-Storey
Home Type
House
Subtype
Detached
Property Orientation
West
Exterior Finish
Aluminum Siding
Sewers
Sewer
Water Supply
Municipal
Possession Date
No Data
Community
Community
Central Park
Community
Central Park
Taxes & Fees
Taxes
$3,590 /yr
Tax Year
2025
Occupancy
Owner
Taxes
$3,590 /yr
Tax Year
2025
Occupancy
Owner
Room Types
Bedroom 2
Laminate, Closet
Dimensions 9.84 x 7.97 feet
78.42 sqft
Bedroom 3
Laminate, B/I Closet
Dimensions 9.68 x 7.97 feet
77.15 sqft
Bedroom 4
Laminate, Closet
Dimensions 8.79 x 7.09 feet
62.32 sqft
Dining Room
Laminate, W/O To Patio
Dimensions 10.6 x 8.63 feet
91.48 sqft
Kitchen
Laminate, Picture Window
Dimensions 18.24 x 8.96 feet
163.43 sqft
Living Room
Laminate, Combined w/Dining
Dimensions 18.14 x 10.37 feet
188.11 sqft
Primary Bedroom
Laminate, Large Closet
Dimensions 16.08 x 9.32 feet
149.87 sqft
Recreation
Partly Finished
Dimensions 17.13 x 17.13 feet
293.44 sqft
Similar Properties(No results)
Mortgage Calculator
Calculate your estimated monthly mortgage payment
Price
$524,000
$
%
%
Total cost of mortgage
$0
Monthly payment
By clicking Save, we will calculate your estimated mortgage for all properties using the saved values (down payment percentage, interest rate, and amortization).
The accuracy and applicability of this calculator are not guaranteed.