Sign In or Create a Free Account to see full details of this property
Key Facts
Key facts for 62 Ocean Ridge Drive
Property Type
House, 2-Storey
Parking
Attached 2 garage, 4 parking
MLS #
W14084522
Size
3000-3500 sqft
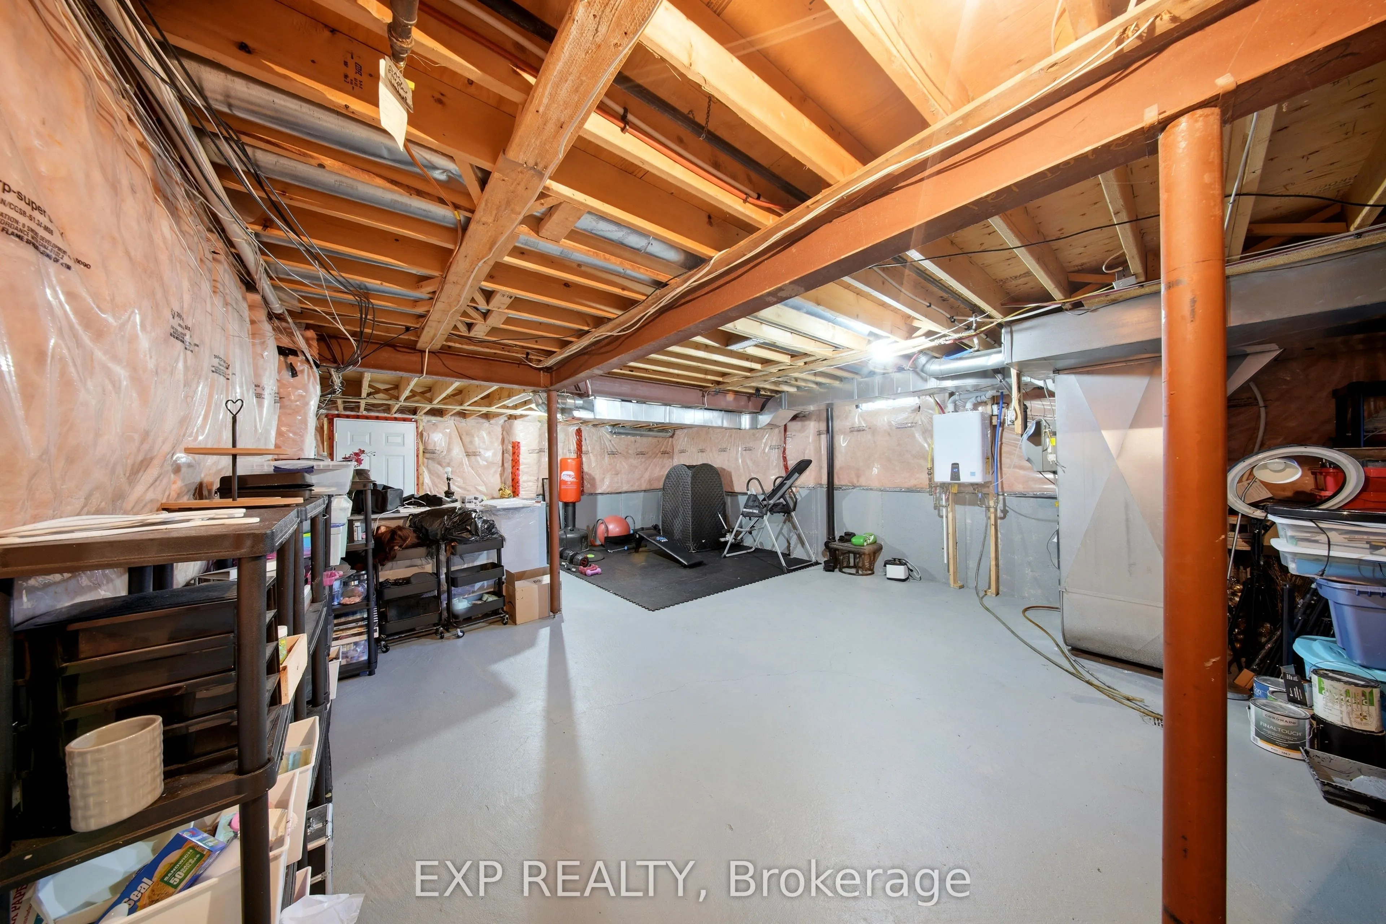
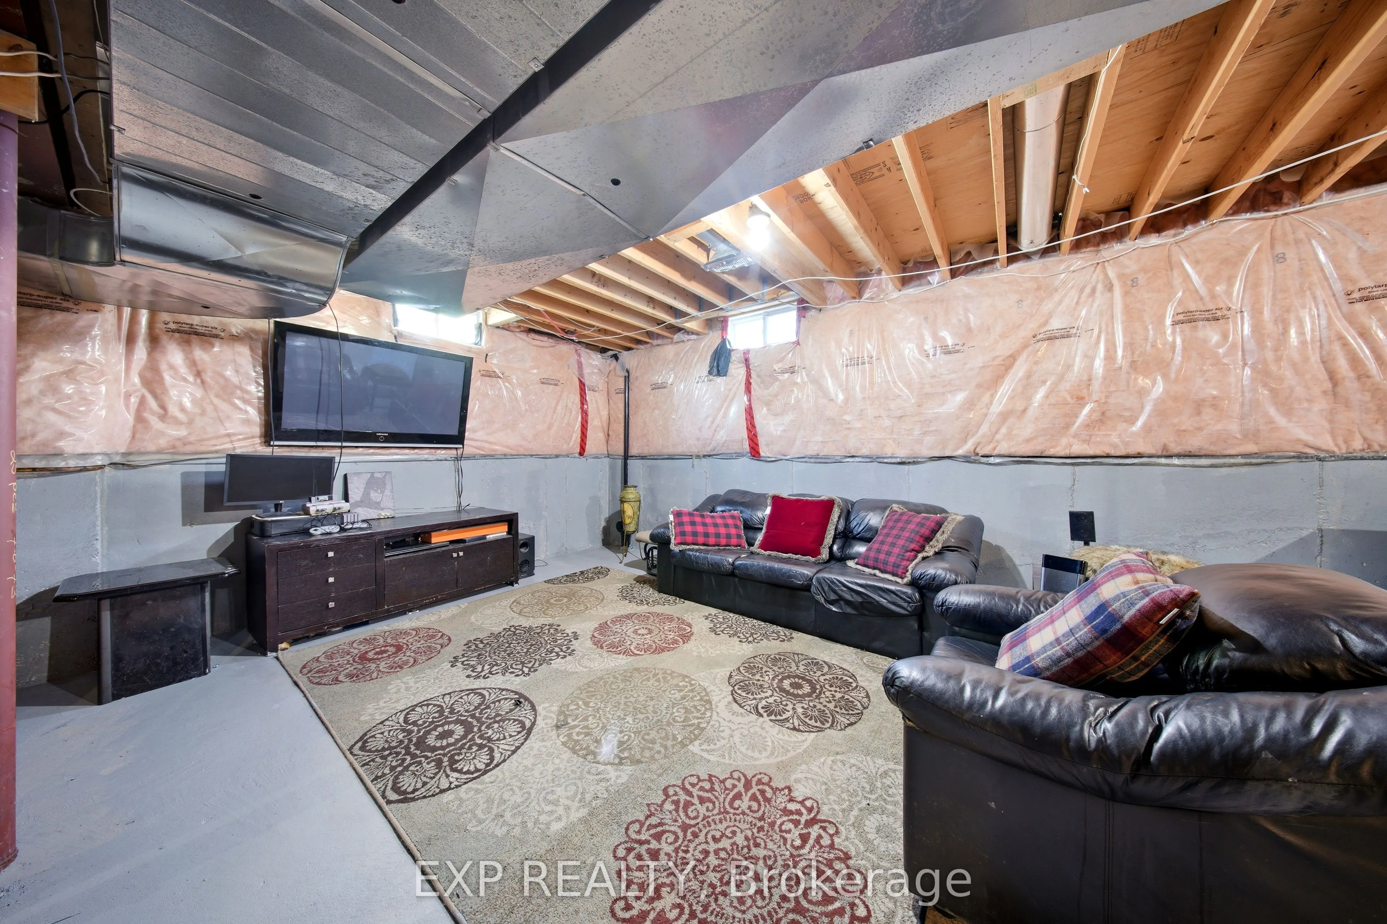
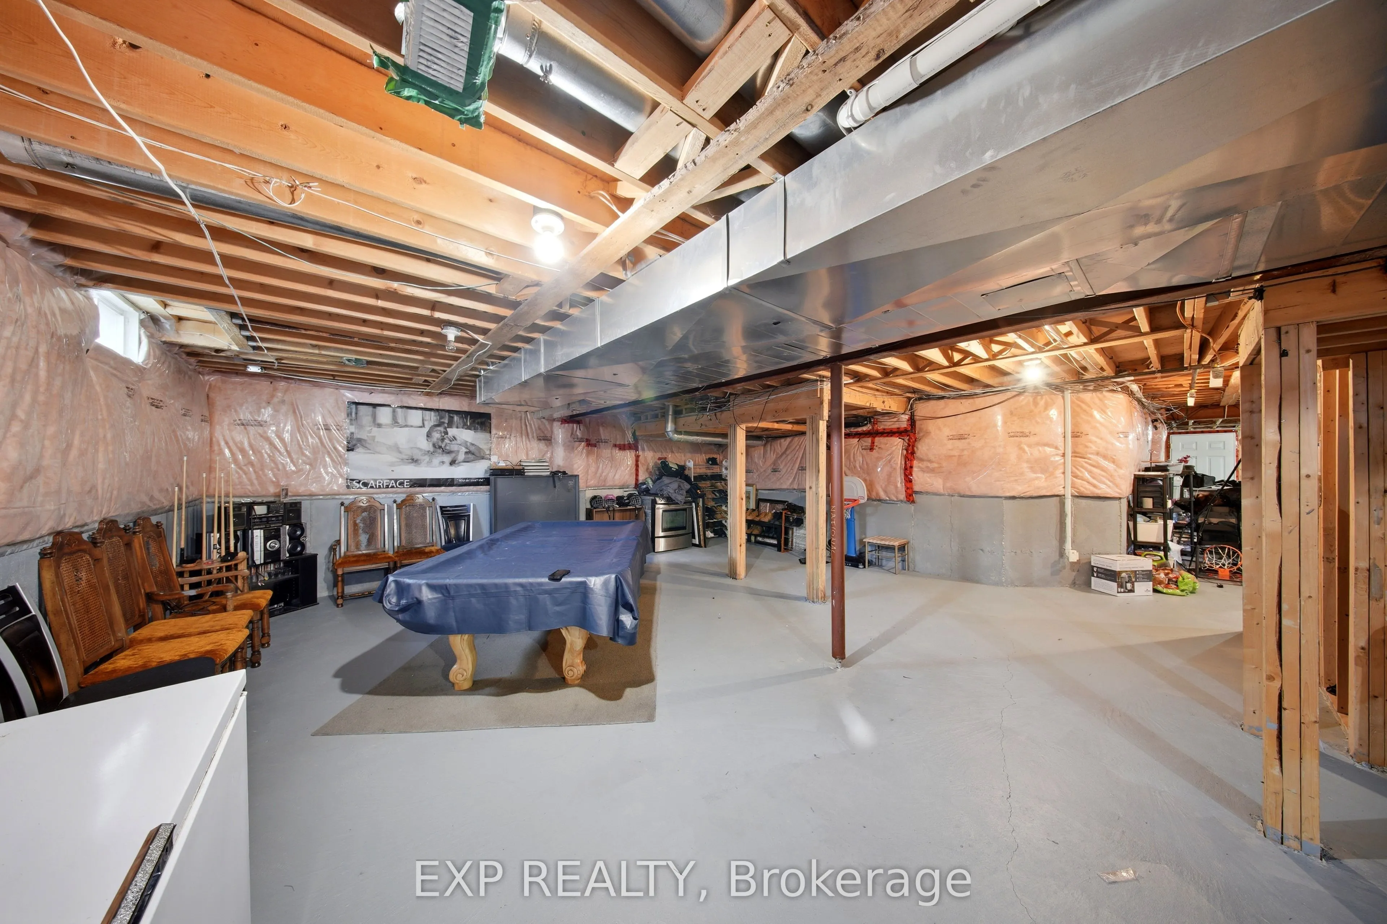
Basement
Development Potential
Listed on
2026-10-15
Lot size
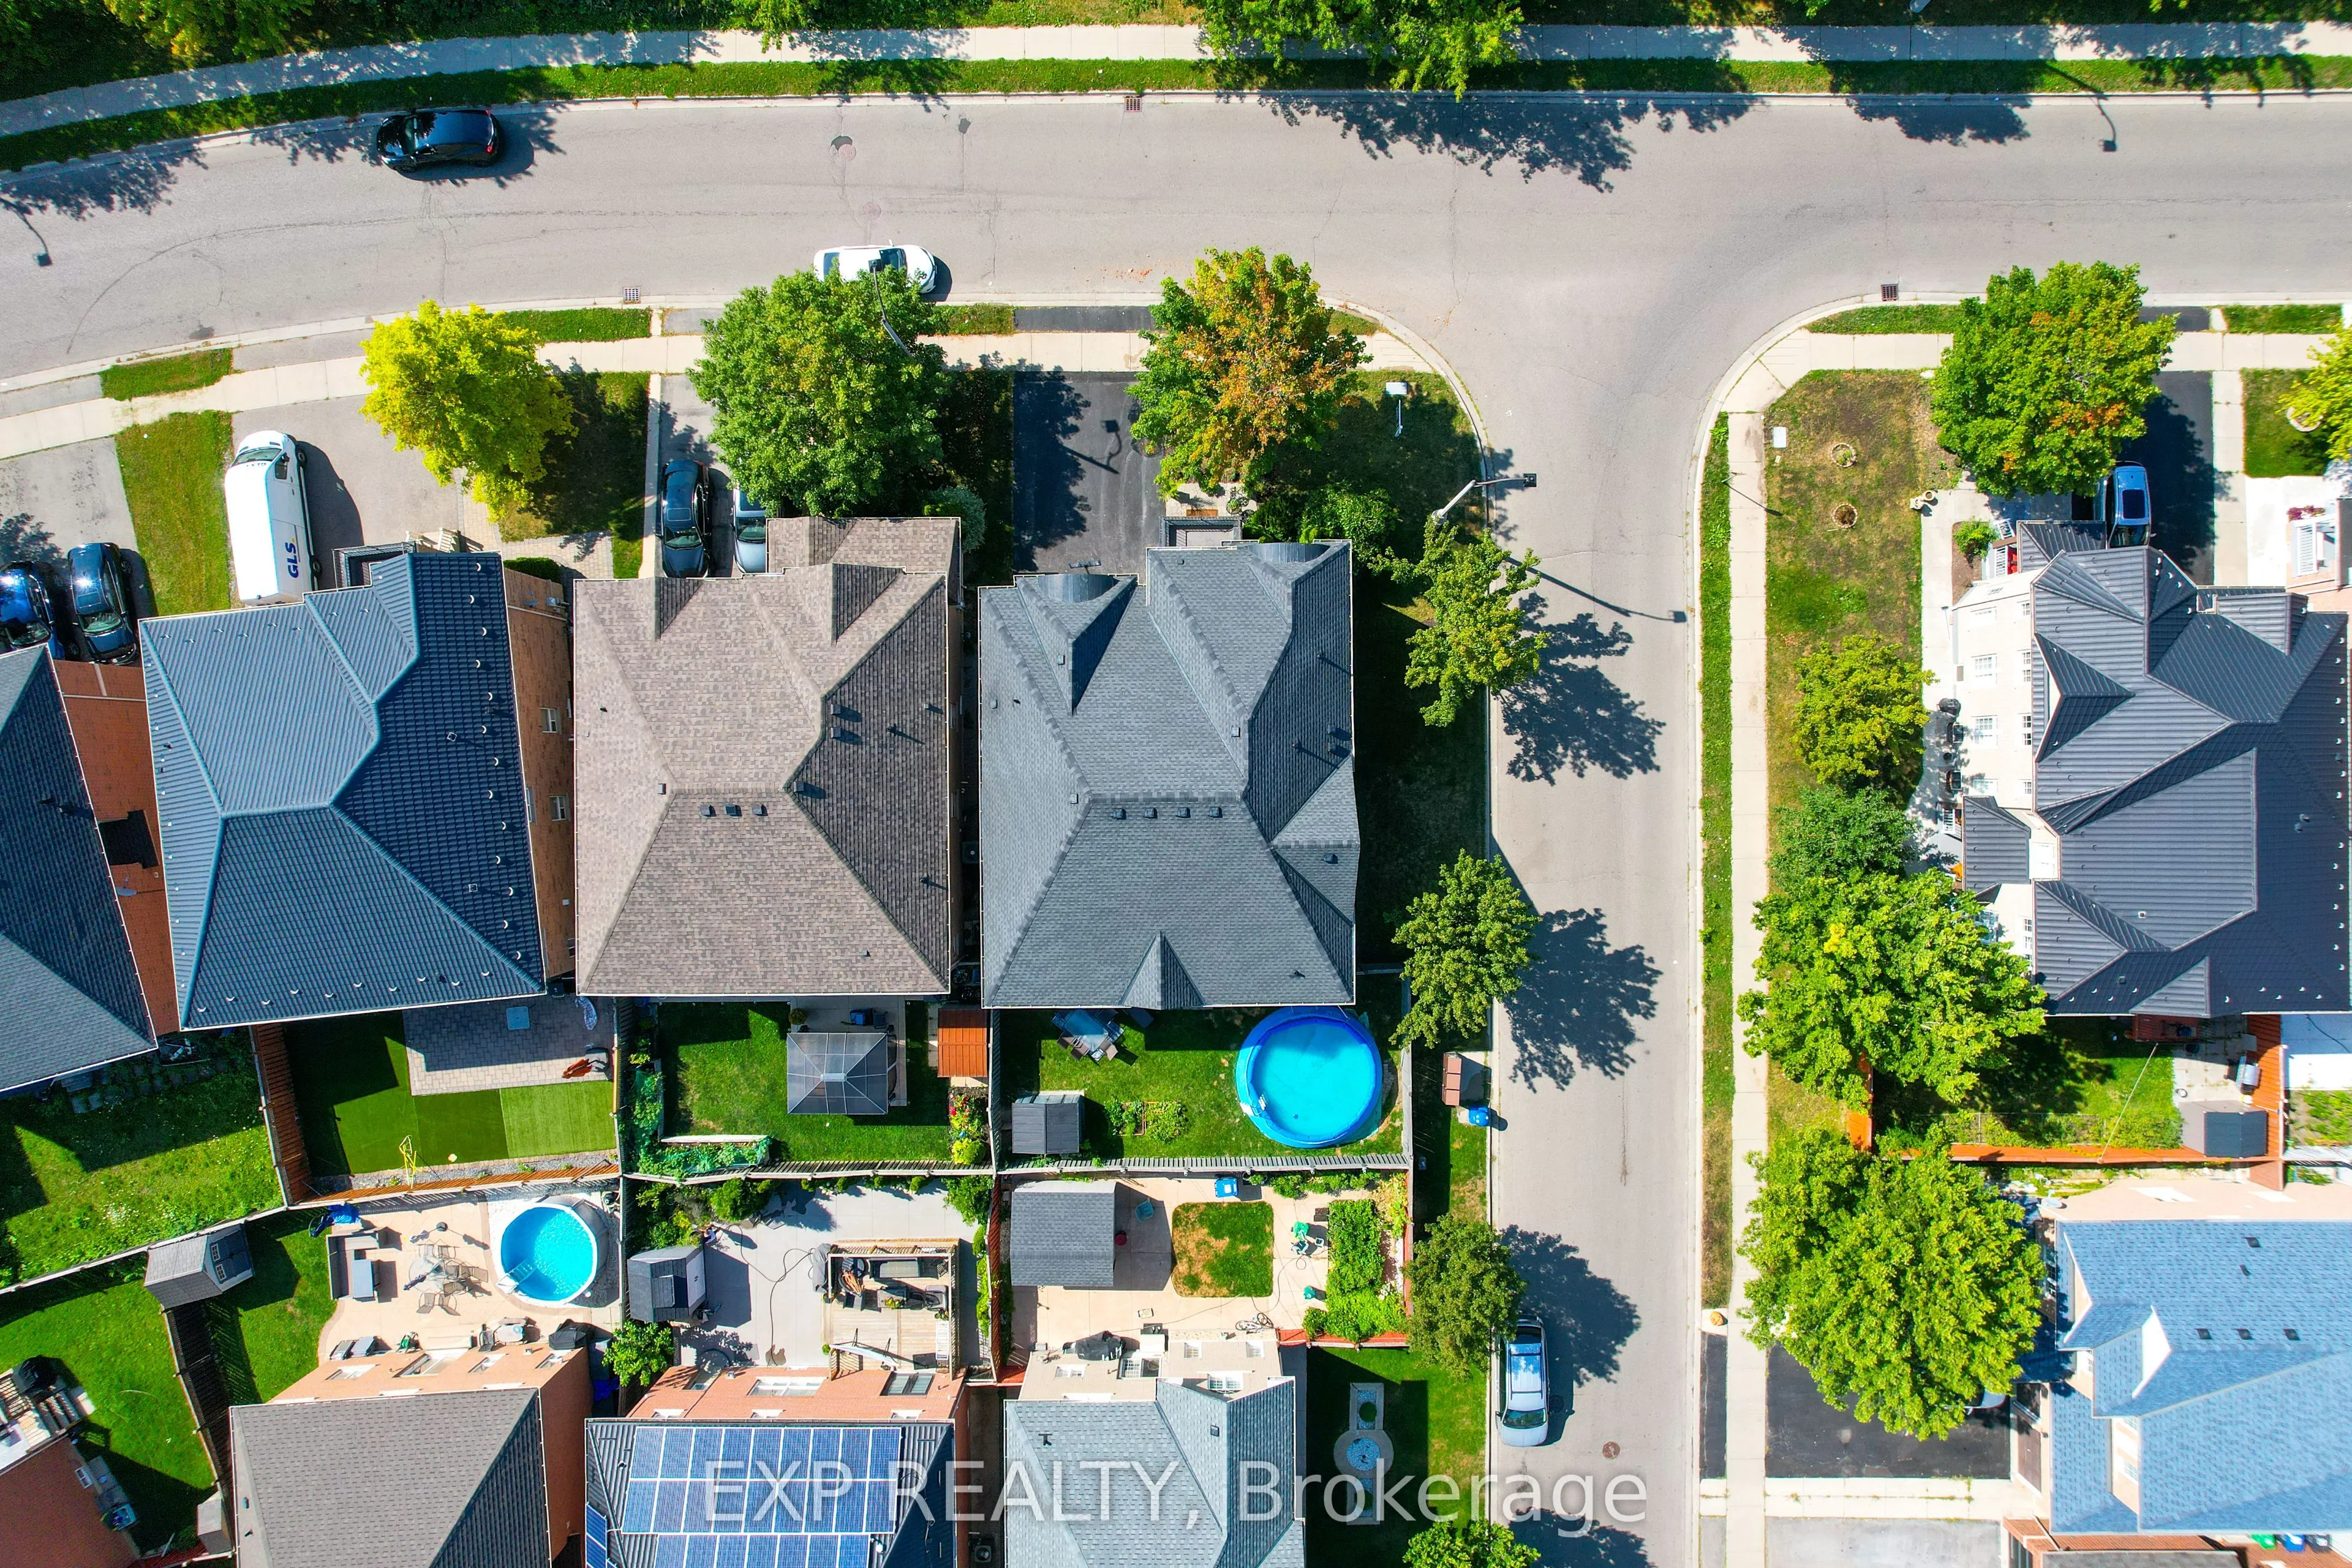
51 x 88.58
Tax
$8,825 /yr
Days on Market
7
Approximate Age
16-30
Maintenance Fee
-
Description
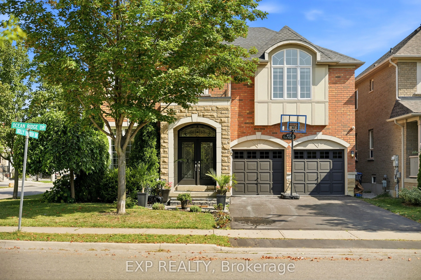
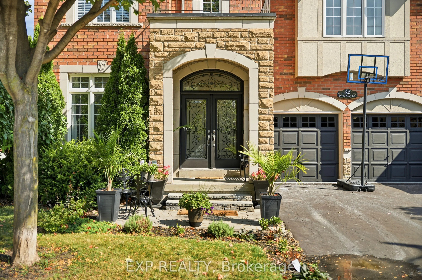
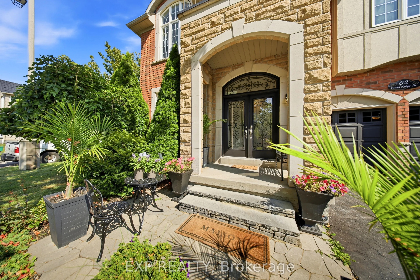
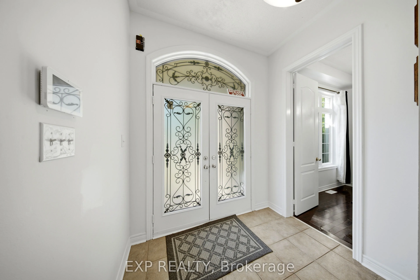
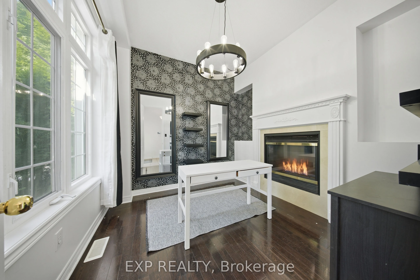
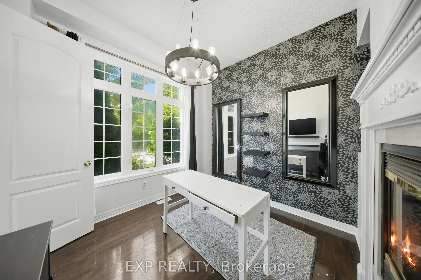
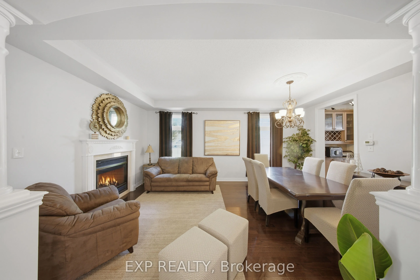
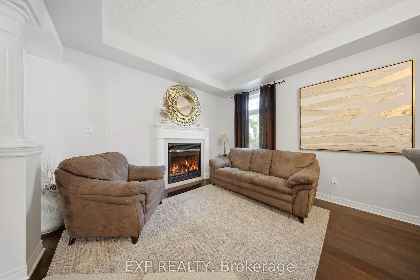
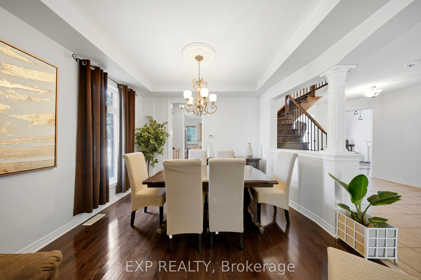
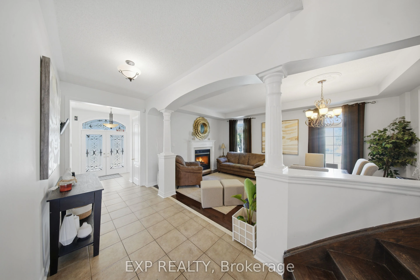
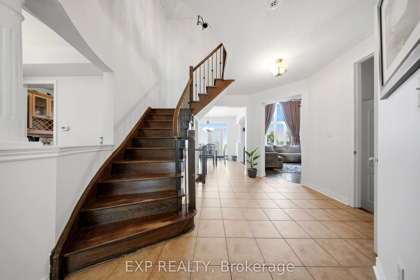
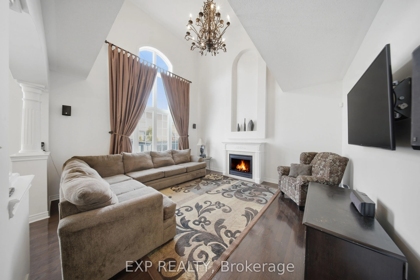
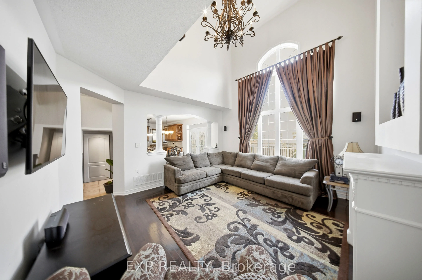
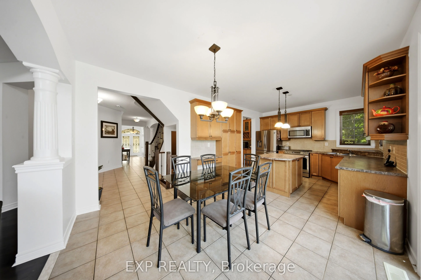
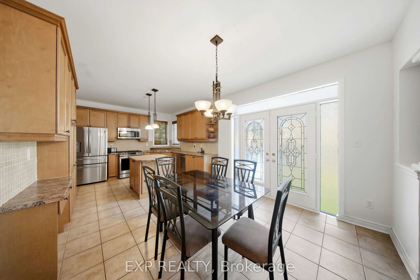
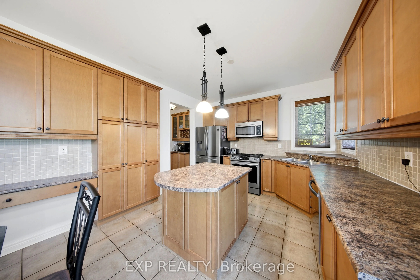
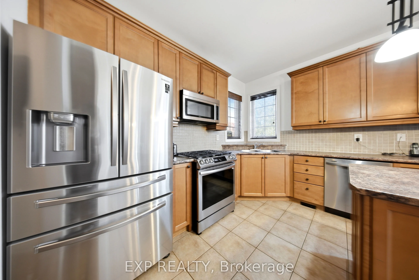
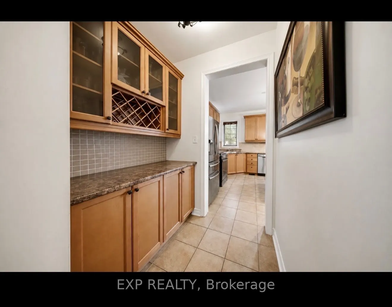
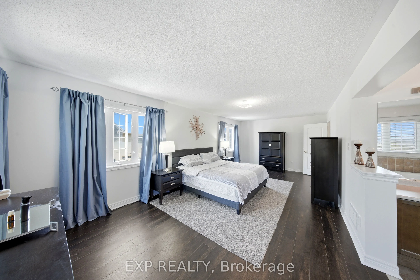
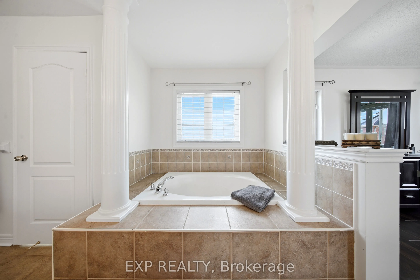
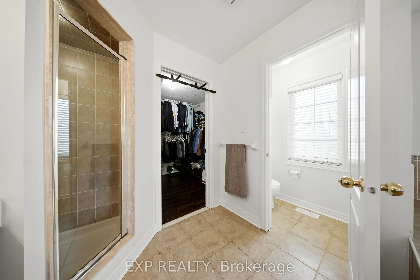
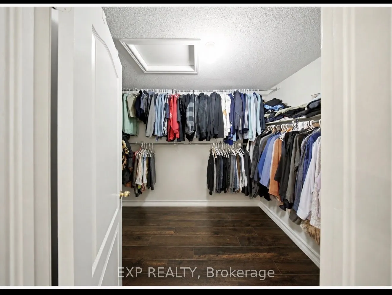
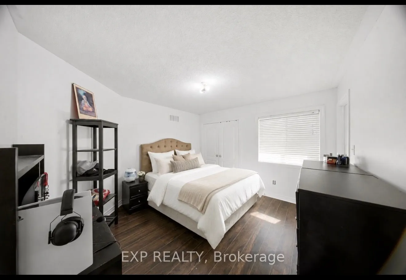
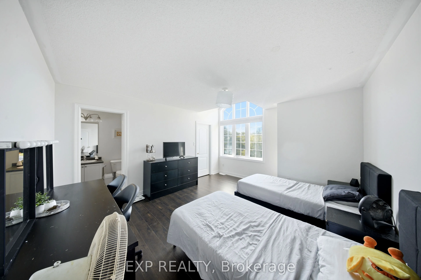
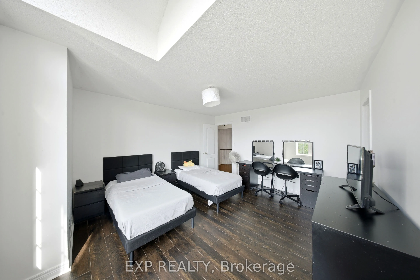
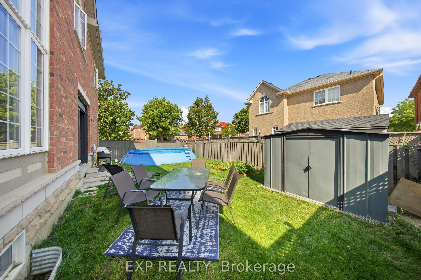
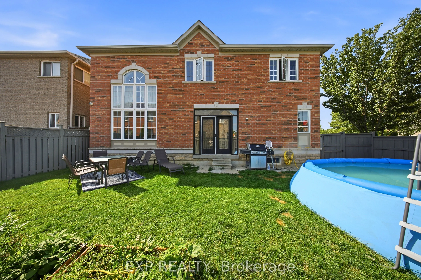
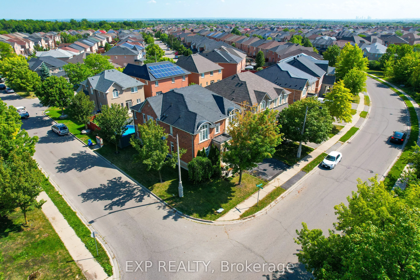
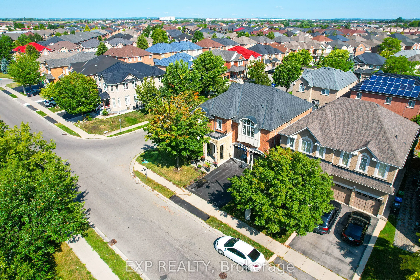
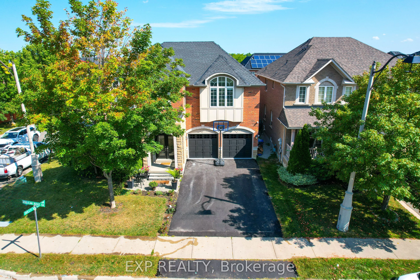
Absolutely stunning 4-bedroom, 4-bathroom detached home offering over 3,200 sq. ft. of above-ground living space, ideally situated on a premium corner lot, fronting onto a picturesque ravine. Featuring a striking stone exterior and contemporary design, this beautifully maintained home boasts 9-ft ce...ilings on the main floor, a two-sided fireplace shared between the den and living room, and a dramatic 18-ft soaring ceiling in the family room with a full-wall window overlooking the backyard. The bright, spacious interior is filled with natural light from an abundance of large windows throughout. The gourmet custom kitchen features top-of-the-line built-in stainless-steel appliances and a generous breakfast area, perfect for everyday living and entertaining. The spacious bedrooms are a standout feature, with a generously sized primary bedroom offering a large walk-in closet and a modern open-concept ensuite design, while the additional bedrooms are also exceptionally well-sized. Freshly painted throughout, both inside and out, this move-in-ready home offers a rare combination of spacious living, modern finishes, privacy, and convenience, ideally located close to schools, transportation, shopping, and a wide range of amenities, this is a home that truly needs to be seen to be appreciated.
Full Property Details
Interior
Bedrooms
4
Total Bedrooms
4
Washrooms
4
Square Footage
3000-3500 sqft
Basement
Development Potential
Heating Source
Gas
Heating Fuel
Forced Air
Air Conditioning
Central Air
Family Room
Yes
Kitchens
1
Total Kitchens
1
Fireplace Features
Yes
Bedrooms
4
Total Bedrooms
4
Washrooms
4
Square Footage
3000-3500 sqft
Basement
Development Potential
Heating Source
Gas
Heating Fuel
Forced Air
Air Conditioning
Central Air
Family Room
Yes
Kitchens
1
Total Kitchens
1
Fireplace Features
Yes
Exterior
Depth
88.58
Front
50.85
Lot Size
51 x 88.58 ft
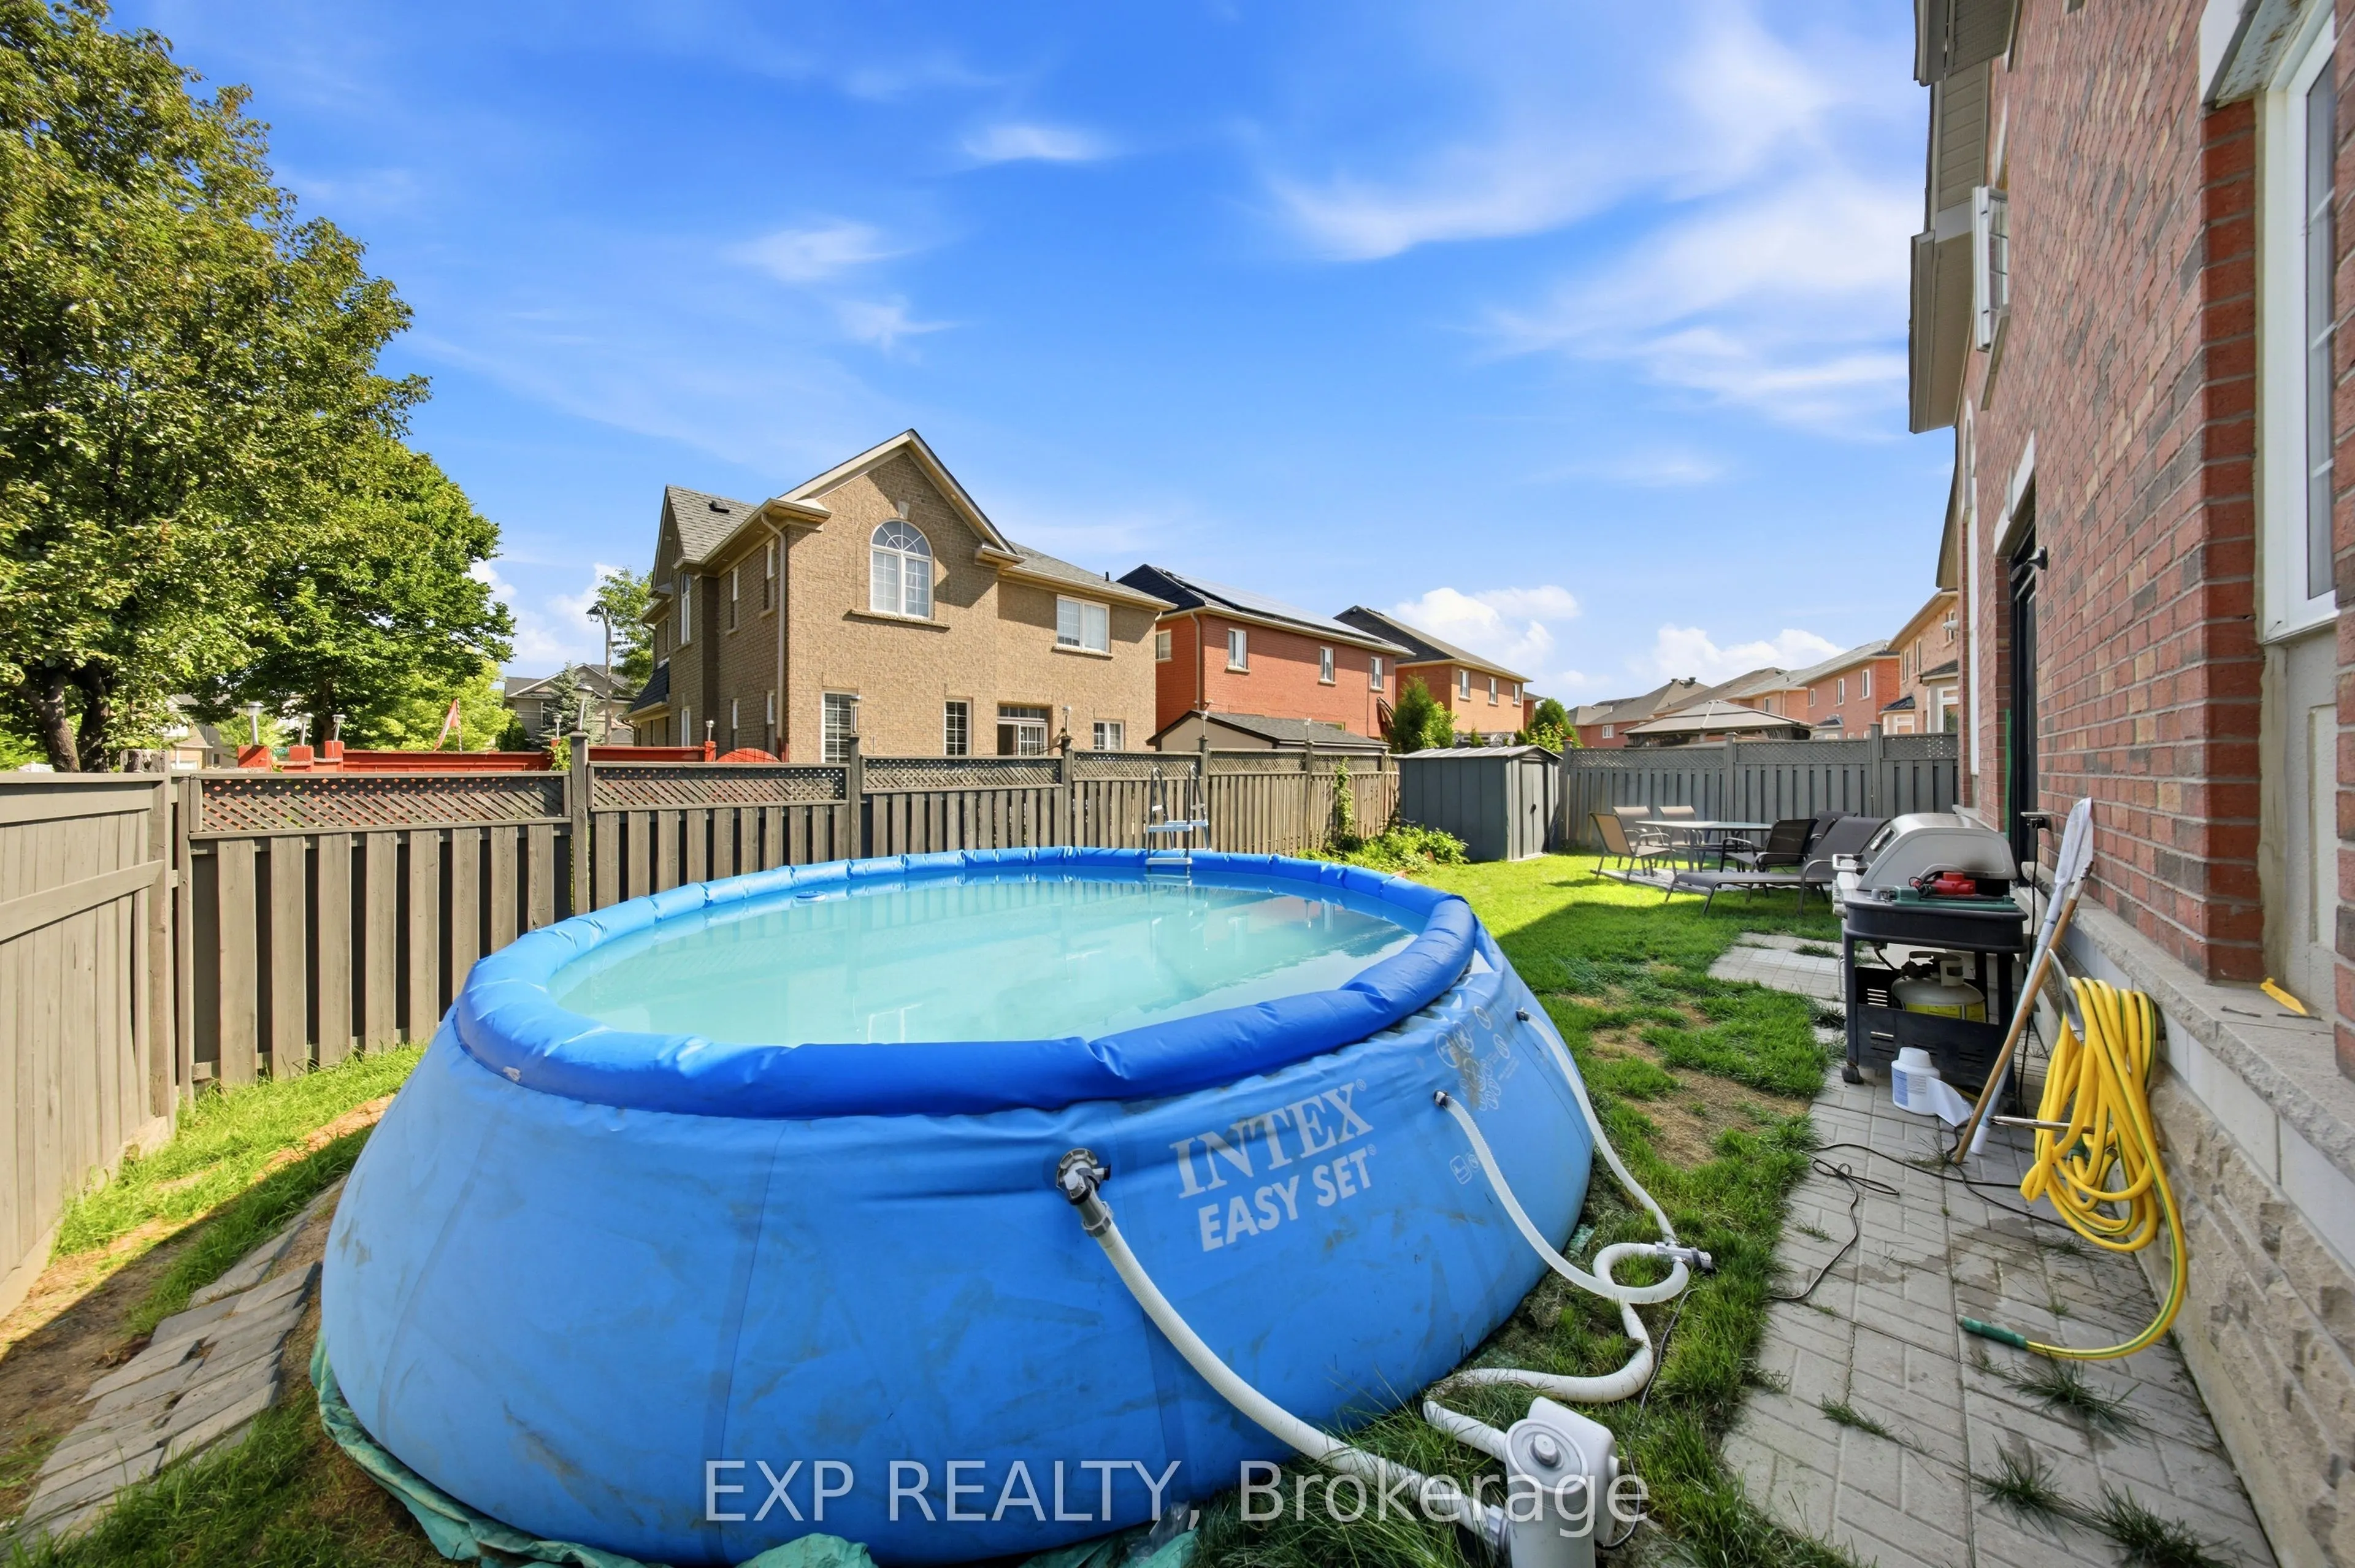
Pool
Above Ground
Parking Spaces
4
Total Parking Spaces
6.00
Parking Description
Attached
Garage Spaces
2
Zoning
RESIDENTION
Depth
88.58
Front
50.85
Lot Size
51 x 88.58 ft
Pool
Above Ground
Parking Spaces
4
Total Parking Spaces
6.00
Parking Description
Attached
Garage Spaces
2
Zoning
RESIDENTION
Building Description
Style
2-Storey
Home Type
House
Subtype
Detached
Year Built
16-30
Property Orientation
South
Exterior Finish
Brick
Sewers
Sewer
Water Supply
Municipal
Possession Date
11/30/2026
Style
2-Storey
Home Type
House
Subtype
Detached
Year Built
16-30
Property Orientation
South
Exterior Finish
Brick
Sewers
Sewer
Water Supply
Municipal
Possession Date
11/30/2026
Community
Community
Sandringham-Wellington
Community
Sandringham-Wellington
Taxes & Fees
Taxes
$8,825 /yr
Tax Year
2026
Occupancy
Owner
Taxes
$8,825 /yr
Tax Year
2026
Occupancy
Owner
Room Types
Bedroom 2
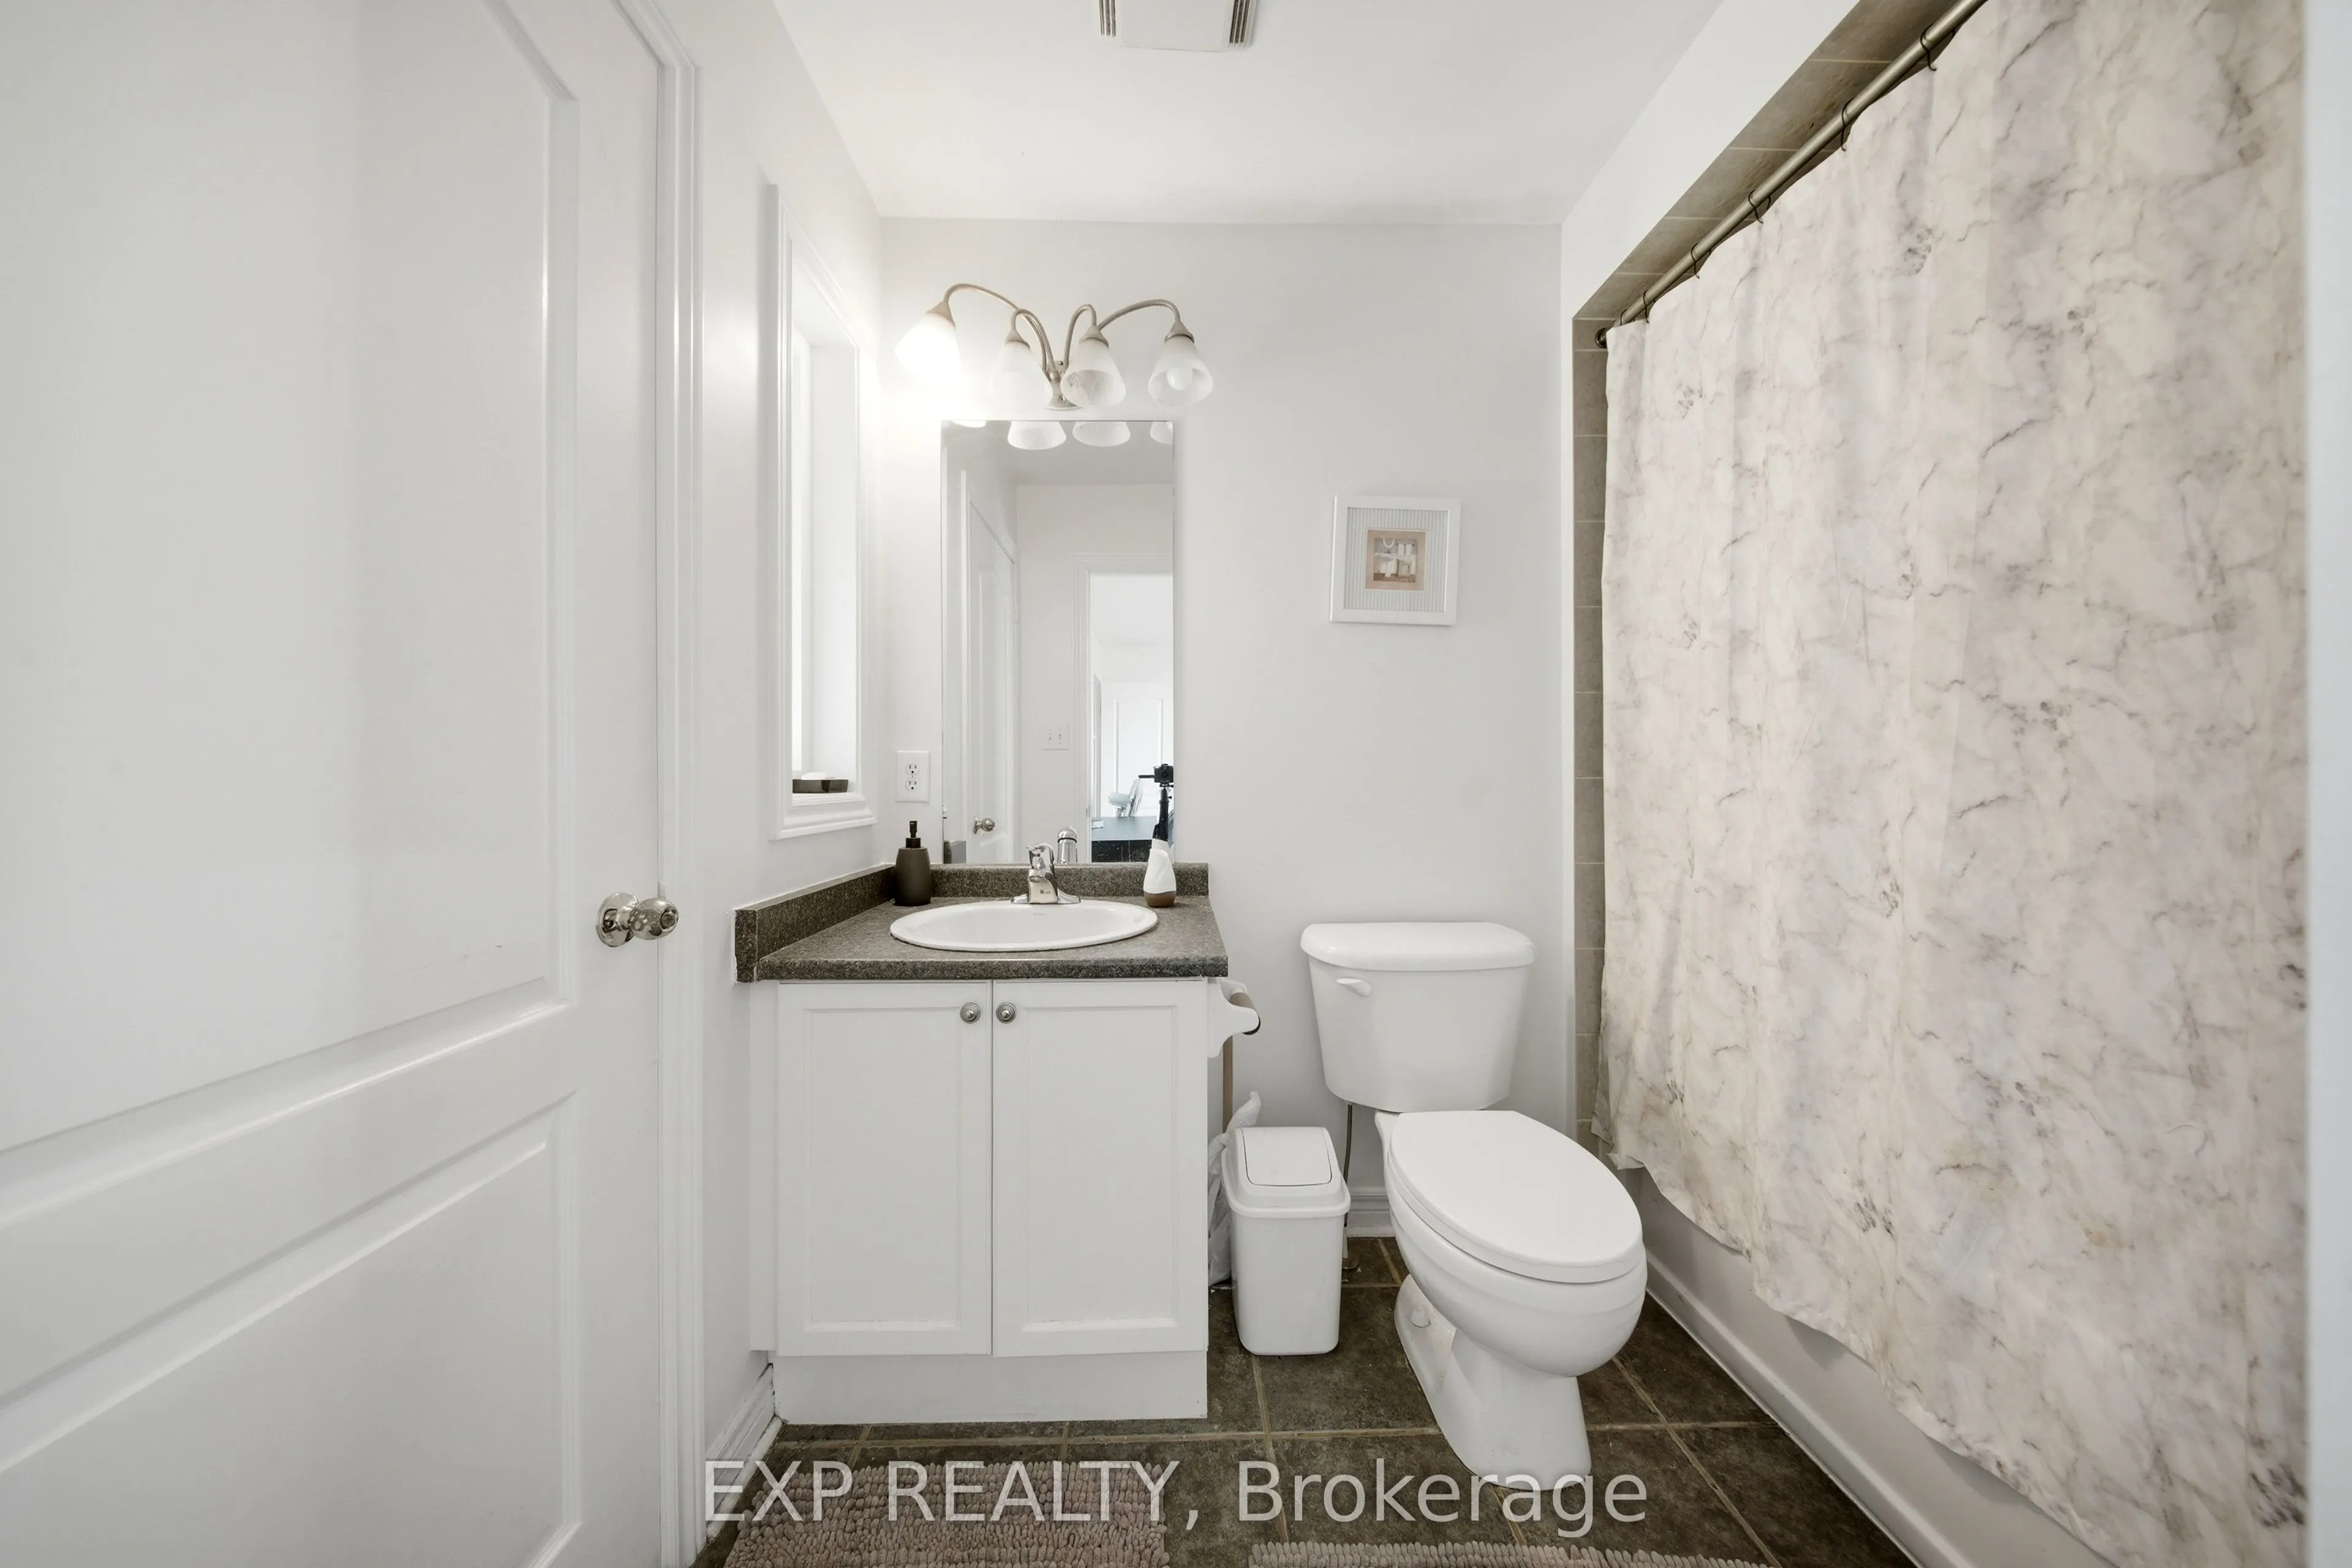
3 Pc Bath, Carpet Free, Laminate
Dimensions 12.4 x 11.98 feet
148.55 sqft
Bedroom 3
3 Pc Bath, Carpet Free, Laminate
Dimensions 12.99 x 13.48 feet
175.11 sqft
Bedroom 4
3 Pc Bath, Carpet Free, Laminate
Dimensions 12.8 x 13.39 feet
171.39 sqft
Breakfast
-
Dimensions 11.58 x 11.98 feet
138.73 sqft
Den
Bay Window, Overlooks Ravine, Laminate
Dimensions 9.97 x 9.97 feet
99.4 sqft
Dining Room
Gas Fireplace, Combined w/Living, Hardwood Floor
Dimensions 12.8 x 19 feet
243.2 sqft
Great Room
Picture Window, Marble Fireplace, Hardwood Floor
Dimensions 14.37 x 15.98 feet
229.63 sqft
Kitchen
Laundry Sink, Access To Garage, Linen Closet
Dimensions 10.99 x 11.98 feet
131.66 sqft
Living Room
Gas Fireplace, Combined w/Dining, Hardwood Floor
Dimensions 12.8 x 19 feet
243.2 sqft
Primary Bedroom
5 Pc Ensuite, Carpet Free, Walk-In Closet(s)
Dimensions 24.02 x 11.98 feet
287.76 sqft
Similar Properties(No results)
Mortgage Calculator
Calculate your estimated monthly mortgage payment
Price
$1,249,999
$
%
%
Total cost of mortgage
$0
Monthly payment
By clicking Save, we will calculate your estimated mortgage for all properties using the saved values (down payment percentage, interest rate, and amortization).
The accuracy and applicability of this calculator are not guaranteed.