Sign In or Create a Free Account to see full details of this property
Key Facts
Key facts for 610 Farmstead Drive #409
Property Type
Condo, Apartment
Parking
Underground 1 garage, 1 parking
MLS #
W14033810
Size
800-899 sqft
Basement
None
Listed on
2026-10-14
Lot size
-
Tax
$2,396.46 /yr
Days on Market
8
Approximate Age
0-5
Maintenance Fee
$363.86/mo
Common Elements, Par...
Description
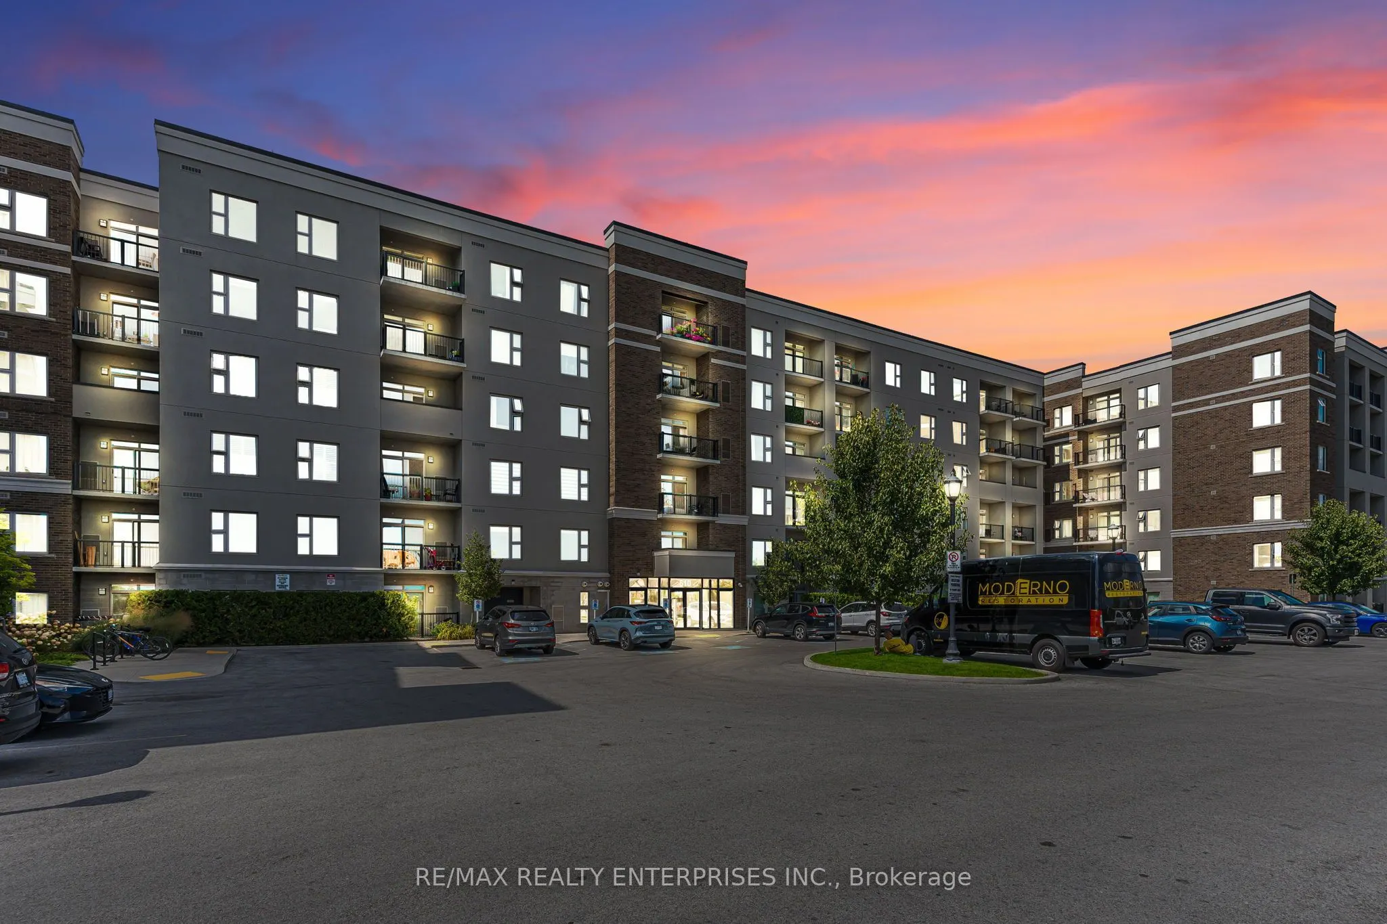
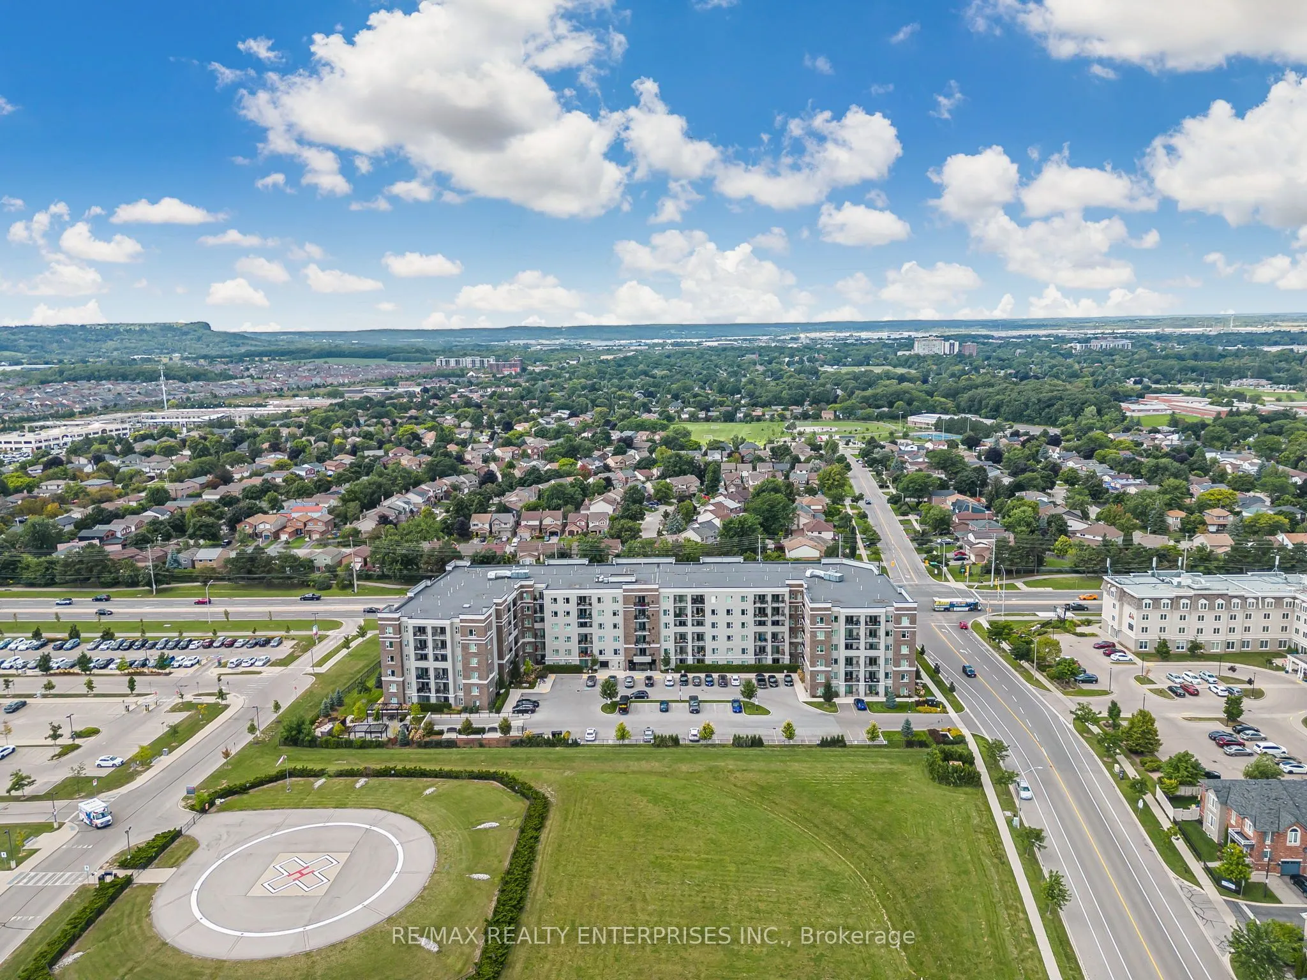
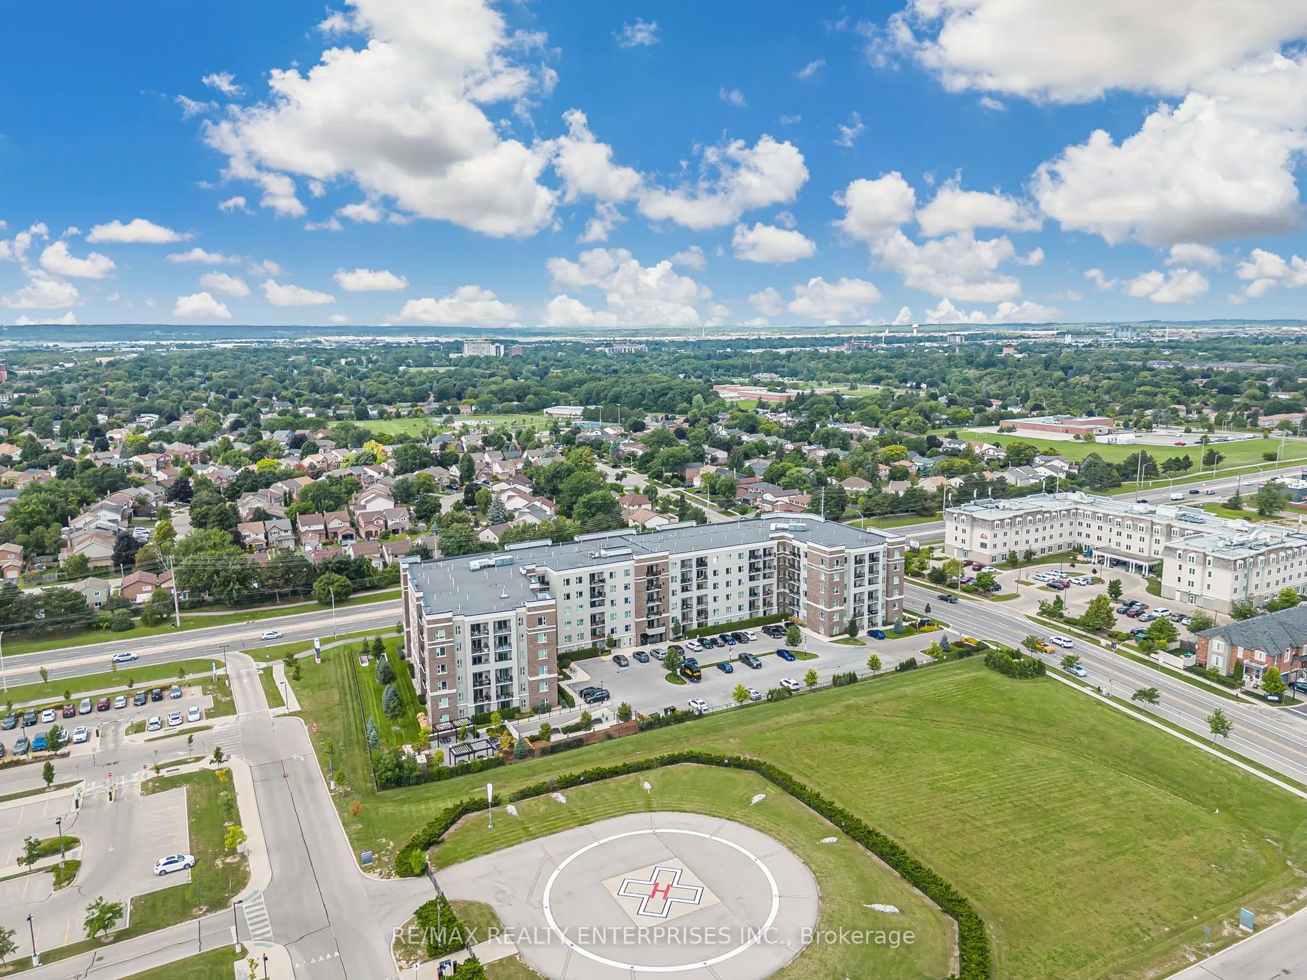
Experience unparalleled luxury in this exquisite boutique condominium. Situated on the 4th floor, this stunning residence features a 9-ft ceiling and unobstructed views of the lush greenery surrounding Milton Hospital and Derry Road. This immaculate, west-facing 2-bedroom unit is turn-key and ready ...for you to call it home. Exclusive amenities like a dog park and car wash enhance convenience and leisure. Located near top schools, a state-of-the-art recreation center, and premier golf courses, this home offers modern sophistication in a serene, natural setting. Conveniently located, minutes away from the Milton Go Station and Highway 401. Welcome to your luxurious new sanctuary in Milton.
Full Property Details
Interior
Bedrooms
2
Total Bedrooms
2
Washrooms
2
Square Footage
800-899 sqft
Basement
None
Heating Source
Gas
Heating Fuel
Forced Air
Air Conditioning
Central Air
Family Room
No
Kitchens
1
Total Kitchens
1
Fireplace Features
No
Bedrooms
2
Total Bedrooms
2
Washrooms
2
Square Footage
800-899 sqft
Basement
None
Heating Source
Gas
Heating Fuel
Forced Air
Air Conditioning
Central Air
Family Room
No
Kitchens
1
Total Kitchens
1
Fireplace Features
No
Exterior
Driveway
Underground
Parking Spaces
1
Total Parking Spaces
1.00
Parking Description
Underground
Garage Spaces
1
Zoning
RO*176
Balcony
Open
Driveway
Underground
Parking Spaces
1
Total Parking Spaces
1.00
Parking Description
Underground
Garage Spaces
1
Zoning
RO*176
Balcony
Open
Building Description
Style
Apartment
Home Type
Condo
Subtype
Condo Apartment
Year Built
0-5
Property Orientation
West
Exterior Finish
Brick Front,Concrete
Possession Date
No Data
Locker
Owned
Style
Apartment
Home Type
Condo
Subtype
Condo Apartment
Year Built
0-5
Property Orientation
West
Exterior Finish
Brick Front,Concrete
Possession Date
No Data
Locker
Owned
Community
Community
Willmott
Community
Willmott
Taxes & Fees
Taxes
$2,396.46 /yr
Tax Year
2026
Occupancy
Tenant
Maintenance Fee
$363.86/mo
Common Elements
Included
Parking
Included
Building Insurance
Included
Taxes
$2,396.46 /yr
Tax Year
2026
Occupancy
Tenant
Maintenance Fee
$363.86/mo
Common Elements
Included
Parking
Included
Building Insurance
Included
Other
Pets
Yes-with Restrictions
Pets
Yes-with Restrictions
Room Types
Bathroom
4 Pc Bath
Dimensions 5.38 x 7.78 feet
41.86 sqft
Bedroom
Large Window, LED Lighting, West View
Dimensions 12.93 x 13.94 feet
180.24 sqft
Bedroom 2
Large Window, LED Lighting, West View
Dimensions 9.25 x 13.94 feet
128.94 sqft
Kitchen
B/I Appliances, Quartz Counter, West View
Dimensions 11.22 x 8.5 feet
95.37 sqft
Laundry
-
Dimensions - feet
0 sqft
Living Room
Large Window, W/O To Balcony, Breakfast Area
Dimensions 12.57 x 16.63 feet
209.04 sqft
Powder Room
2 Pc Bath
Dimensions 5.38 x 5.31 feet
28.57 sqft
Similar Properties(No results)
Mortgage Calculator
Calculate your estimated monthly mortgage payment
Price
$549,850
$
%
%
Total cost of mortgage
$0
Monthly payment
By clicking Save, we will calculate your estimated mortgage for all properties using the saved values (down payment percentage, interest rate, and amortization).
The accuracy and applicability of this calculator are not guaranteed.