Sign In or Create a Free Account to see full details of this property
Key Facts
Key facts for 667 Wickens Avenue
Property Type
House, Bungalow-Raised
Parking
None 0 garage, 5 parking
MLS #
W14032718
Size
700-1100 sqft
Basement
Apartment,Separate Entrance
Listed on
2026-10-14
Lot size
54 x 139.0
Tax
$4,839 /yr
Days on Market
9
Approximate Age
-
Maintenance Fee
-
Description
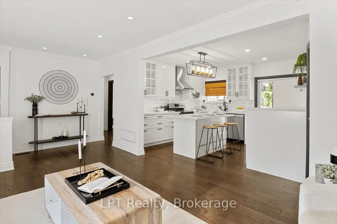
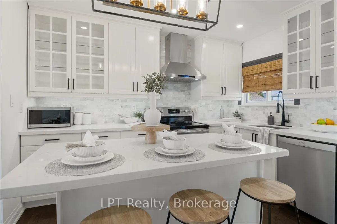
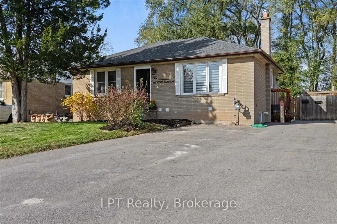
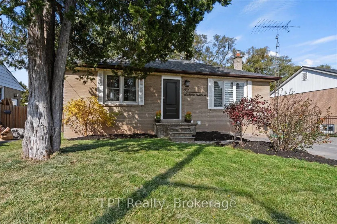
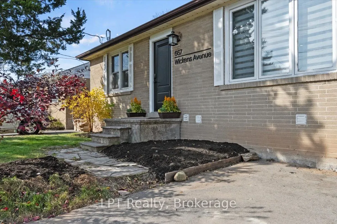
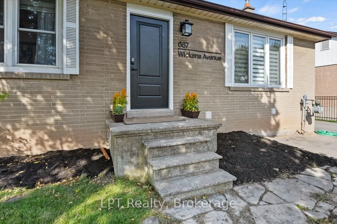
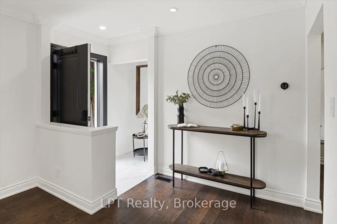
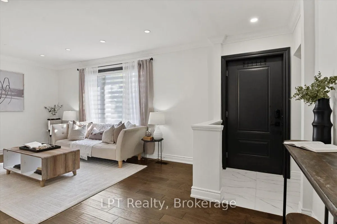
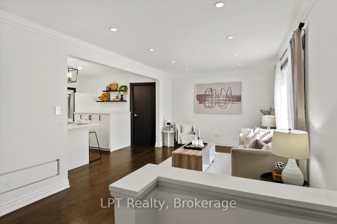
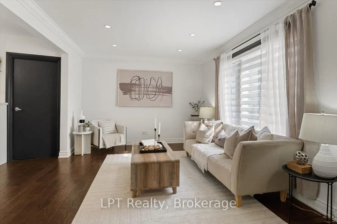
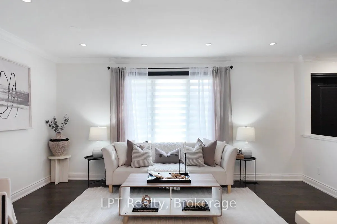
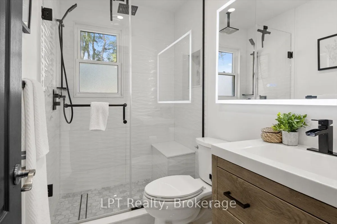
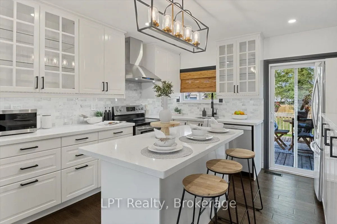
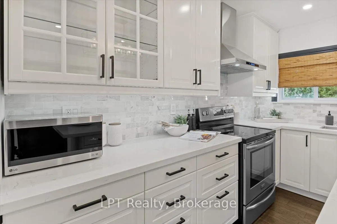
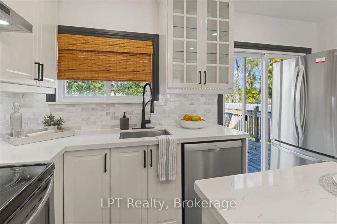
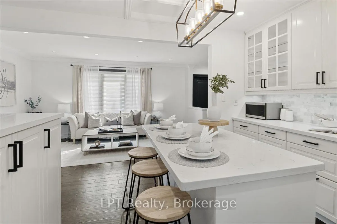
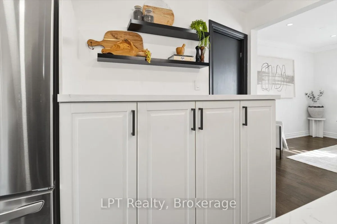
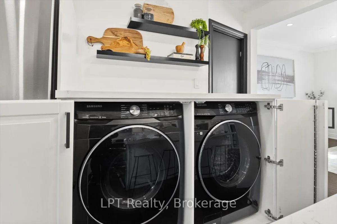
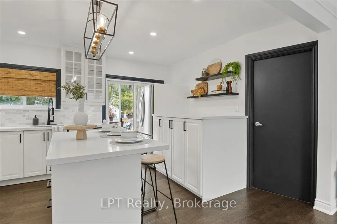
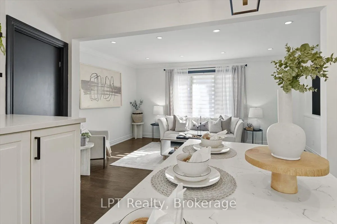
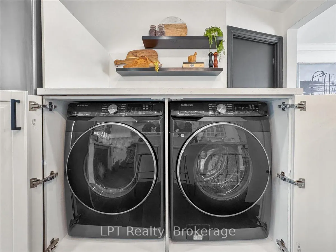
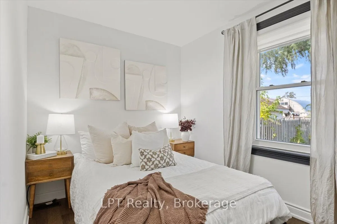
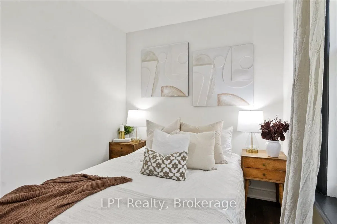
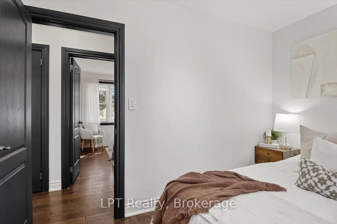
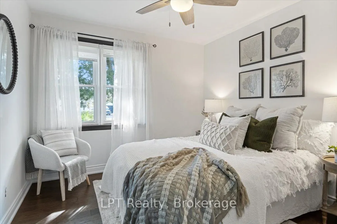
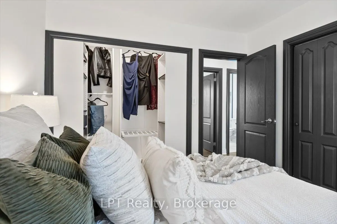
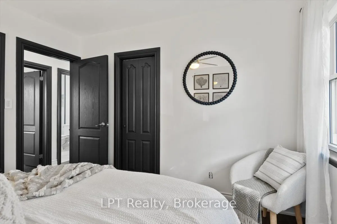
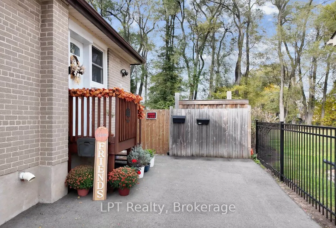
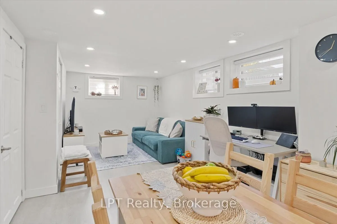
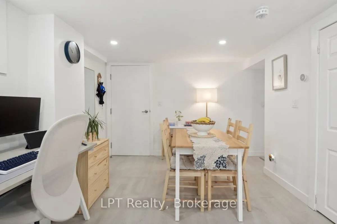
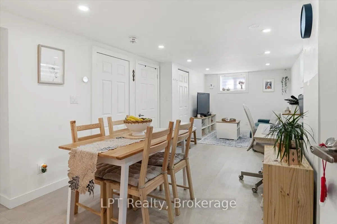
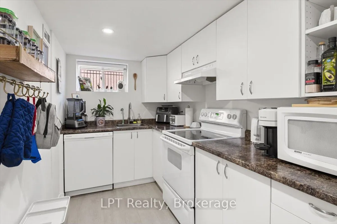
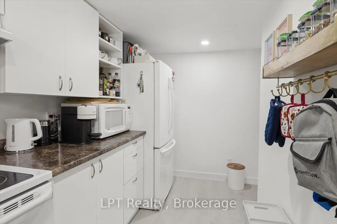
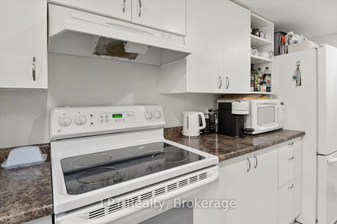
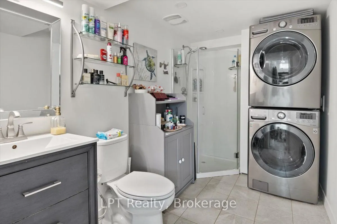
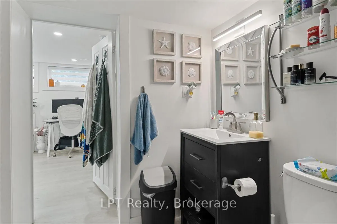
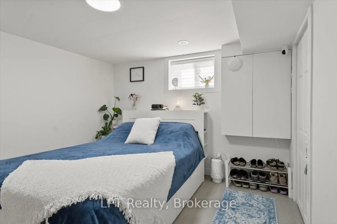
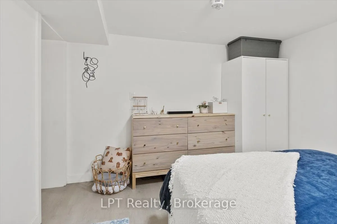
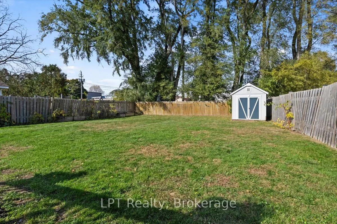
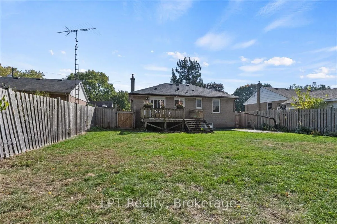
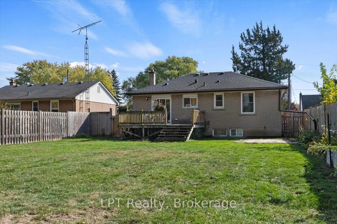
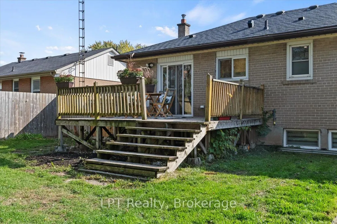
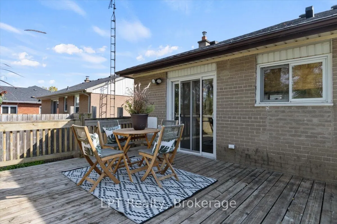
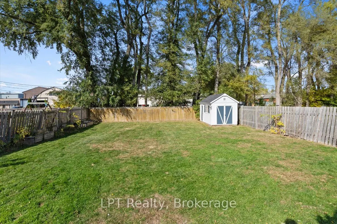
Client RemarksSmart money meets Burlington lifestyle! This beautifully renovated 2+1 bed, 2 bath detached bungalow in LaSalle offers flexible living, income potential & an incredible 54 x 139 ft fenced lot. The bright, open-concept main level features a chef-inspired kitchen w/quartz counters, hardw...ood floors, pot lights & spacious living area. Two generous bedrooms include a primary w/built-in closet organizers, plus a stylish 3-pc bath. The legal lower-level apartment, renovated in 2022, features a separate entrance, large above-grade windows, galley kitchen, living/dining area, bedroom, den & 3-pc bath. Separate laundry for both units adds convenience & privacy. Ideal for buyers looking for a mortgage helper, multi-generational living or an income property in Burlington. Enjoy parking for 5, a huge backyard & an established LaSalle location close to shopping, parks, waterfront amenities, transit & commuter routes. A rare opportunity to live, invest & grow in one smart Burlington address! EXTRAS: Upper Unit currently rented for $2,550/m+util. & Lower Unit currently rented for $1,900/mth+util. Lwr unit lease ends 12/26 and are leaving. Vacant possession is available for buyers intending to occupy the property themselves, offering excellent flexibility for both end-users and investors.
Full Property Details
Interior
Bedrooms
2
Bedrooms Plus
1
Total Bedrooms
3
Washrooms
2
Square Footage
700-1100 sqft
Basement
Apartment,Separate Entrance
Heating Source
Gas
Heating Fuel
Forced Air
Air Conditioning
Central Air
Family Room
No
Kitchens
1
Kitchens Plus
1
Total Kitchens
2
Fireplace Features
No
Bedrooms
2
Bedrooms Plus
1
Total Bedrooms
3
Washrooms
2
Square Footage
700-1100 sqft
Basement
Apartment,Separate Entrance
Heating Source
Gas
Heating Fuel
Forced Air
Air Conditioning
Central Air
Family Room
No
Kitchens
1
Kitchens Plus
1
Total Kitchens
2
Fireplace Features
No
Exterior
Depth
139.0
Front
54.0
Driveway
Private
Lot Size
54 x 139.0 ft
Pool
None
Waterfront
None
Parking Spaces
5
Total Parking Spaces
5.00
Parking Description
None
Garage Spaces
0
Depth
139.0
Front
54.0
Driveway
Private
Lot Size
54 x 139.0 ft
Pool
None
Waterfront
None
Parking Spaces
5
Total Parking Spaces
5.00
Parking Description
None
Garage Spaces
0
Building Description
Style
Bungalow-Raised
Home Type
House
Subtype
Detached
Property Orientation
North
Exterior Finish
Brick
Sewers
Sewer
Water Supply
Municipal
Possession Date
No Data
Style
Bungalow-Raised
Home Type
House
Subtype
Detached
Property Orientation
North
Exterior Finish
Brick
Sewers
Sewer
Water Supply
Municipal
Possession Date
No Data
Community
Community
LaSalle
Community
LaSalle
Taxes & Fees
Taxes
$4,839 /yr
Tax Year
2025
Occupancy
Tenant
Taxes
$4,839 /yr
Tax Year
2025
Occupancy
Tenant
Other
Virtual Tour Link
youtube.com/watch?v=IHLPGXA9s-4&themeRefresh=1
Virtual Tour Link
youtube.com/watch?v=IHLPGXA9s-4&themeRefresh=1
Room Types
Bedroom 2
Large Window, Hardwood Floor
Dimensions 8.73 x 10.76 feet
93.93 sqft
Bedroom 3
Renovated, Above Grade Window, Closet
Dimensions 10.6 x 12.66 feet
134.2 sqft
Den
Vinyl Floor
Dimensions 6.92 x 6 feet
41.52 sqft
Dining Room
Renovated, Above Grade Window, Pot Lights
Dimensions 20.7 x 11.02 feet
228.11 sqft
Kitchen
Renovated, Quartz Counter, W/O To Deck
Dimensions 11.32 x 13.94 feet
157.8 sqft
Kitchen
Above Grade Window, Galley Kitchen, Renovated
Dimensions 13.91 x 10.63 feet
147.86 sqft
Living Room
Large Window, Hardwood Floor, Pot Lights
Dimensions 10.96 x 20.41 feet
223.69 sqft
Living Room
Renovated, Above Grade Window, Pot Lights
Dimensions 20.7 x 11.02 feet
228.11 sqft
Primary Bedroom
Closet Organizers, Hardwood Floor, Large Window
Dimensions 10.96 x 10.14 feet
111.13 sqft
Similar Properties(No results)
Mortgage Calculator
Calculate your estimated monthly mortgage payment
Price
$749,900
$
%
%
Total cost of mortgage
$0
Monthly payment
By clicking Save, we will calculate your estimated mortgage for all properties using the saved values (down payment percentage, interest rate, and amortization).
The accuracy and applicability of this calculator are not guaranteed.