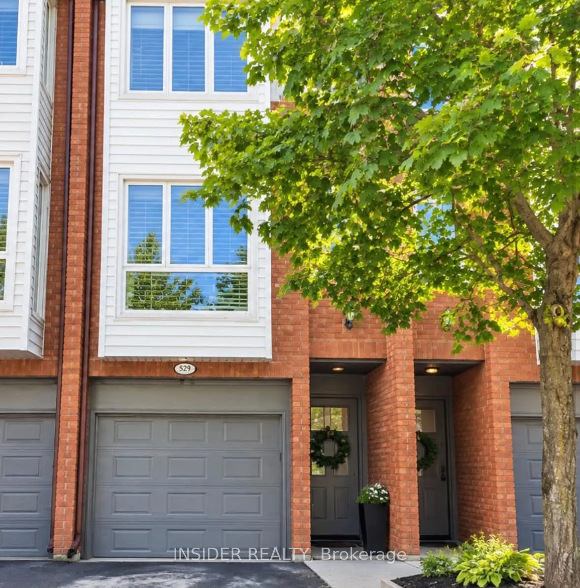
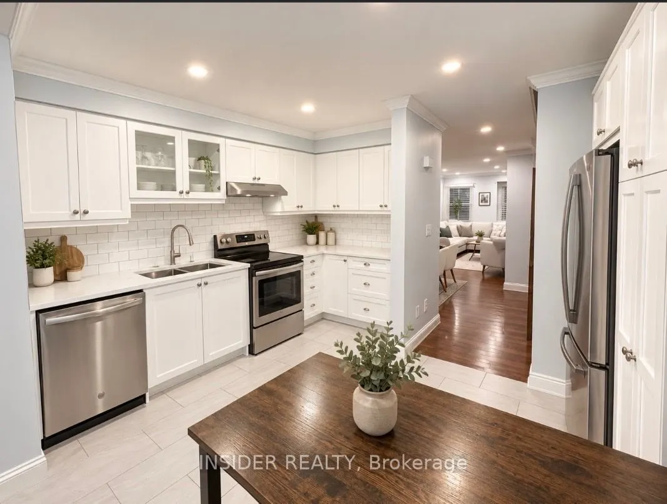
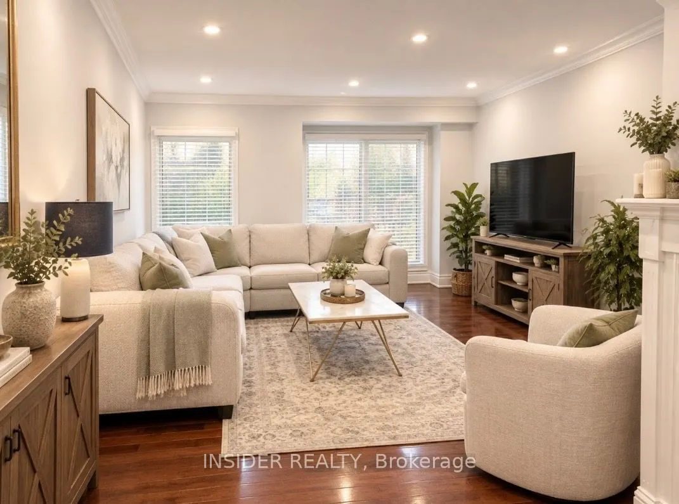
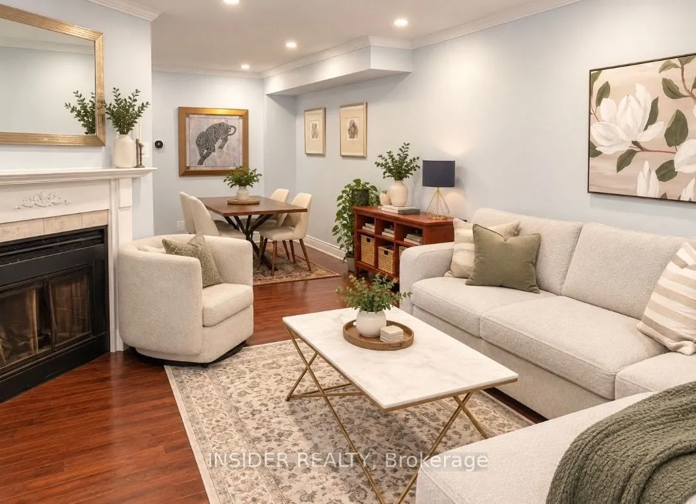
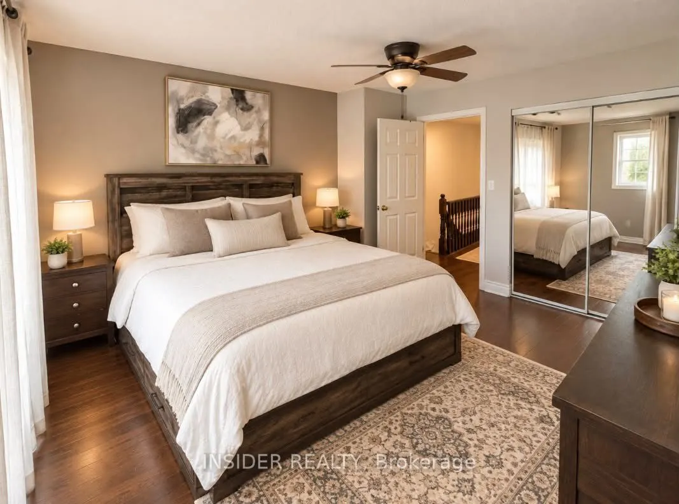
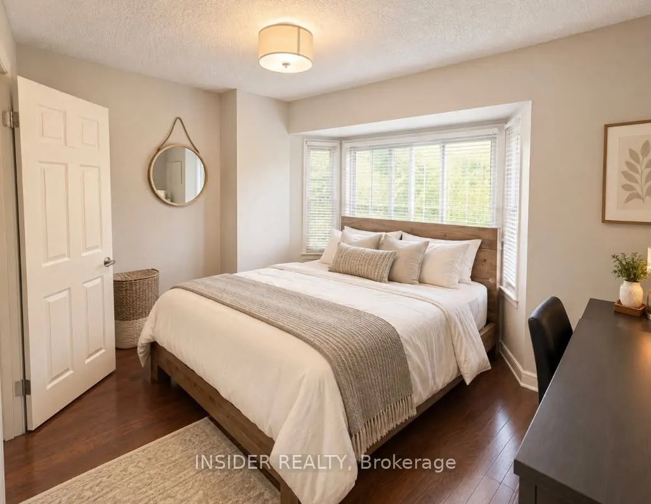
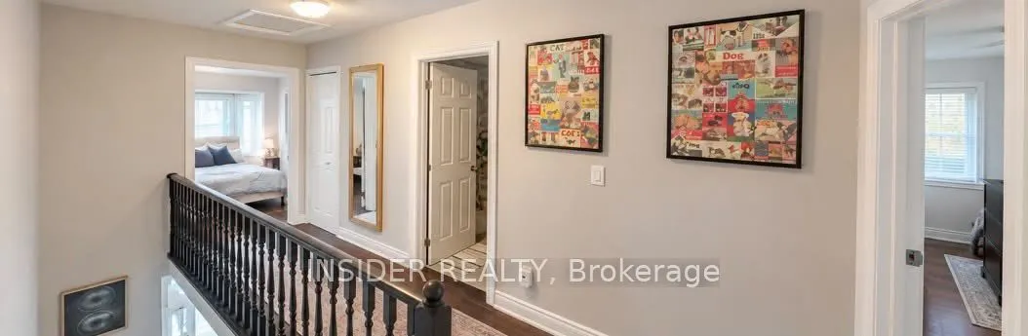
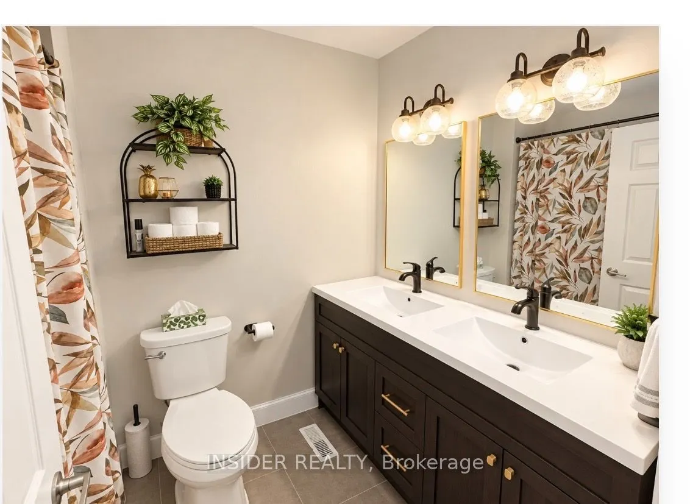
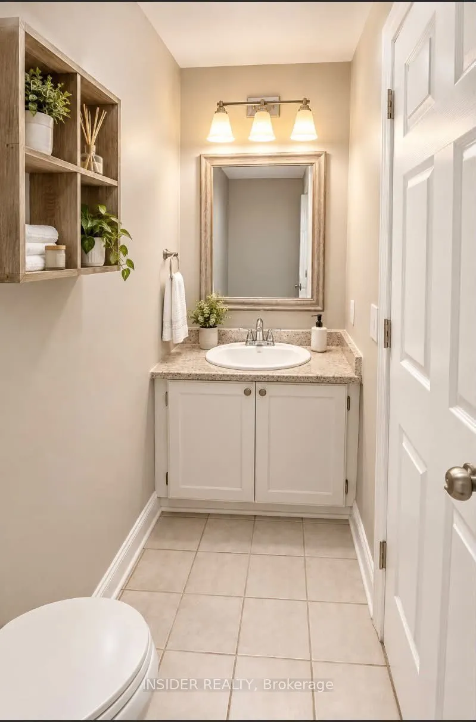
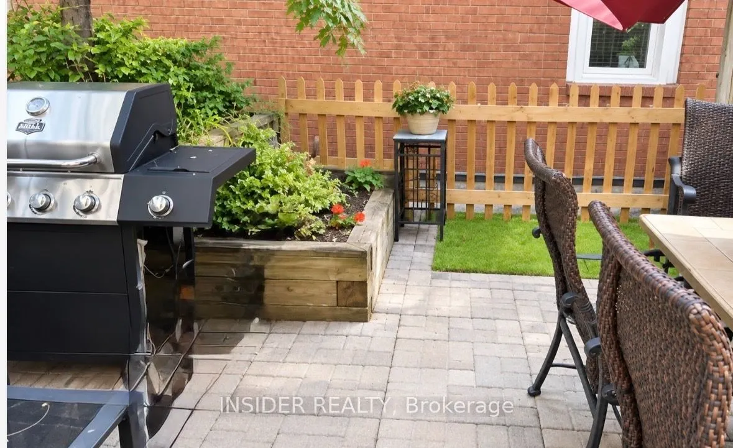
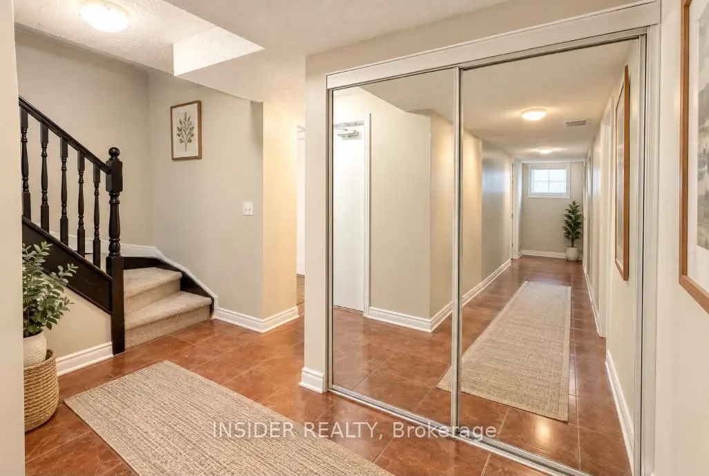
Beautifully Updated Brick Townhome in Burlington's Desirable Brownstones! Welcome to 895 Maple Avenue, Unit 529, nestled in the sought-after Brownstones community of Burlington! This charming 3-storey brick townhome features a newly renovated kitchen, brand-new appliances, and stylish pot lights thr...oughout the entire main floor. The updated bathroom boasts a modern double-sink vanity, while the spacious primary bedroom offers a comfortable private retreat. The freshly painted, newly tiled street-level lower level features a convenient laundry area, bathroom, and direct access to both the front entrance and attached garage, offering excellent functionality for everyday living. Enjoy a fantastic location close to Mapleview Shopping Centre, parks, major highways, Lake Ontario, and vibrant downtown Burlington with its waterfront, restaurants, and shops. Combining tasteful updates, practical living space, and an excellent location, this beautiful brick Brownstones townhome is a wonderful place to call home!
Full Property Details
Interior
Bedrooms
2
Total Bedrooms
2
Washrooms
2
Square Footage
1200-1399 sqft
Basement
Walk-Out,Other
Heating Source
Gas
Heating Fuel
Forced Air
Air Conditioning
Central Air
Family Room
Yes
Kitchens
1
Total Kitchens
1
Fireplace Features
Yes
Bedrooms
2
Total Bedrooms
2
Washrooms
2
Square Footage
1200-1399 sqft
Basement
Walk-Out,Other
Heating Source
Gas
Heating Fuel
Forced Air
Air Conditioning
Central Air
Family Room
Yes
Kitchens
1
Total Kitchens
1
Fireplace Features
Yes
Exterior
Driveway
Private
Parking Spaces
2
Total Parking Spaces
2.00
Parking Description
Private
Garage Spaces
1
Balcony
None
Driveway
Private
Parking Spaces
2
Total Parking Spaces
2.00
Parking Description
Private
Garage Spaces
1
Balcony
None
Building Description
Style
3-Storey
Home Type
Condo
Subtype
Condo Townhouse
Property Orientation
North
Exterior Finish
Brick,Metal/Steel Siding
Possession Date
1/1/2027
Locker
None
Style
3-Storey
Home Type
Condo
Subtype
Condo Townhouse
Property Orientation
North
Exterior Finish
Brick,Metal/Steel Siding
Possession Date
1/1/2027
Locker
None
Community
Community
Brant
Community
Brant
Taxes & Fees
Taxes
$3,238.74 /yr
Tax Year
2026
Occupancy
Owner
Maintenance Fee
$435.75/mo
Parking
Included
Building Insurance
Included
Taxes
$3,238.74 /yr
Tax Year
2026
Occupancy
Owner
Maintenance Fee
$435.75/mo
Parking
Included
Building Insurance
Included
Other
Pets
Yes-with Restrictions
Pets
Yes-with Restrictions
Room Types
Bathroom
Tile Floor, Renovated
Dimensions 5.97 x 11.98 feet
71.52 sqft
Bathroom
Tile Floor, B/I Vanity
Dimensions 7.97 x 3.67 feet
29.25 sqft
Bedroom
Laminate, Overlooks Frontyard, Closet
Dimensions 15.98 x 16.99 feet
271.5 sqft
Bedroom 2
Laminate, Overlooks Backyard, Closet
Dimensions 10.99 x 13.98 feet
153.64 sqft
Dining Room
Hardwood Floor, Open Concept
Dimensions 13.98 x 9.97 feet
139.38 sqft
Kitchen
Tile Floor, Quartz Counter, Renovated
Dimensions 16.01 x 12.99 feet
207.97 sqft
Utility Room
Concrete Floor, Laundry Sink
Dimensions 10.07 x 6.17 feet
62.13 sqft
Similar Properties(No results)
Mortgage Calculator
Calculate your estimated monthly mortgage payment
Price
$639,000
$
%
%
Total cost of mortgage
$0
Monthly payment
By clicking Save, we will calculate your estimated mortgage for all properties using the saved values (down payment percentage, interest rate, and amortization).
The accuracy and applicability of this calculator are not guaranteed.