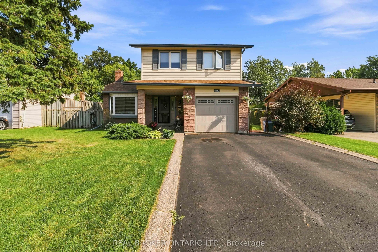
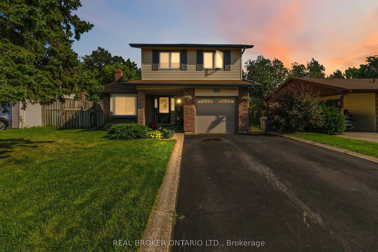
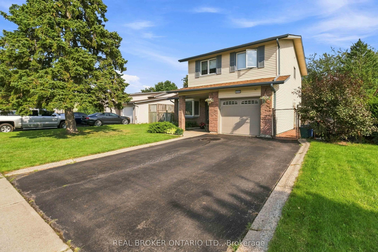
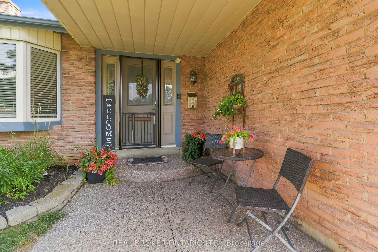
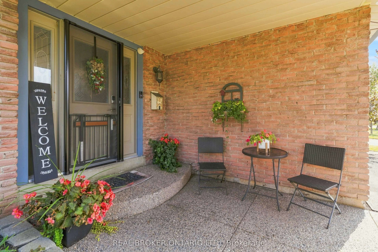
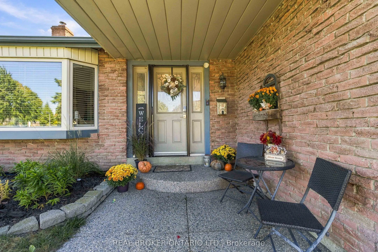
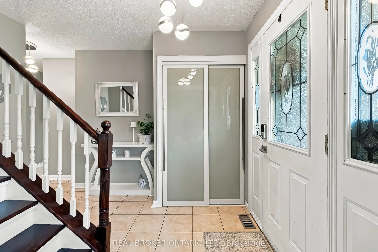
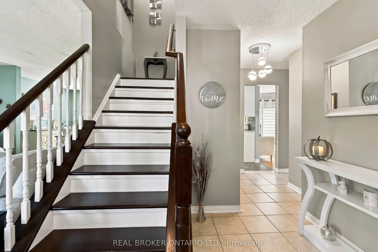
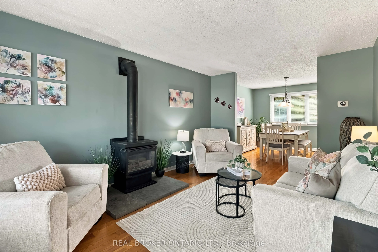
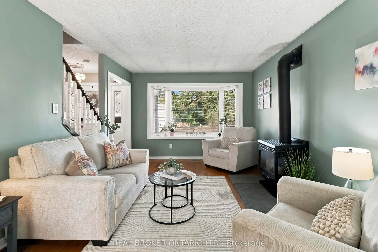
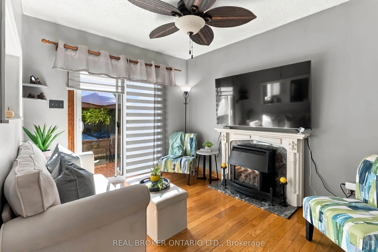
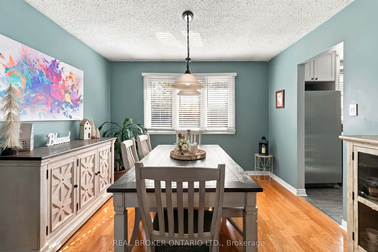
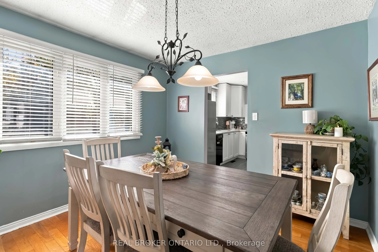
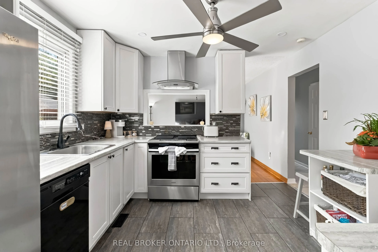
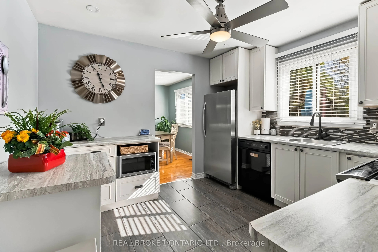
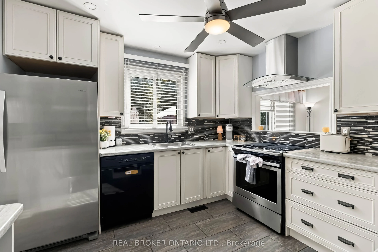
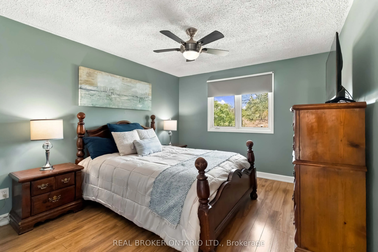
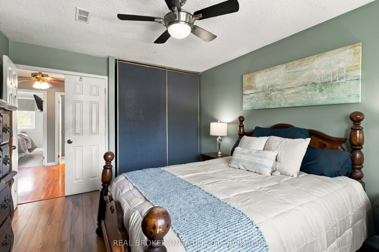
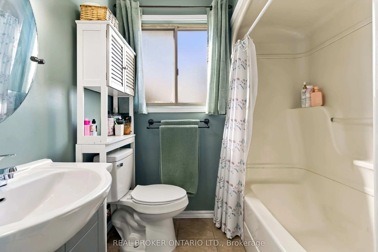
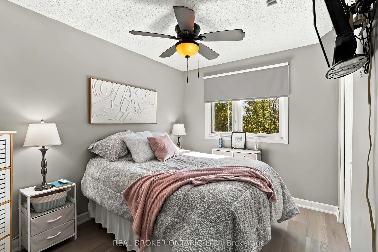
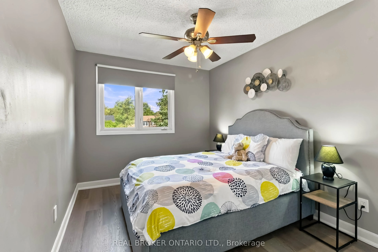
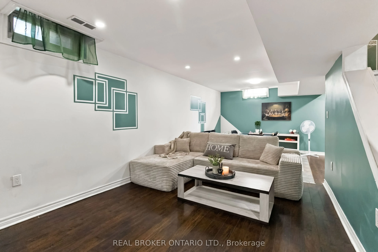
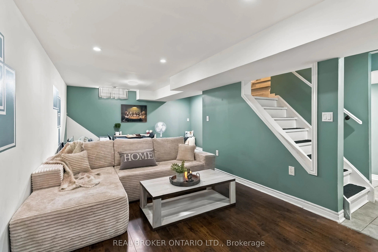
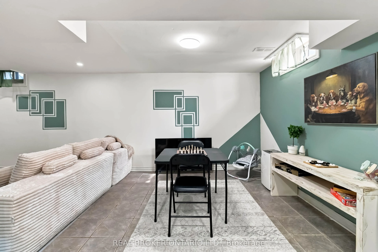
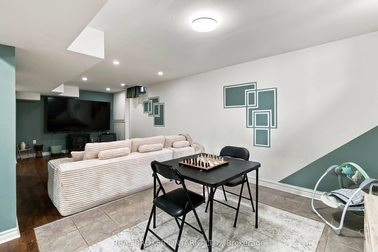
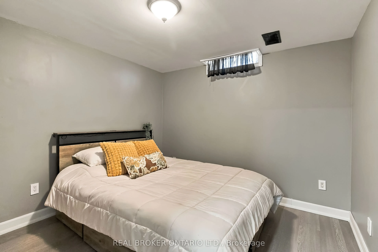
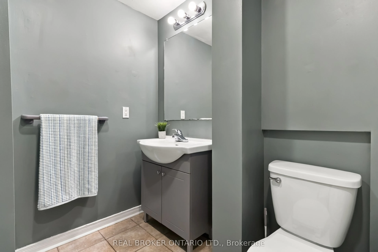
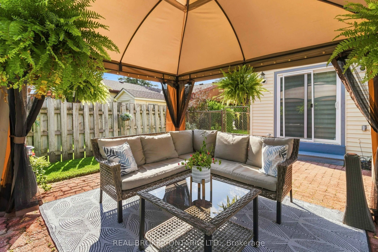
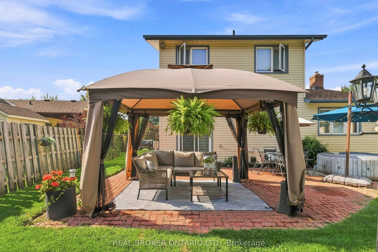
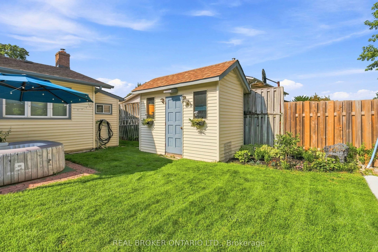
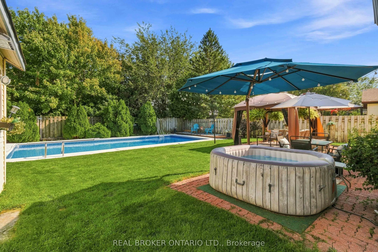
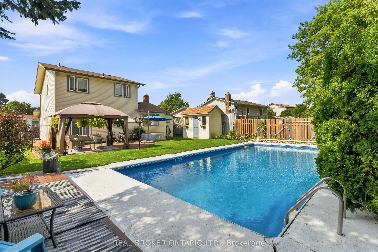
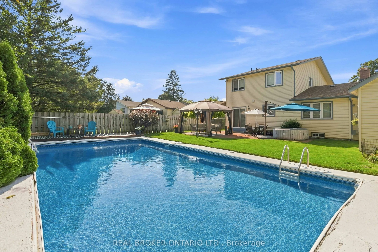
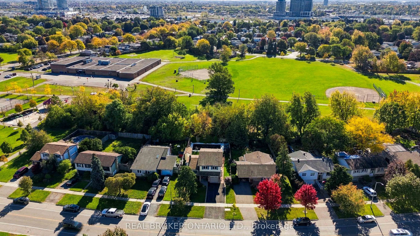
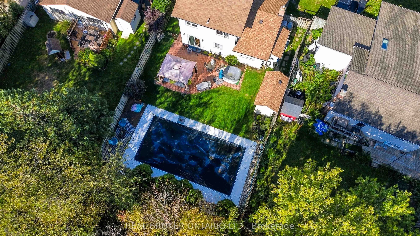
Your Perfect Family Home Surrounded by Parks in One of Milton's Most Desirable Neighbourhoods! Welcome to a home where family living, entertaining and an exceptional location come together beautifully! This spacious 4-bedroom detached home offers a wonderful blend of comfort and functionality. The u...pdated kitchen features open sightlines to the inviting family room with a cozy fireplace, creating the perfect space for everyday living. A beautiful living room and dining room provide plenty of room to gather with family and friends, whether hosting special occasions or enjoying time at home. Upstairs, you'll find four generously sized bedrooms, offering plenty of space for the whole family. The finished basement adds even more versatility with a spacious recreation room and an additional bedroom or den, ideal for guests, a home office or a growing family's needs. But the real showstopper is the backyard! Your own private outdoor retreat features an inground pool, a charming gazebo and plenty of space for summer barbecues, entertaining or simply relaxing. Backing onto mature trees and parkland, this backyard offers a beautiful natural backdrop and a wonderful setting for making lasting memories. And the location is just as impressive! Situated in a highly sought-after, family-friendly Milton neighbourhood of Dorset Park, with a park directly across the street. A public school just beyond the backyard and a French school a few steps down the street, this home offers an exceptional setting for family life. A home designed for making memories, inside and out. Come see what makes this property so special!
Full Property Details
Interior
Bedrooms
4
Bedrooms Plus
1
Total Bedrooms
5
Washrooms
3
Square Footage
1500-2000 sqft
Basement
Full,Finished
Heating Source
Gas
Heating Fuel
Forced Air
Air Conditioning
Central Air
Family Room
Yes
Kitchens
1
Total Kitchens
1
Fireplace Features
Yes
Bedrooms
4
Bedrooms Plus
1
Total Bedrooms
5
Washrooms
3
Square Footage
1500-2000 sqft
Basement
Full,Finished
Heating Source
Gas
Heating Fuel
Forced Air
Air Conditioning
Central Air
Family Room
Yes
Kitchens
1
Total Kitchens
1
Fireplace Features
Yes
Exterior
Depth
120.0
Front
59.38
Driveway
Private
Lot Size
59 x 120.0 ft
Pool
Inground
Parking Spaces
2
Total Parking Spaces
2.00
Parking Description
Attached
Garage Spaces
0
Zoning
R4-3
Depth
120.0
Front
59.38
Driveway
Private
Lot Size
59 x 120.0 ft
Pool
Inground
Parking Spaces
2
Total Parking Spaces
2.00
Parking Description
Attached
Garage Spaces
0
Zoning
R4-3
Building Description
Style
2-Storey
Home Type
House
Subtype
Detached
Year Built
51-99
Property Orientation
West
Exterior Finish
Brick,Aluminum Siding
Sewers
Sewer
Water Supply
Municipal
Possession Date
No Data
Style
2-Storey
Home Type
House
Subtype
Detached
Year Built
51-99
Property Orientation
West
Exterior Finish
Brick,Aluminum Siding
Sewers
Sewer
Water Supply
Municipal
Possession Date
No Data
Community
Community
Dorset Park
Community
Dorset Park
Taxes & Fees
Taxes
$4,991.89 /yr
Tax Year
2026
Occupancy
Owner
Taxes
$4,991.89 /yr
Tax Year
2026
Occupancy
Owner
Room Types
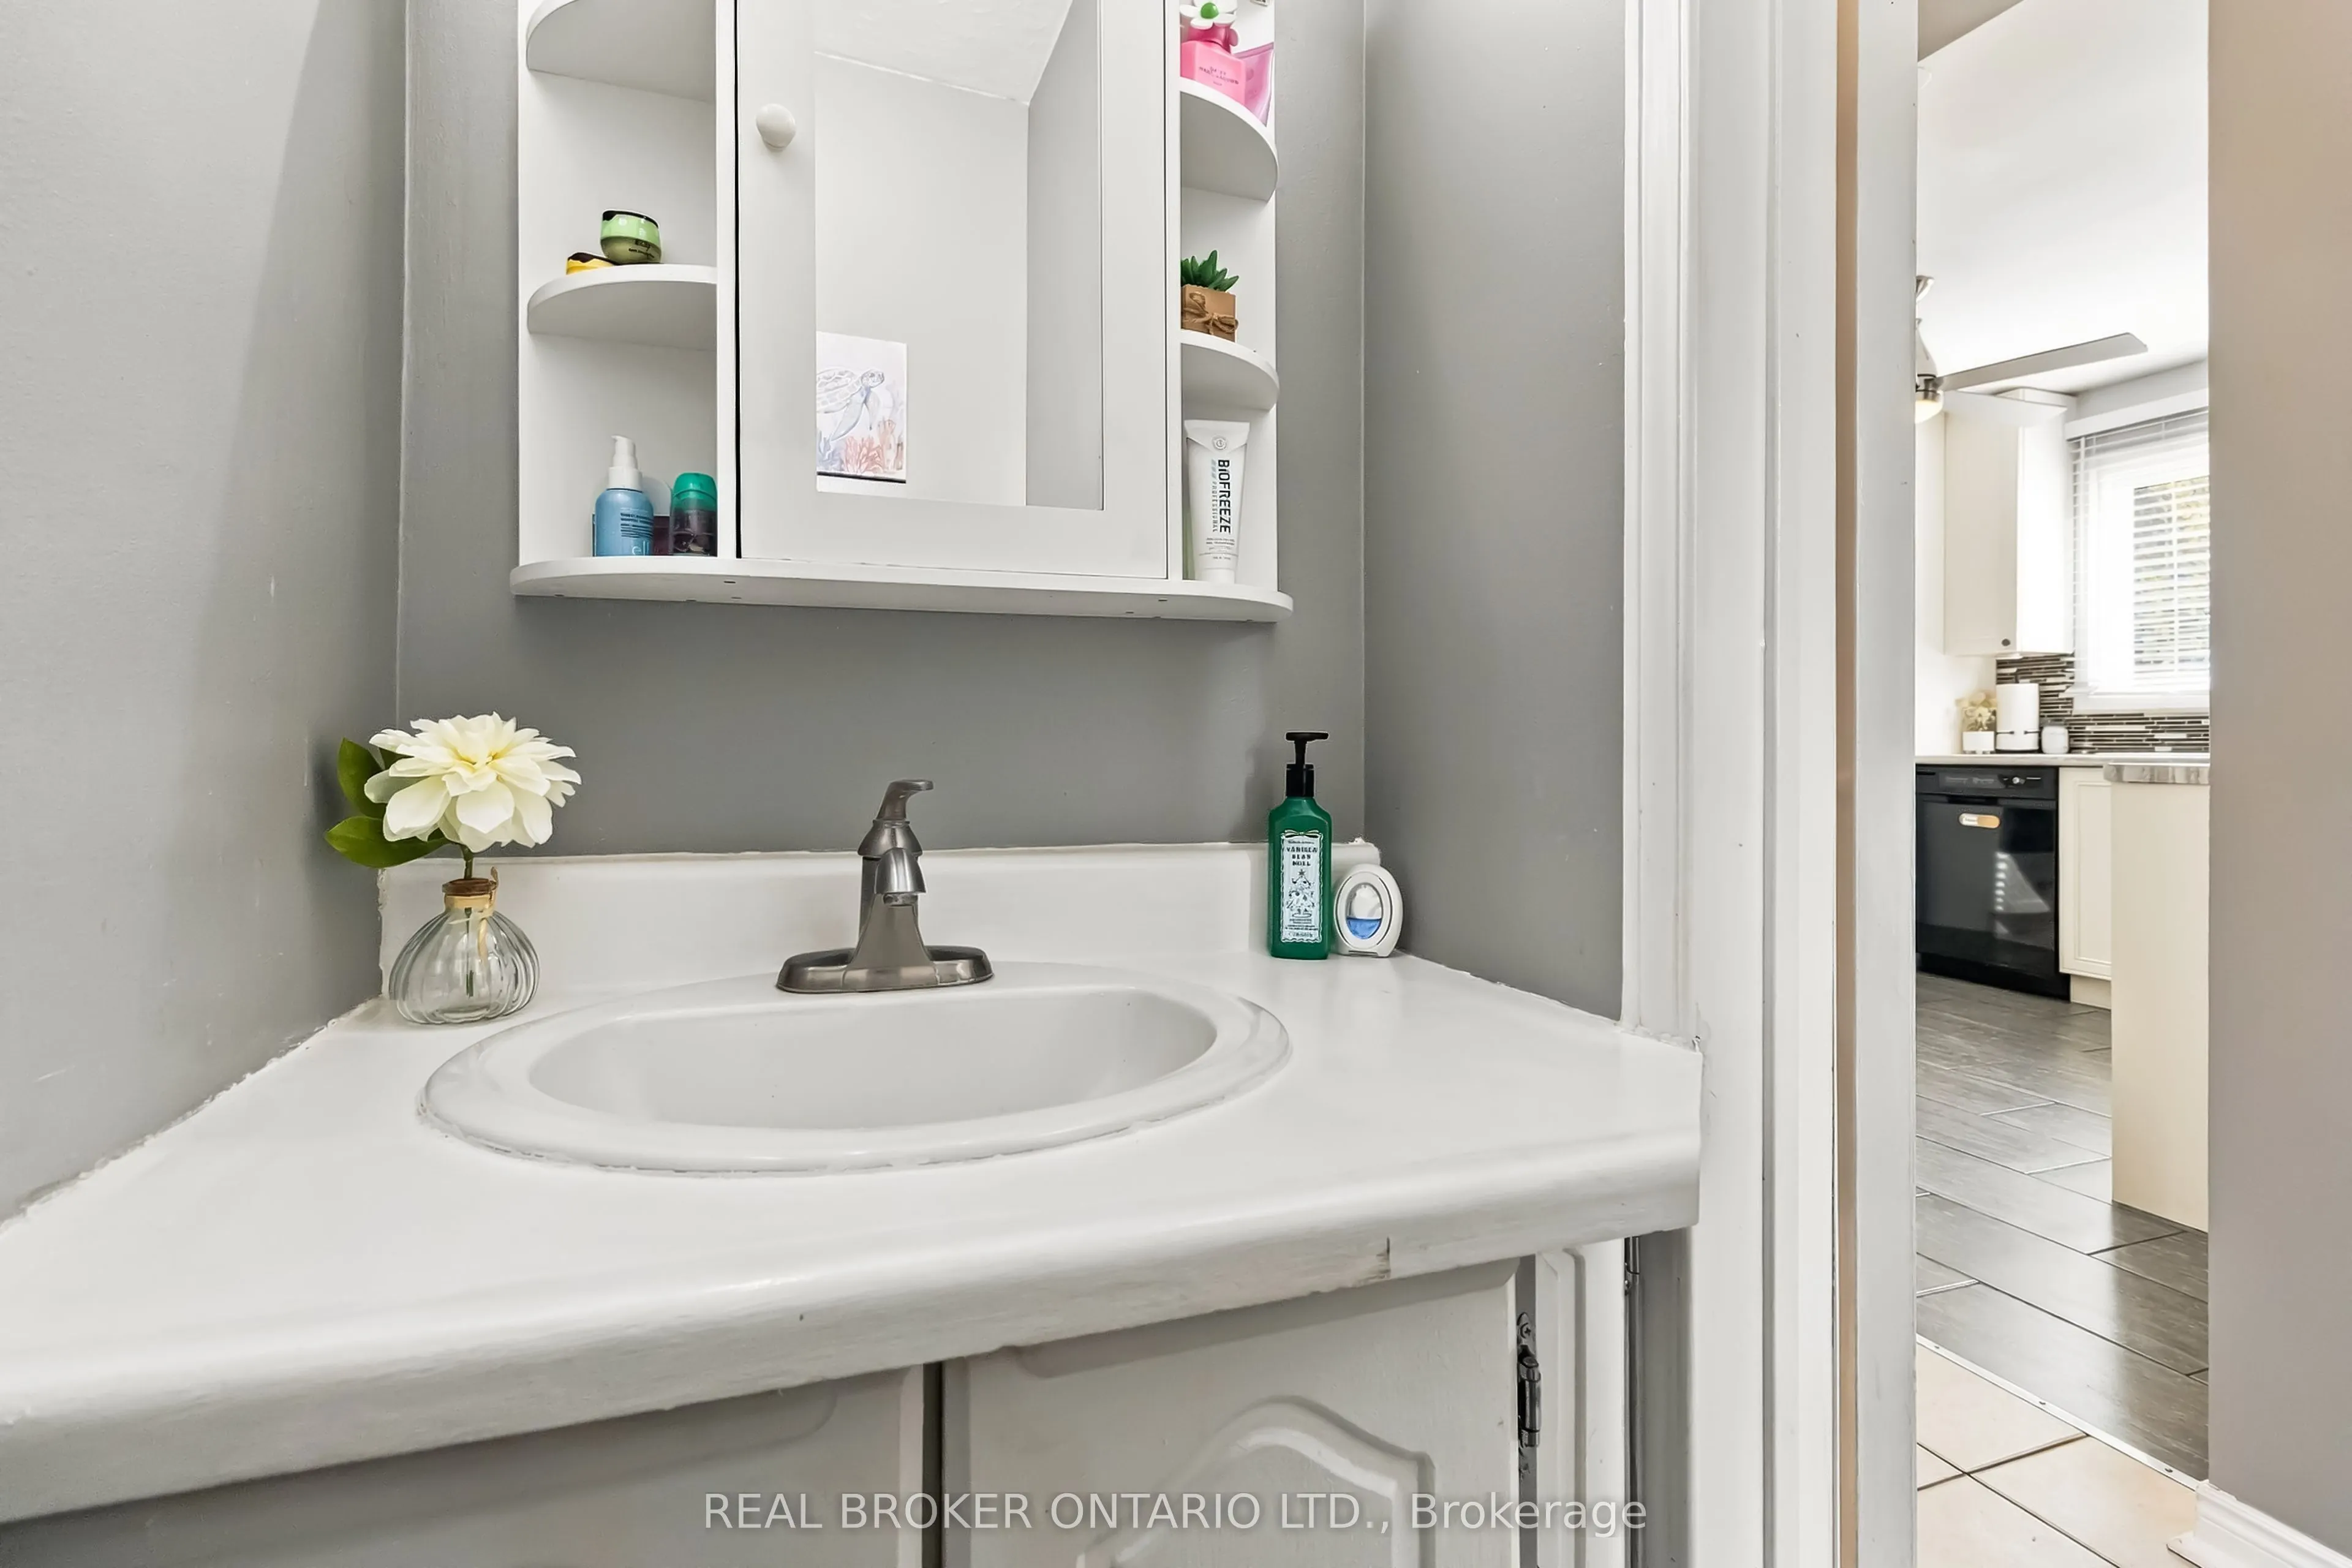
Bathroom
2 Pc Bath
Dimensions 3.28 x 6.56 feet
21.52 sqft
Bathroom
4 Pc Bath
Dimensions 7.68 x 6.23 feet
47.85 sqft
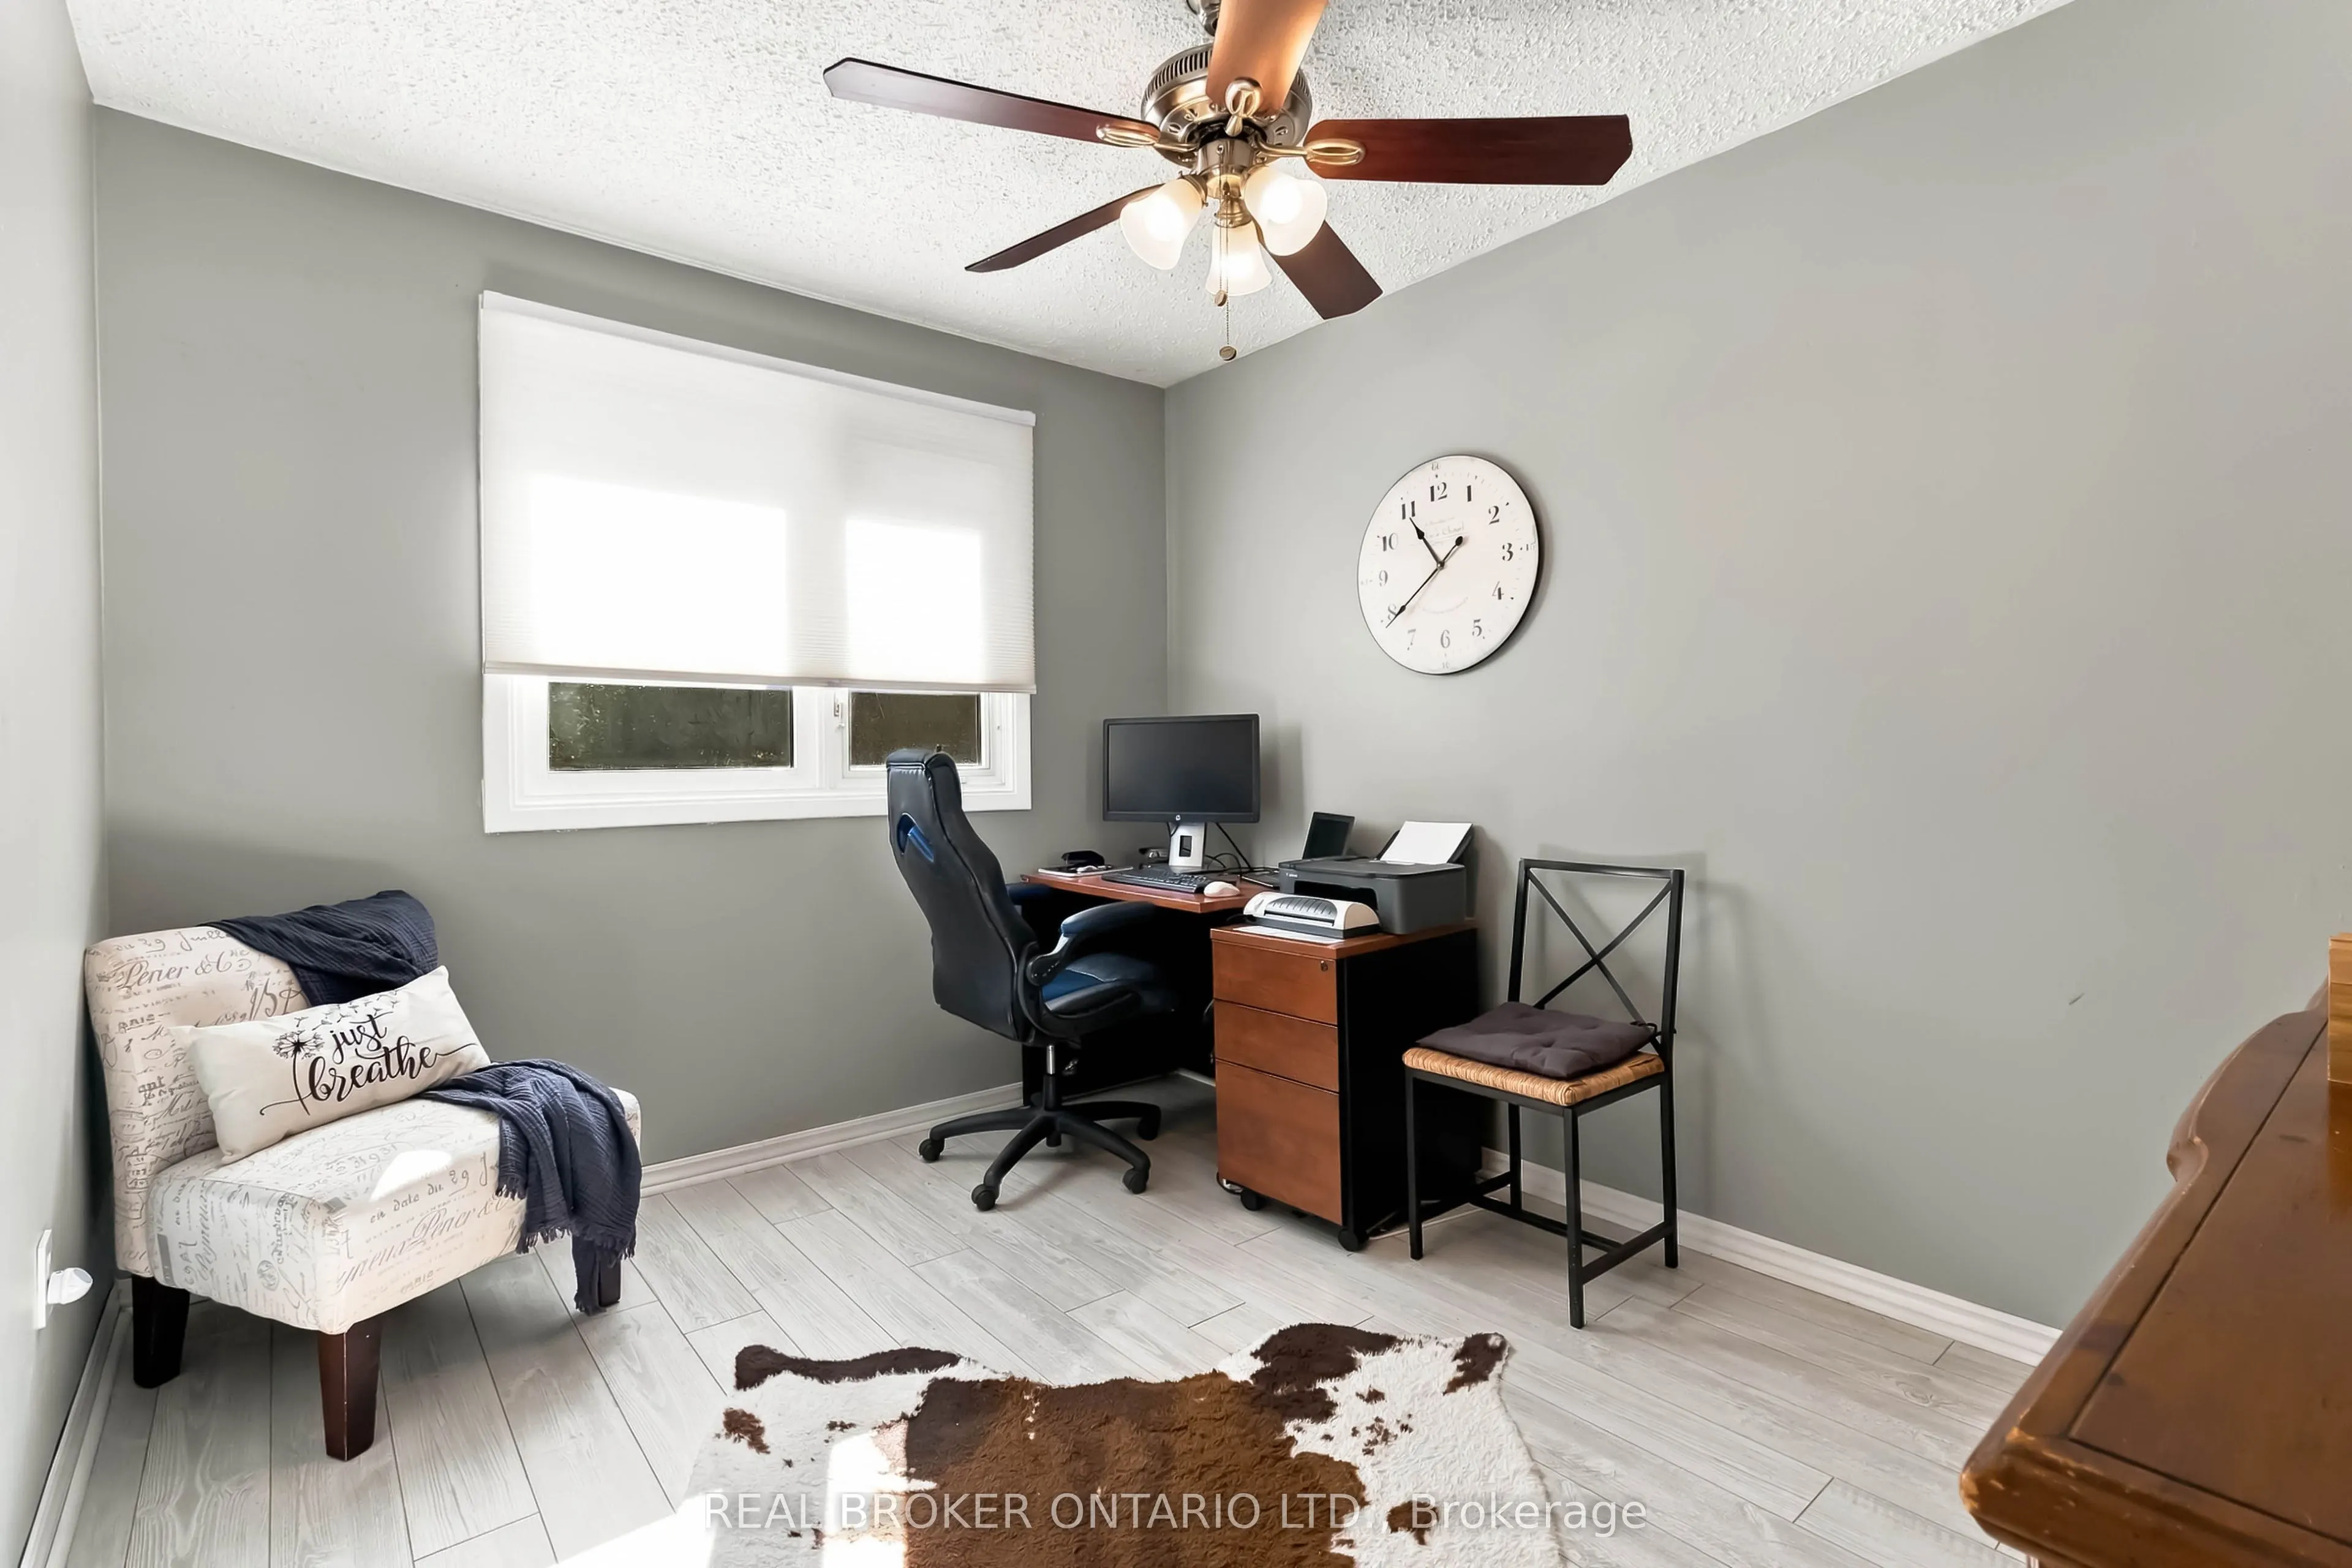
Bedroom 2
-
Dimensions 11.61 x 9.42 feet
109.37 sqft
Bedroom 3
-
Dimensions 11.61 x 8.83 feet
102.52 sqft
Bedroom 4
-
Dimensions 11.61 x 8.79 feet
102.05 sqft
Dining Room
-
Dimensions 10.73 x 11.02 feet
118.24 sqft
Family Room
-
Dimensions 11.68 x 9.02 feet
105.35 sqft
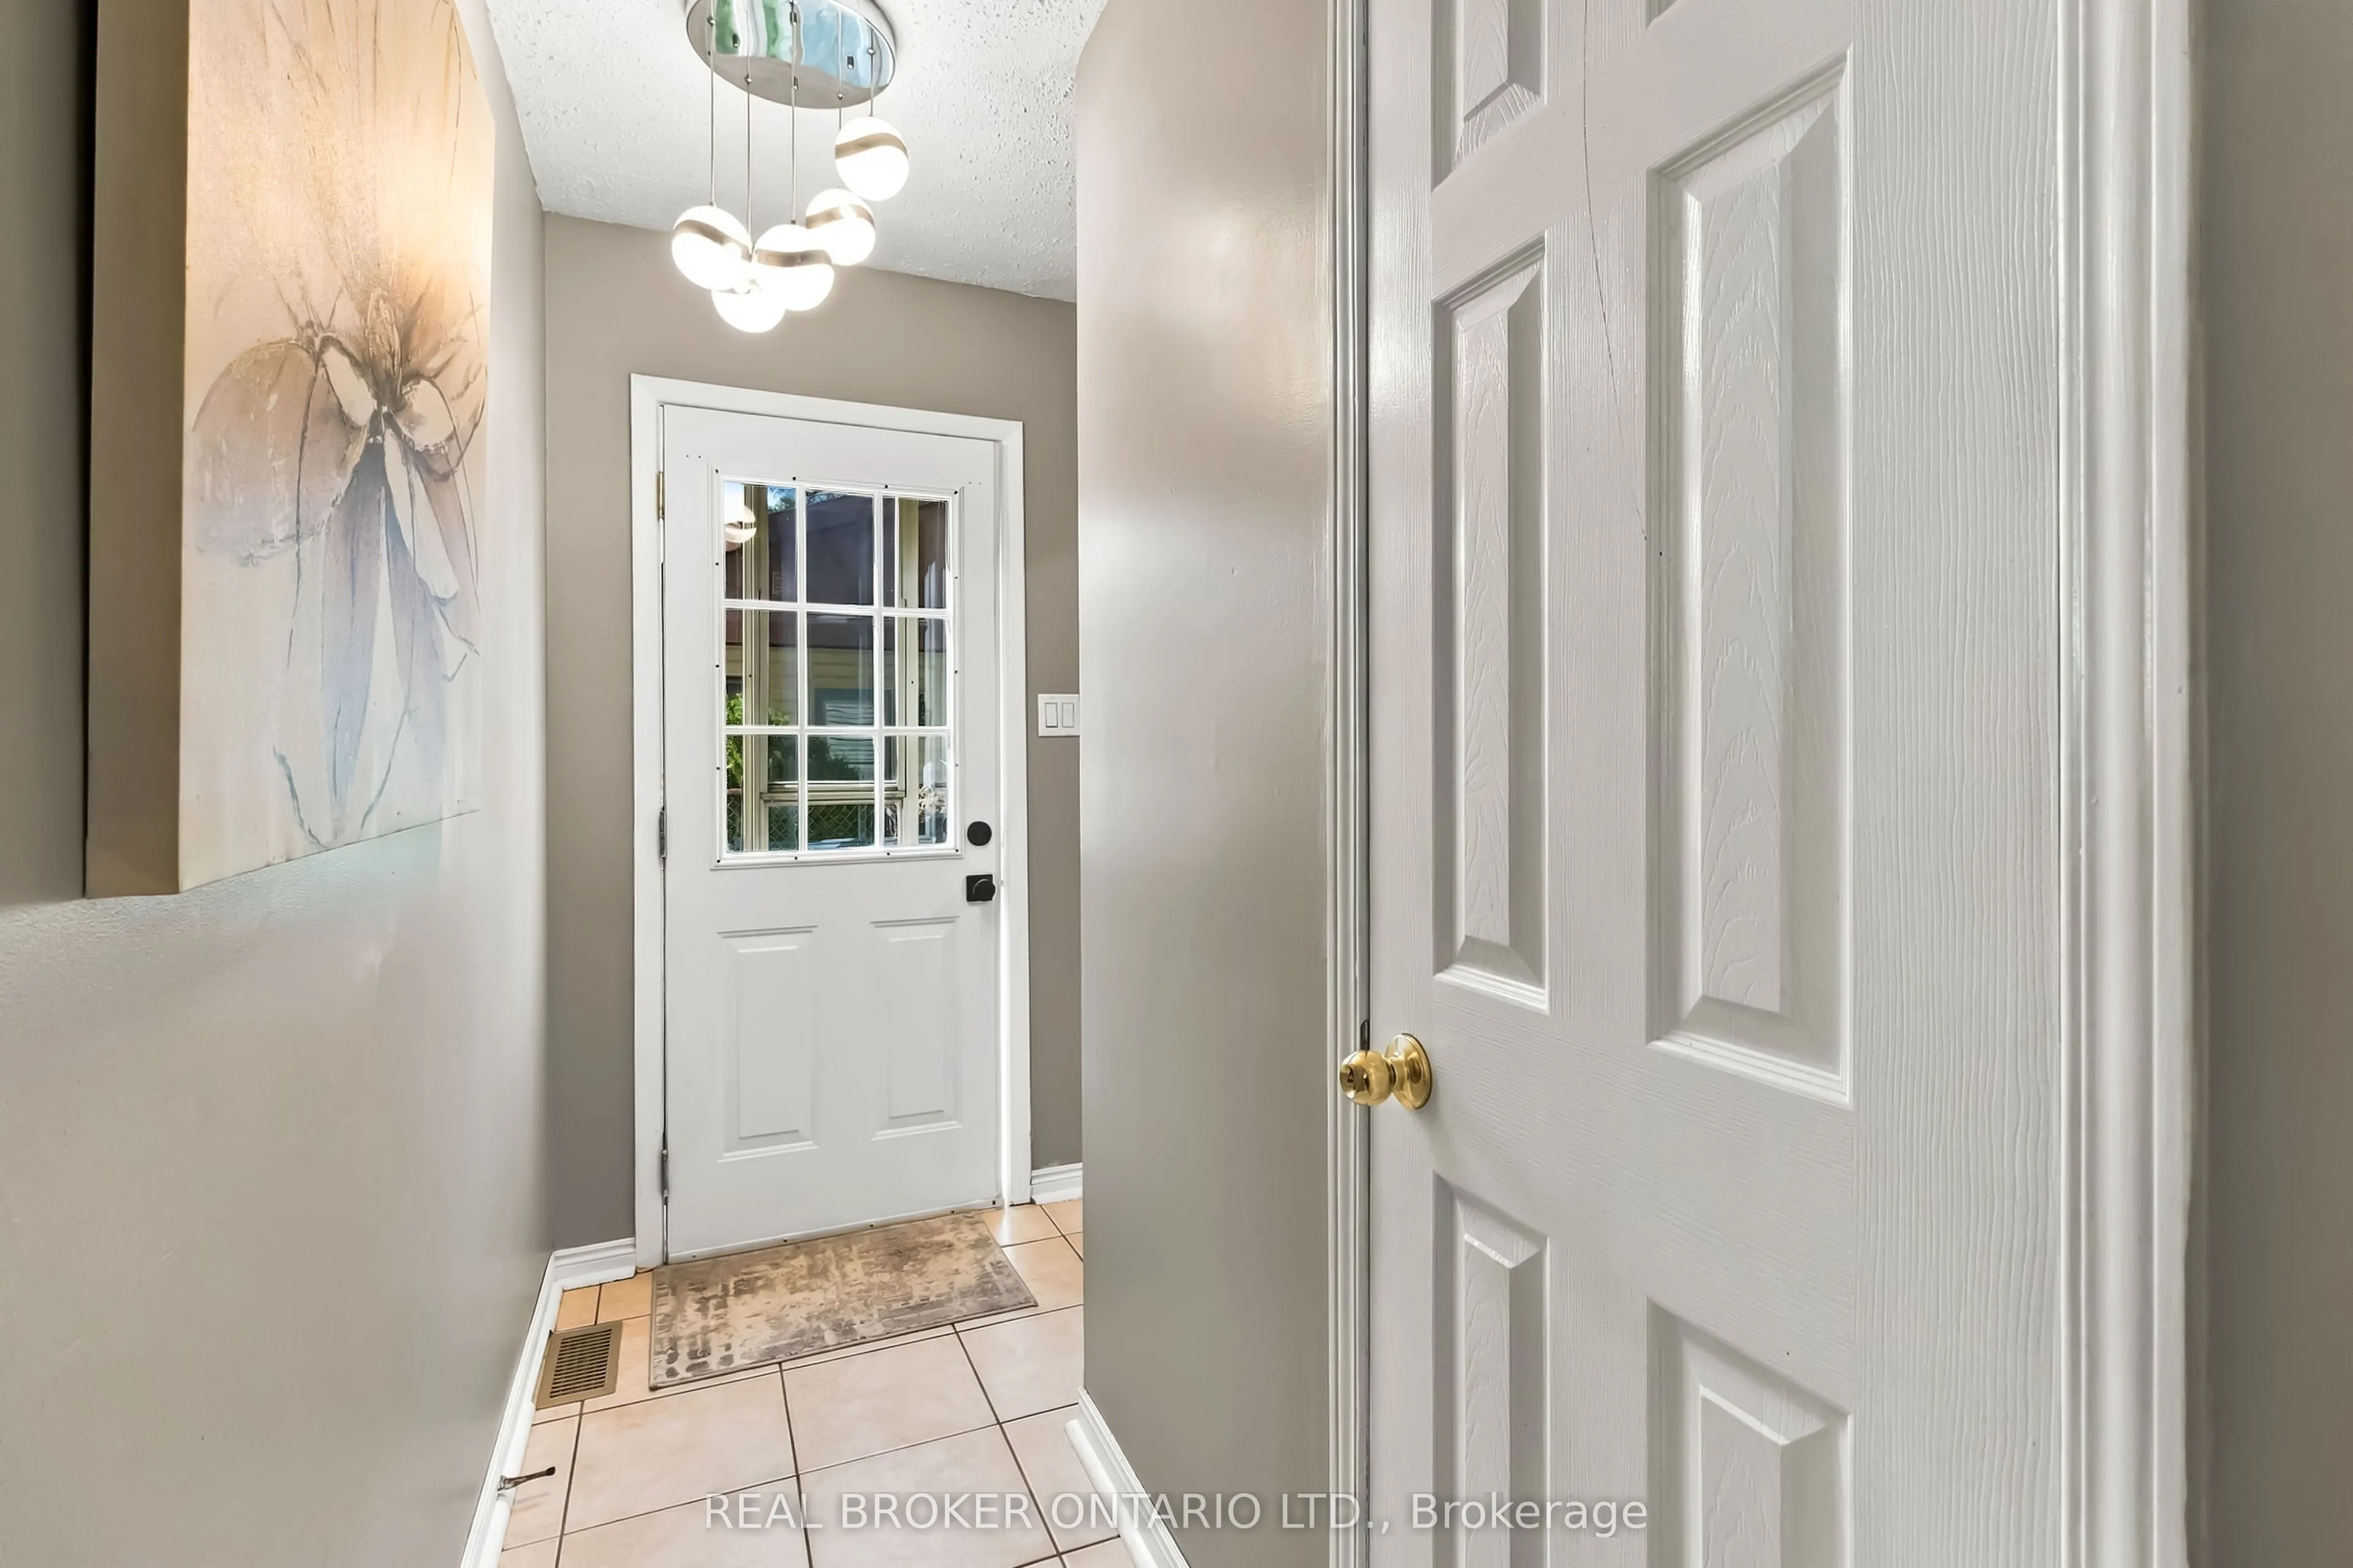
Foyer
-
Dimensions 9.84 x 8.33 feet
81.97 sqft
Kitchen
-
Dimensions 11.68 x 10.5 feet
122.64 sqft
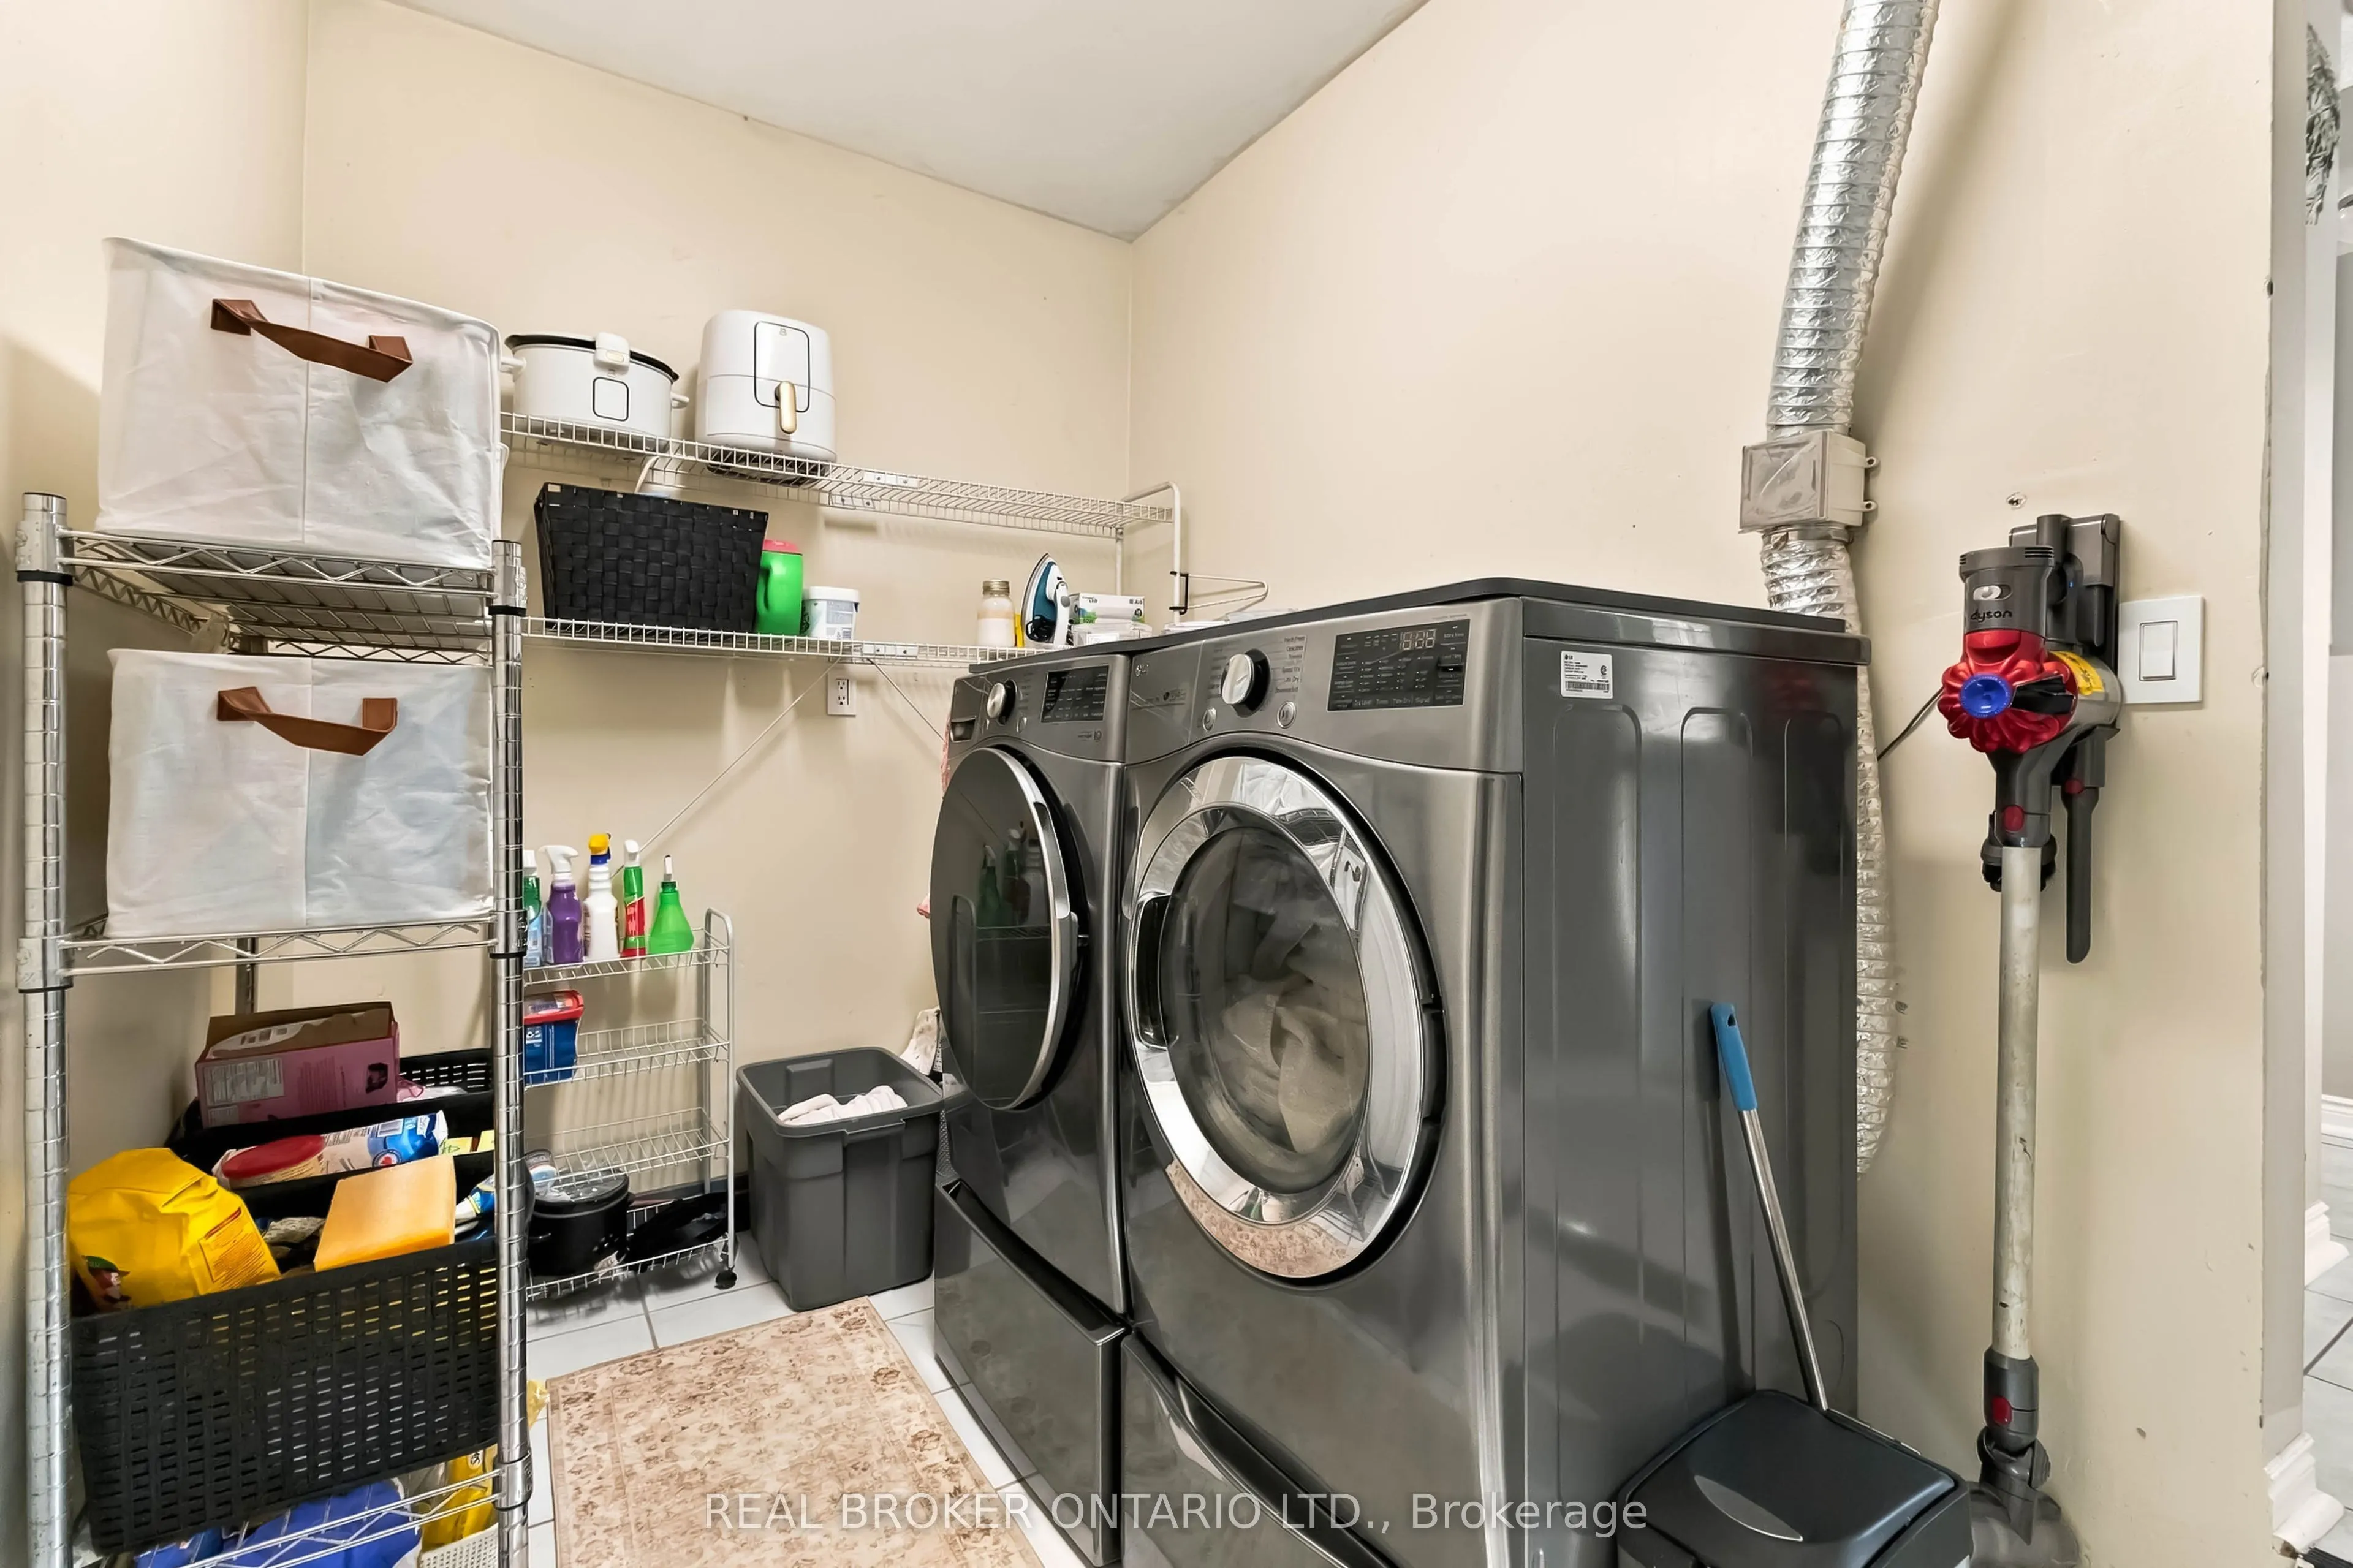
Laundry
-
Dimensions 6.5 x 11.09 feet
72.08 sqft
Living Room
-
Dimensions 17.22 x 11.02 feet
189.76 sqft
Primary Bedroom
-
Dimensions 13.42 x 10.93 feet
146.68 sqft
Similar Properties(No results)
Mortgage Calculator
Calculate your estimated monthly mortgage payment
Price
$1,039,000
$
%
%
Total cost of mortgage
$0
Monthly payment
By clicking Save, we will calculate your estimated mortgage for all properties using the saved values (down payment percentage, interest rate, and amortization).
The accuracy and applicability of this calculator are not guaranteed.