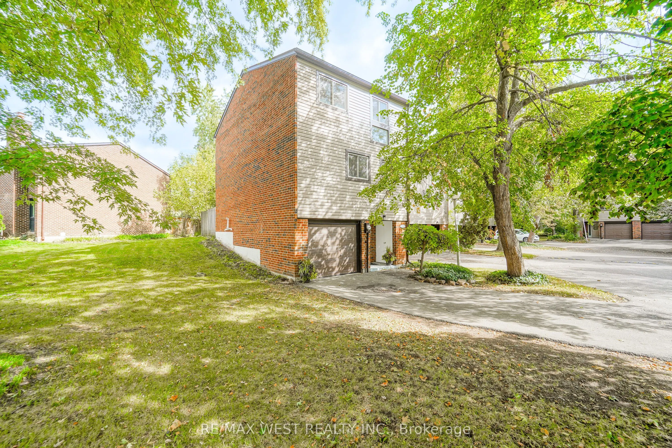
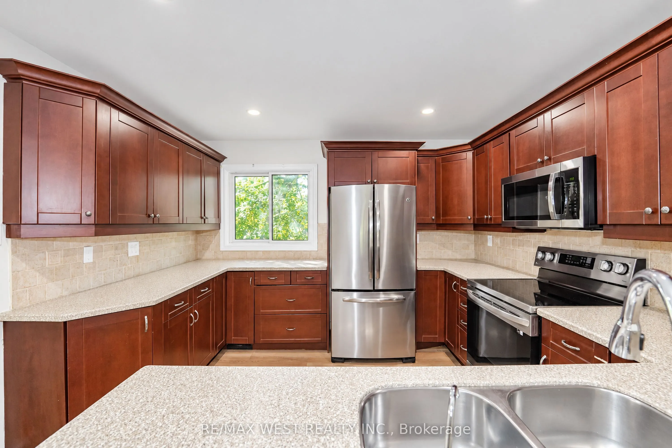
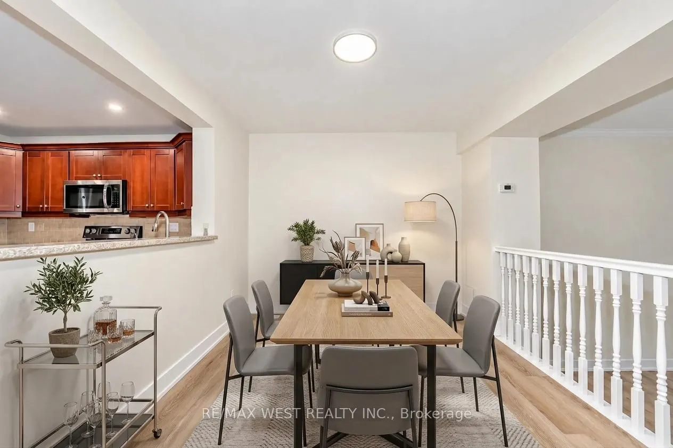
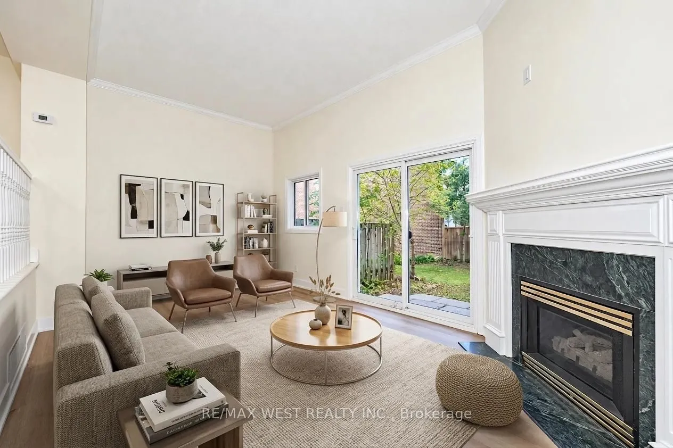
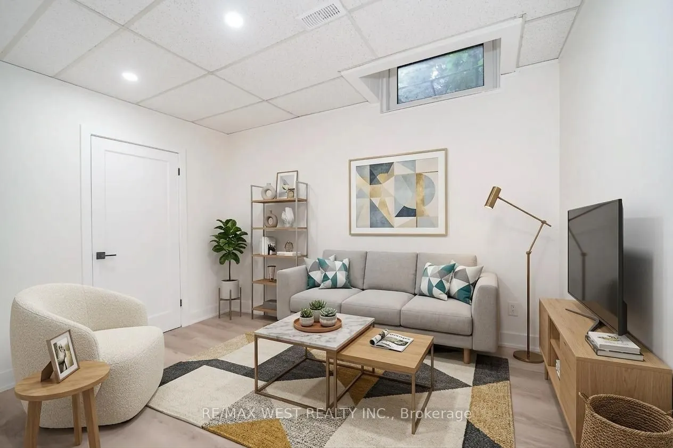
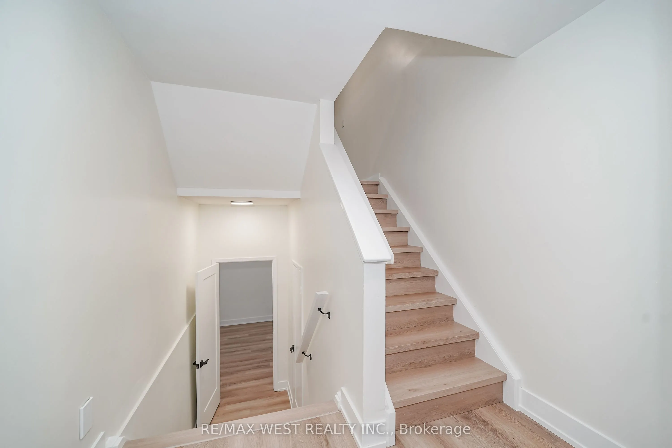
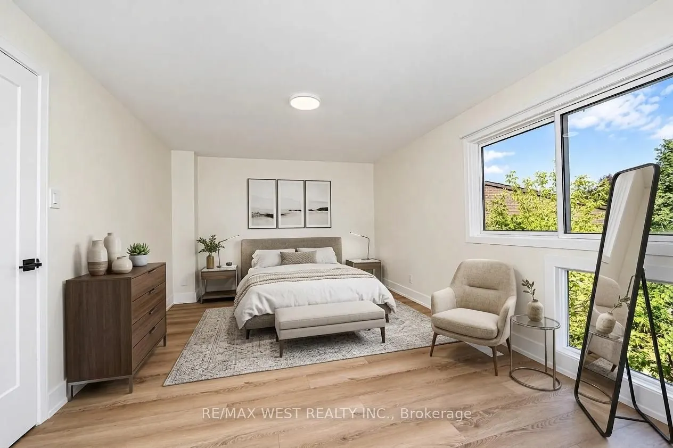
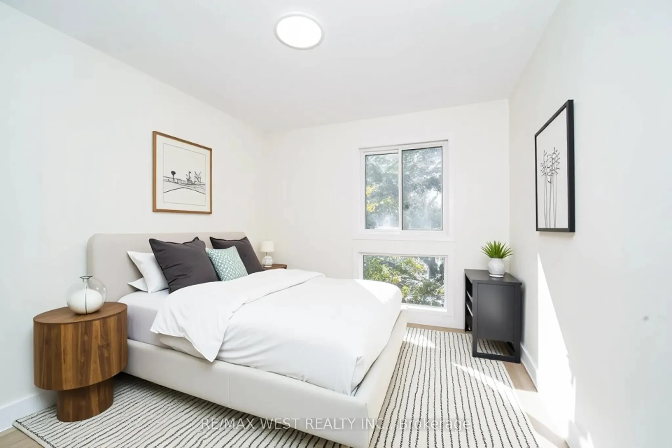
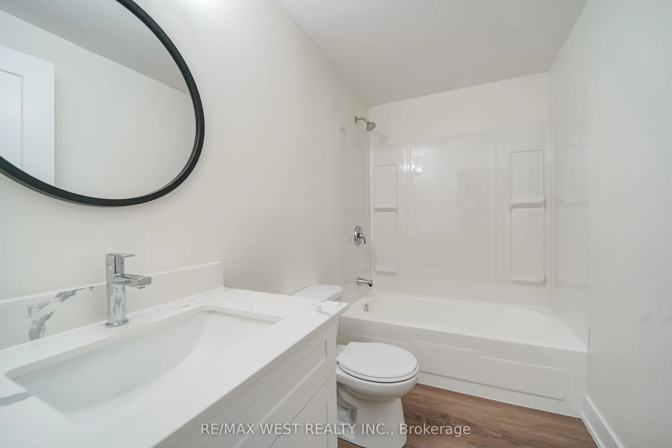
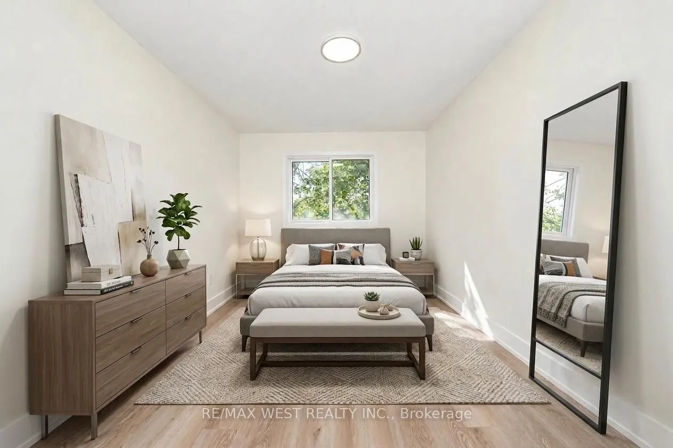
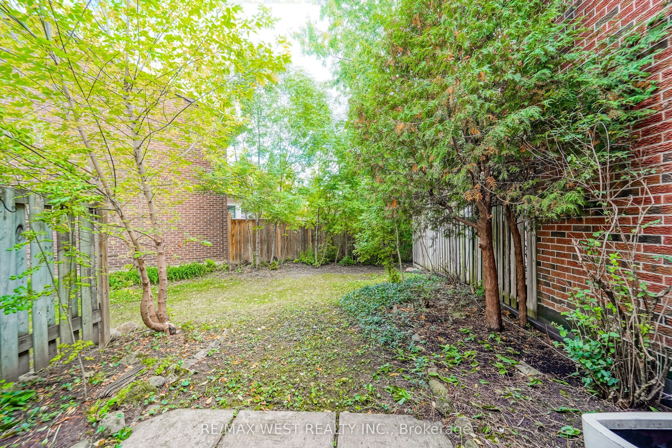
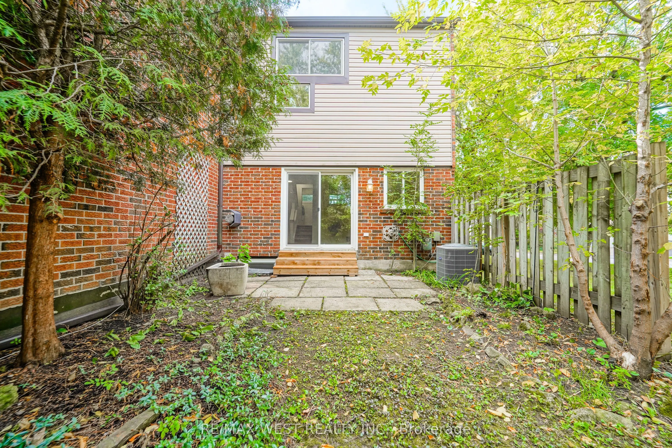
Welcome to Unit 36 at 250 Satok Cres in wonderful Milton ON! This beautiful, exceptionally-priced end-unit townhome has recently been freshly renovated from top to bottom and is awaiting it's new owner. Boasting a multi-level, bright and spacious layout, this 3 bdrm / 2 bth unit has plenty of space ...for a growing family and maybe the in-laws too. From the large open concept living space complete with gas fireplace and w-out to the yard, to the formal dining space and large open concept kitchen with stainless steel appliances (some newer) and plenty of counter space to prep and cook, to the main floor easily-accessible laundry room, upstairs to the 3 large bedrooms and back all the way downstairs to the rec room with high ceilings and 2 piece bth which can be converted into a potential 4th bdrm; this gorgeous renovated unit is perfect for end users, investors and first-time buyers alike. Situated in a quiet, niche complex with great amenities (outdoor pool / tennis court / visitor parking / Party & Meeting Room / BBQ friendly), wonderfully managed with LOW maintenance fees and seconds to all major amenities being just off Main St. East (Public Transit, Milton GO Station, Hwys, Winners, Shopping, Schools, Restaurants, Parks +++) this fantastic opportunity is rare and most certainly won't last.
Full Property Details
Interior
Bedrooms
3
Total Bedrooms
3
Washrooms
2
Square Footage
1200-1399 sqft
Basement
Finished
Heating Source
Gas
Heating Fuel
Forced Air
Air Conditioning
Central Air
Family Room
No
Kitchens
1
Total Kitchens
1
Fireplace Features
Yes
Bedrooms
3
Total Bedrooms
3
Washrooms
2
Square Footage
1200-1399 sqft
Basement
Finished
Heating Source
Gas
Heating Fuel
Forced Air
Air Conditioning
Central Air
Family Room
No
Kitchens
1
Total Kitchens
1
Fireplace Features
Yes
Exterior
Driveway
Private
Parking Spaces
3
Total Parking Spaces
3.00
Parking Description
Private
Garage Spaces
1
Balcony
None
Driveway
Private
Parking Spaces
3
Total Parking Spaces
3.00
Parking Description
Private
Garage Spaces
1
Balcony
None
Building Description
Style
2-Storey
Home Type
Condo
Subtype
Condo Townhouse
Year Built
51-99
Property Orientation
North West
Exterior Finish
Brick
Possession Date
No Data
Locker
None
Style
2-Storey
Home Type
Condo
Subtype
Condo Townhouse
Year Built
51-99
Property Orientation
North West
Exterior Finish
Brick
Possession Date
No Data
Locker
None
Community
Community
Timberlea
Community
Timberlea
Taxes & Fees
Taxes
$2,767 /yr
Tax Year
2026
Occupancy
Vacant
Maintenance Fee
$505.94/mo
Common Elements
Included
Parking
Included
Water
Included
Building Insurance
Included
Taxes
$2,767 /yr
Tax Year
2026
Occupancy
Vacant
Maintenance Fee
$505.94/mo
Common Elements
Included
Parking
Included
Water
Included
Building Insurance
Included
Other
Pets
Yes-with Restrictions
Pets
Yes-with Restrictions
Room Types
Bedroom 2
Vinyl Floor, Window, Double Closet
Dimensions 15.22 x 8.92 feet
135.76 sqft
Bedroom 3
Vinyl Floor, Window, Double Closet
Dimensions 10.3 x 9.19 feet
94.66 sqft
Dining Room
Vinyl Floor, Open Concept
Dimensions 9.51 x 11.48 feet
109.17 sqft
Kitchen
Vinyl Floor, Window, Stainless Steel Appl
Dimensions 10.5 x 11.68 feet
122.64 sqft
Laundry
Vinyl Floor, Window, Laundry Sink
Dimensions 7.19 x 6.46 feet
46.45 sqft
Living Room
Vinyl Floor, W/O To Yard, Gas Fireplace
Dimensions 18.7 x 11.15 feet
208.5 sqft
Primary Bedroom
Vinyl Floor, Window, Double Closet
Dimensions 15.98 x 8.92 feet
142.54 sqft
Recreation
Vinyl Floor, Window
Dimensions 10.66 x 11.84 feet
126.21 sqft
Similar Properties(No results)
Mortgage Calculator
Calculate your estimated monthly mortgage payment
Price
$675,000
$
%
%
Total cost of mortgage
$0
Monthly payment
By clicking Save, we will calculate your estimated mortgage for all properties using the saved values (down payment percentage, interest rate, and amortization).
The accuracy and applicability of this calculator are not guaranteed.