Sign In or Create a Free Account to see full details of this property
Key Facts
Key facts for 3168 Watercliffe Court
Property Type
Townhome, 2-Storey
Parking
Built-In 2.5 garage, 5 parking
MLS #
W14028086
Size
2500-3000 sqft
Basement
Full,Finished
Listed on
2026-10-13
Lot size
72 x 126.0
Tax
$8,653 /yr
Days on Market
10
Approximate Age
-
Maintenance Fee
-
Description
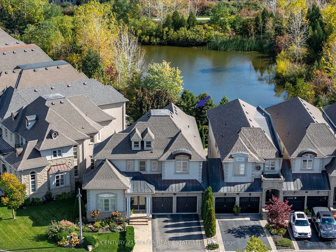
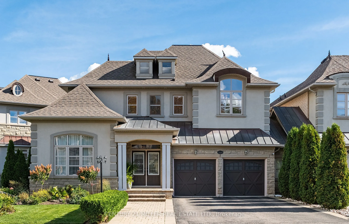
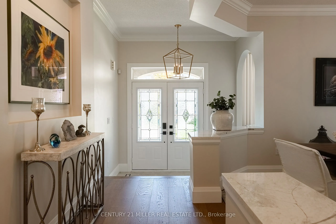
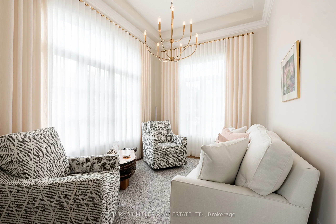
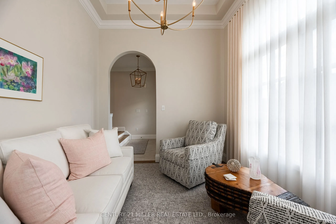
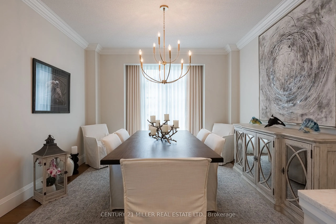
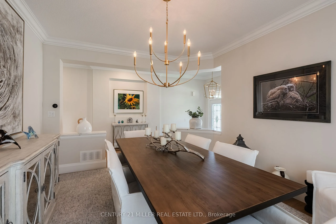
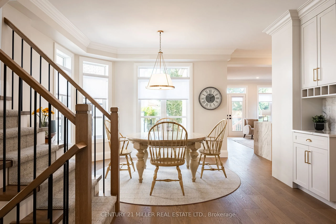
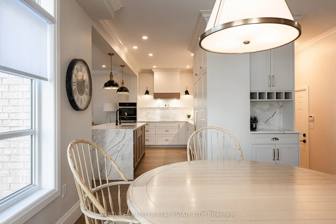
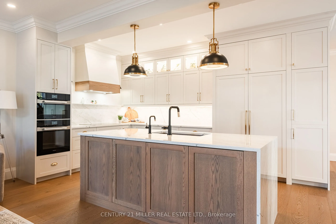
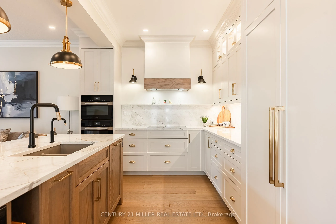
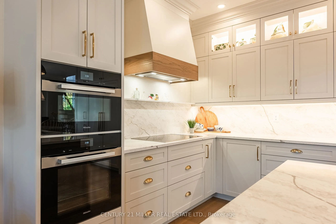
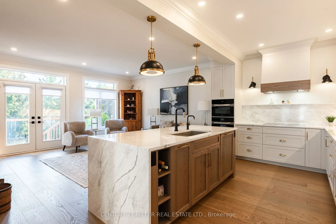
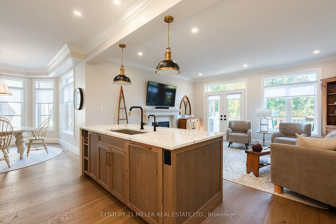
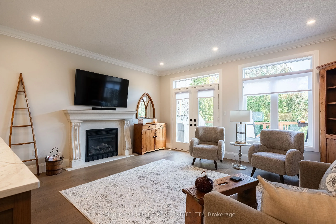
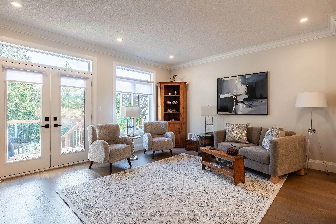
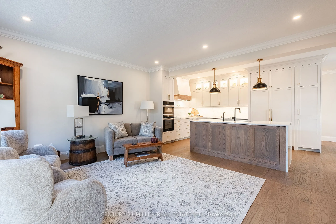
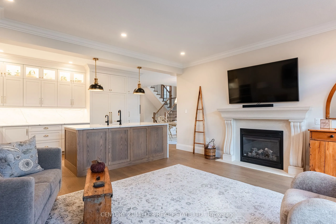
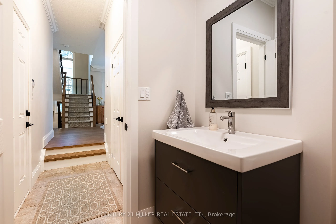
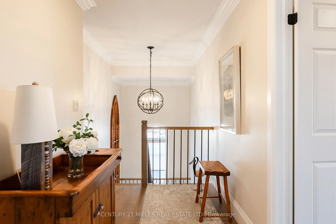
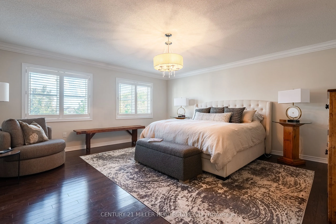
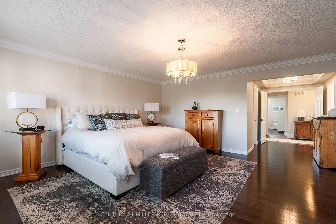
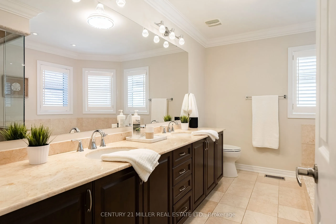
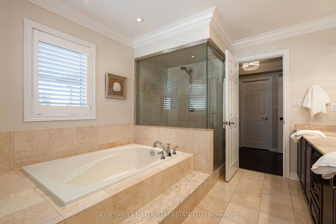
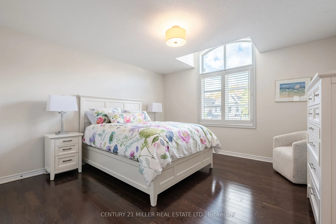
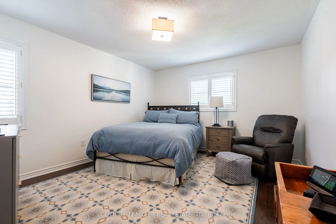
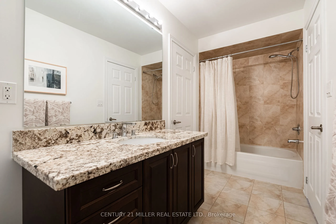
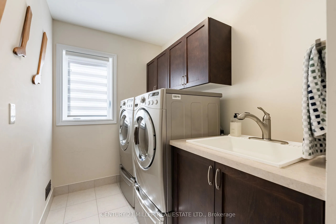
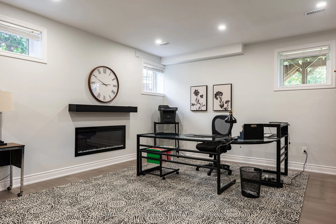
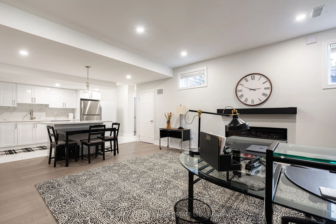
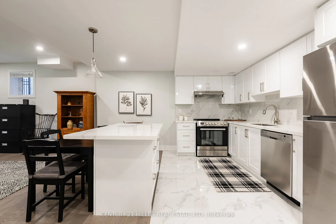
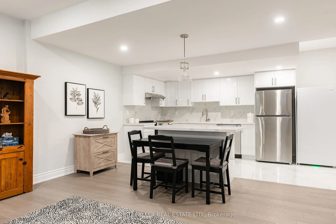
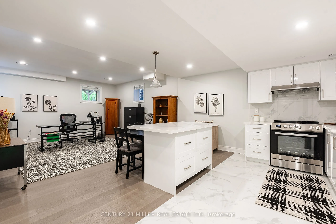
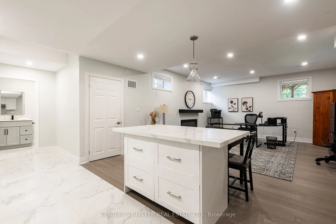
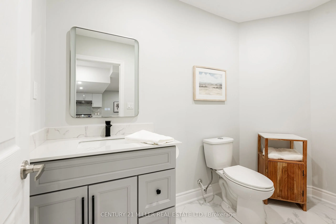
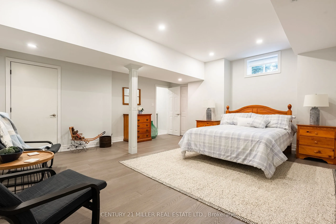
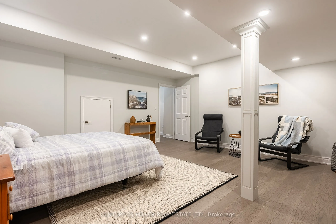
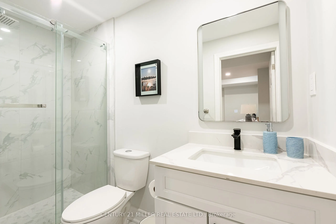
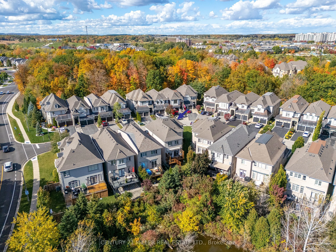
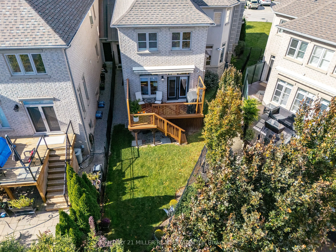
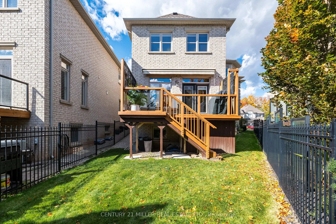
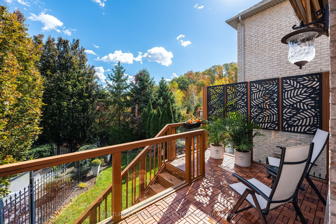
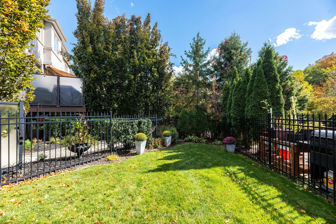
Set within an exclusive enclave of French Chateau-inspired homes, this beautifully renovated executive end-unit freehold townhome offers the space, privacy and presence of a detached home with tranquil pond and greenspace views. Current owners have invested close to $2 million in the property, inclu...ding approximately $250,000 in recent renovations, creating a beautifully updated home offering almost 2,800 sq ft above grade with high-end finishes throughout. Now offered at a competitive price, it presents an exceptional opportunity to enjoy the easy life without taking on renovations of your own. Main level features 9' ceilings, generous natural light, custom drapery, wide plank hardwood floors and new trim work, newer staircase and light fixtures, a separate office or formal living room, family room with gas fireplace and walkout back deck and yard. fully renovated 2025 kitchen is a standout with an oversized island, extensive custom cabinetry, natural quartz counters and backsplash, a dedicated coffee station and premium Miele appliances including induction cooktop.Upstairs, three spacious bedrooms include a primary retreat overlooking the pond and forest, complete with walk-in closet and five-piece ensuite. Jack-and-Jill bathroom and convenient second-floor laundry complete the level. Professionally finished basement adds remarkable versatility with numerous windows, a full kitchen with island and quartz counters, living space, an additional bedroom, two bathrooms, laundry and abundant storage; ideal for extended family or guests. Further highlights include 2.5 garage spaces, parking for six, garage access into the home, workshop potential, reverse osmosis and 2019 roof. With no sidewalk to maintain, nearby trails, schools, provincial park and convenient highway access, the location is as practical as it is appealing. All this, complemented by a welcoming community of neighbours, makes this a home where the work has been done and the next chapter is ready to begin
Full Property Details
Interior
Bedrooms
3
Bedrooms Plus
1
Total Bedrooms
4
Washrooms
5
Square Footage
2500-3000 sqft
Basement
Full,Finished
Heating Source
Gas
Heating Fuel
Forced Air
Air Conditioning
Central Air
Family Room
Yes
Kitchens
1
Kitchens Plus
1
Total Kitchens
2
Fireplace Features
Yes
Bedrooms
3
Bedrooms Plus
1
Total Bedrooms
4
Washrooms
5
Square Footage
2500-3000 sqft
Basement
Full,Finished
Heating Source
Gas
Heating Fuel
Forced Air
Air Conditioning
Central Air
Family Room
Yes
Kitchens
1
Kitchens Plus
1
Total Kitchens
2
Fireplace Features
Yes
Exterior
Depth
126.0
Front
72.41
Acreage
< .50
Driveway
Private Double
Lot Size
72 x 126.0 ft
Pool
None
Parking Spaces
5
Total Parking Spaces
5.00
Parking Description
Built-In
Garage Spaces
2.5
Zoning
RM1 sp:255
Depth
126.0
Front
72.41
Acreage
< .50
Driveway
Private Double
Lot Size
72 x 126.0 ft
Pool
None
Parking Spaces
5
Total Parking Spaces
5.00
Parking Description
Built-In
Garage Spaces
2.5
Zoning
RM1 sp:255
Building Description
Style
2-Storey
Home Type
Townhome
Subtype
Att/Row/Townhouse
Property Orientation
South
Exterior Finish
Stone,Stucco (Plaster)
Sewers
Sewer
Water Supply
Municipal
Possession Date
No Data
Style
2-Storey
Home Type
Townhome
Subtype
Att/Row/Townhouse
Property Orientation
South
Exterior Finish
Stone,Stucco (Plaster)
Sewers
Sewer
Water Supply
Municipal
Possession Date
No Data
Community
Community
Bronte Creek
Community
Bronte Creek
Taxes & Fees
Taxes
$8,653 /yr
Tax Year
2026
Occupancy
Owner
Taxes
$8,653 /yr
Tax Year
2026
Occupancy
Owner
Room Types
Bedroom
3 Pc Ensuite, Semi Ensuite
Dimensions 12.83 x 12.96 feet
166.28 sqft
Bedroom
Walk-In Closet(s), Semi Ensuite, 4 Pc Ensuite
Dimensions 19.55 x 12.43 feet
243.01 sqft
Breakfast
-
Dimensions 12.37 x 10.24 feet
126.67 sqft
Dining Room
-
Dimensions 13.58 x 11.84 feet
160.79 sqft
Family Room
Fireplace, Walk-Out
Dimensions 17.36 x 14.53 feet
252.24 sqft
Kitchen
-
Dimensions 16.67 x 11.09 feet
184.87 sqft
Kitchen
-
Dimensions 17.36 x 10.2 feet
177.07 sqft
Laundry
Laundry Sink
Dimensions 9.61 x 6 feet
57.66 sqft
Office
-
Dimensions 13.12 x 9.51 feet
124.77 sqft
Primary Bedroom
5 Pc Ensuite, Walk-In Closet(s)
Dimensions 16.08 x 25.23 feet
405.7 sqft
Recreation
-
Dimensions 15.16 x 17.22 feet
261.06 sqft
Utility Room
-
Dimensions 6.07 x 5.25 feet
31.87 sqft
Similar Properties(No results)
Mortgage Calculator
Calculate your estimated monthly mortgage payment
Price
$1,675,000
$
%
%
Total cost of mortgage
$0
Monthly payment
By clicking Save, we will calculate your estimated mortgage for all properties using the saved values (down payment percentage, interest rate, and amortization).
The accuracy and applicability of this calculator are not guaranteed.