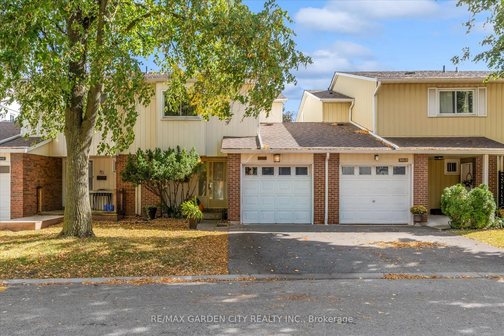
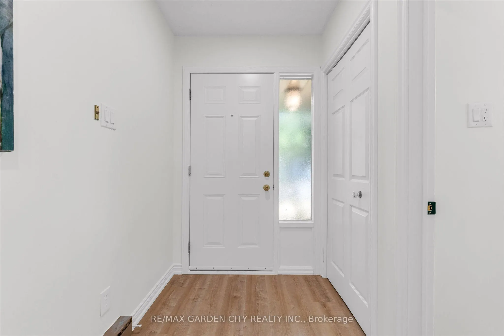
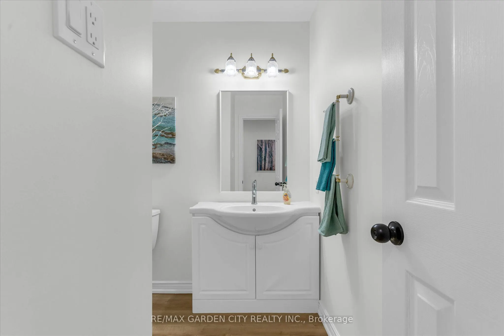
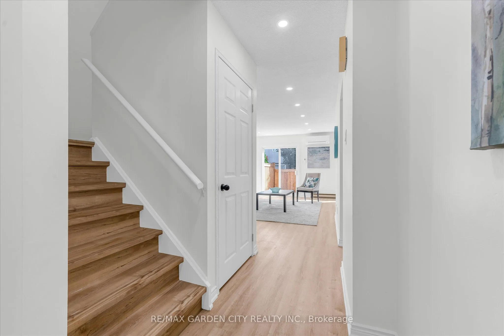
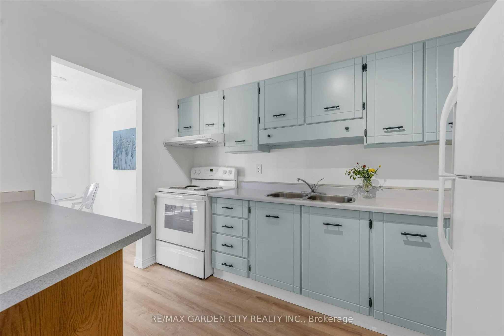
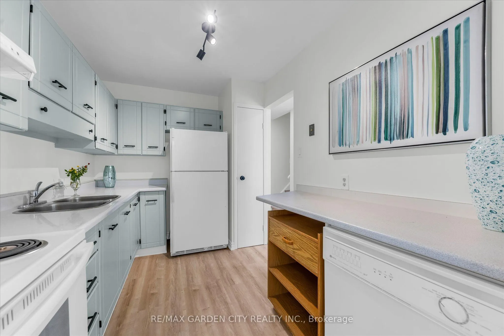
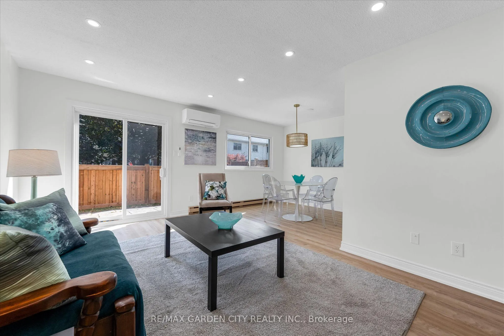
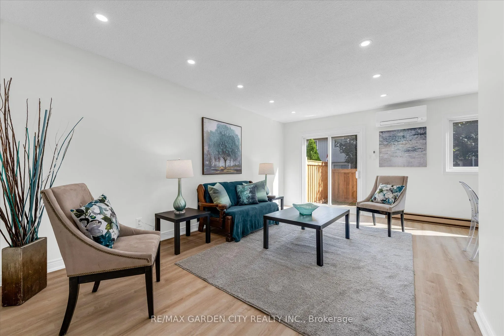
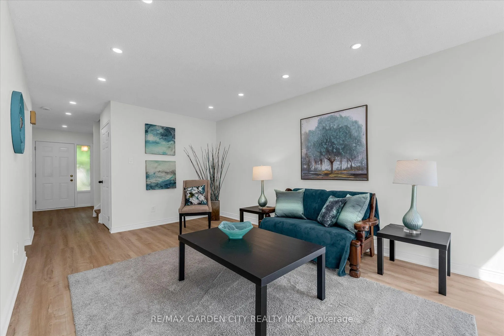
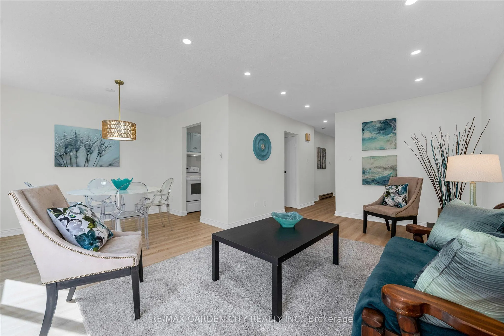
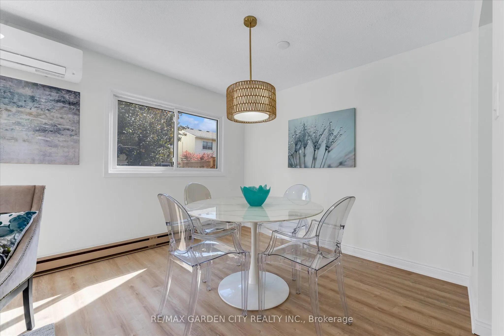
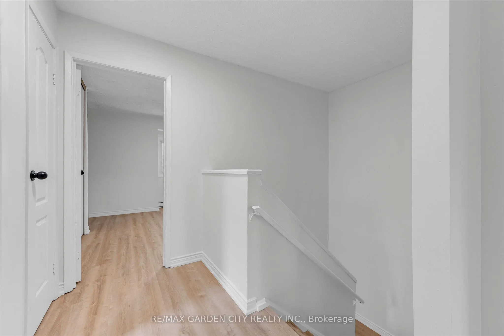
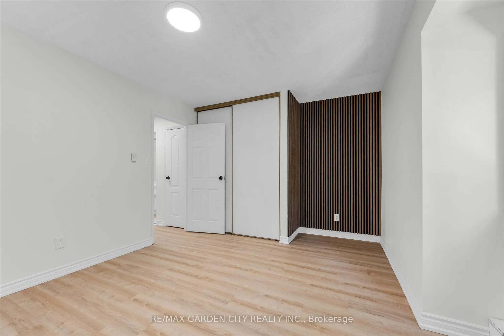
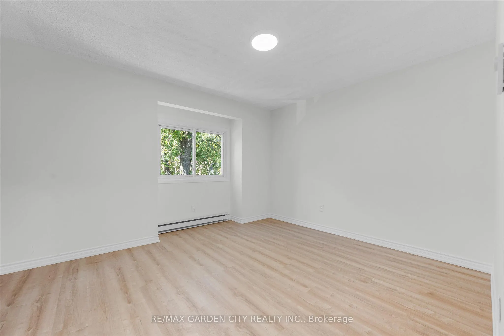
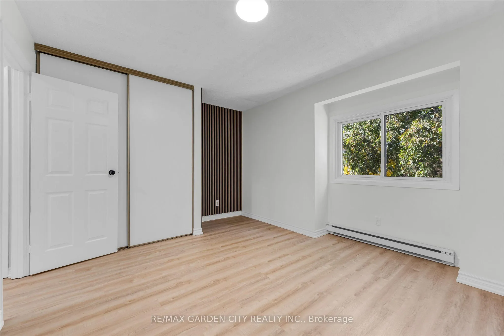
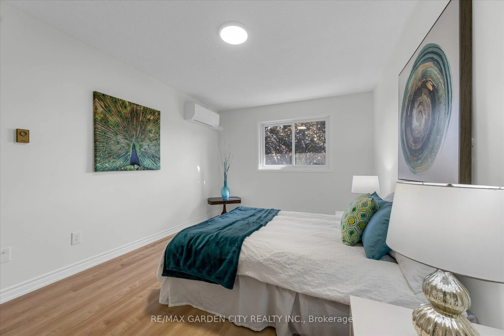
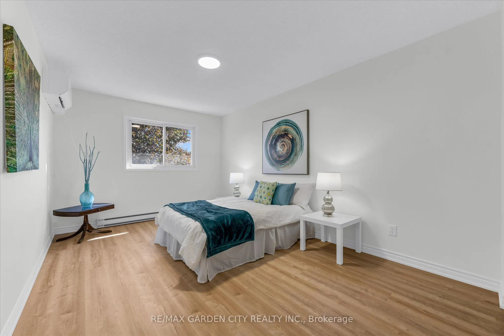
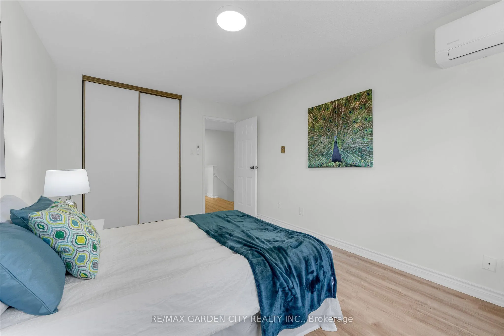
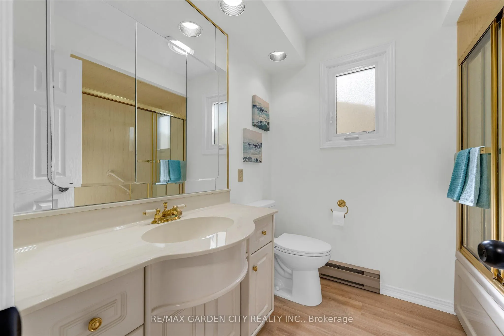
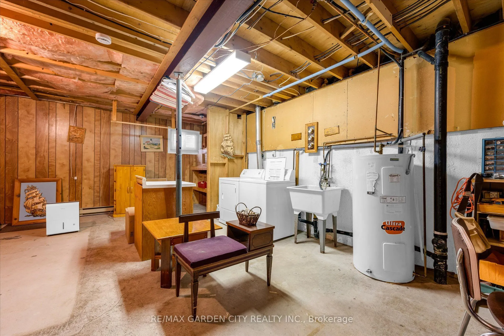
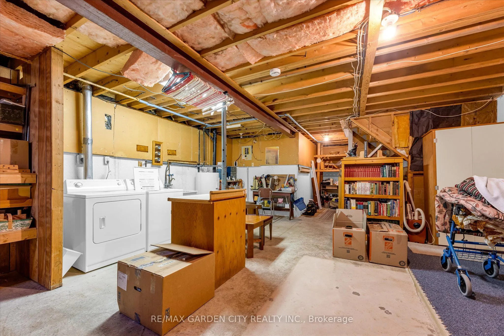
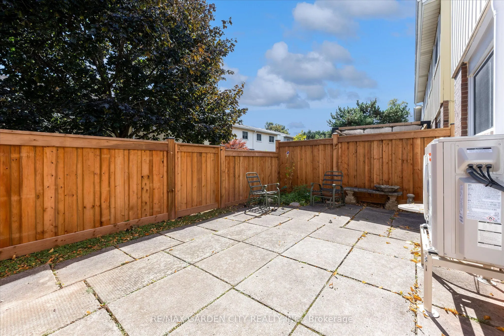
Stylish, move-in-ready living awaits in Burlington's sought-after Appleby Gardens in the Pinedale community, offering a wonderful opportunity for first-time buyers, downsizers, or investors looking for a convenient location and comfortable living. Unit 82, a beautifully presented three-bedroom townh...ouse offering a fresh, contemporary feel with the perfect blend of comfort, functionality, and future potential. Freshly painted, light and bright led pot lighting, and newly installed flooring. The heat pump offers the efficiency of air conditioning and heating w separate controls. Spacious kitchen with ample cabinetry and counter space, and a pantry. Three generously sized bedrooms provide flexibility for families, professionals, or a dedicated home office. Enjoy the convenience of a single-car garage, plus an unfinished basement ready to be transformed to suit your needs. Ideally situated close to shopping, restaurants, parks, public transit, the GO Station, major highways, and biking trails, this is an excellent opportunity to enjoy comfortable living in a desirable Burlington neighbourhood. The complex offers an in-ground pool!
Full Property Details
Interior
Bedrooms
3
Total Bedrooms
3
Washrooms
2
Square Footage
1000-1199 sqft
Basement
Development Potential,Full,Unfinished
Heating Source
Electric
Heating Fuel
Heat Pump
Air Conditioning
Other
Family Room
No
Kitchens
1
Total Kitchens
1
Fireplace Features
No
Bedrooms
3
Total Bedrooms
3
Washrooms
2
Square Footage
1000-1199 sqft
Basement
Development Potential,Full,Unfinished
Heating Source
Electric
Heating Fuel
Heat Pump
Air Conditioning
Other
Family Room
No
Kitchens
1
Total Kitchens
1
Fireplace Features
No
Exterior
Pool
Outdoor Pool
Parking Spaces
2
Total Parking Spaces
2.00
Garage Spaces
1
Zoning
RL6
Balcony
None
Pool
Outdoor Pool
Parking Spaces
2
Total Parking Spaces
2.00
Garage Spaces
1
Zoning
RL6
Balcony
None
Building Description
Style
2-Storey
Home Type
Condo
Subtype
Condo Townhouse
Property Orientation
South
Exterior Finish
Aluminum Siding,Brick
Possession Date
No Data
Locker
None
Style
2-Storey
Home Type
Condo
Subtype
Condo Townhouse
Property Orientation
South
Exterior Finish
Aluminum Siding,Brick
Possession Date
No Data
Locker
None
Community
Community
Appleby
Community
Appleby
Taxes & Fees
Taxes
$3,147.38 /yr
Tax Year
2026
Occupancy
Vacant
Maintenance Fee
$562.65/mo
Common Elements
Included
Parking
Included
Water
Included
Taxes
$3,147.38 /yr
Tax Year
2026
Occupancy
Vacant
Maintenance Fee
$562.65/mo
Common Elements
Included
Parking
Included
Water
Included
Other
Pets
Yes-with Restrictions
Pets
Yes-with Restrictions
Room Types
Bathroom
2 Pc Bath
Dimensions 6.33 x 5.41 feet
34.25 sqft
Bathroom
4 Pc Bath
Dimensions 6.89 x 5.58 feet
38.45 sqft
Bedroom 2
-
Dimensions 14.63 x 9.02 feet
131.96 sqft
Bedroom 3
-
Dimensions 14.67 x 8.27 feet
121.32 sqft
Dining Room
Overlooks Backyard
Dimensions 9.35 x 7.41 feet
69.28 sqft
Foyer
-
Dimensions 5.41 x 4.1 feet
22.18 sqft
Kitchen
B/I Dishwasher, Pantry
Dimensions 10.2 x 7.41 feet
75.58 sqft
Living Room
Carpet Free, Sliding Doors, Overlooks Dining
Dimensions 17.85 x 10.2 feet
182.07 sqft
Primary Bedroom
Carpet Free
Dimensions 13.78 x 11.48 feet
158.19 sqft
Similar Properties(No results)
Mortgage Calculator
Calculate your estimated monthly mortgage payment
Price
$629,000
$
%
%
Total cost of mortgage
$0
Monthly payment
By clicking Save, we will calculate your estimated mortgage for all properties using the saved values (down payment percentage, interest rate, and amortization).
The accuracy and applicability of this calculator are not guaranteed.