Sign In or Create a Free Account to see full details of this property
Key Facts
Key facts for 128 Garden Drive #413
Property Type
Condo, Multi-Level
Parking
None 1 garage, 1 parking
MLS #
W12921834
Size
900-999 sqft
Basement
None
Listed on
2026-03-25
Lot size
-
Tax
$3,964.51 /yr
Days on Market
211
Approximate Age
11-15
Maintenance Fee
$659.76/mo
Water, Building Insu...
Description
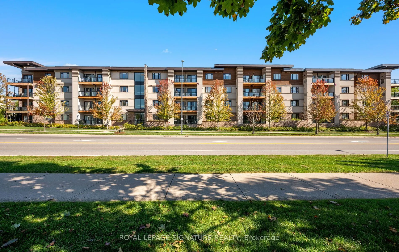
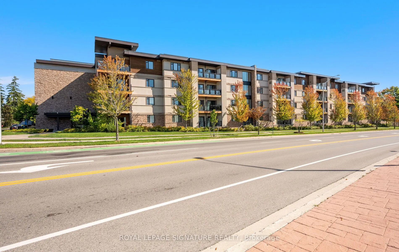
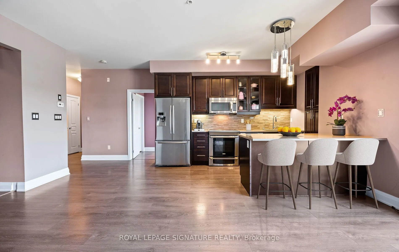
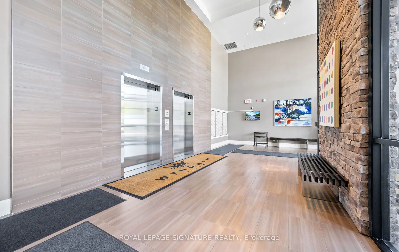
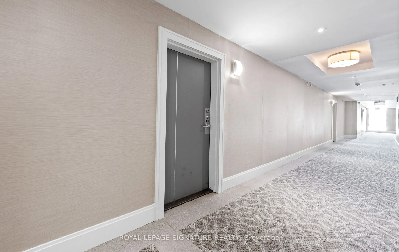
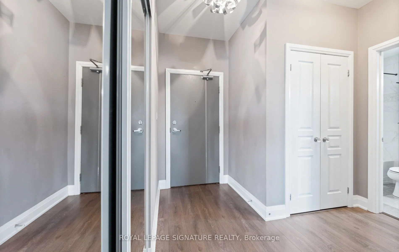
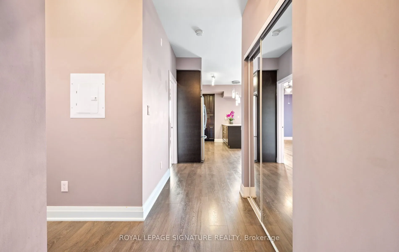
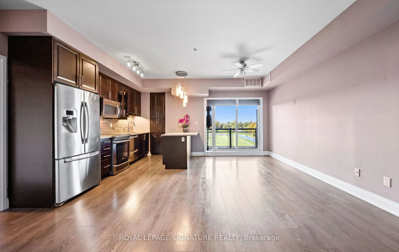
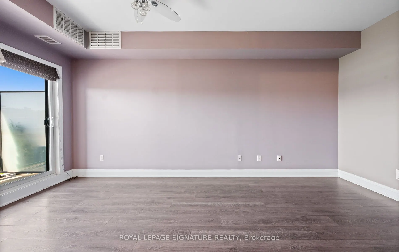
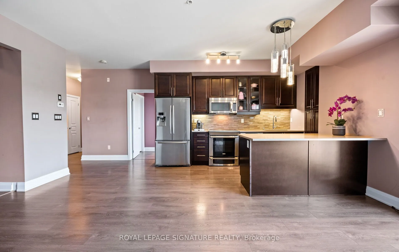
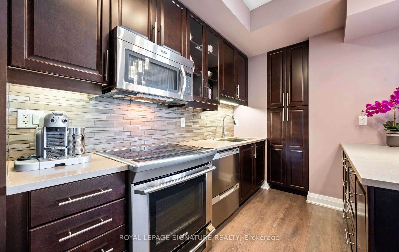
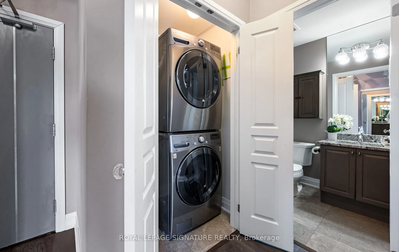
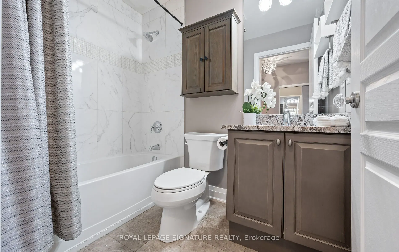
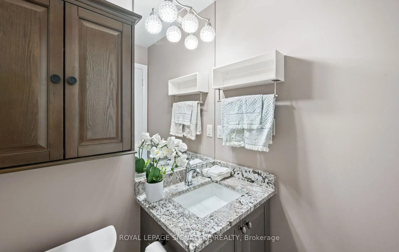
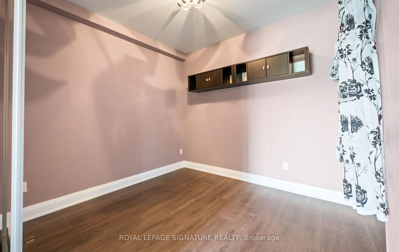
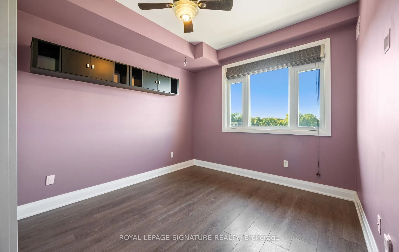
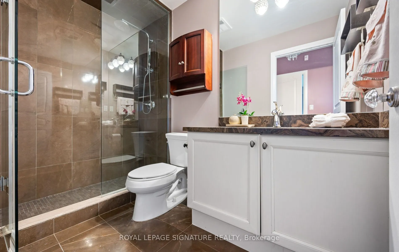
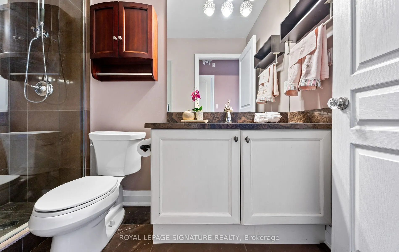
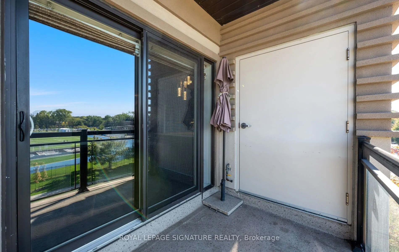
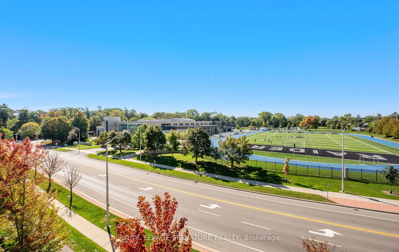
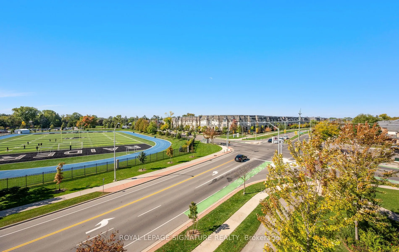
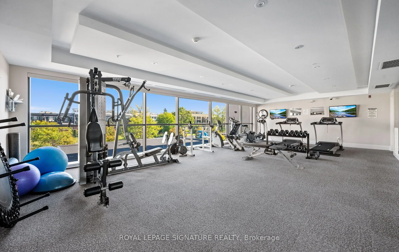
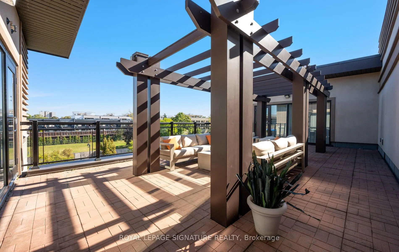
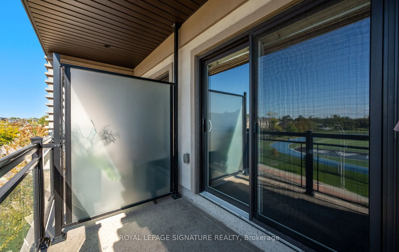
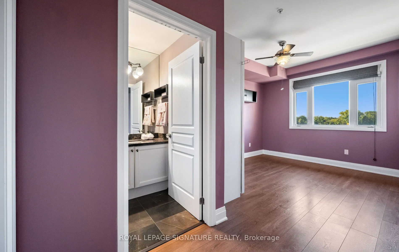
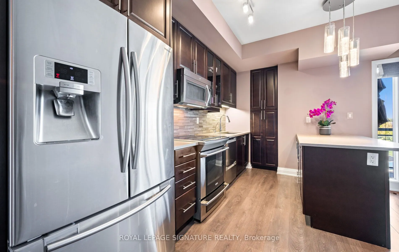
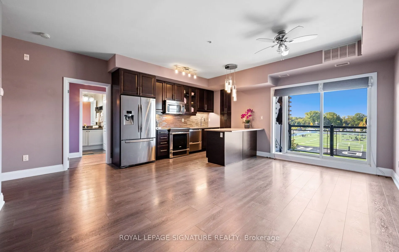
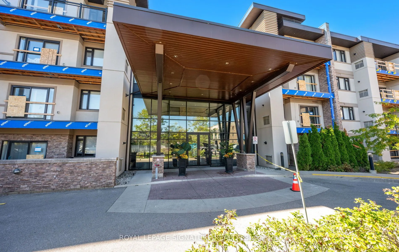
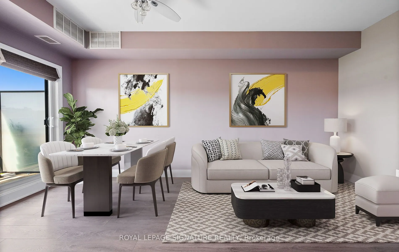
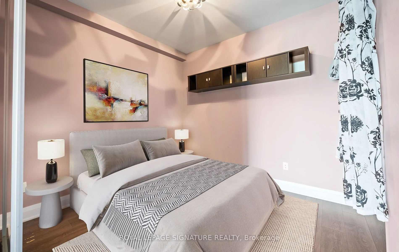
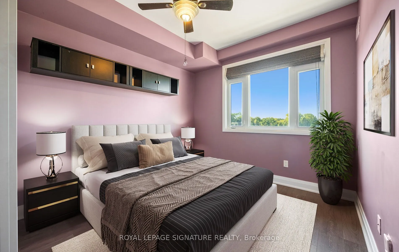
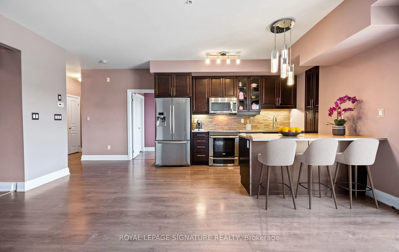
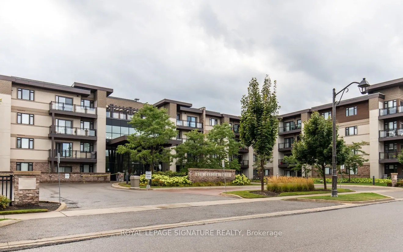
Experience elevated comfort and modern elegance in this top-floor beautifully upgraded 2-bedroom, 2-bathroom condo-offering exceptional privacy with only one neighbouring unit. Thoughtfully designed for style, function, and convenience, this residence features 9-foot ceilings and engineered hardwood... flooring throughout, showcasing refined urban living at its best. The bright, open-concept layout is ideal for both everyday living and entertaining. The designer kitchen is equipped with quartz countertops, a large pantry, induction stove, double-drawer dishwasher, and custom cabinetry. The spacious primary suite includes a walk-in closet and a spa-inspired en-suite with a glass shower and premium marble tile and countertops. The second bedroom offers flexibility as a guest room, home office, or additional living space. Enjoy the convenience of upgraded in-suite laundry with added storage. Step out onto your private balcony, complete with a gas BBQ line-perfect for relaxing evenings and taking in beautiful sunset views from your top-floor vantage point. Residents benefit from exceptional building amenities, including a state-of-the-art fitness centre, stylish party room, outdoor terrace, EV charging stations, and secure underground parking. Ideally located in one of Oakville's most desirable communities, just steps from the vibrant downtown core, shops, restaurants, trails, and transit. A rare opportunity to own a private, top-floor condo that seamlessly blends luxury, comfort, and lifestyle.