Sign In or Create a Free Account to see full details of this property
Key Facts
Key facts for 8351 McLaughlin Road S #218
Property Type
Condo, Apartment
Parking
1 garage, 1 parking
MLS #
W12628322
Size
700-799 sqft
Basement
None
Listed on
2025-12-11
Lot size
-
Tax
$1,992 /yr
Days on Market
317
Approximate Age
-
Maintenance Fee
$924.49/mo
Common Elements, Hea...
Description
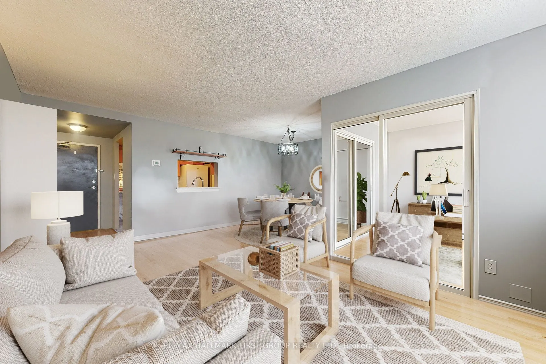
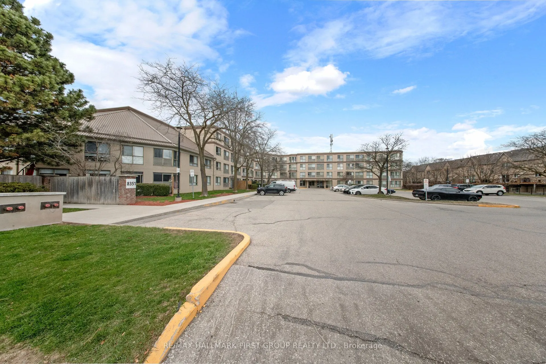
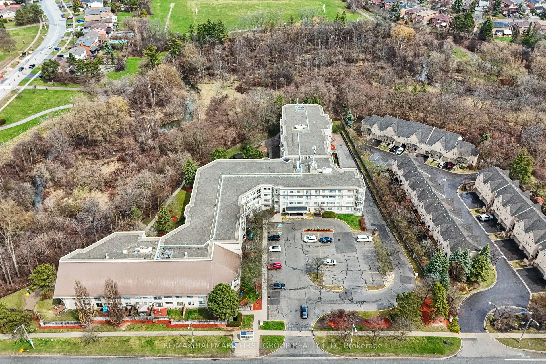
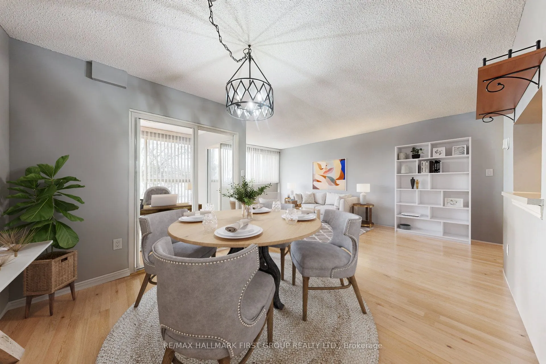
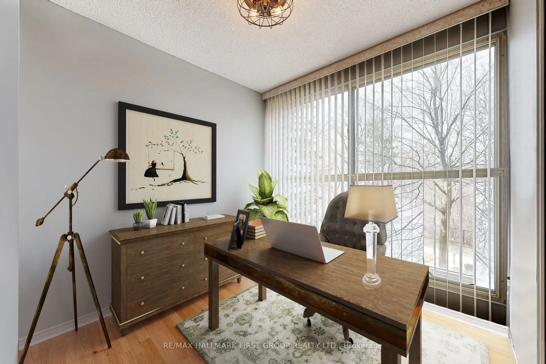
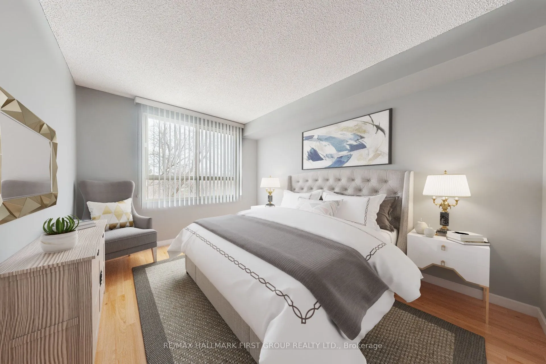
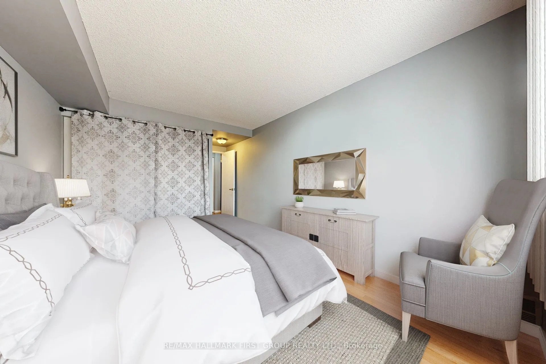
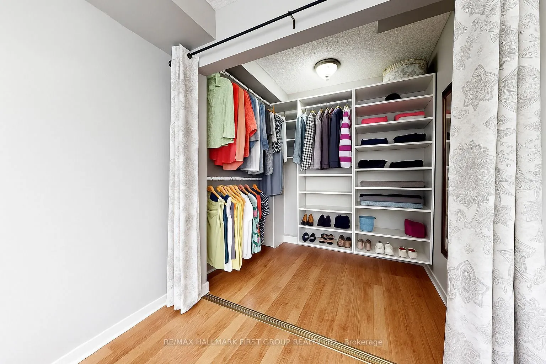
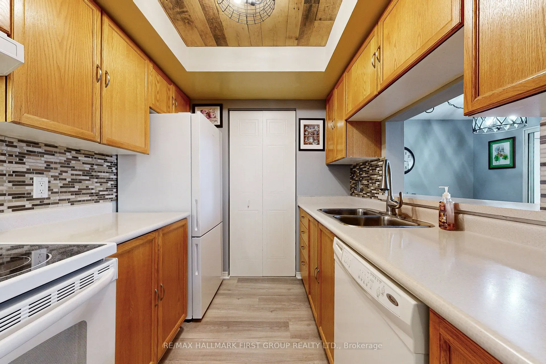
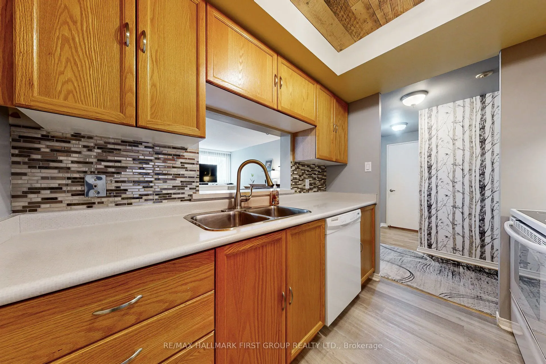
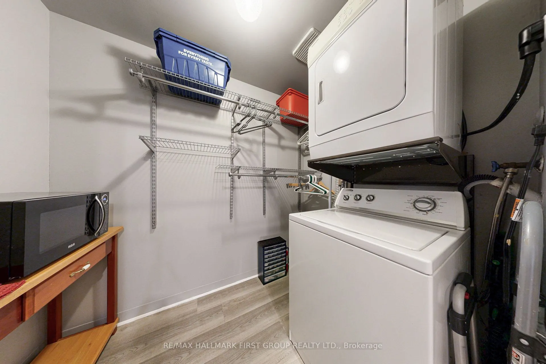
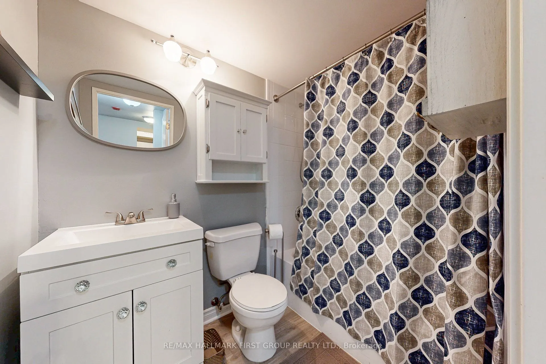
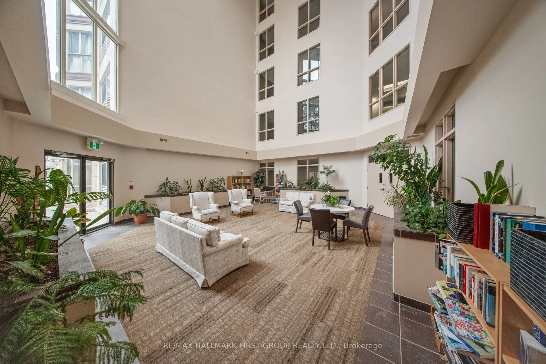
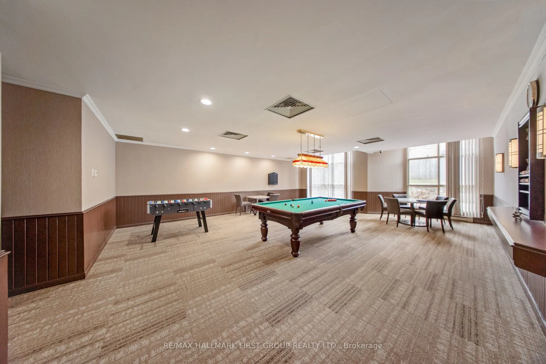
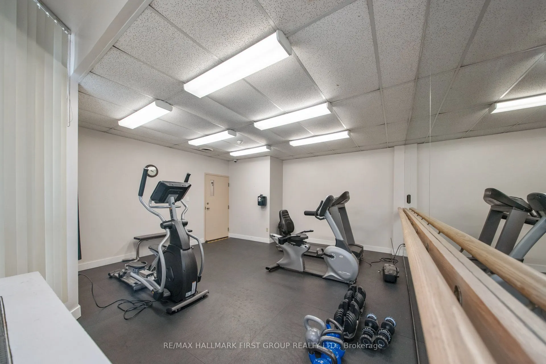
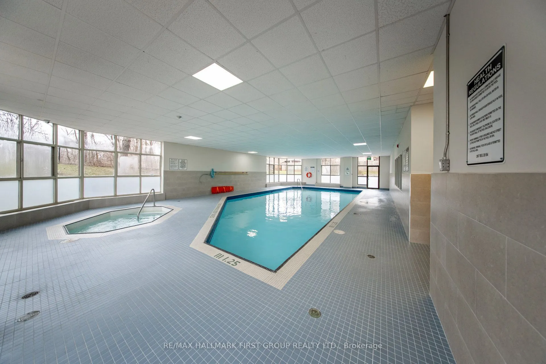
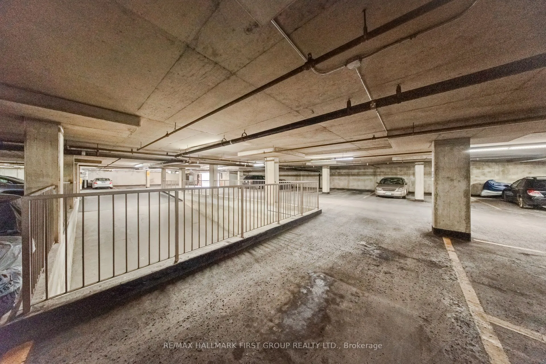
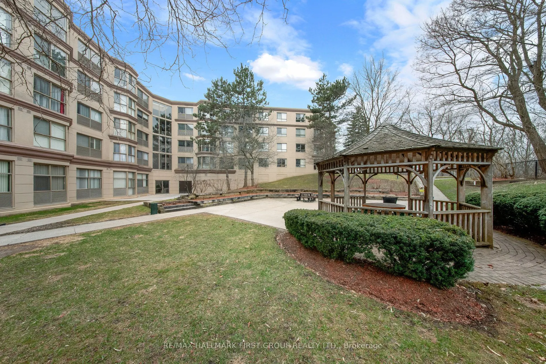
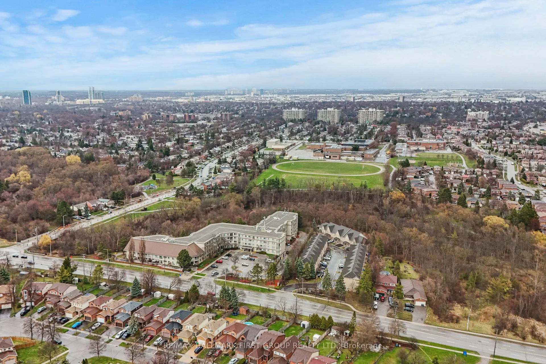
Welcome to Camelot on the Park! An established, well-cared-for community that offers comfort, convenience, and connection. Ideally located at 8351 McLaughlin Rd S, you're close to parks, shopping, transit, and everyday essentials. This bright 1-bedroom, 1-bath condo on the second floor features a th...oughtful layout that feels open and inviting. The combined living and dining area flows easily, creating a comfortable space for relaxing or hosting. You'll appreciate the updated laminate flooring, in-suite laundry, and ample storage-including a walk-in closet in the spacious bedroom and a private locker. An enclosed den adds valuable versatility, perfect for a home office, reading spot, or additional storage. North-facing windows fill the unit with steady natural light throughout the day. You'll also enjoy the convenience of secure underground parking, especially in the winter. The building offers a range of amenities including an indoor pool, fitness room, and welcoming common spaces-making it easy to feel part of the community. Maintenance fees include heat, hydro, water, building insurance, parking, and all common elements, giving you truly worry-free living. Move in, unpack, and enjoy everything this comfortable unit and friendly building have to offer!