Sign In or Create a Free Account to see full details of this property
Key Facts
Key facts for 1972 Donald Cousens Parkway
Property Type
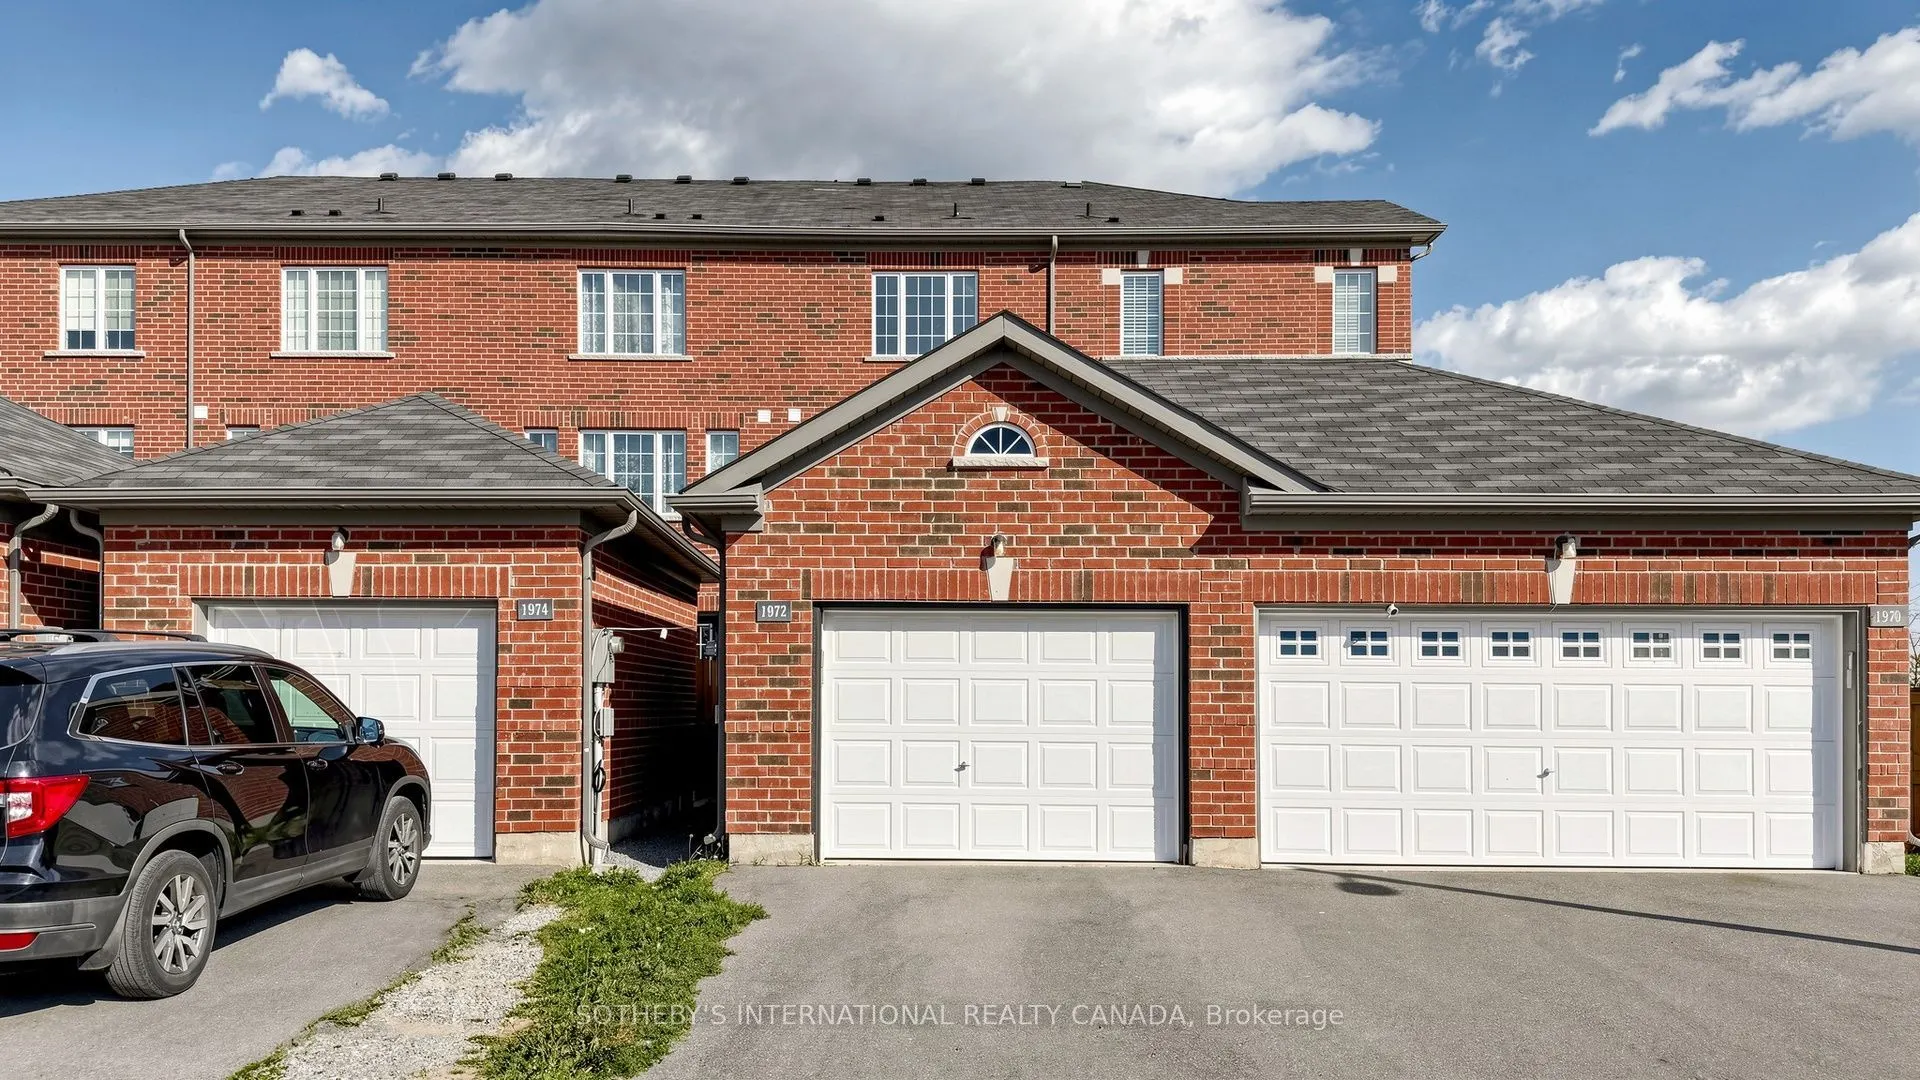
Townhome, 3-Storey
Parking
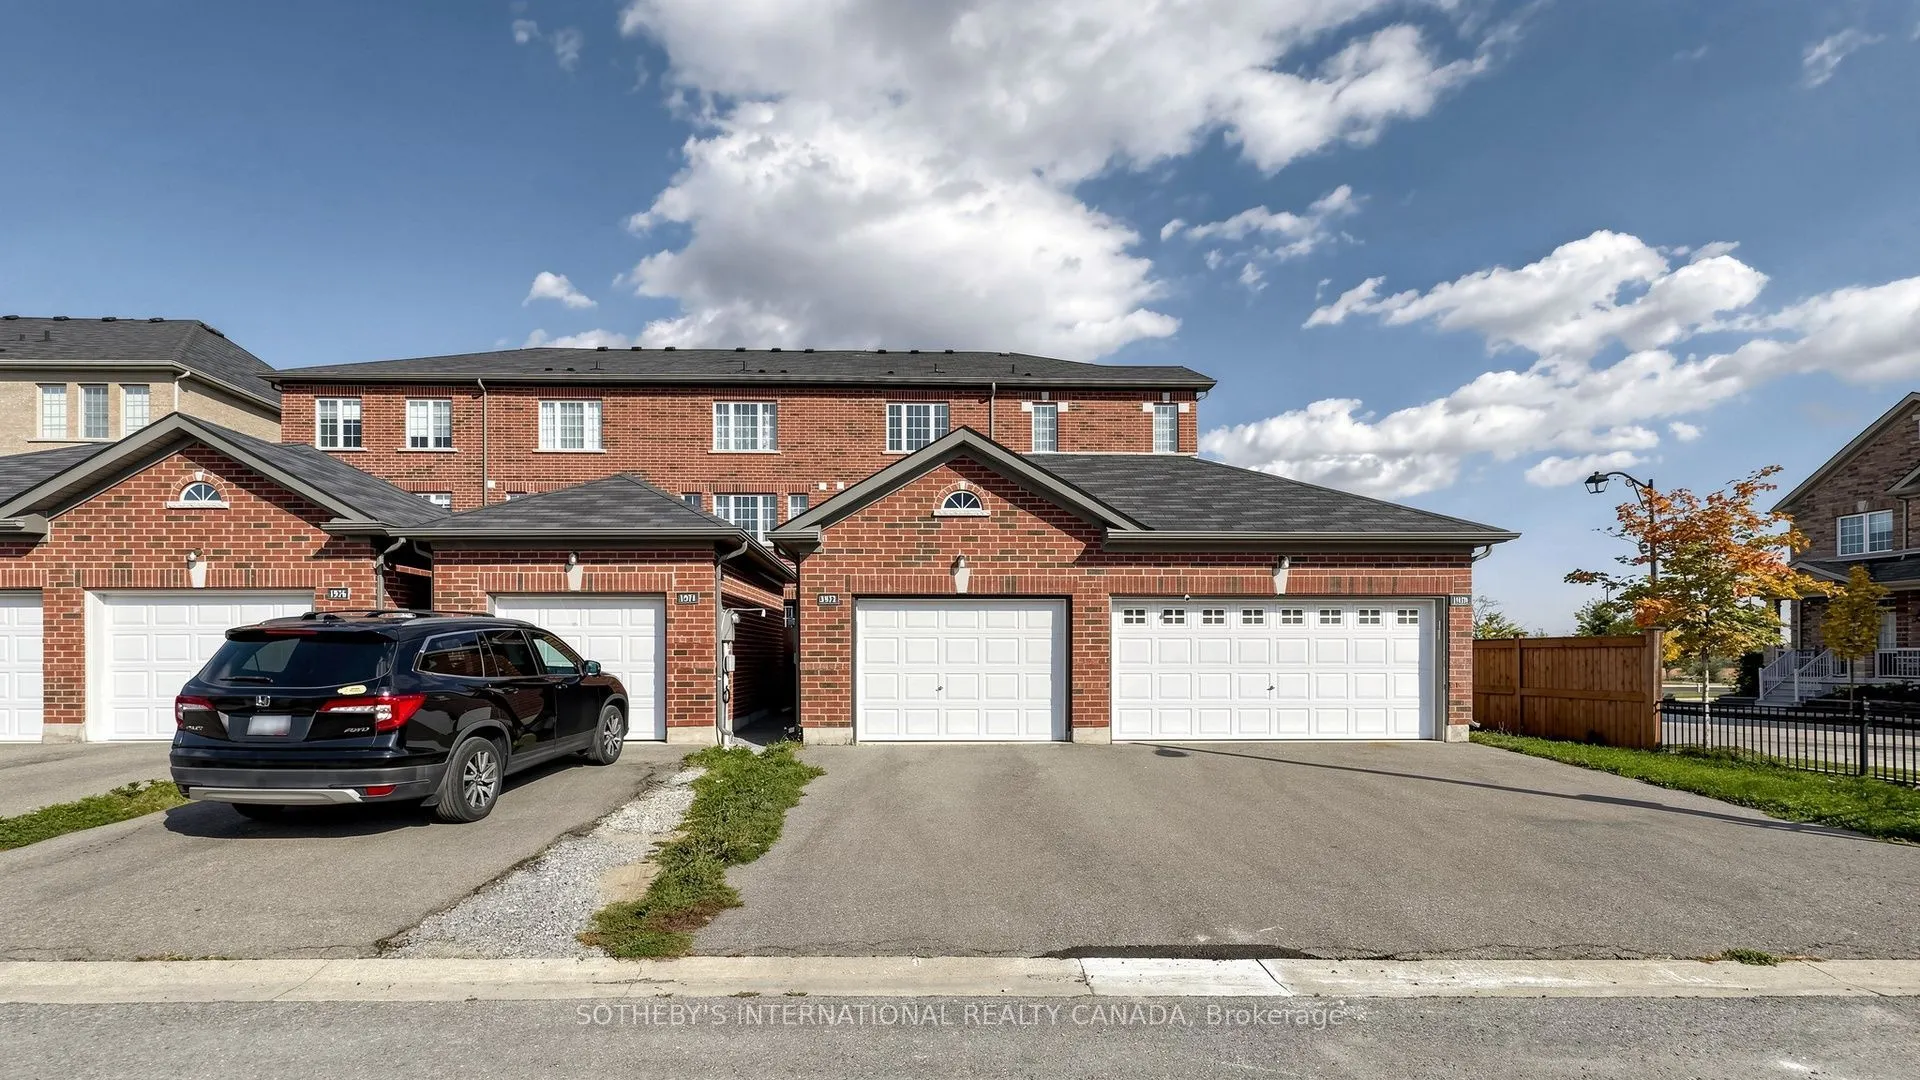
Detached 1 garage, 3 parking
MLS #
N14093486
Size
1500-2000 sqft
Basement
Unfinished
Listed on
2026-10-19
Lot size
16 x 109.86
Tax
$4,473.76 /yr
Days on Market
3
Approximate Age
-
Maintenance Fee
-
Description
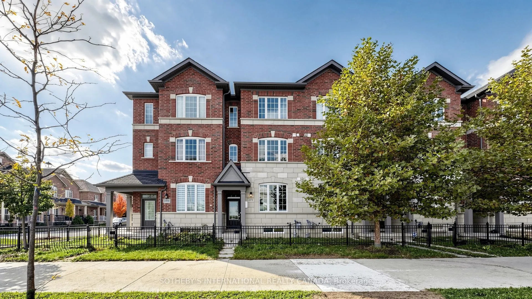
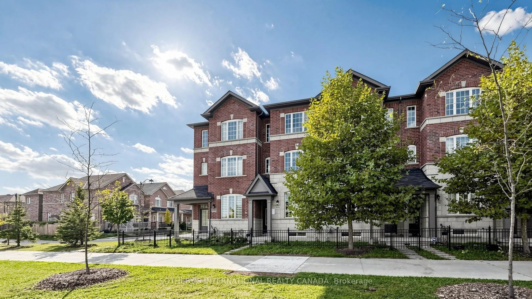
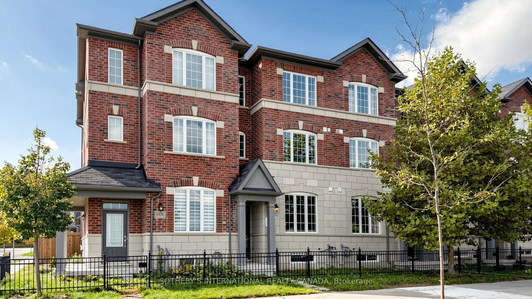
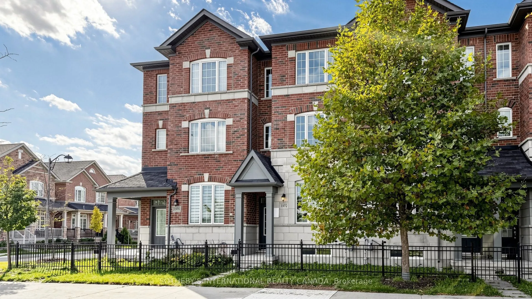
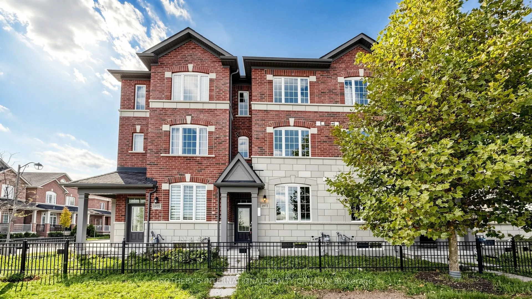
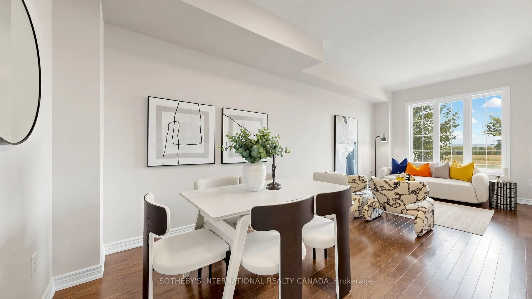
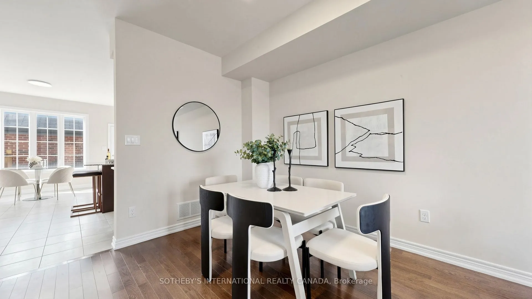
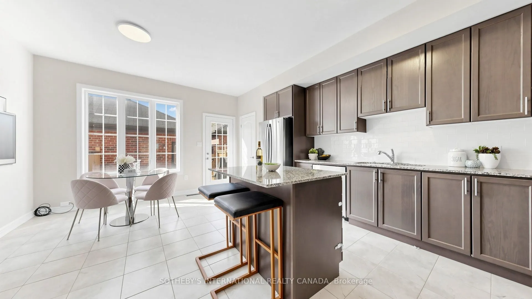
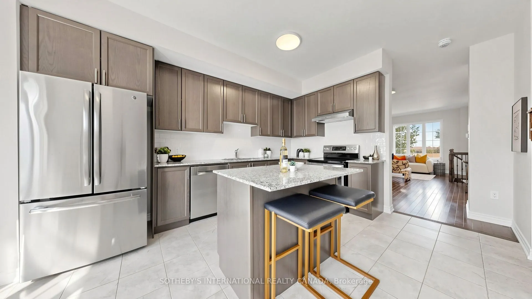
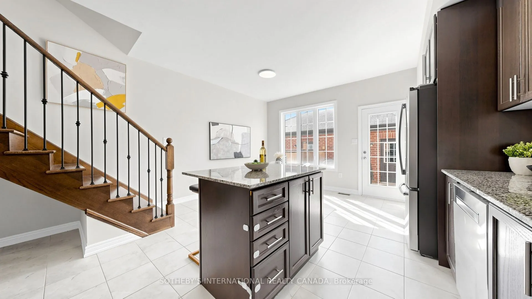
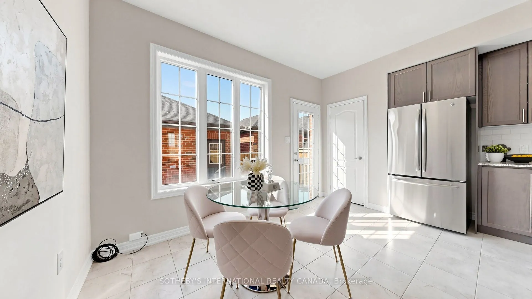
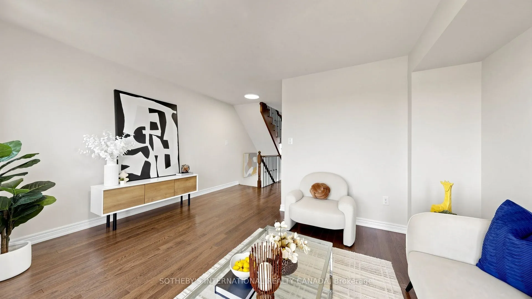
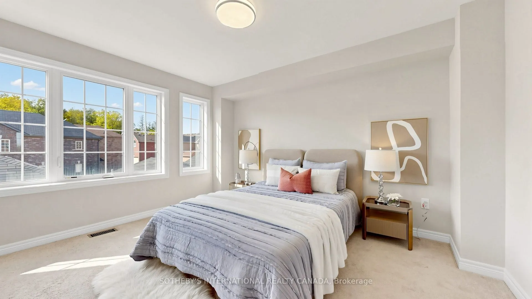
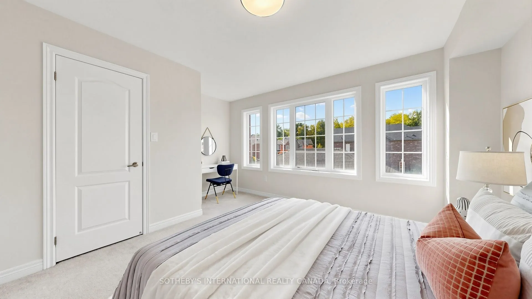
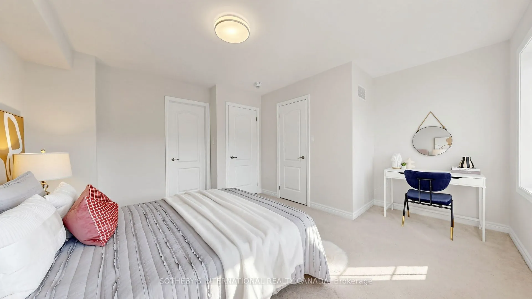
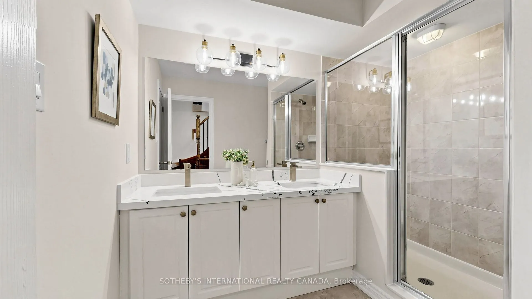
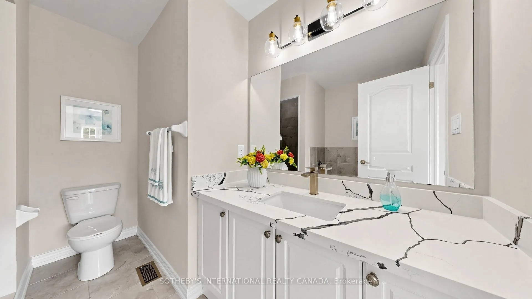
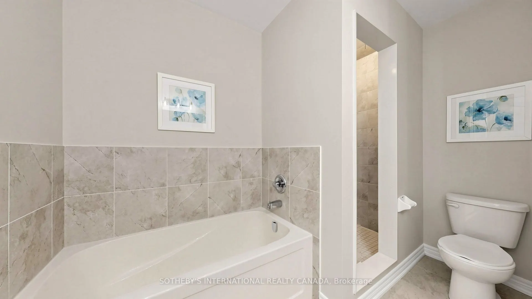
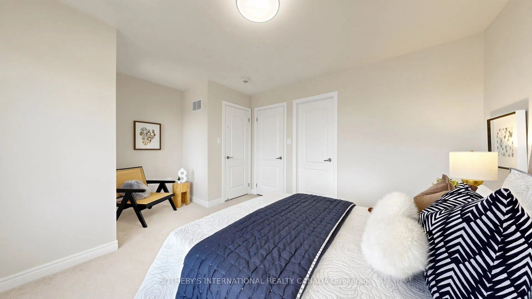
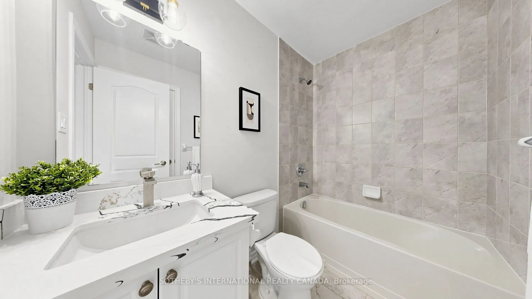
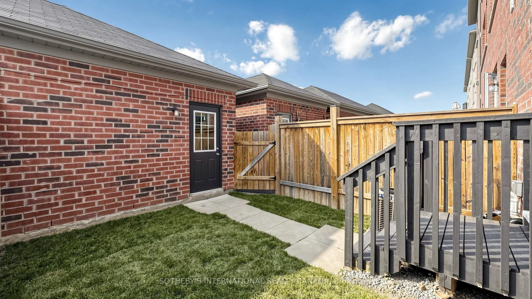
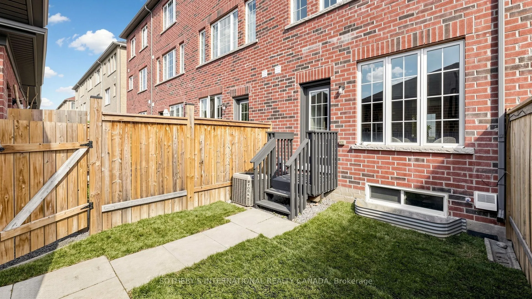
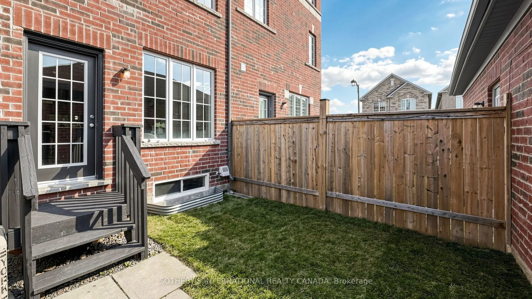
Beautiful Freehold Townhome With A Detached Garage In The Heart Of Sought-After Cornell Village! Around 2,650 Sqft Living Space(Including 1,970 Sqft Above Grade And 670 Sqft Basement). Featuring 9-Ft Ceilings, 3+1Bedrooms, 4 Washrooms And A Bright, Functional Layout With Numerous Upgrades Throughout.... The Spacious Kitchen Offers Granite Countertops, Stainless Steel Appliances And Plenty Of Cabinet Space. Convenient Upper-Level Laundry Adds To Everyday Comfort. Enjoy A Private Backyard With A Newer Fence, Detached Garage, Rear Parking And Additional Parking Nearby. Ideally Located Close To Hwy 407, Cornell Community Centre, Library, Markham Stouffville Hospital, Highly Rated Schools, Parks, Transit And Everyday Amenities. A Move-In Ready Home Offering Space, Comfort And Convenience In One Of Markham's Most Sought-After Family-Friendly Communities!
Full Property Details
Interior
Bedrooms
3
Bedrooms Plus
1
Total Bedrooms
4
Washrooms
4
Square Footage
1500-2000 sqft
Basement
Unfinished
Heating Source
Gas
Heating Fuel
Forced Air
Air Conditioning
Central Air
Family Room
Yes
Kitchens
1
Total Kitchens
1
Fireplace Features
Yes
Bedrooms
3
Bedrooms Plus
1
Total Bedrooms
4
Washrooms
4
Square Footage
1500-2000 sqft
Basement
Unfinished
Heating Source
Gas
Heating Fuel
Forced Air
Air Conditioning
Central Air
Family Room
Yes
Kitchens
1
Total Kitchens
1
Fireplace Features
Yes
Exterior
Depth
109.86
Front
15.75
Driveway
Private
Lot Size
16 x 109.86 ft
Pool
None
Parking Spaces
3
Total Parking Spaces
3.00
Parking Description
Detached
Garage Spaces
1
Depth
109.86
Front
15.75
Driveway
Private
Lot Size
16 x 109.86 ft
Pool
None
Parking Spaces
3
Total Parking Spaces
3.00
Parking Description
Detached
Garage Spaces
1
Building Description
Style
3-Storey
Home Type
Townhome
Subtype
Att/Row/Townhouse
Property Orientation
West
Exterior Finish
Brick
Sewers
Sewer
Water Supply
Municipal
Possession Date
No Data
Style
3-Storey
Home Type
Townhome
Subtype
Att/Row/Townhouse
Property Orientation
West
Exterior Finish
Brick
Sewers
Sewer
Water Supply
Municipal
Possession Date
No Data
Community
Community
Cornell
Community
Cornell
Taxes & Fees
Taxes
$4,473.76 /yr
Tax Year
2025
Occupancy
Vacant
Taxes
$4,473.76 /yr
Tax Year
2025
Occupancy
Vacant
Room Types
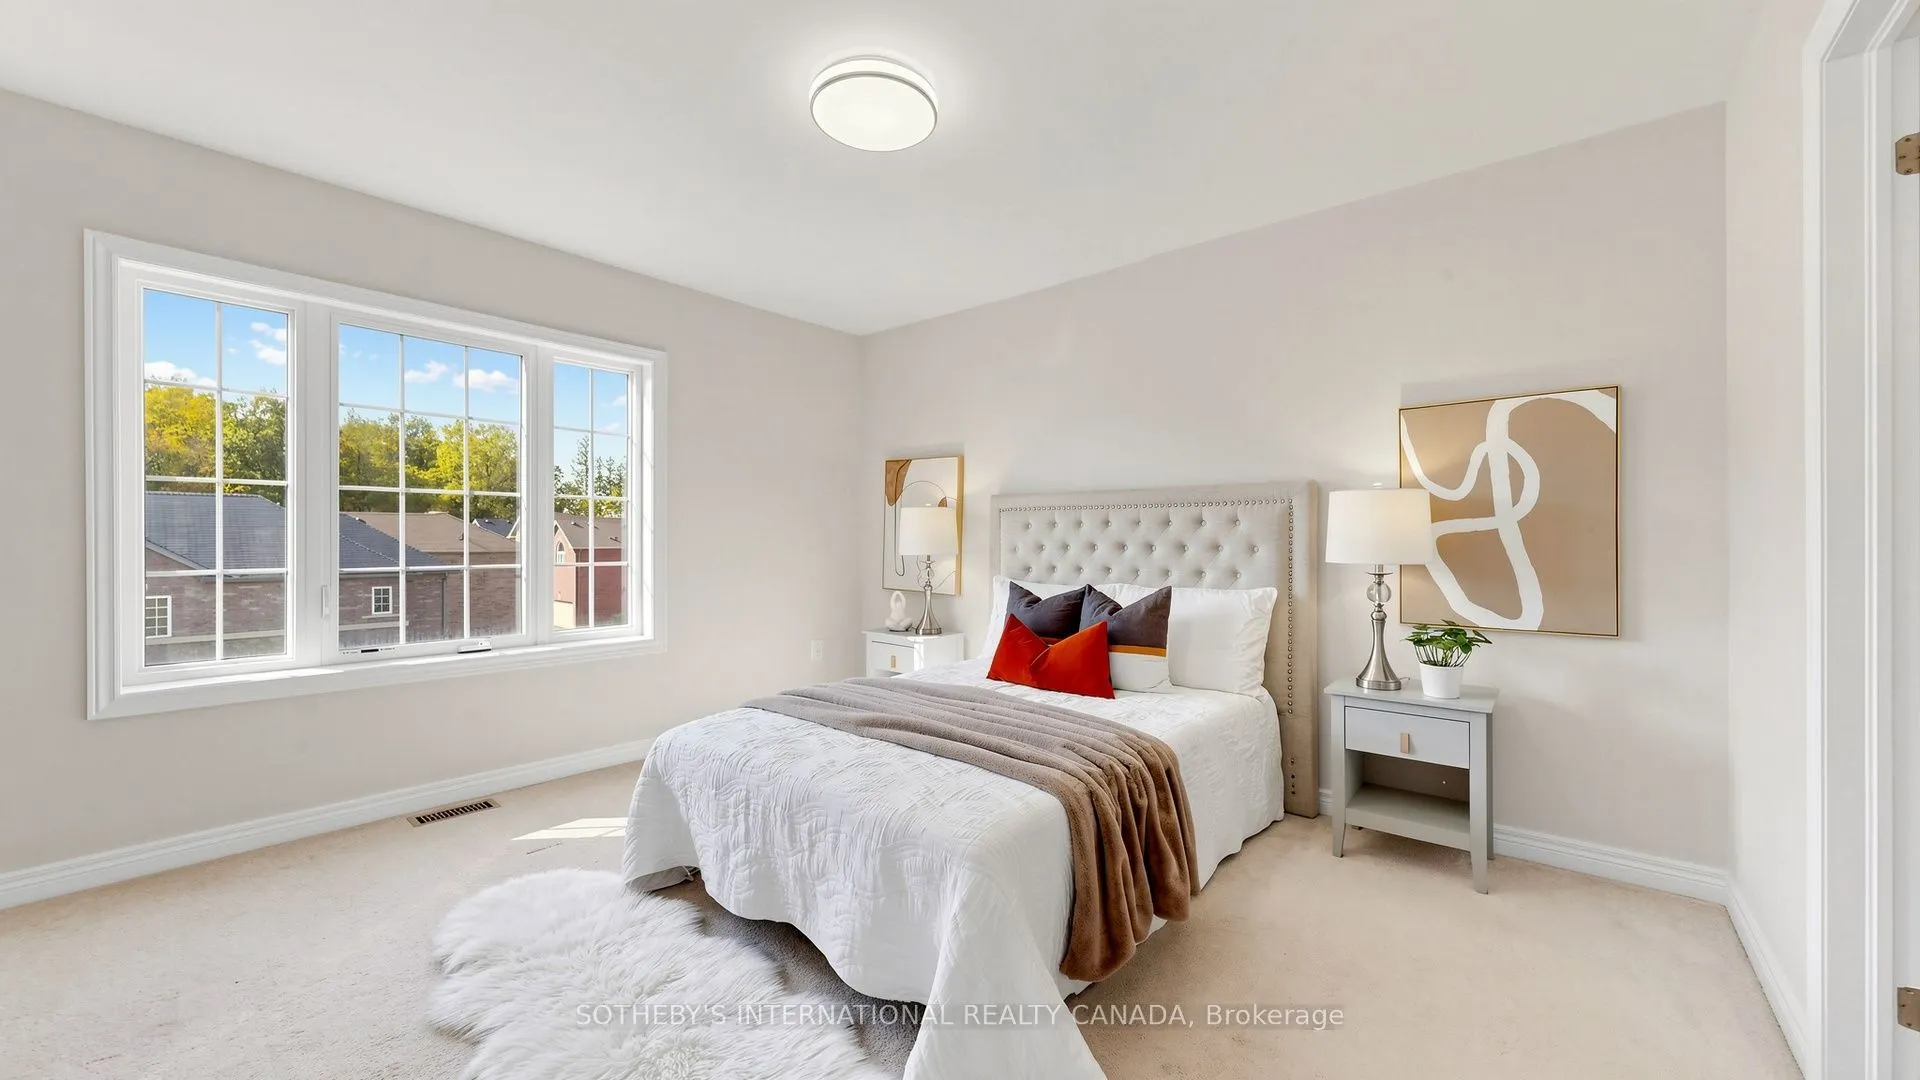
Bedroom 2
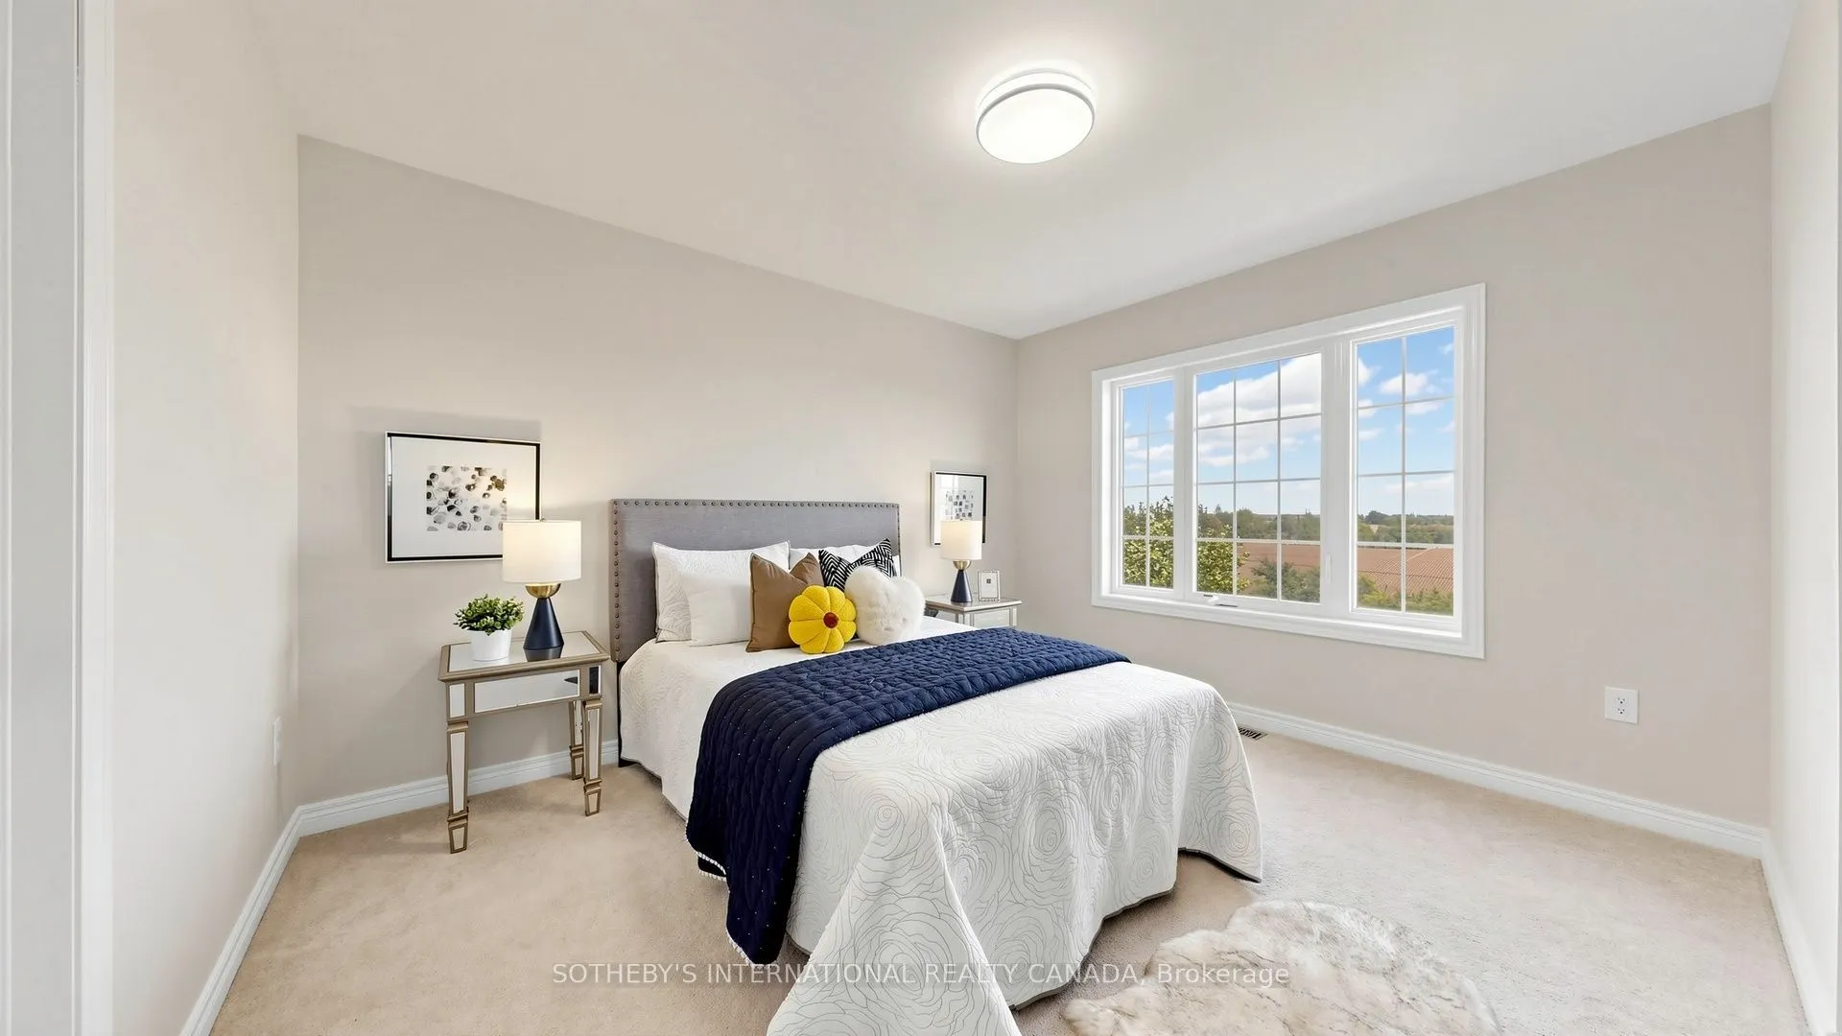
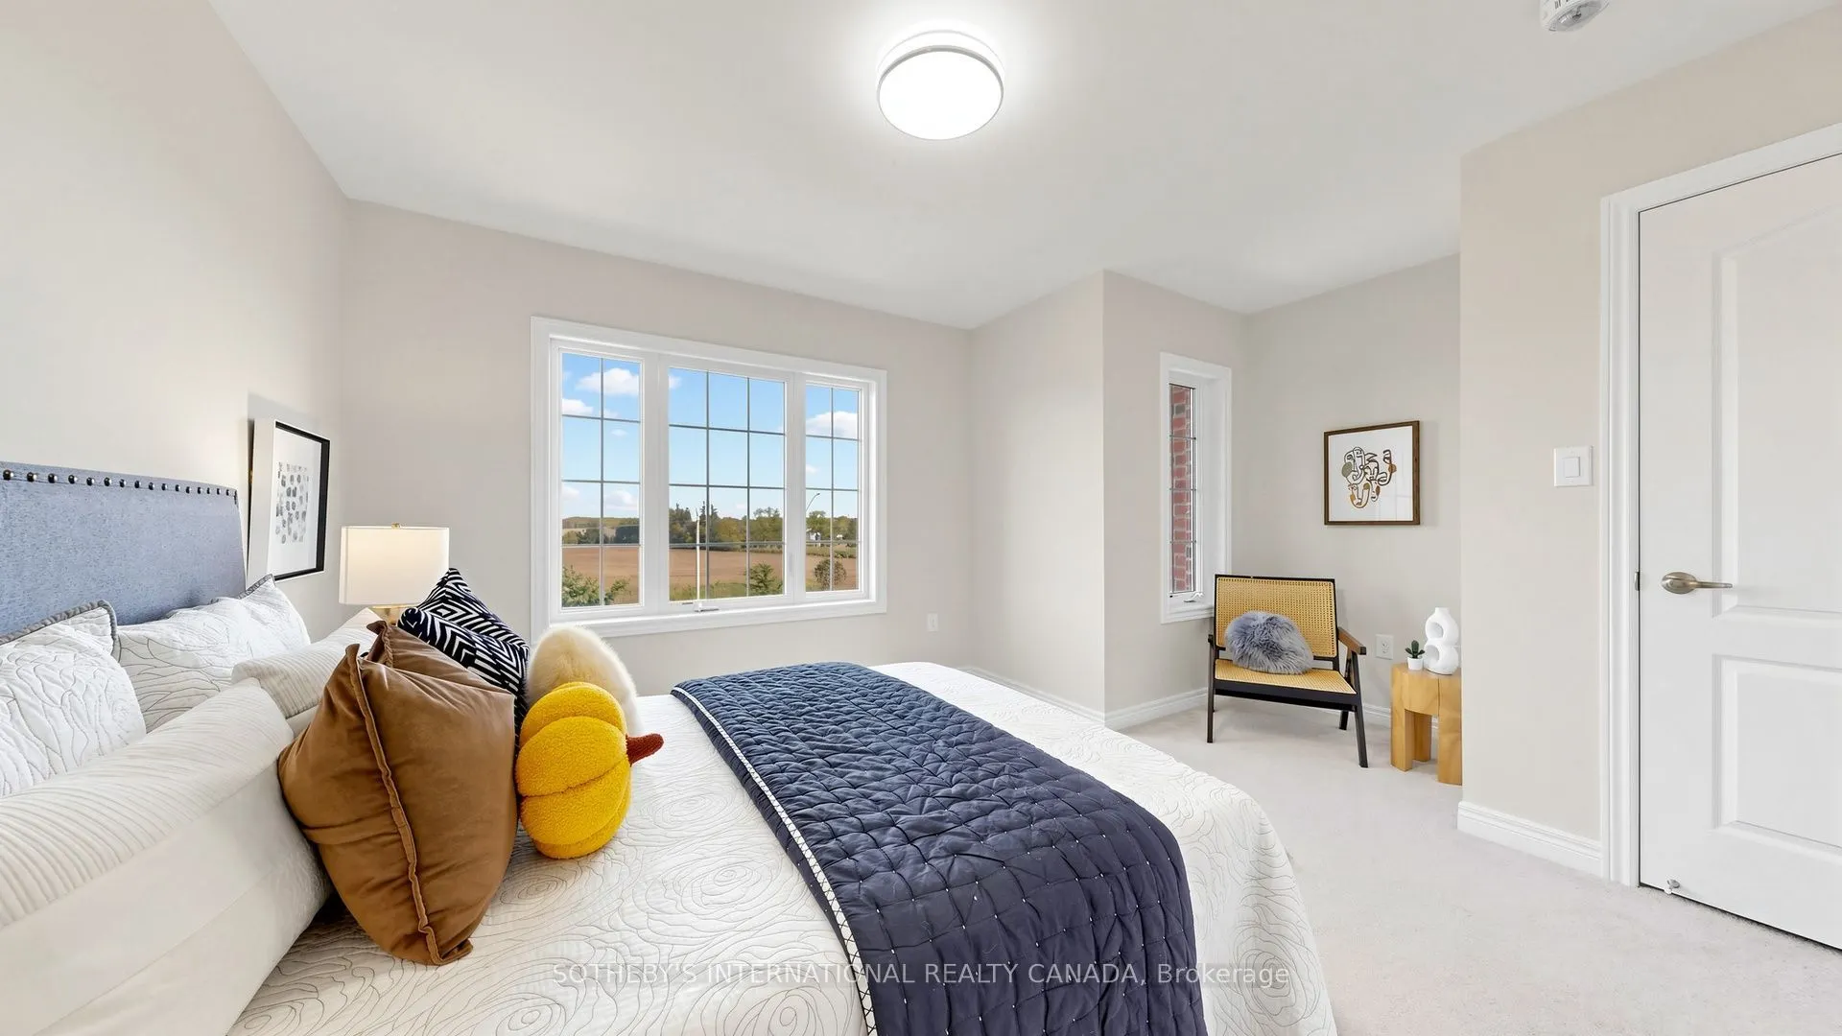
4 Pc Ensuite, Large Closet, Large Window
Dimensions 14.11 x 12.99 feet
183.29 sqft
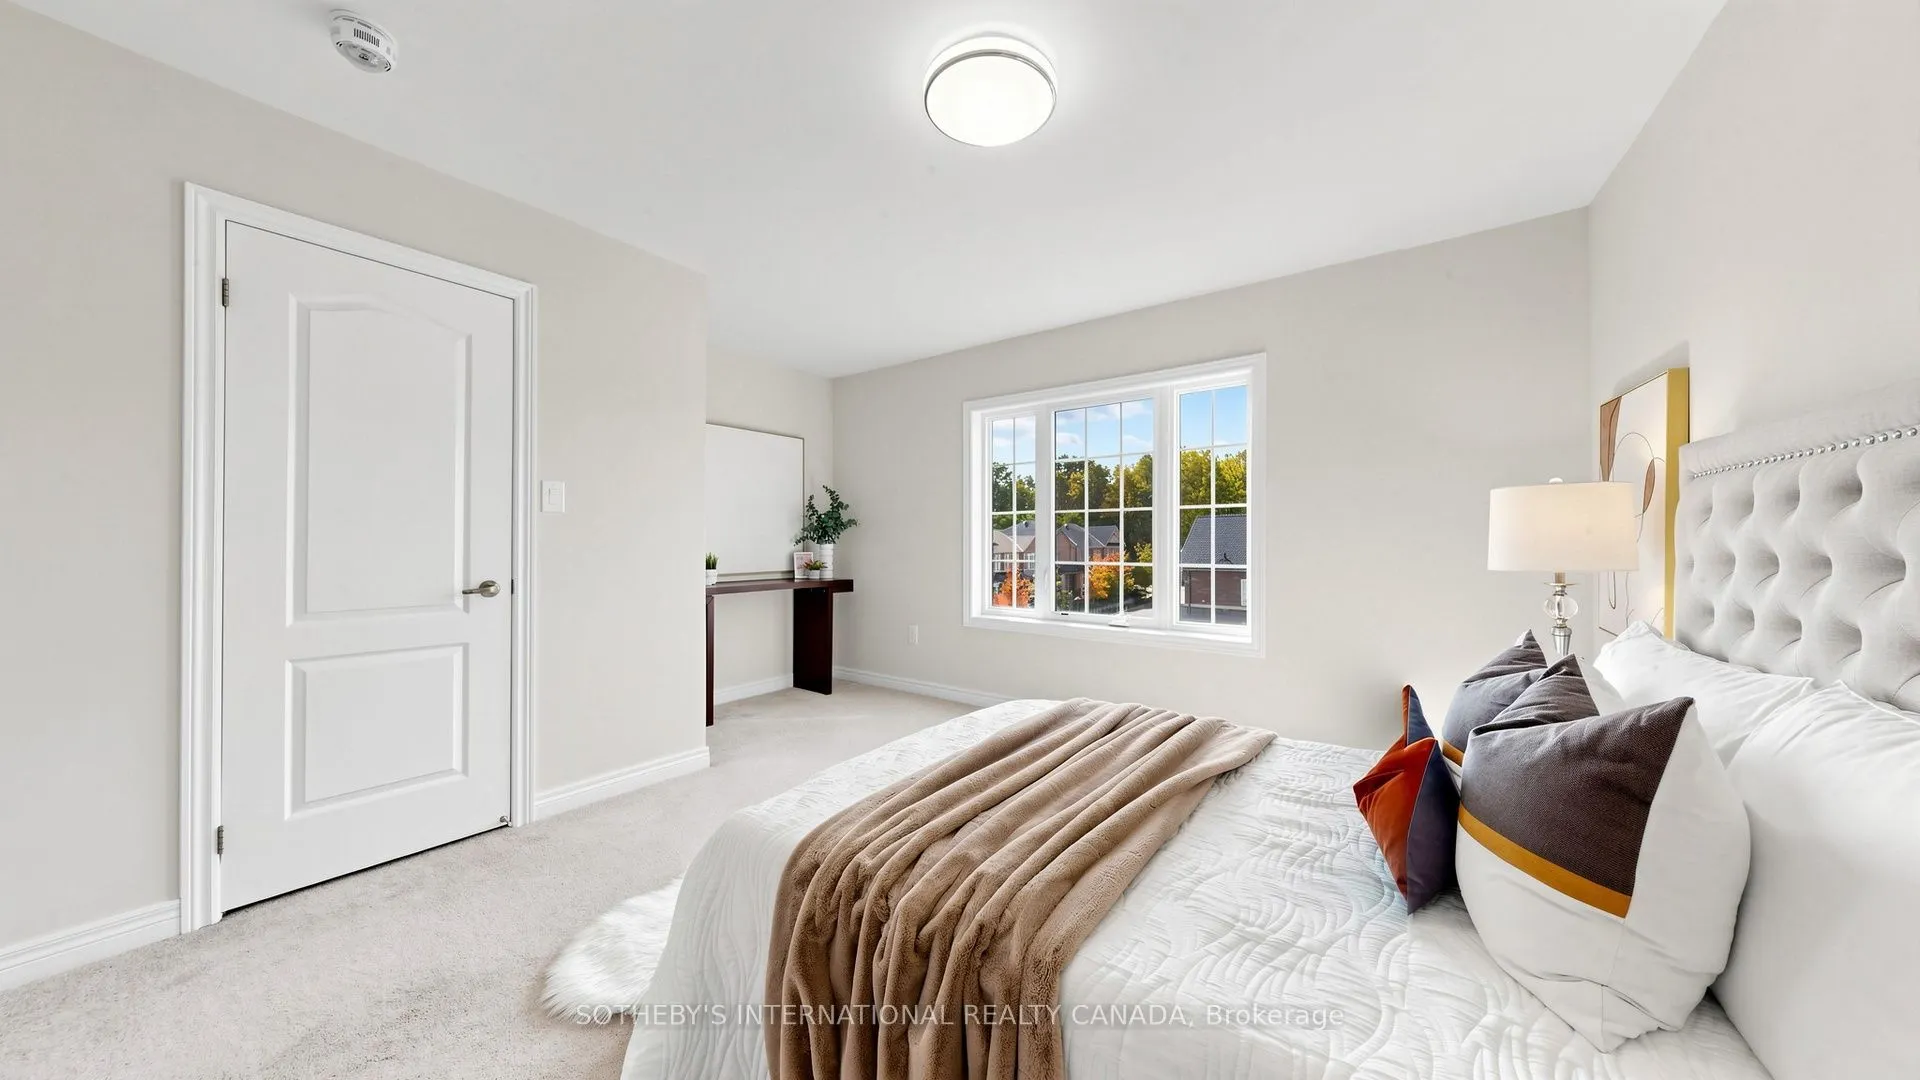
Bedroom 3
4 Pc Ensuite, Large Closet, Large Window
Dimensions 14.11 x 12.01 feet
169.46 sqft
Breakfast
Granite Counters, Large Window, Pantry
Dimensions 18.01 x 14.11 feet
254.12 sqft
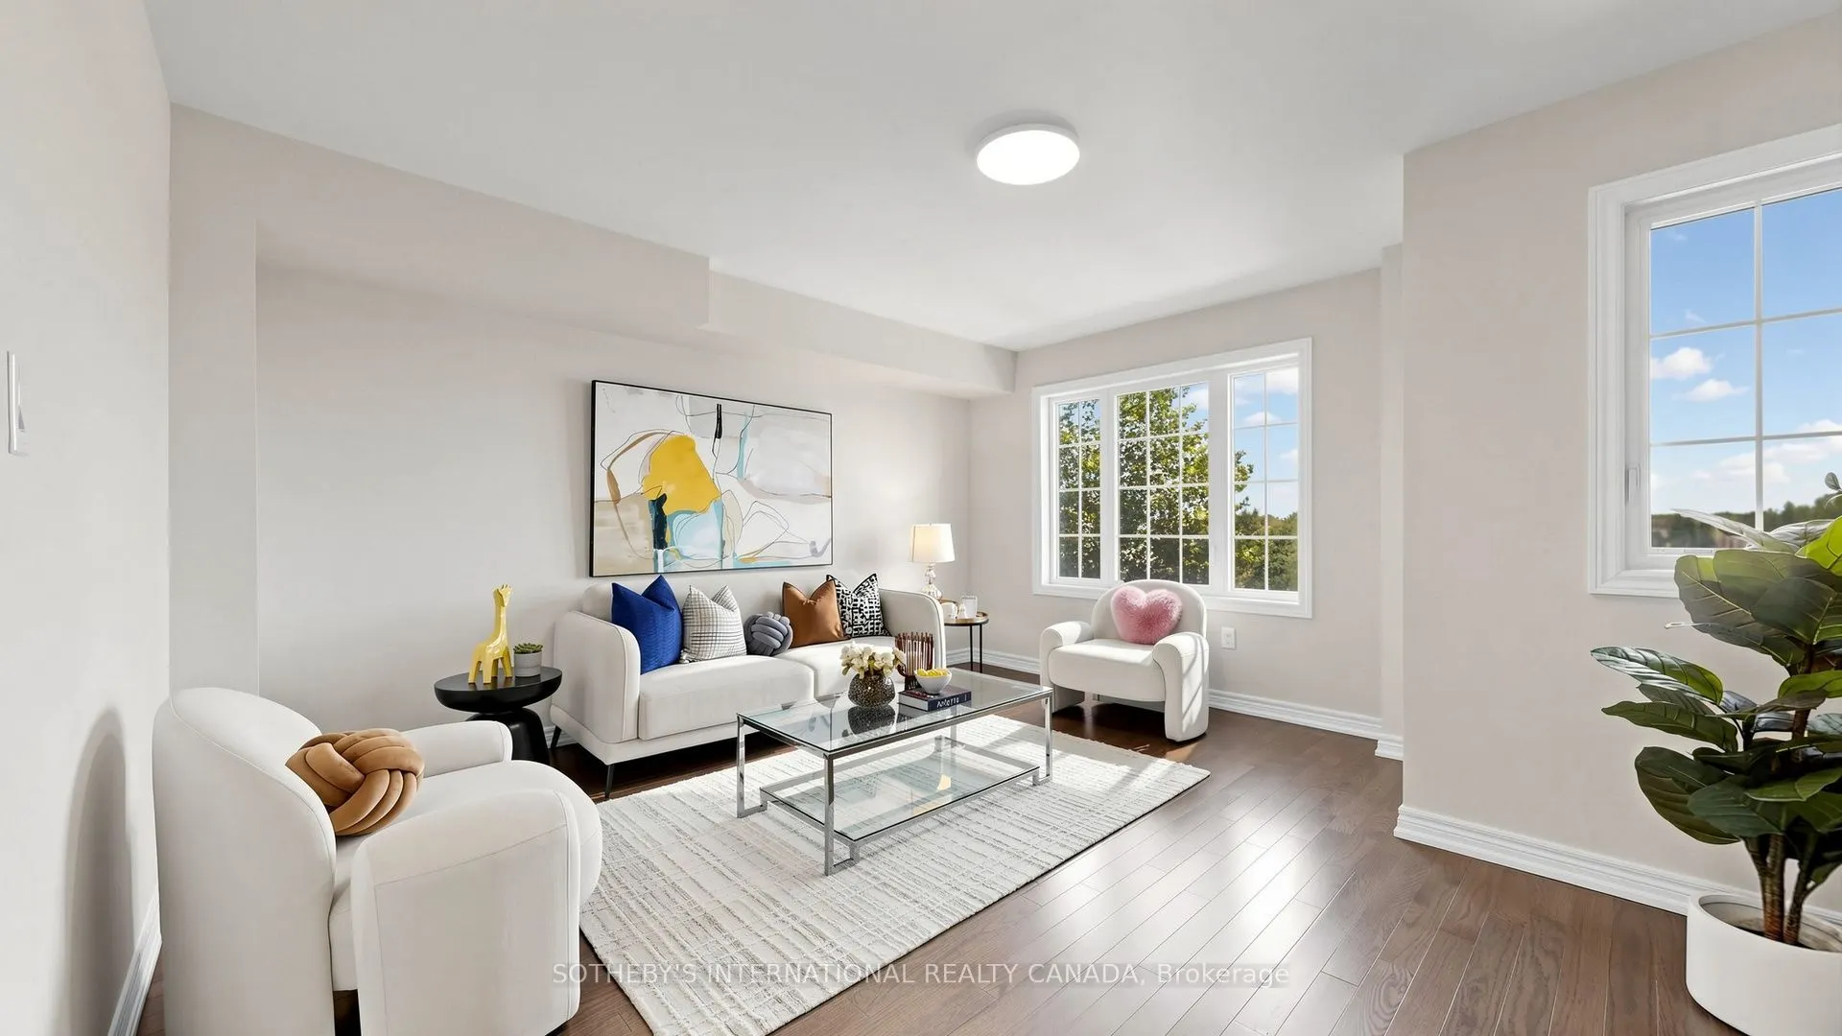
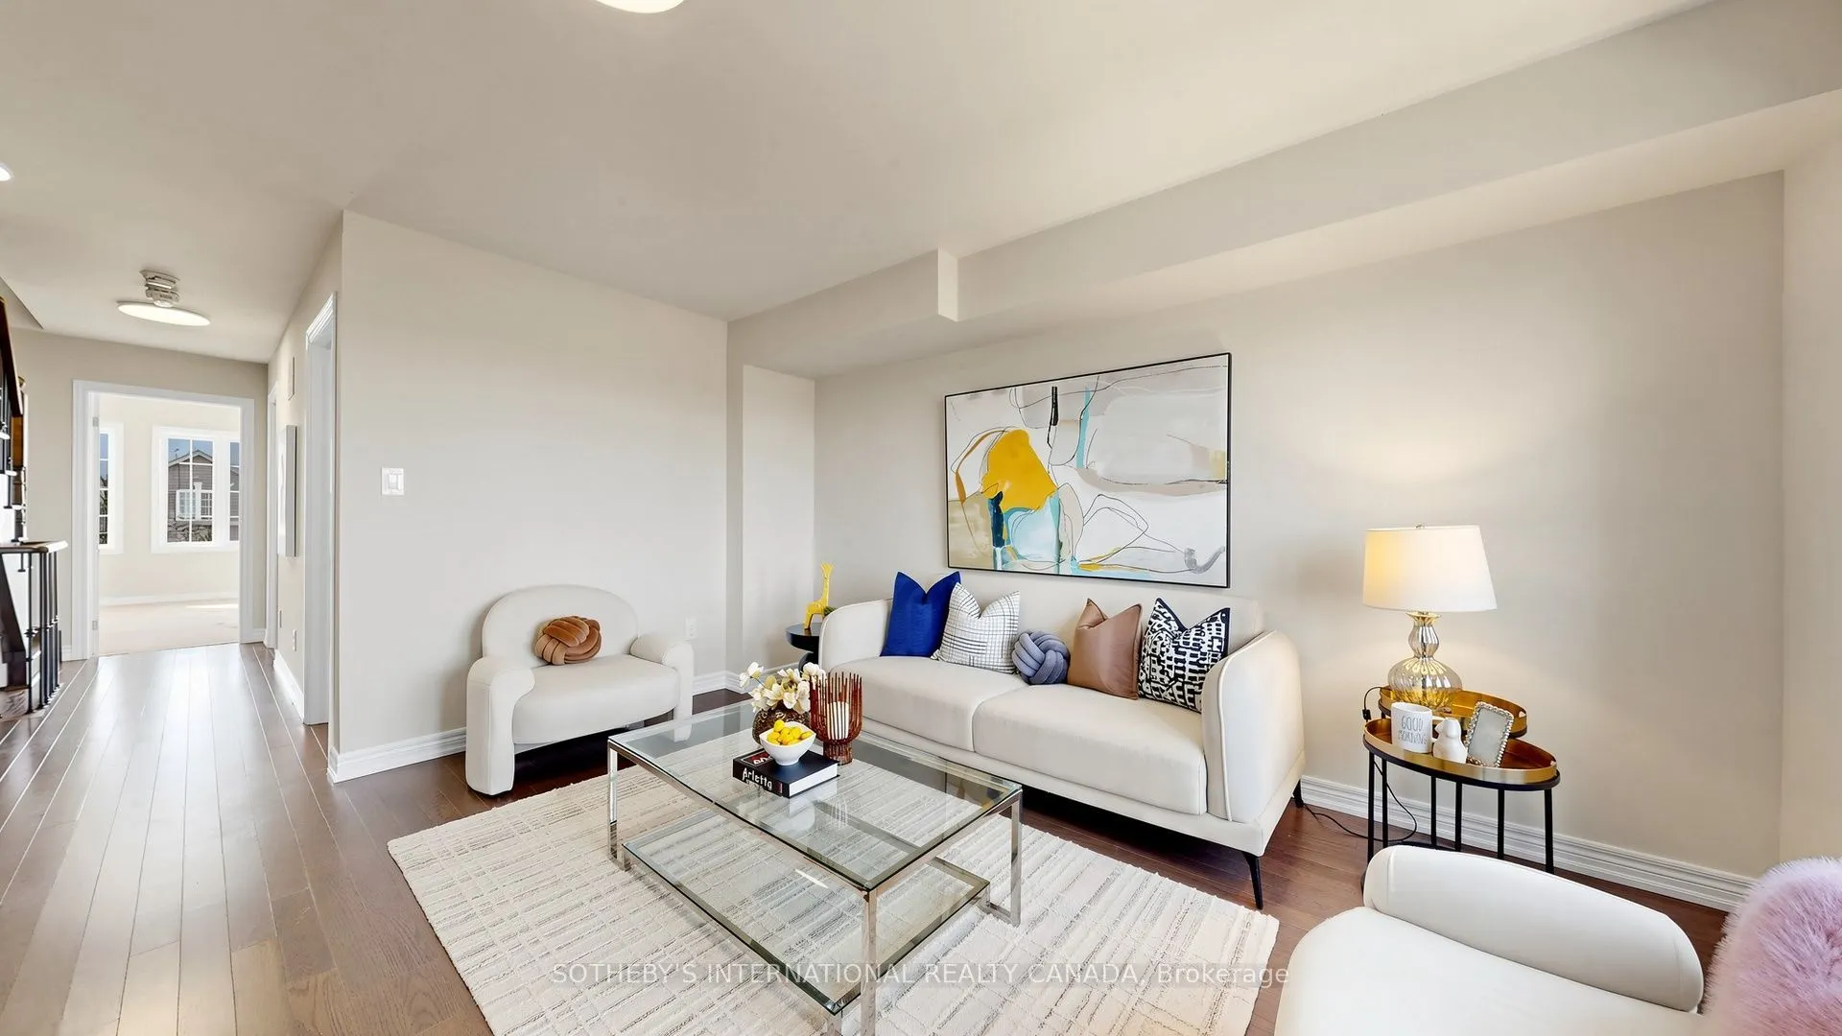
Family Room
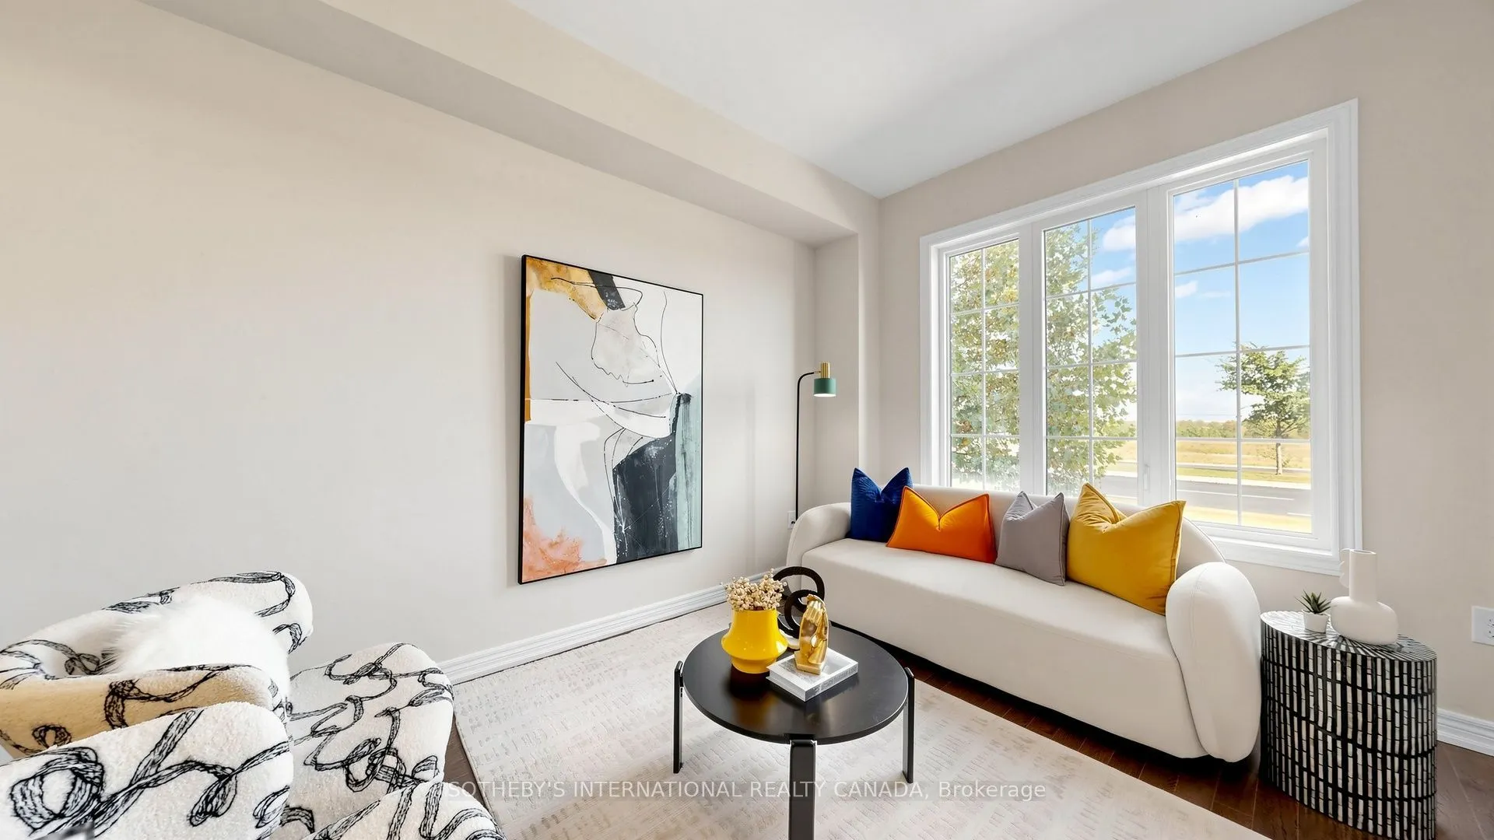
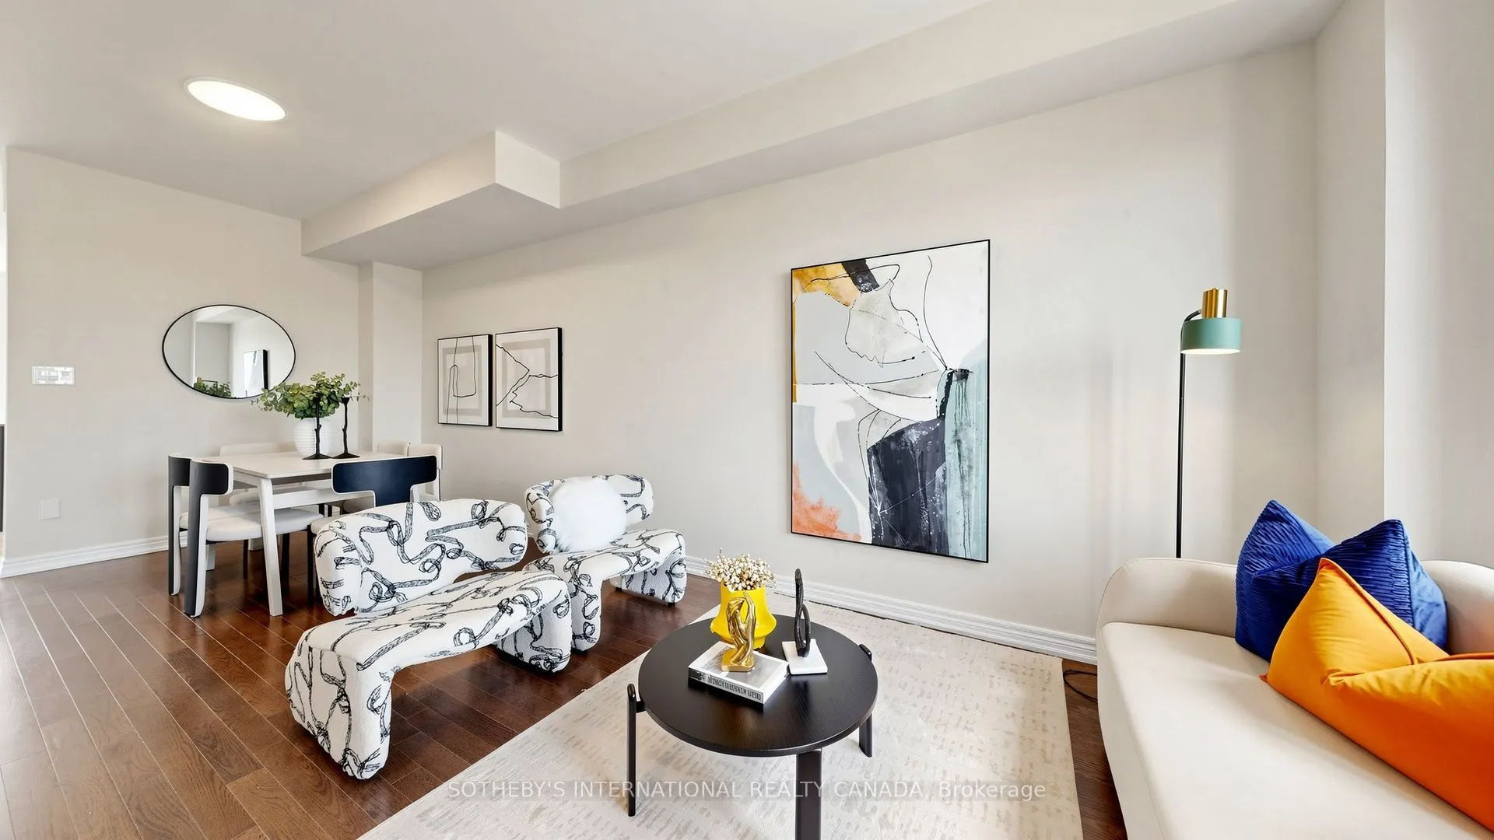
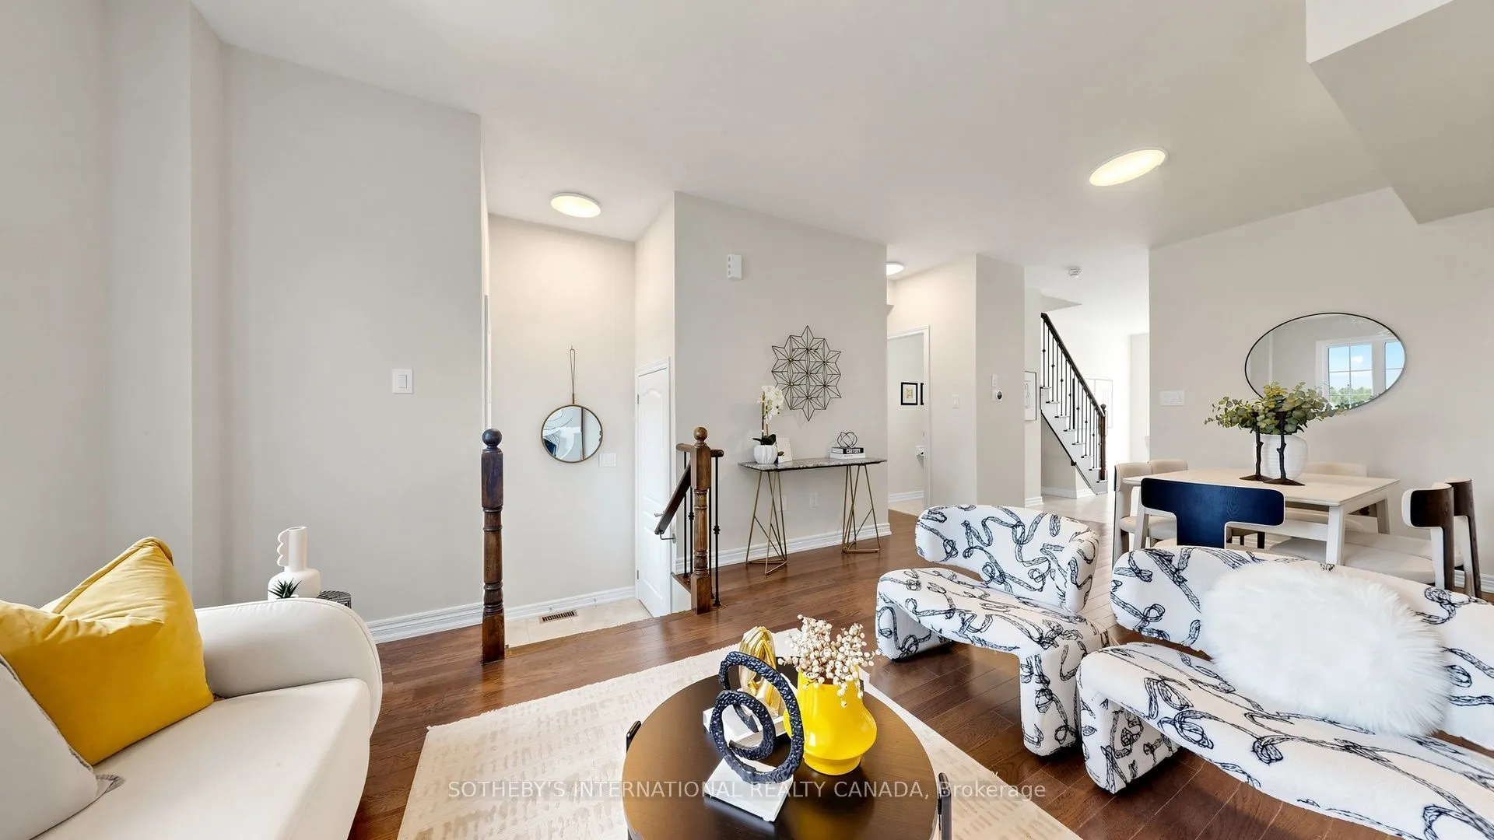
Hardwood Floor, Large Window
Dimensions 14.11 x 14.01 feet
197.68 sqft
Kitchen
Granite Counters, Hardwood Floor, W/O To Yard
Dimensions 18.01 x 14.11 feet
254.12 sqft
Living Room
Combined w/Dining, Hardwood Floor, Large Window
Dimensions 21.98 x 11.38 feet
250.13 sqft
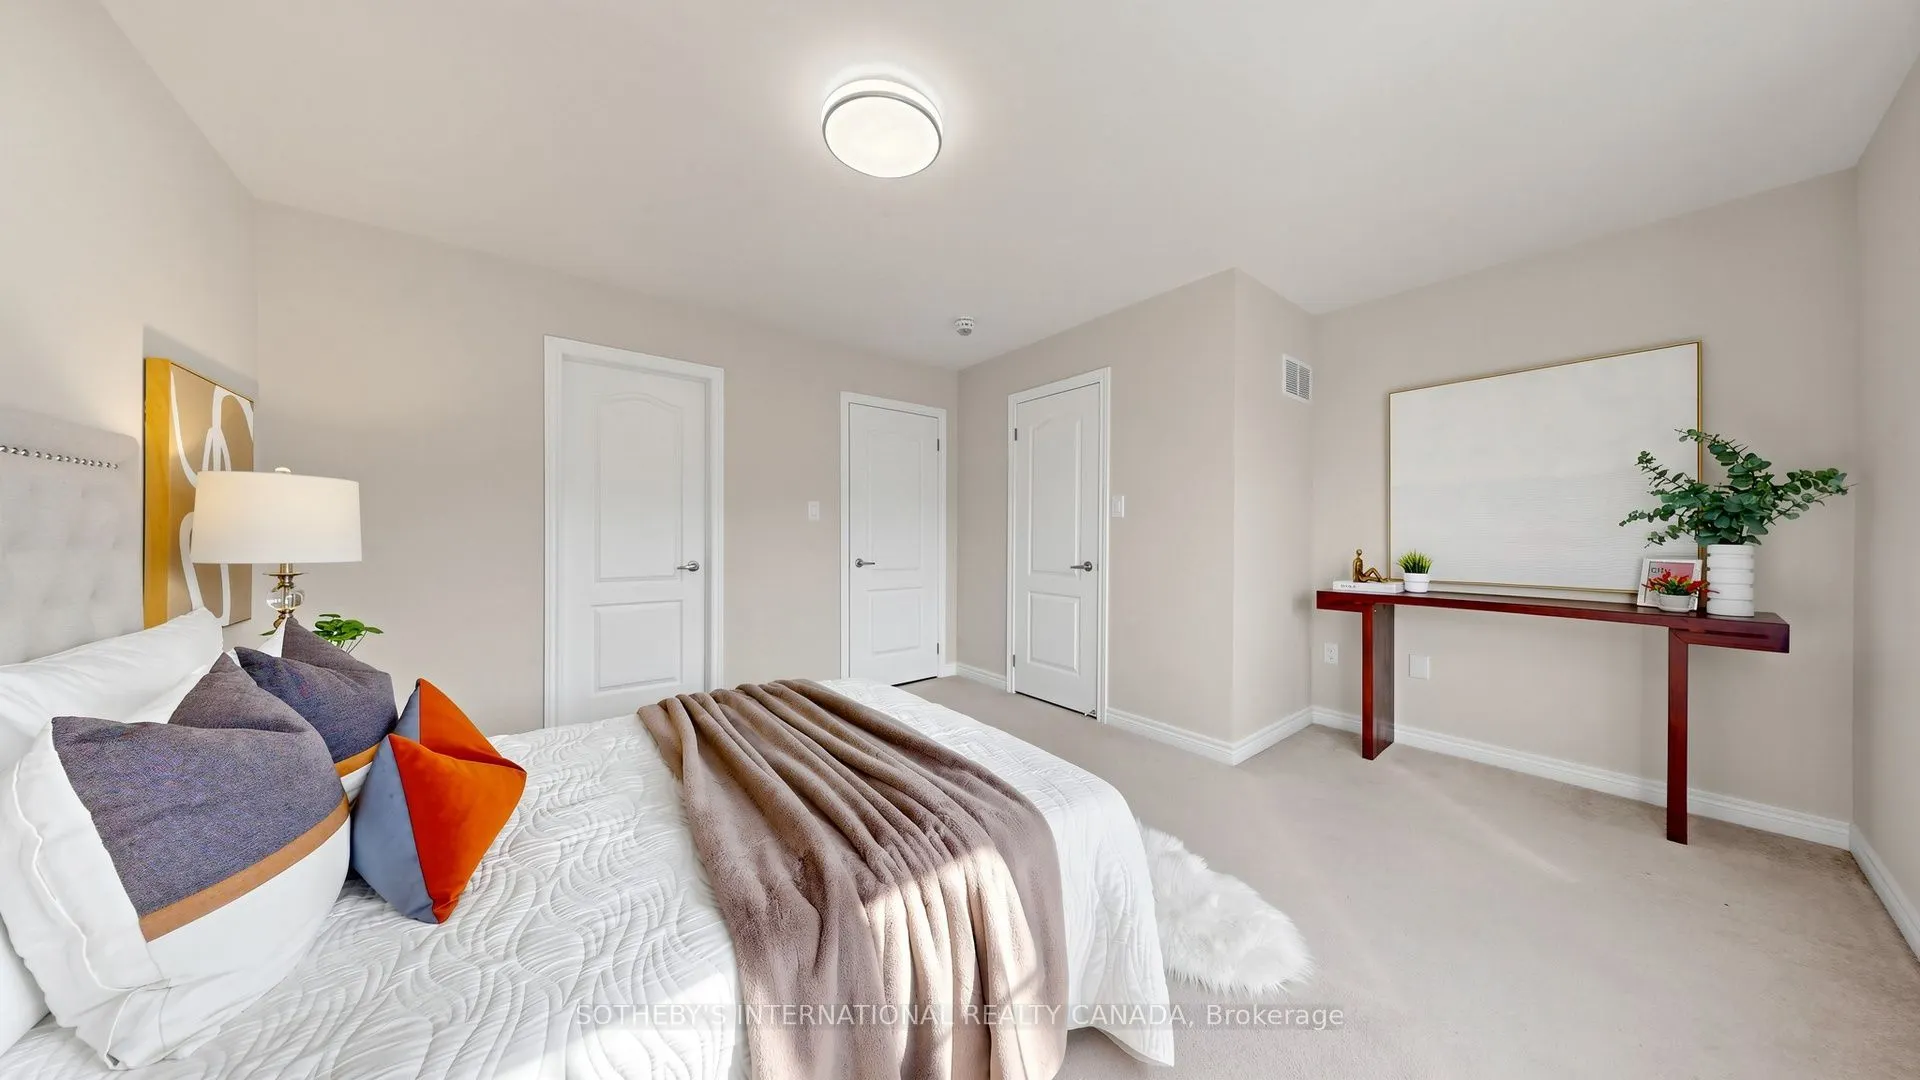
Primary Bedroom
4 Pc Ensuite, Large Closet, Large Window
Dimensions 14.11 x 13.62 feet
192.18 sqft
Similar Properties(No results)
Mortgage Calculator
Calculate your estimated monthly mortgage payment
Price
$988,000
$
%
%
Total cost of mortgage
$0
Monthly payment
By clicking Save, we will calculate your estimated mortgage for all properties using the saved values (down payment percentage, interest rate, and amortization).
The accuracy and applicability of this calculator are not guaranteed.