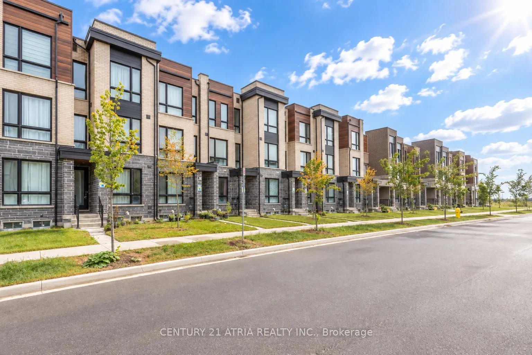
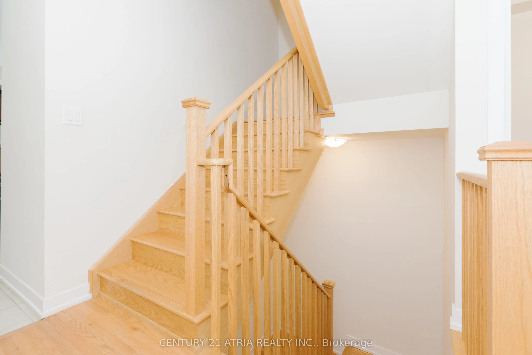
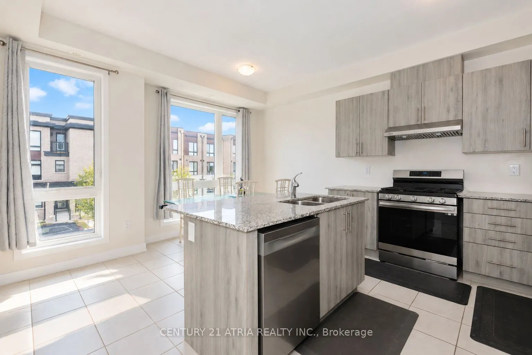
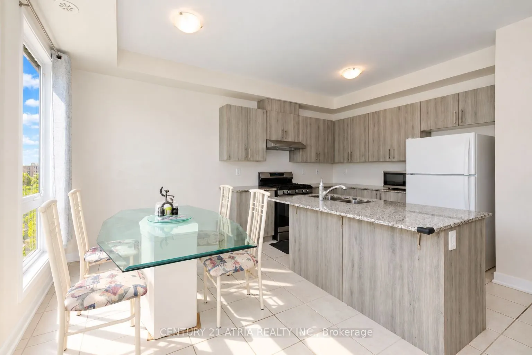
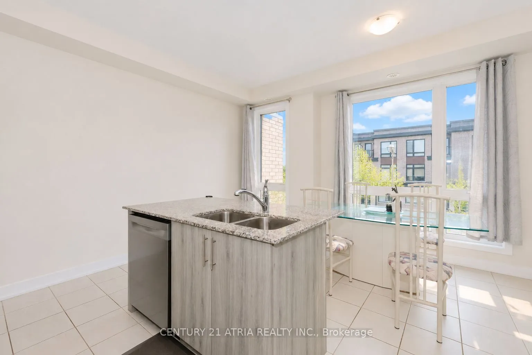
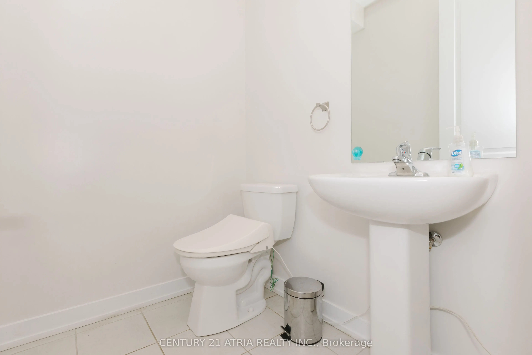
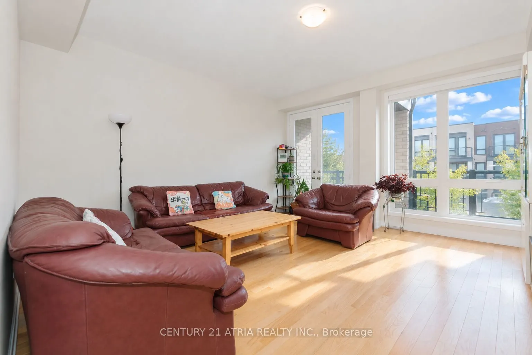
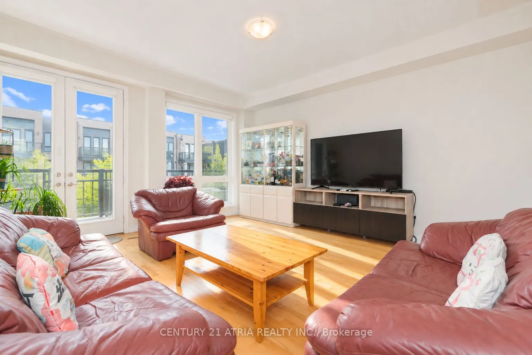
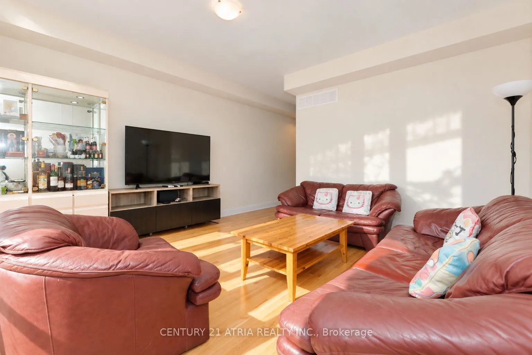
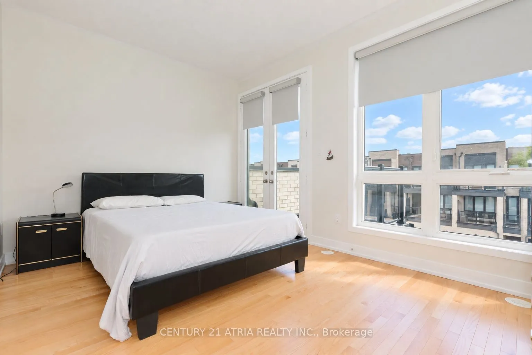
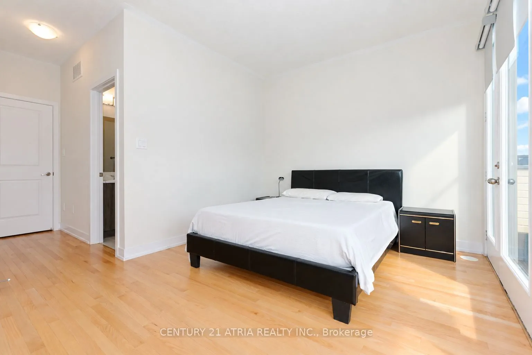
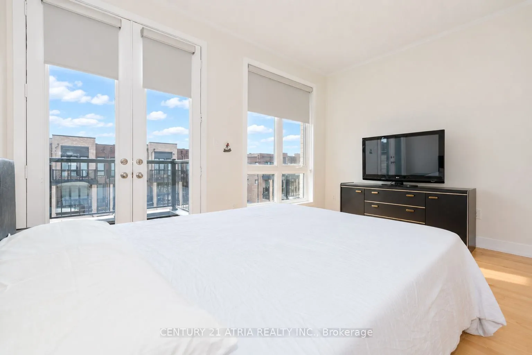
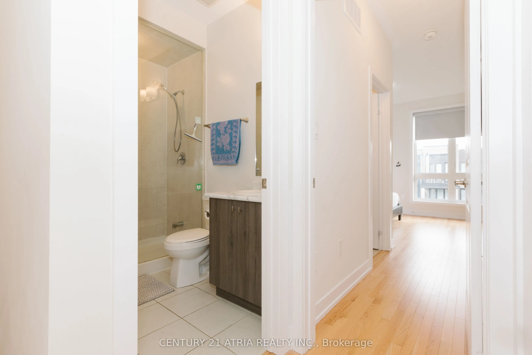
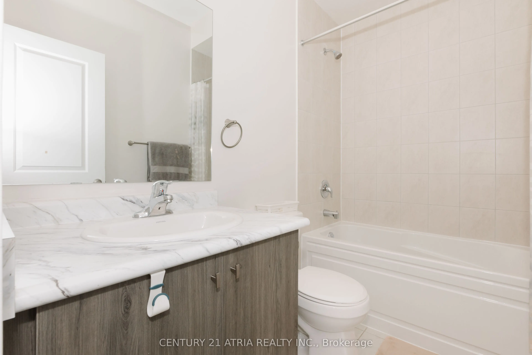
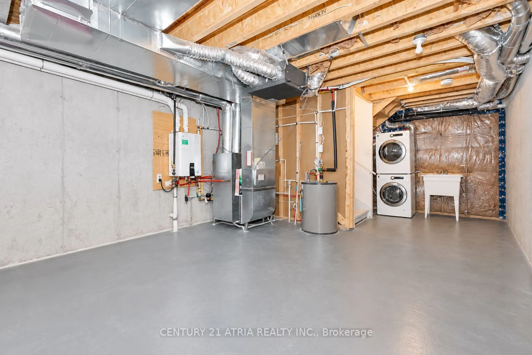
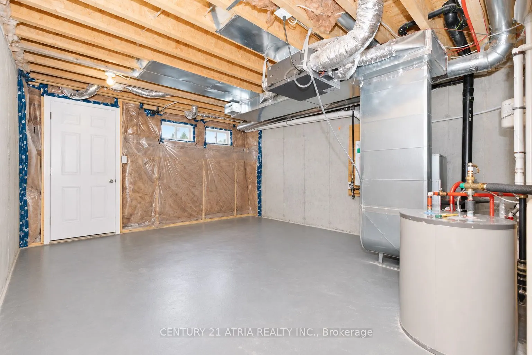
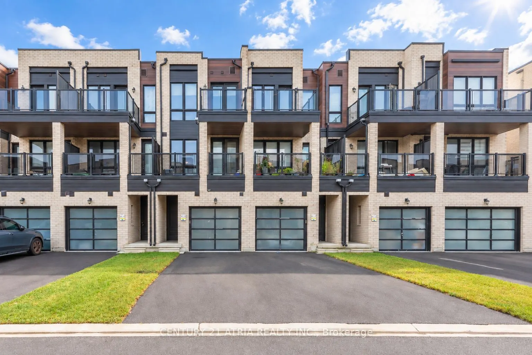
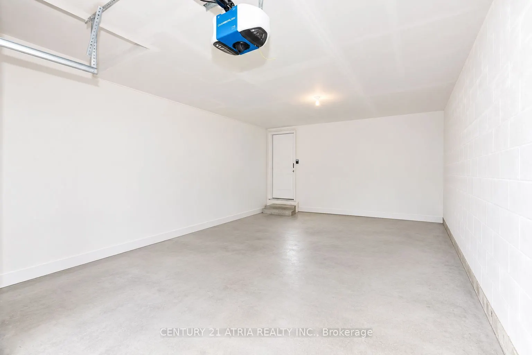
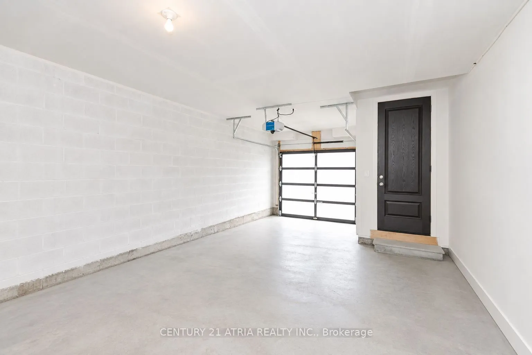
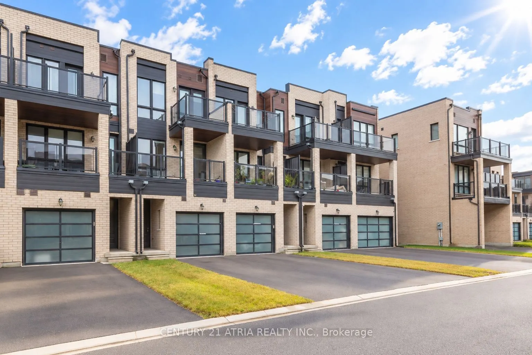
Well-kept, move-in-ready home is ideally located in Markham's sought-after Cornell neighborhood. This modern freehold townhouse features thoughtfully designed living space, anopen-concept layout with 9' ceilings, and oversized windows that fill the home with natural light throughout the day. The fun...ctional kitchen features a central island. A generous family room provides the perfect setting for entertaining and walks out to a large balcony. An extra-wide garage with direct access to the home adds convenience, complemented by a long driveway that accommodates up to two additional vehicles. Located just minutes from the hospital, Walmart, restaurants, shopping, parks, Highway 407, and Cornell Community Centre, with a great school district - top-ranking schools include Rouge Park Public School (406/3619) and Bill Hogarth Secondary School (61/874).
Full Property Details
Interior
Bedrooms
4
Total Bedrooms
4
Washrooms
4
Square Footage
1500-2000 sqft
Basement
Full,Unfinished
Heating Source
Gas
Heating Fuel
Forced Air
Air Conditioning
Central Air
Family Room
Yes
Kitchens
1
Total Kitchens
1
Fireplace Features
No
Bedrooms
4
Total Bedrooms
4
Washrooms
4
Square Footage
1500-2000 sqft
Basement
Full,Unfinished
Heating Source
Gas
Heating Fuel
Forced Air
Air Conditioning
Central Air
Family Room
Yes
Kitchens
1
Total Kitchens
1
Fireplace Features
No
Exterior
Depth
100.07
Front
14.78
Driveway
Private,Available,Tandem
Lot Size
15 x 100.07 ft
Pool
None
Waterfront
None
Parking Spaces
3
Total Parking Spaces
3.00
Parking Description
Built-In
Garage Spaces
1
Zoning
RES
Depth
100.07
Front
14.78
Driveway
Private,Available,Tandem
Lot Size
15 x 100.07 ft
Pool
None
Waterfront
None
Parking Spaces
3
Total Parking Spaces
3.00
Parking Description
Built-In
Garage Spaces
1
Zoning
RES
Building Description
Style
3-Storey
Home Type
Townhome
Subtype
Att/Row/Townhouse
Year Built
0-5
Property Orientation
East
Exterior Finish
Brick,Stone
Sewers
Sewer
Water Supply
Municipal
Possession Date
No Data
Style
3-Storey
Home Type
Townhome
Subtype
Att/Row/Townhouse
Year Built
0-5
Property Orientation
East
Exterior Finish
Brick,Stone
Sewers
Sewer
Water Supply
Municipal
Possession Date
No Data
Community
Community
Cornell
Community
Cornell
Taxes & Fees
Taxes
$4,489.14 /yr
Tax Year
2026
Occupancy
Owner
Taxes
$4,489.14 /yr
Tax Year
2026
Occupancy
Owner
Room Types
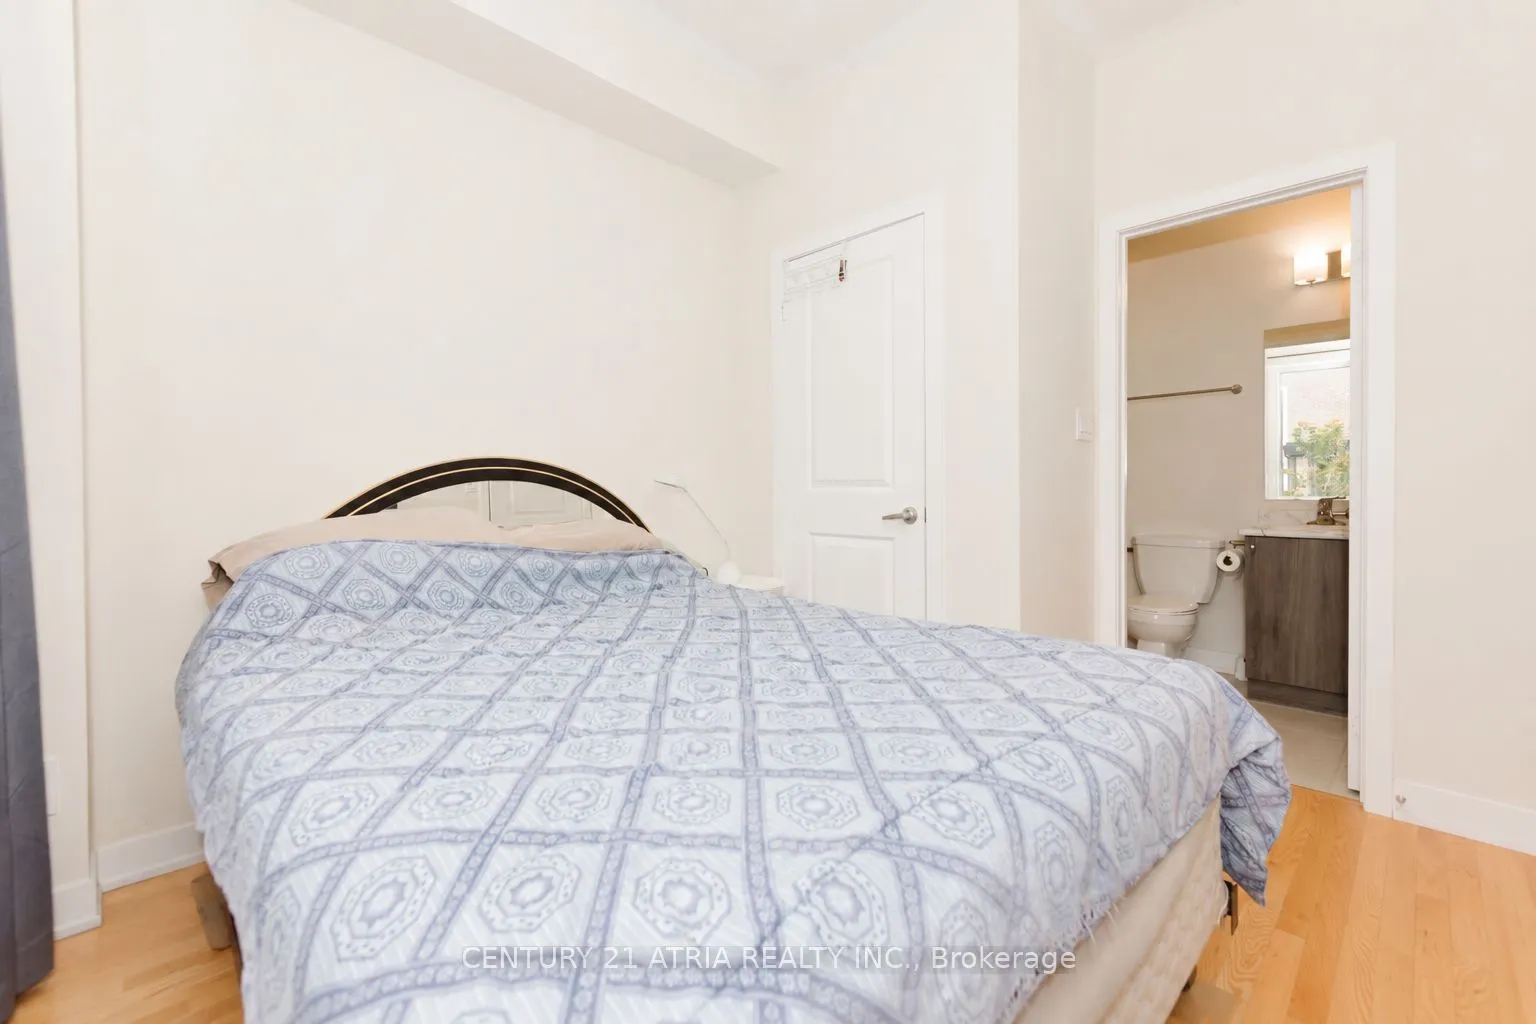
Bedroom 2
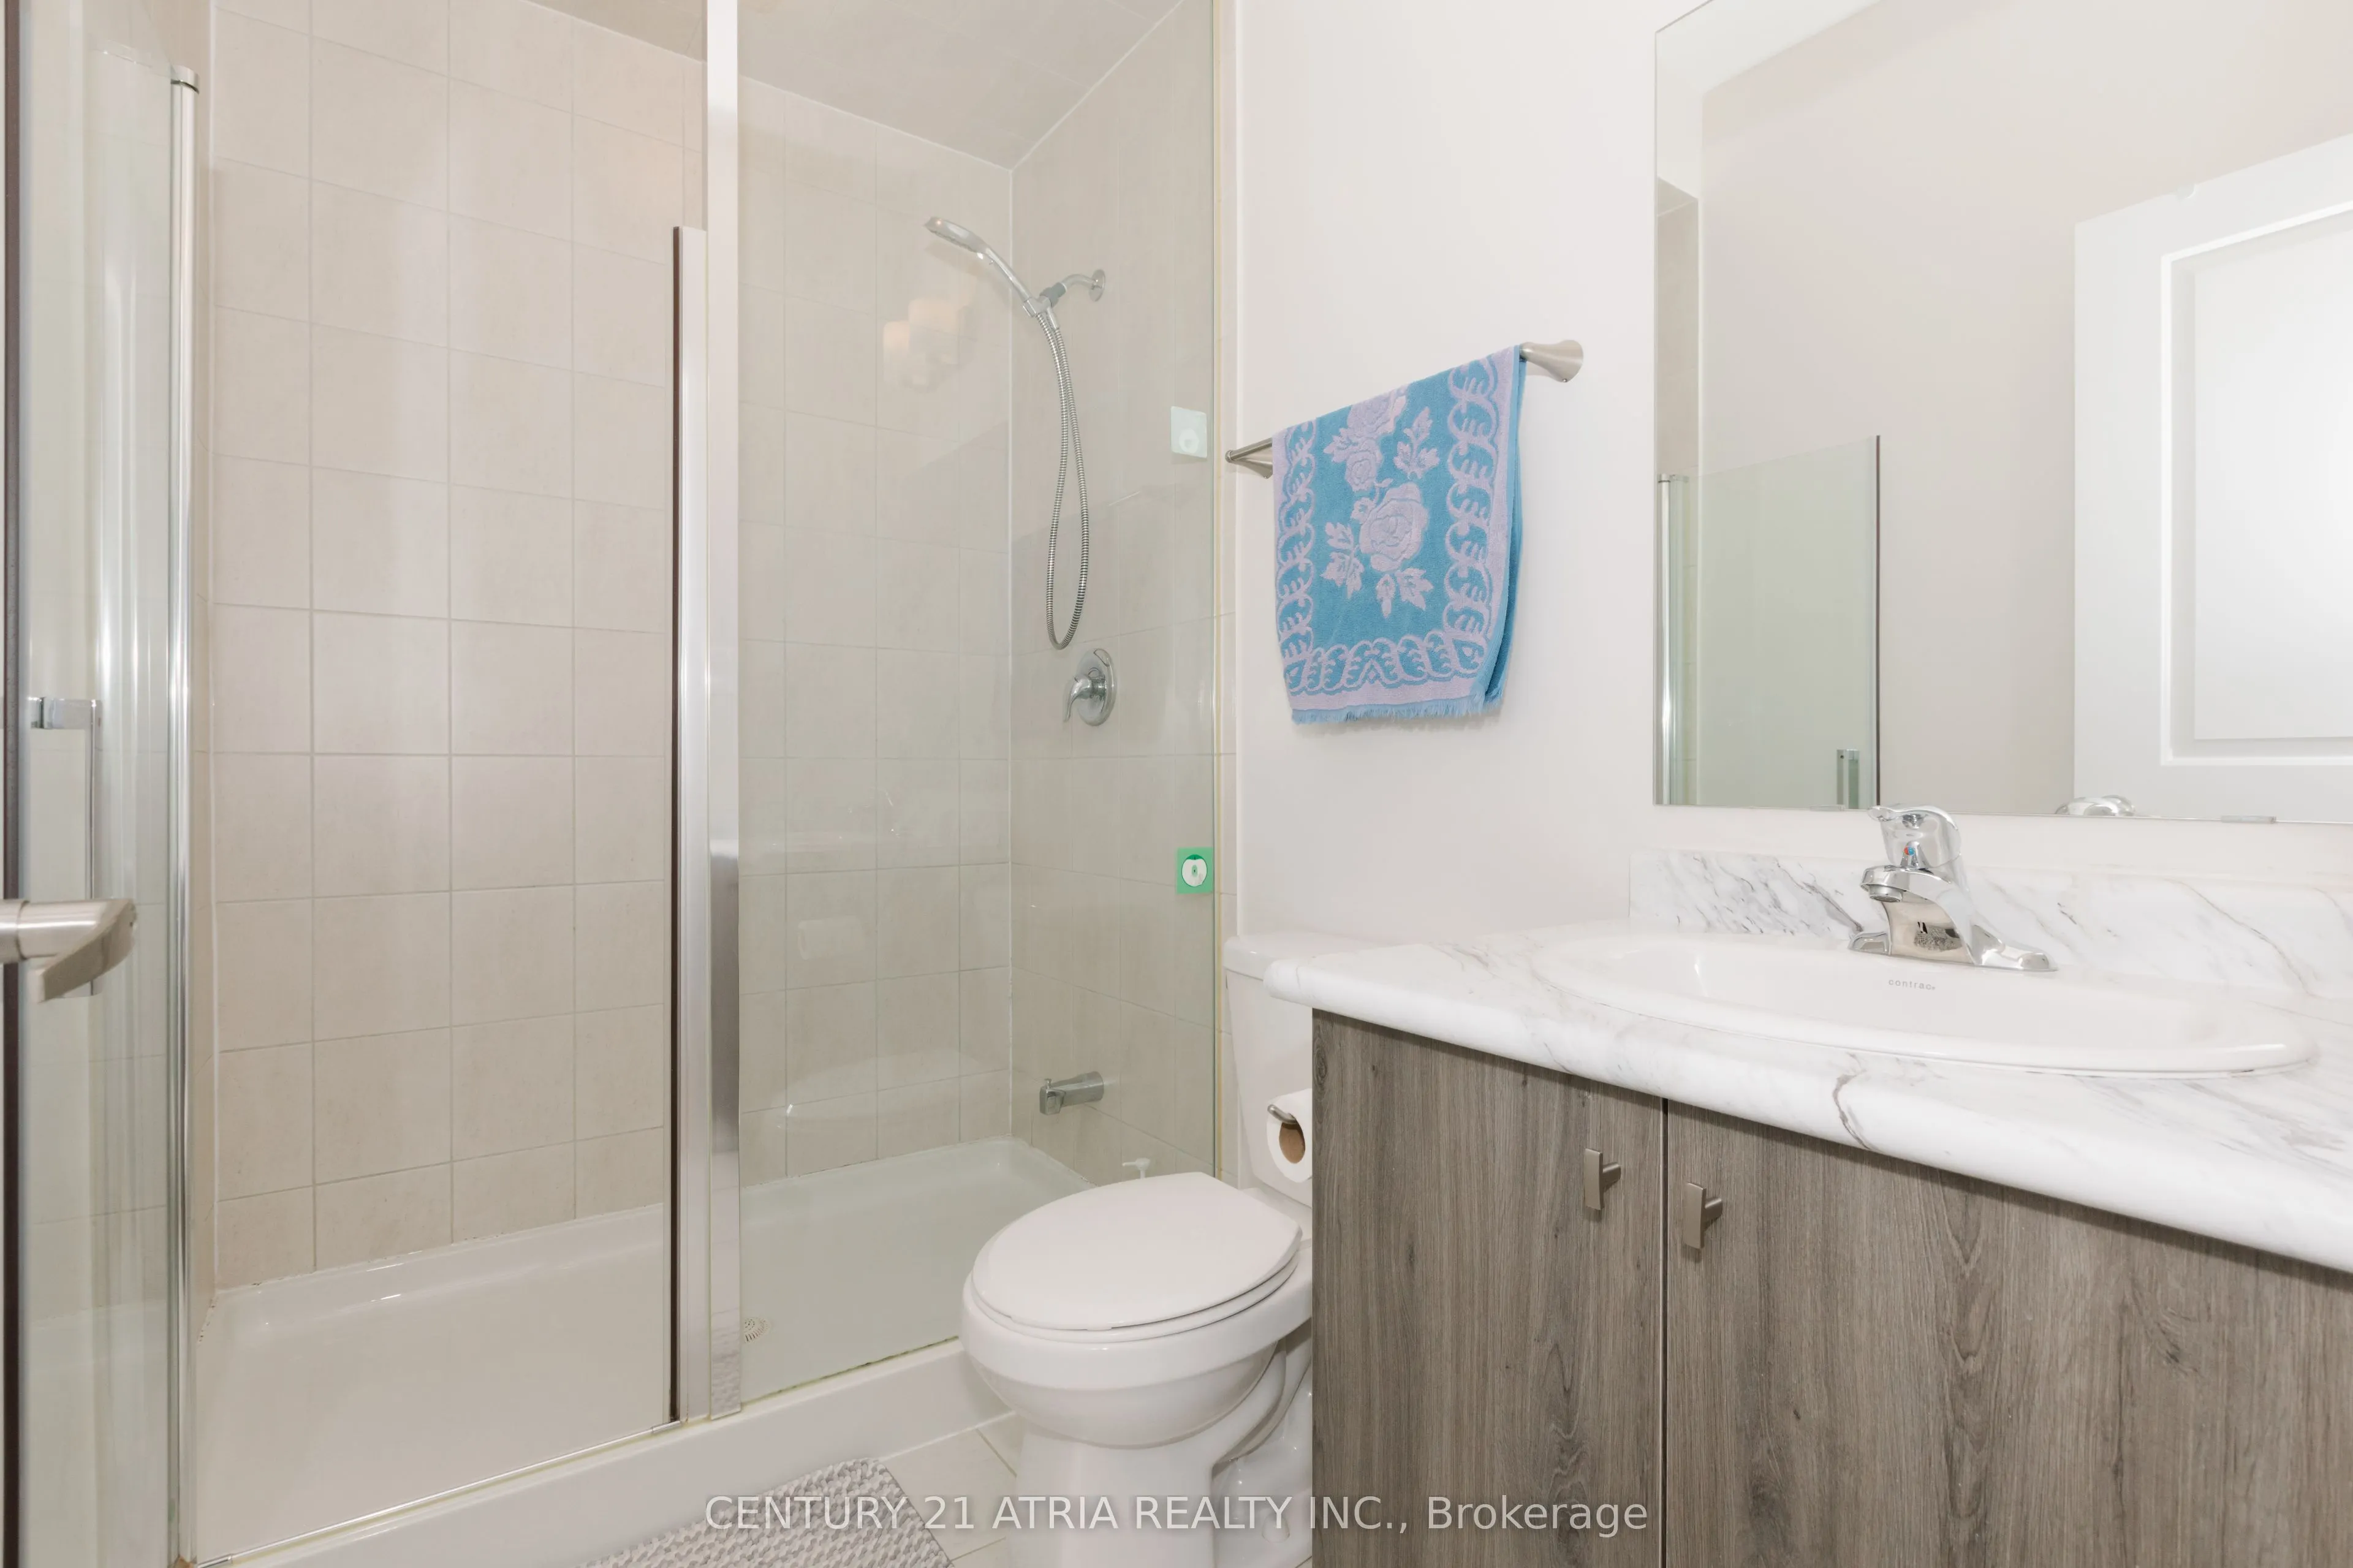
Hardwood Floor, 4 Pc Bath
Dimensions 8.1 x 16.24 feet
131.54 sqft
Bedroom 3
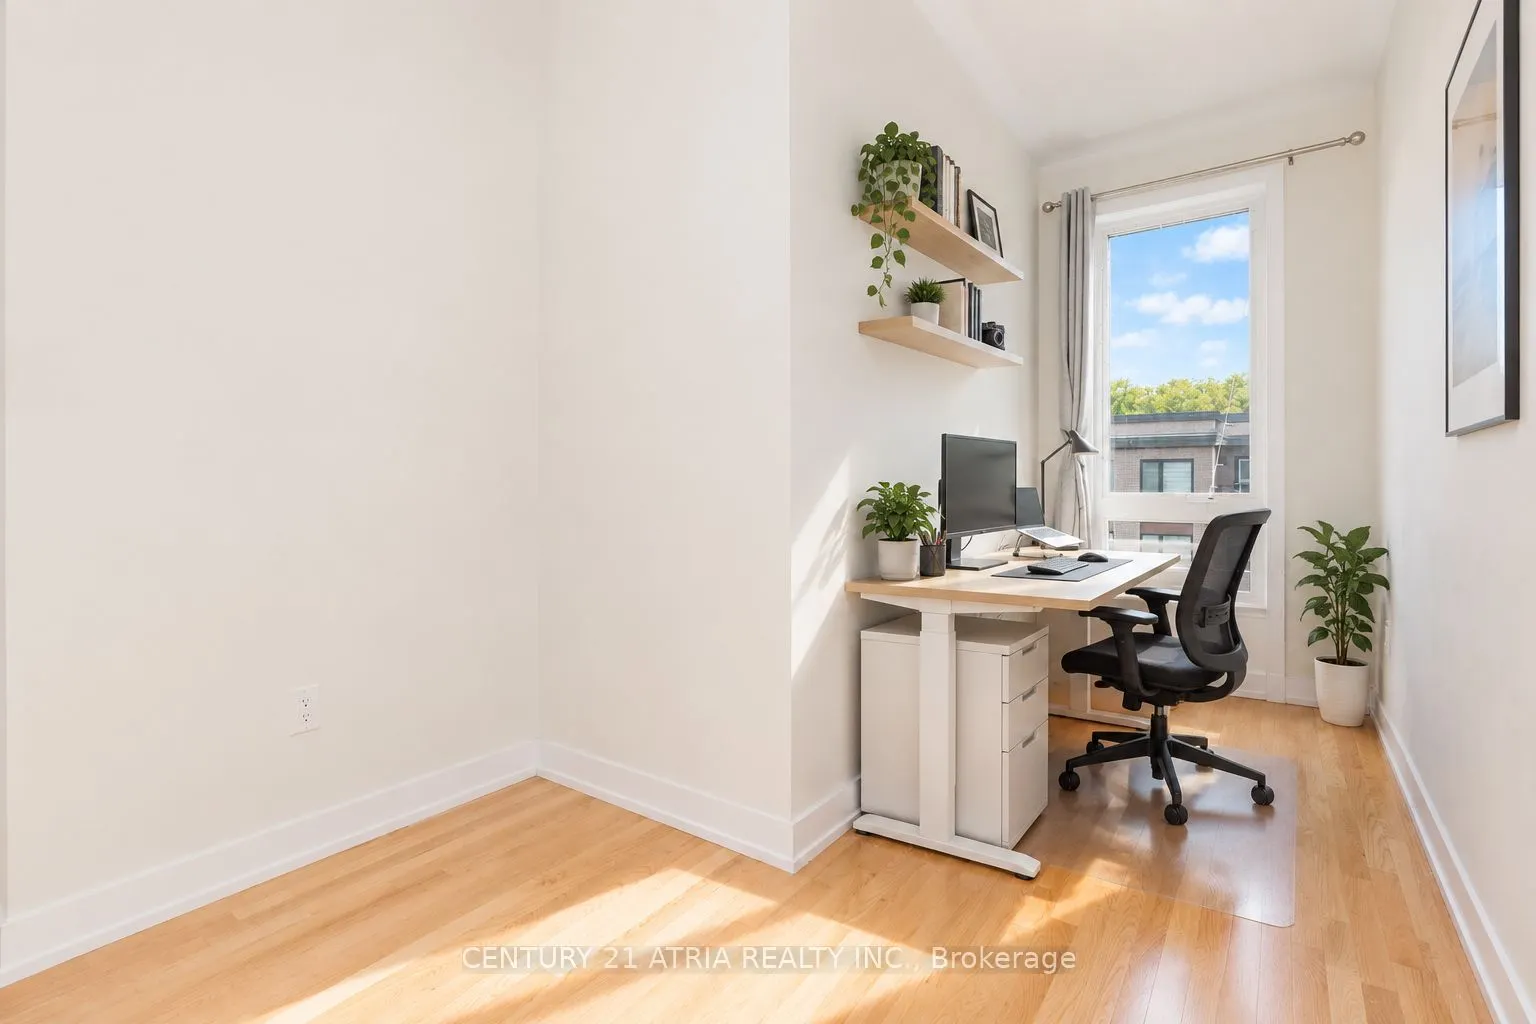
Hardwood Floor, Closet
Dimensions 6.82 x 9.12 feet
62.2 sqft
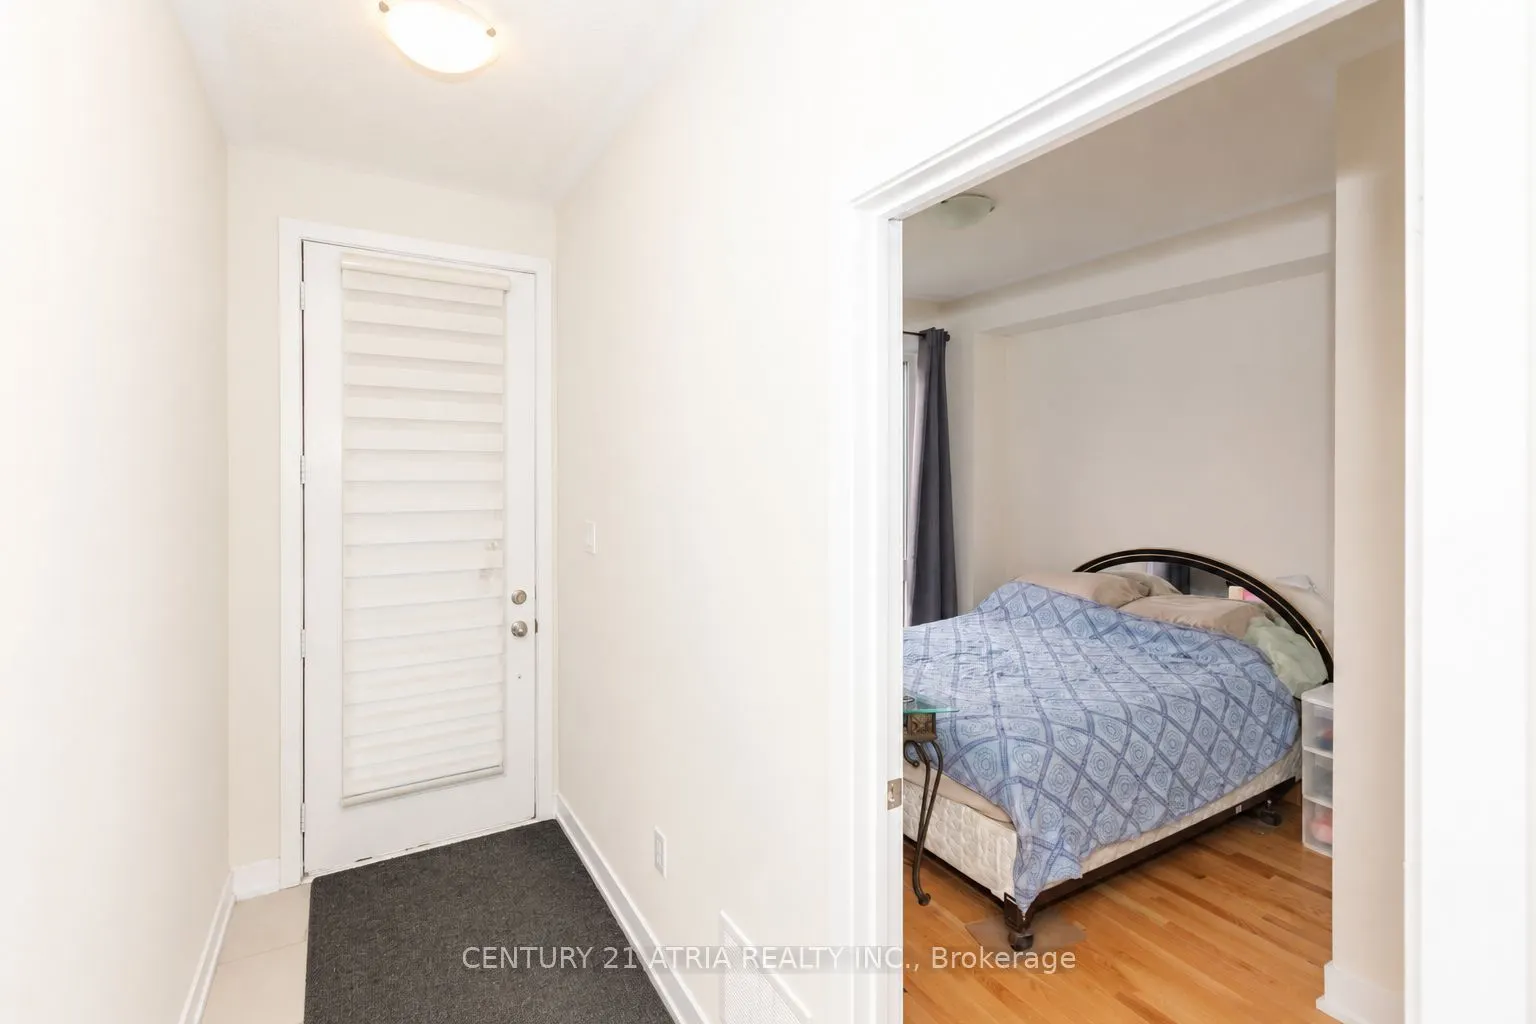
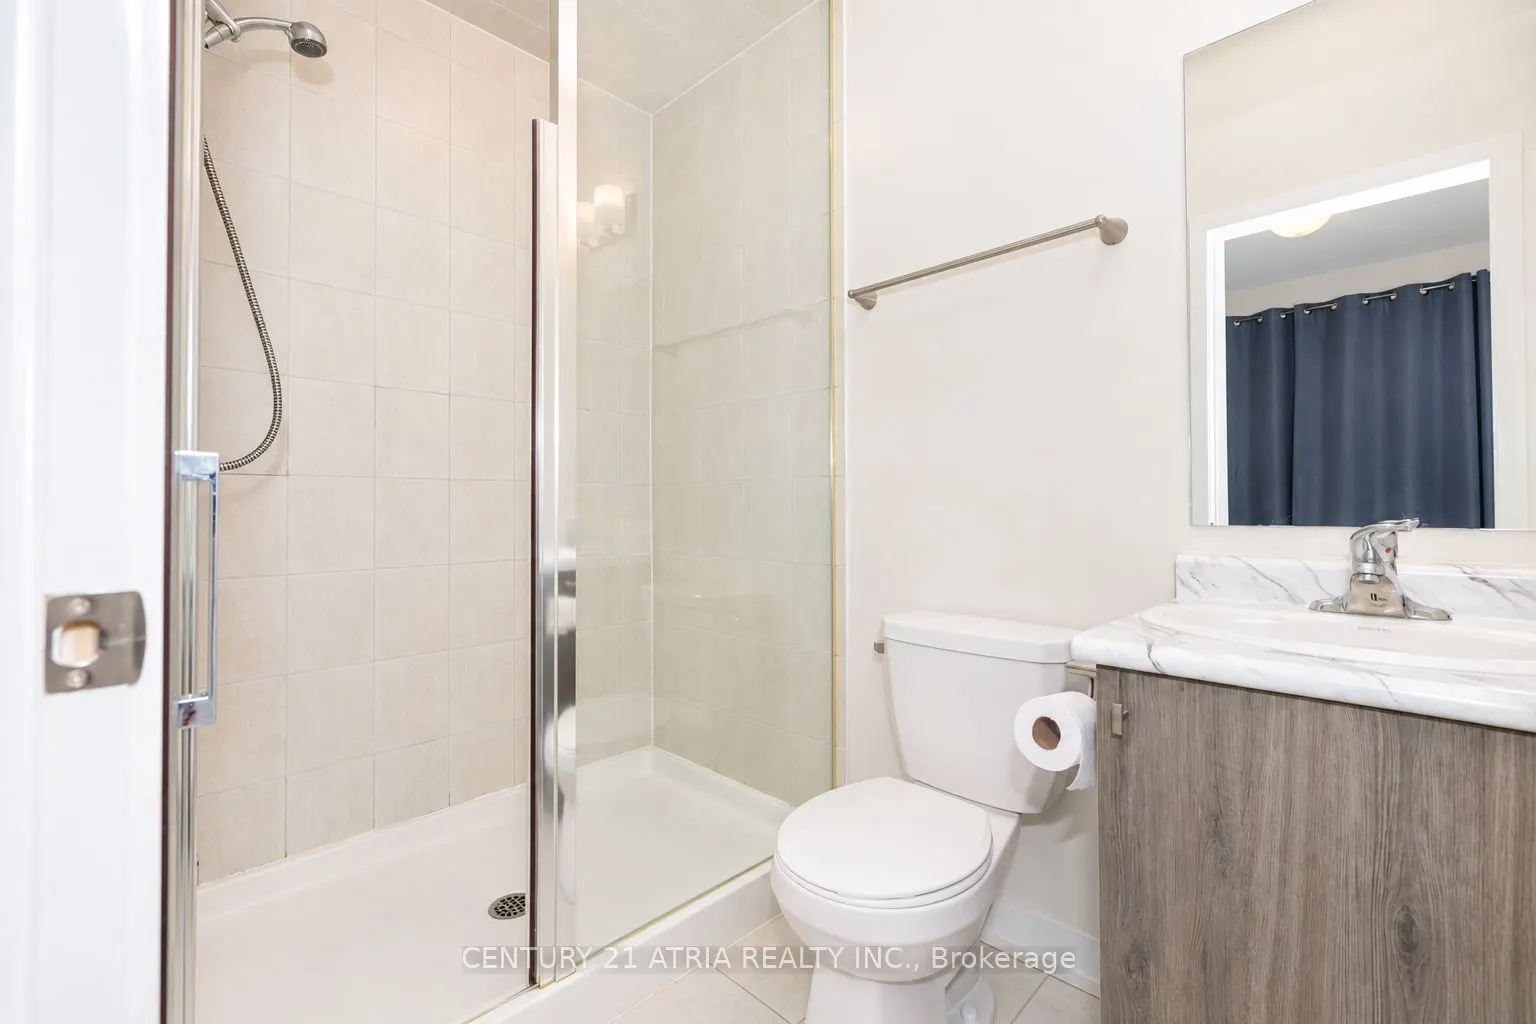
Bedroom 4
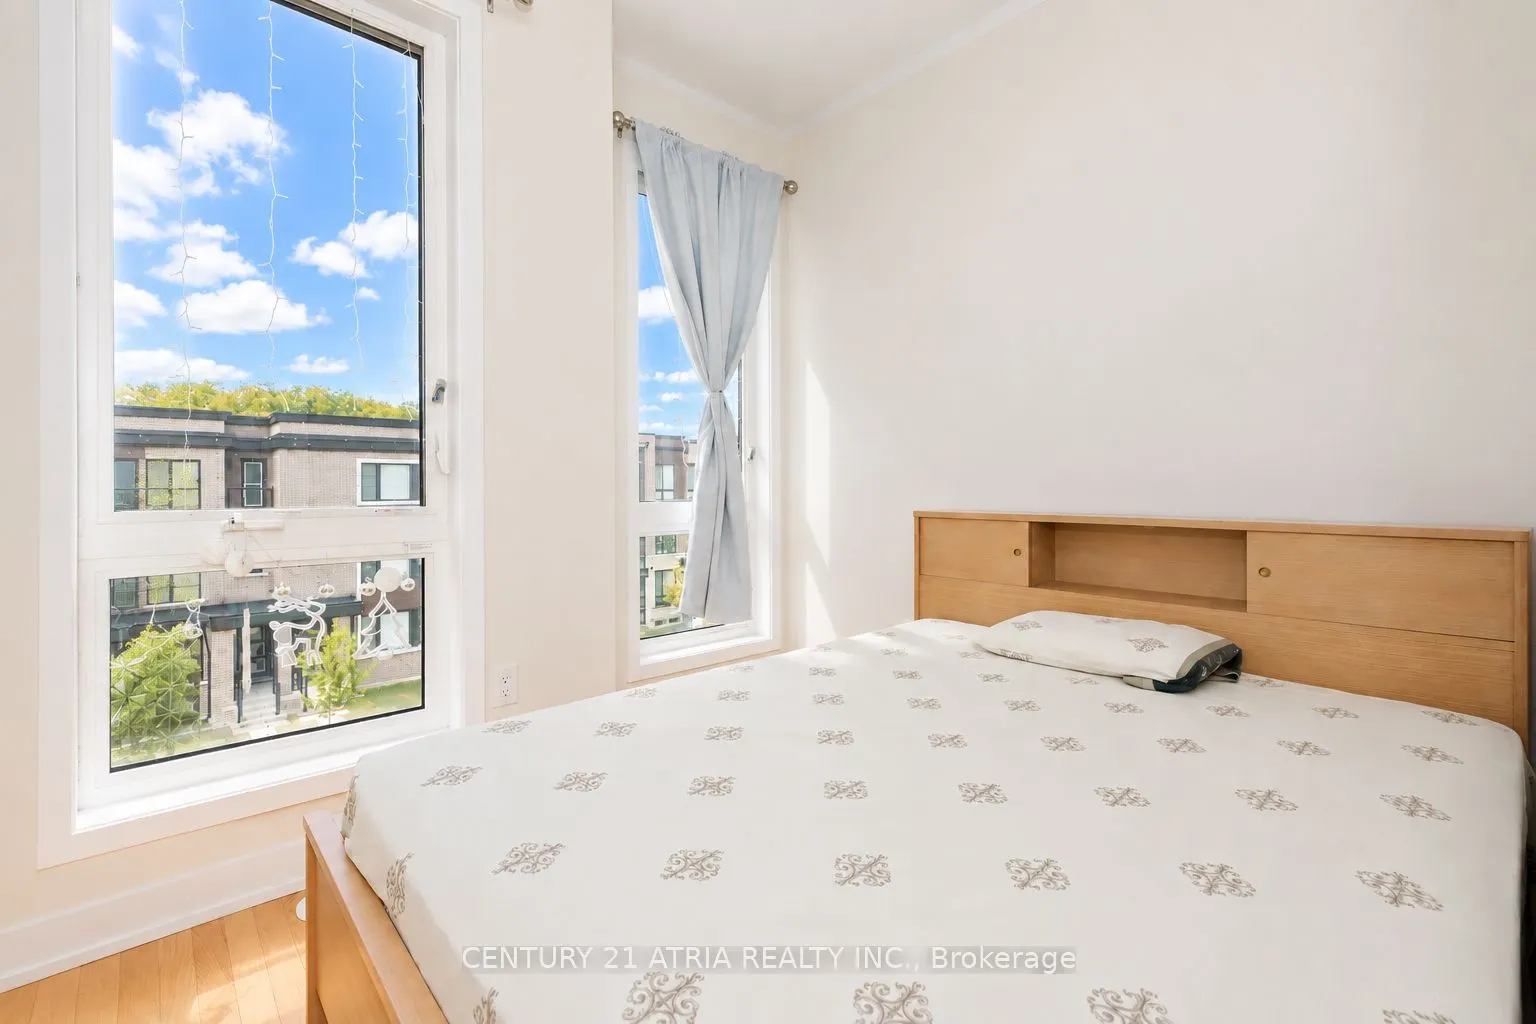
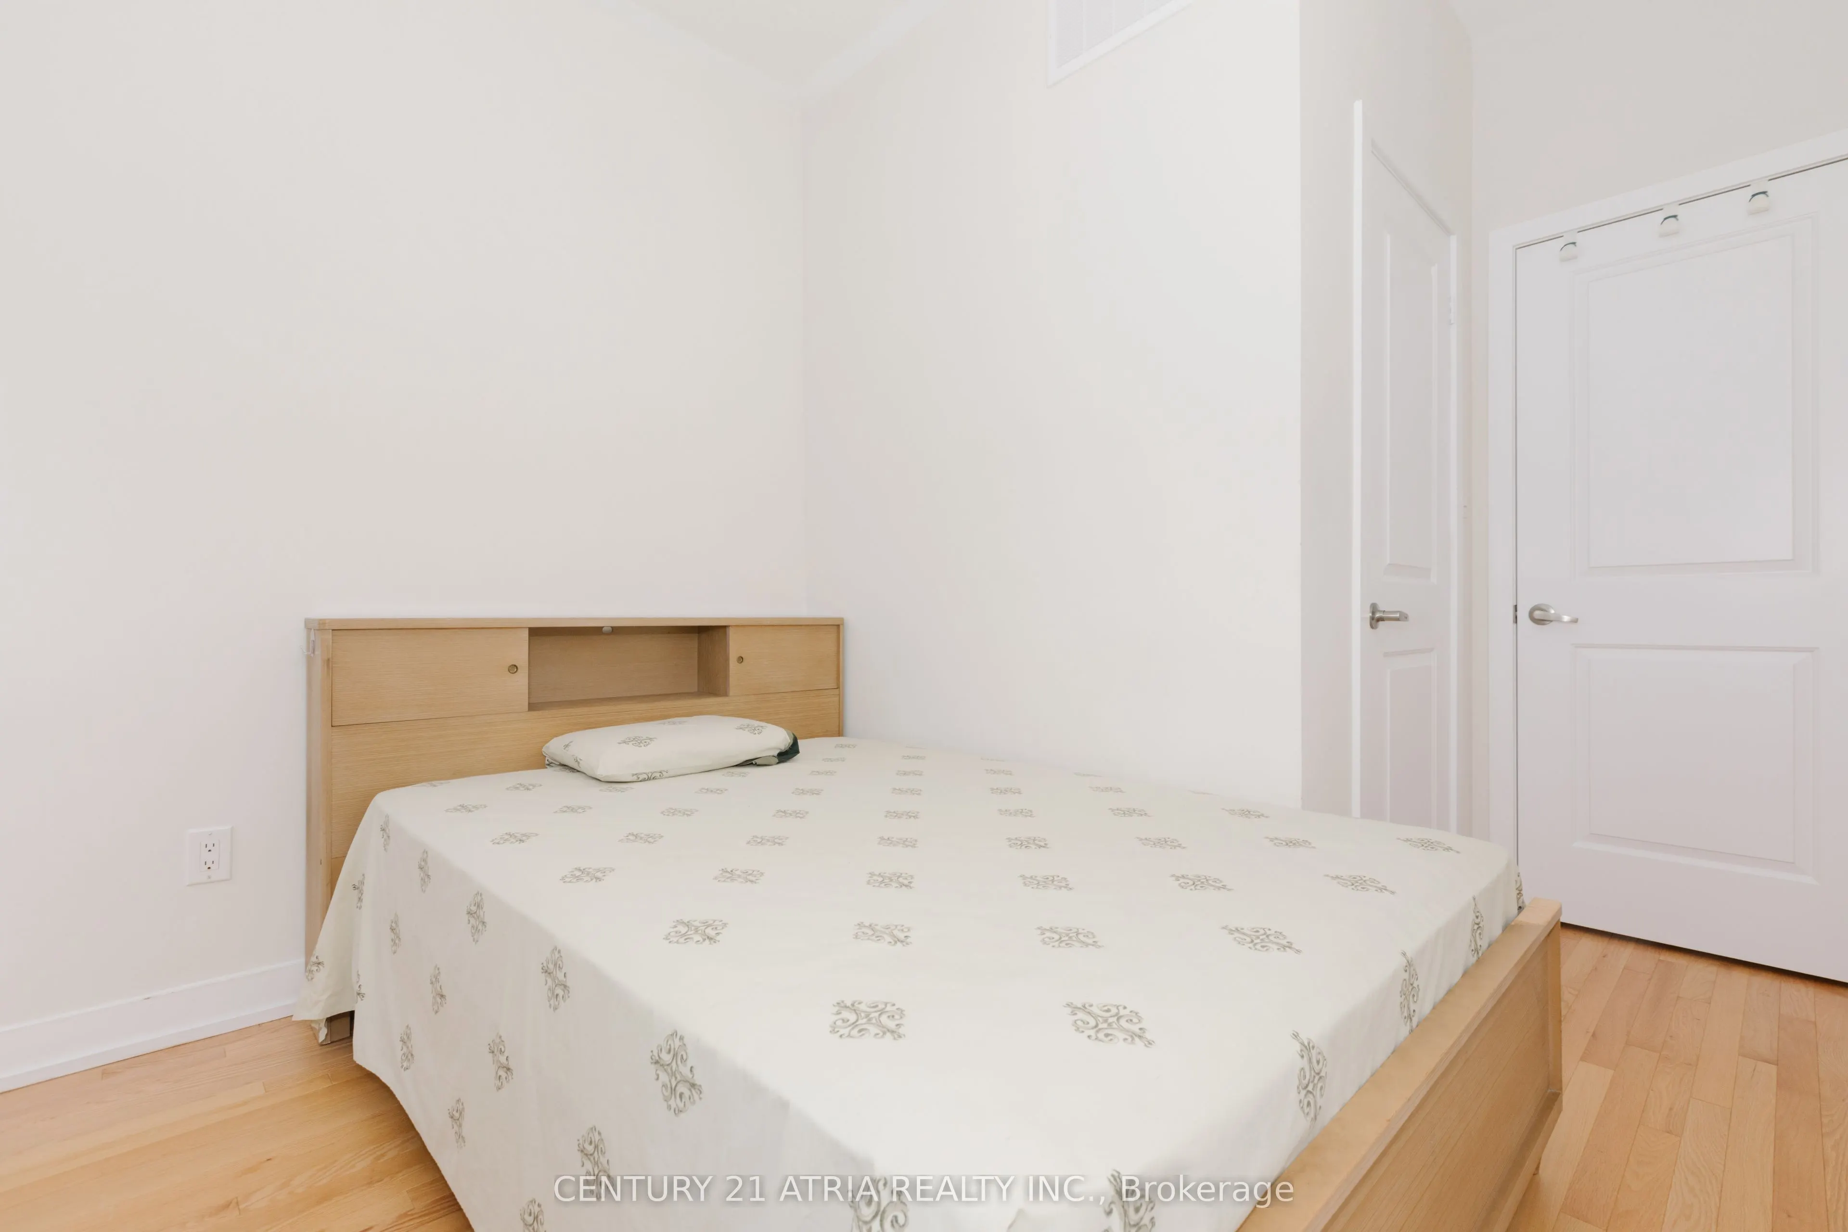
Hardwood Floor, 3 Pc Ensuite, W/O To Garage
Dimensions 9.51 x 15.75 feet
149.78 sqft
Breakfast
Tile Ceiling, W/O To Deck, Combined w/Kitchen
Dimensions 8.01 x 13.91 feet
111.42 sqft
Kitchen
Tile Floor, Centre Island
Dimensions 8.01 x 13.91 feet
111.42 sqft
Living Room
Hardwood Floor, 2 Pc Bath, W/O To Balcony
Dimensions 10.01 x 13.91 feet
139.24 sqft
Primary Bedroom
Hardwood Floor, 3 Pc Ensuite, W/O To Balcony
Dimensions 11.15 x 10.07 feet
112.28 sqft
Similar Properties(No results)
Mortgage Calculator
Calculate your estimated monthly mortgage payment
Price
$888,000
$
%
%
Total cost of mortgage
$0
Monthly payment
By clicking Save, we will calculate your estimated mortgage for all properties using the saved values (down payment percentage, interest rate, and amortization).
The accuracy and applicability of this calculator are not guaranteed.