Sign In or Create a Free Account to see full details of this property
Key Facts
Key facts for 1 Maison Parc Court #704
Property Type
Condo, Apartment
Parking
1 garage, 1 parking
MLS #
N14082062
Size
600-699 sqft
Basement
None
Listed on
2026-10-15
Lot size
-
Tax
$2,090.32 /yr
Days on Market
7
Approximate Age
-
Maintenance Fee
$549.53/mo
Common Elements, Hea...
Description
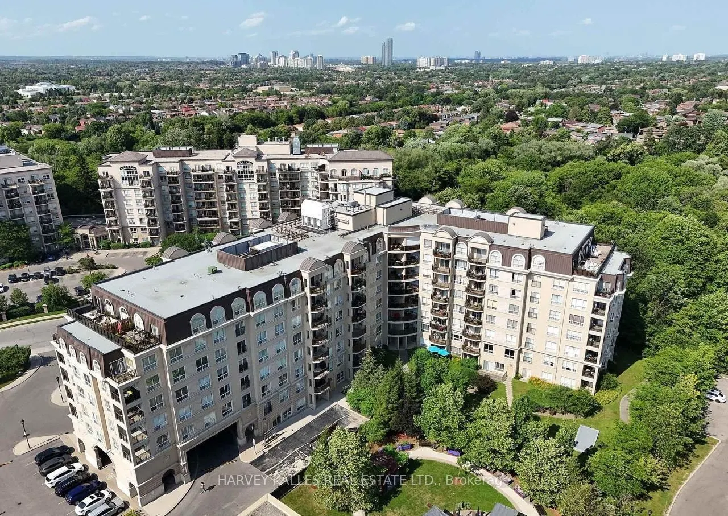
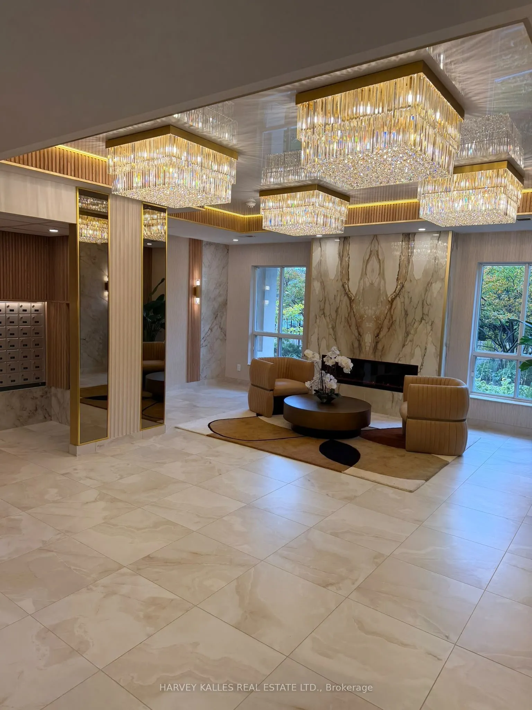
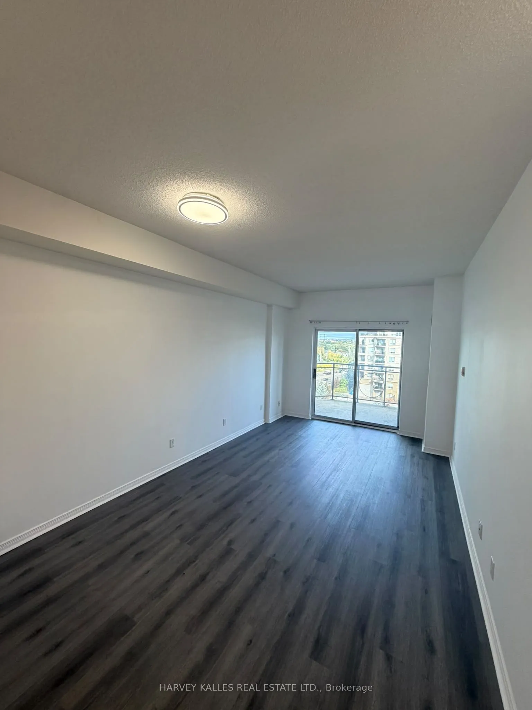
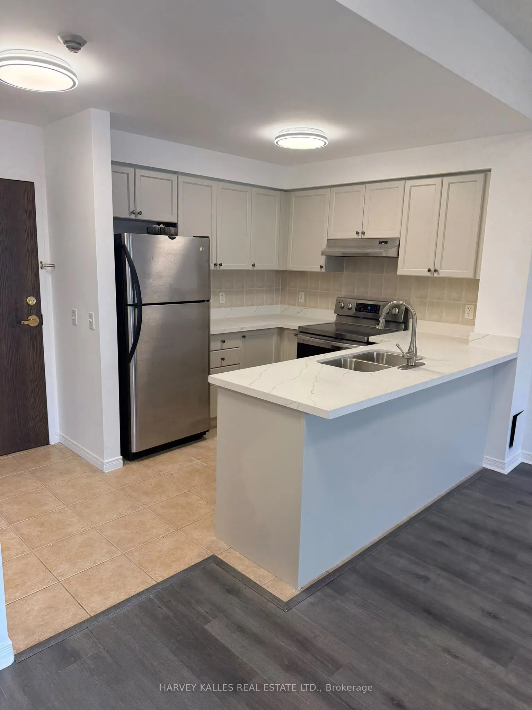
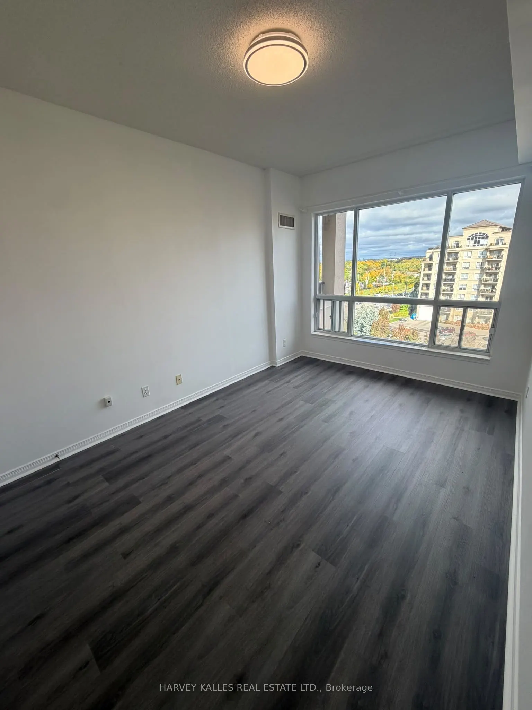
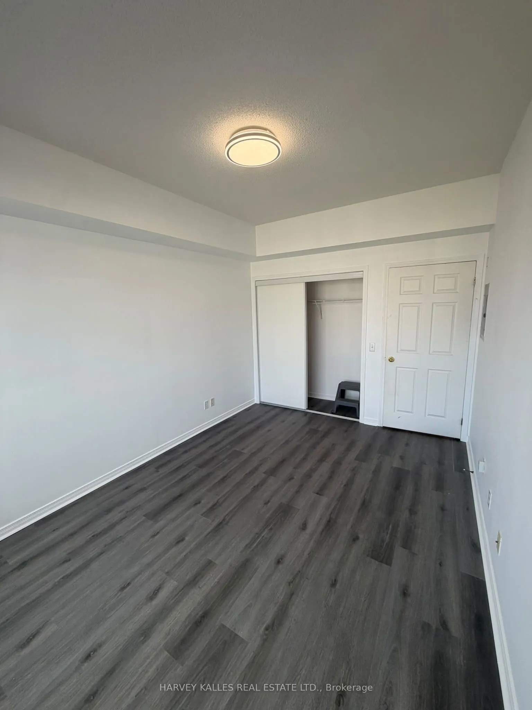
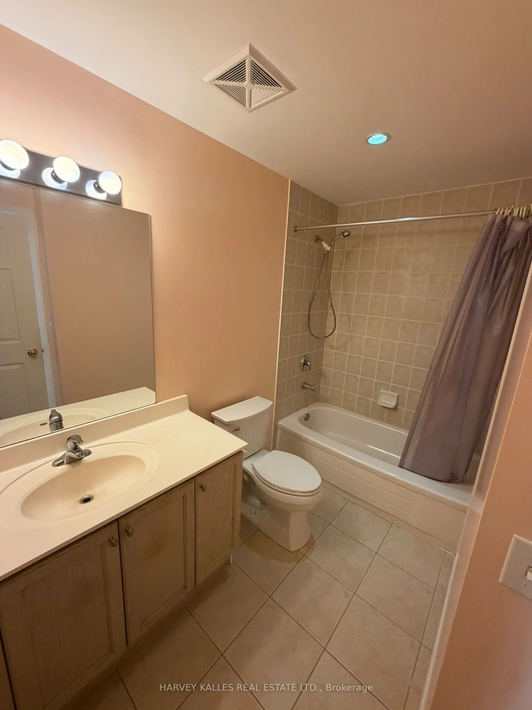
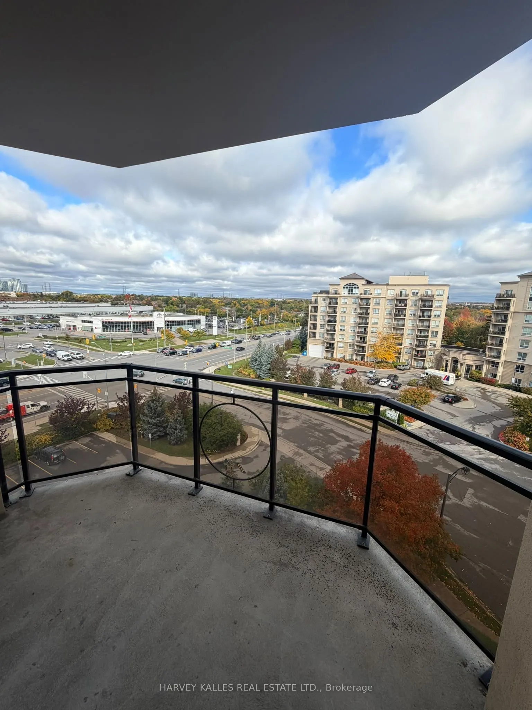
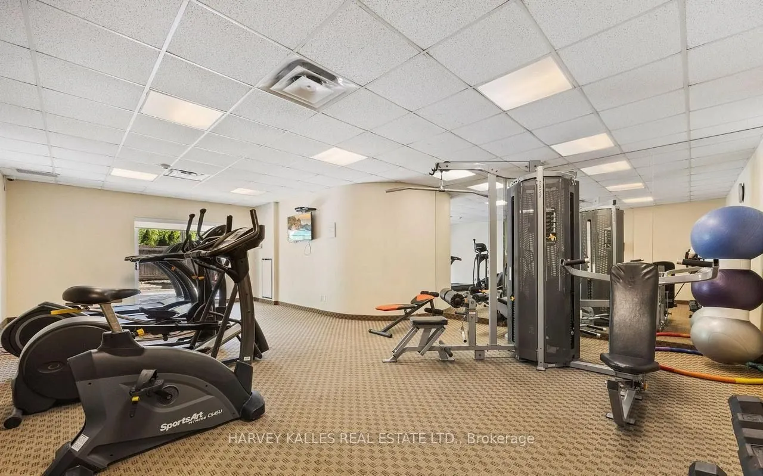
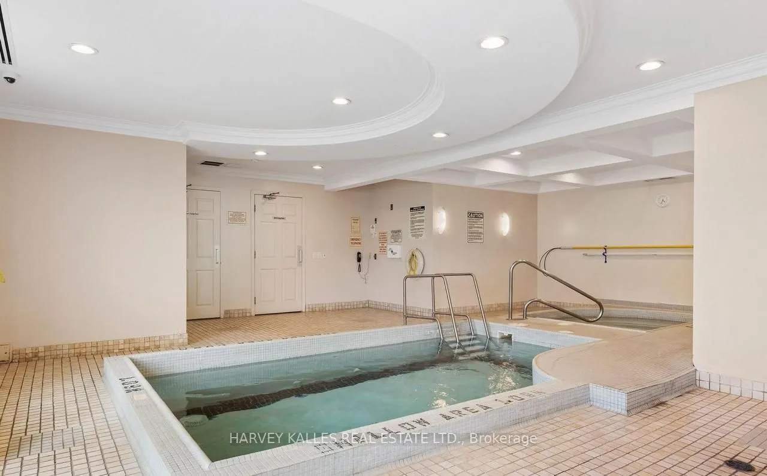
Newly renovated, freshly painted with new laminate flooring, this luxury 1-bedroom, 1-bath condo at 1 Maison Parc Crt, Unit 704 in Vaughan's desirable Chateau Ridge offers 613 sq ft of open-concept living on a high floor with 9-foot ceilings, huge windows, a large open balcony. Featuring a modern ki...tchen with stainless steel appliances and caesar stone counters with double stainless steel sink paired with gooseneck faucet+vegetable sprayer, a generously sized primary bedroom, owned underground parking, and an owned locker, all within a well-managed building with concierge/security, gym, lap pool, guest suites, party/meeting room, and visitor parking. Ideally located at Steeles/Dufferin, zoned for Frechette French Immersion School, steps to TTC/YRT with transit between Toronto and Vaughan and one bus to York University, walking distance to grocery stores, banks, parks, and amenities.
Full Property Details
Interior
Bedrooms
1
Total Bedrooms
1
Washrooms
1
Square Footage
600-699 sqft
Basement
None
Heating Source
Gas
Heating Fuel
Forced Air
Air Conditioning
Central Air
Family Room
No
Kitchens
1
Total Kitchens
1
Fireplace Features
No
Bedrooms
1
Total Bedrooms
1
Washrooms
1
Square Footage
600-699 sqft
Basement
None
Heating Source
Gas
Heating Fuel
Forced Air
Air Conditioning
Central Air
Family Room
No
Kitchens
1
Total Kitchens
1
Fireplace Features
No
Exterior
Pool
Lap Pool
Parking Spaces
1
Total Parking Spaces
1.00
Garage Spaces
1
Balcony
Open
Pool
Lap Pool
Parking Spaces
1
Total Parking Spaces
1.00
Garage Spaces
1
Balcony
Open
Building Description
Style
Apartment
Home Type
Condo
Subtype
Condo Apartment
Property Orientation
North
Exterior Finish
Stone,Stucco (Plaster)
Possession Date
No Data
Locker
Owned
Style
Apartment
Home Type
Condo
Subtype
Condo Apartment
Property Orientation
North
Exterior Finish
Stone,Stucco (Plaster)
Possession Date
No Data
Locker
Owned
Community
Community
Lakeview Estates
Community
Lakeview Estates
Taxes & Fees
Taxes
$2,090.32 /yr
Tax Year
2026
Occupancy
Vacant
Maintenance Fee
$549.53/mo
Common Elements
Included
Heating
Included
Parking
Included
Water
Included
Building Insurance
Included
Taxes
$2,090.32 /yr
Tax Year
2026
Occupancy
Vacant
Maintenance Fee
$549.53/mo
Common Elements
Included
Heating
Included
Parking
Included
Water
Included
Building Insurance
Included
Other
Pets
Yes-with Restrictions
Pets
Yes-with Restrictions
Room Types
Dining Room
Open Concept, Combined w/Living, Laminate
Dimensions 9.65 x 10.76 feet
103.83 sqft
Foyer
Ceramic Floor, Combined w/Dining, Mirrored Closet
Dimensions 6 x 4 feet
24 sqft
Kitchen
Stainless Steel Appl, Breakfast Bar, Modern Kitchen
Dimensions 8.01 x 8.2 feet
65.68 sqft
Living Room
Laminate, Combined w/Dining, W/O To Balcony
Dimensions 9.65 x 10.79 feet
104.12 sqft
Primary Bedroom
Picture Window, Laminate, Double Closet
Dimensions 14.8 x 10.1 feet
149.48 sqft
Similar Properties(No results)
Mortgage Calculator
Calculate your estimated monthly mortgage payment
Price
$419,000
$
%
%
Total cost of mortgage
$0
Monthly payment
By clicking Save, we will calculate your estimated mortgage for all properties using the saved values (down payment percentage, interest rate, and amortization).
The accuracy and applicability of this calculator are not guaranteed.