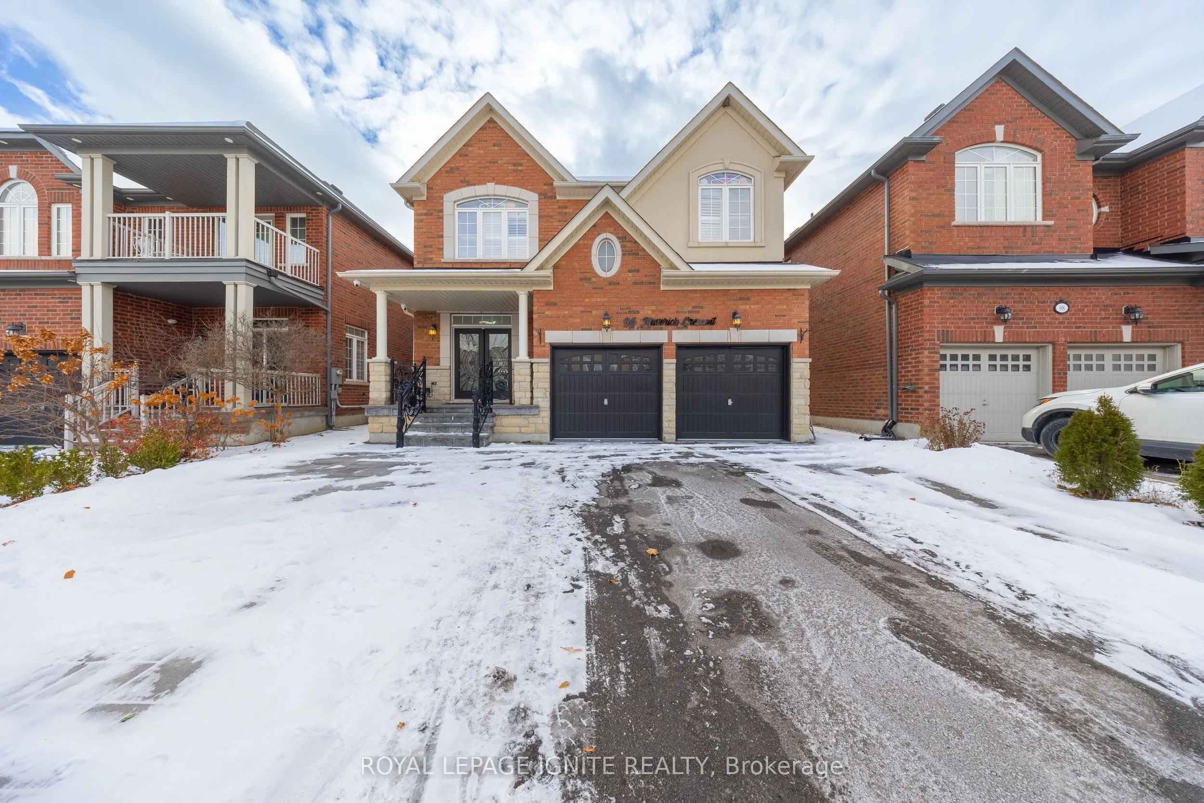
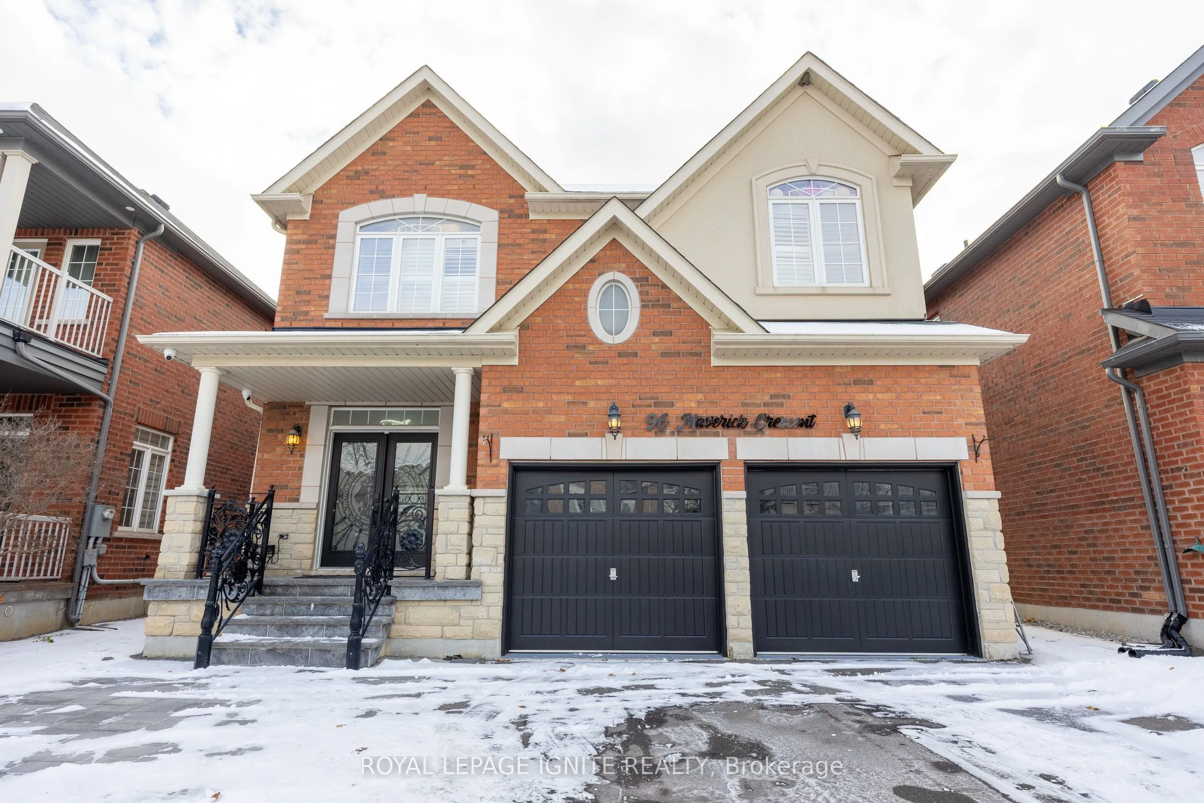
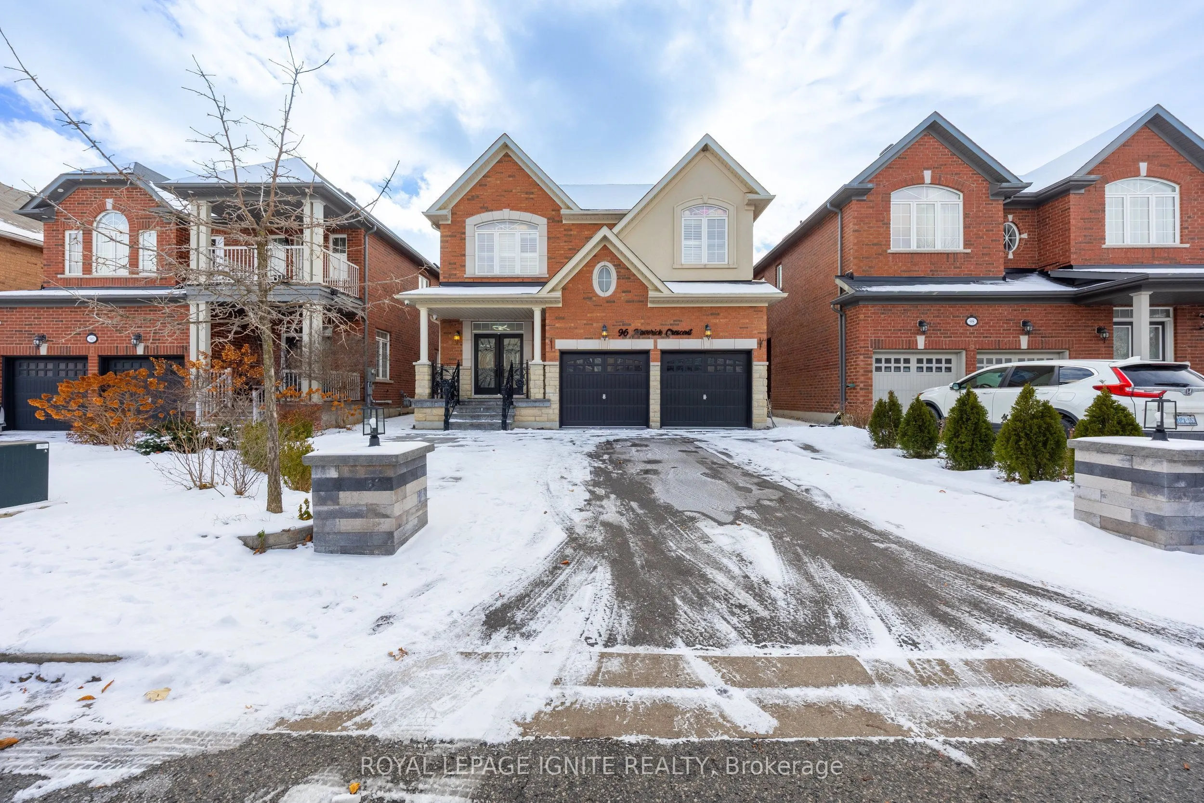
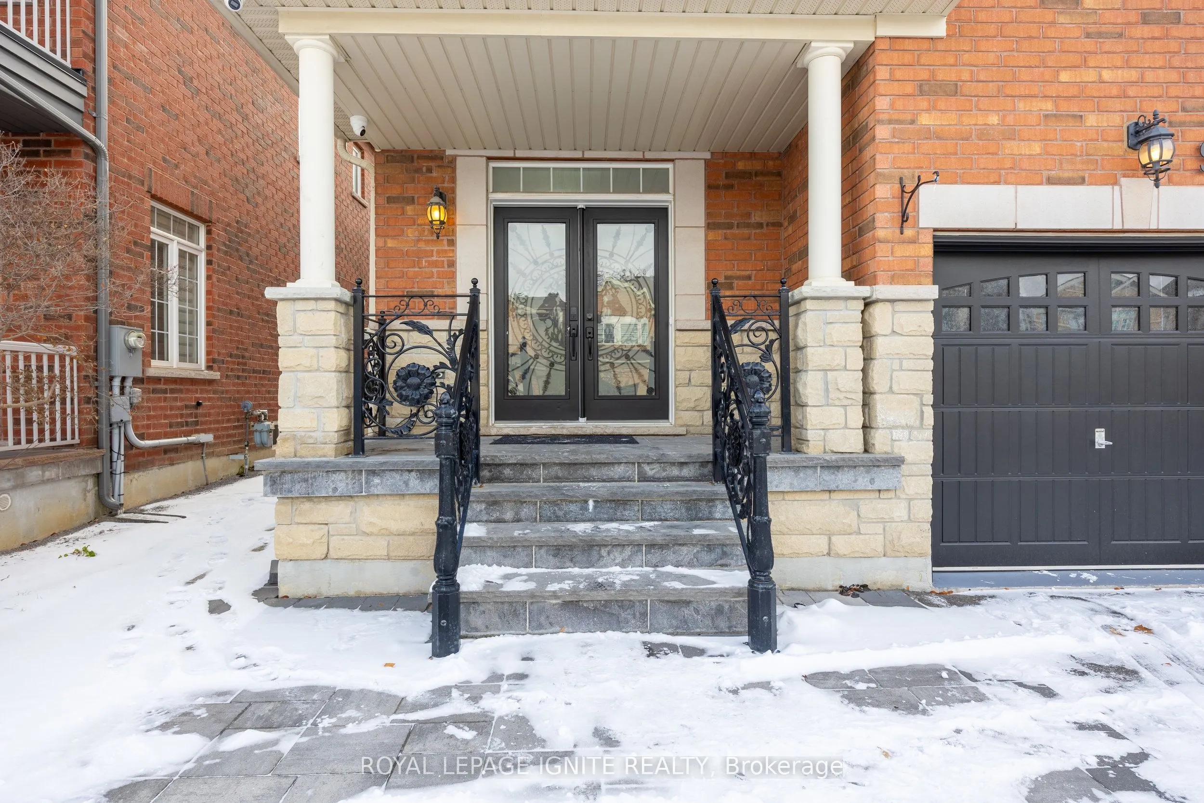
Sign In or Create a Free Account to see full details of this property
Key Facts
Key facts for 96 Maverick Crescent
Property Type
House, 2-Storey
Parking
Attached 2 garage, 4 parking
MLS #
N14033458
Size
3000-3500 sqft
Basement
Finished
Listed on
2026-10-09
Lot size
41 x 104.0
Tax
$8,069.07 /yr
Days on Market
13
Approximate Age
-
Maintenance Fee
-
Description
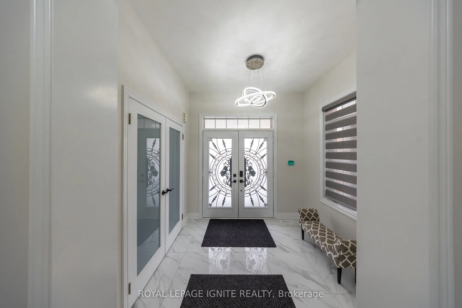
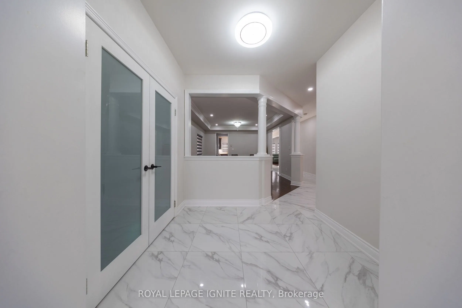
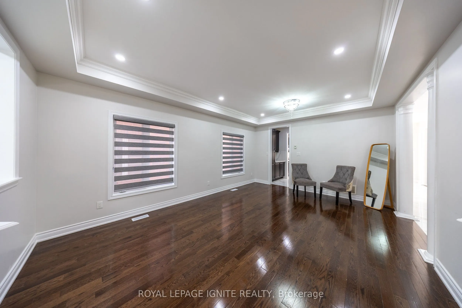
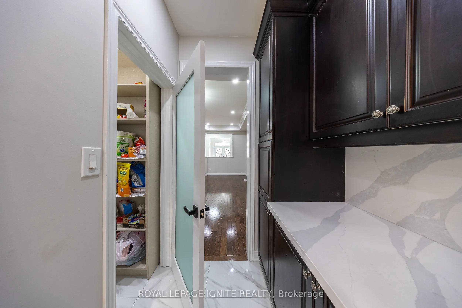
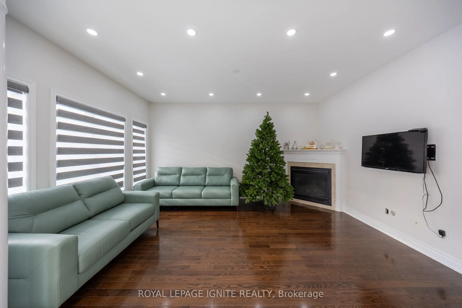
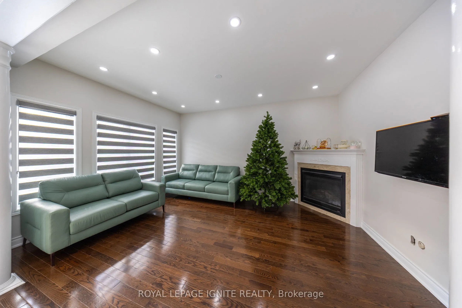
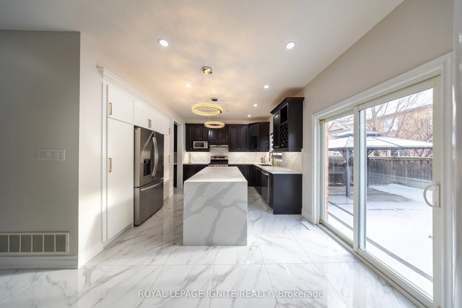
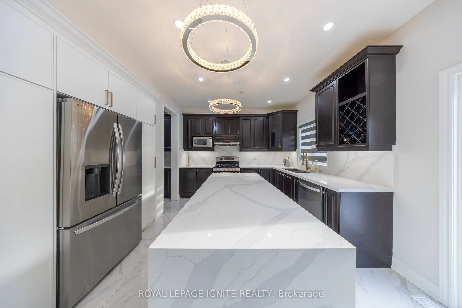
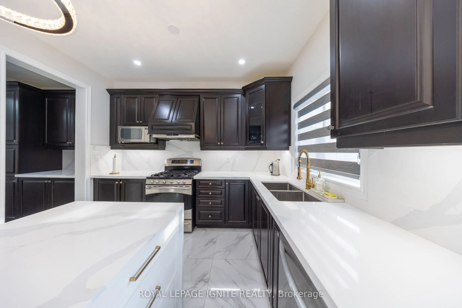
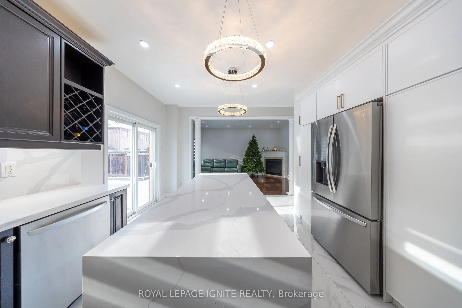
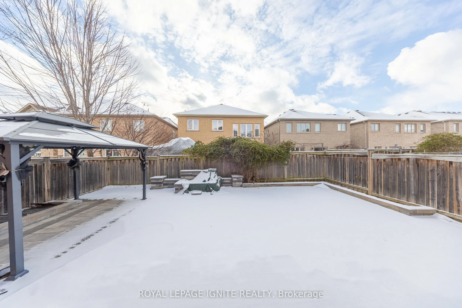
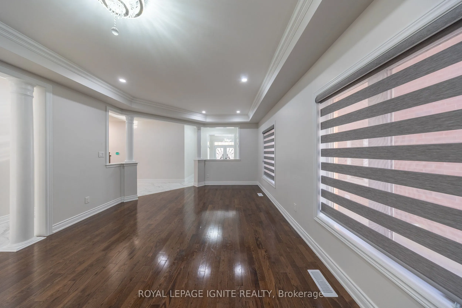
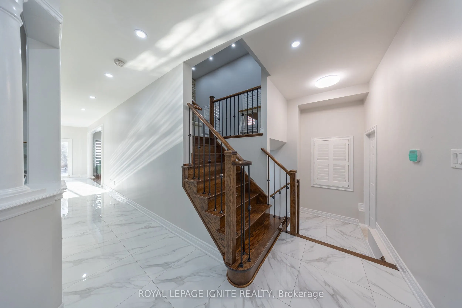
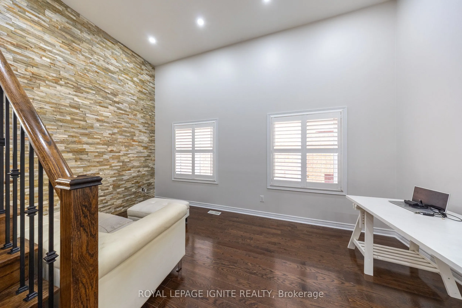
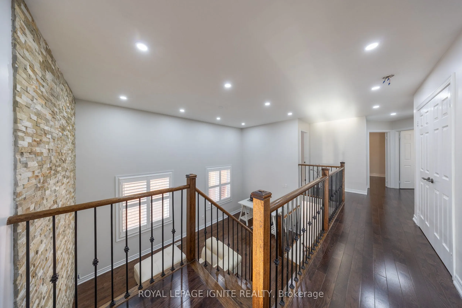
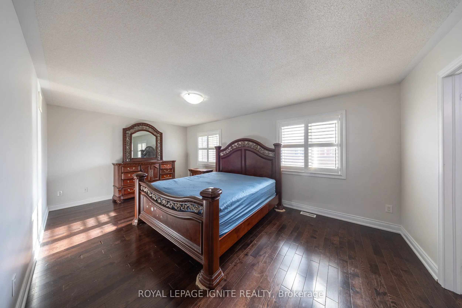
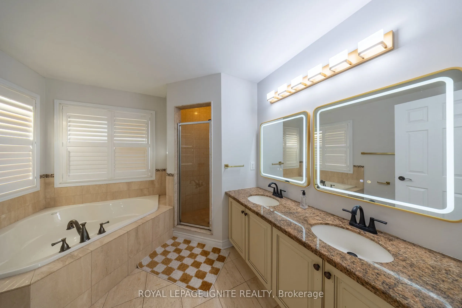
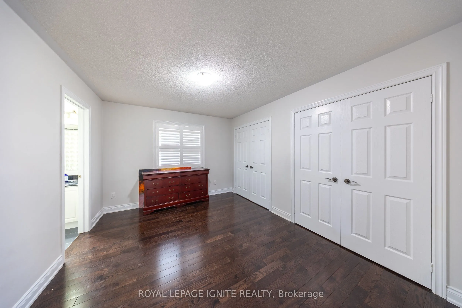
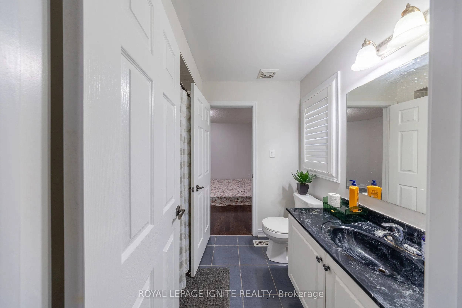
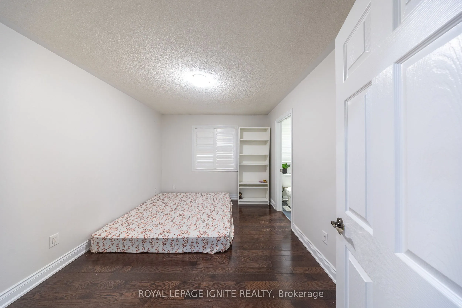
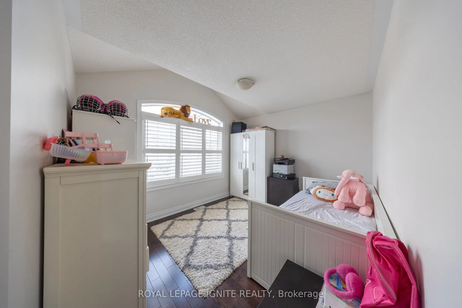
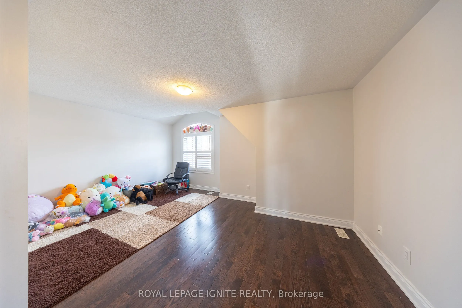
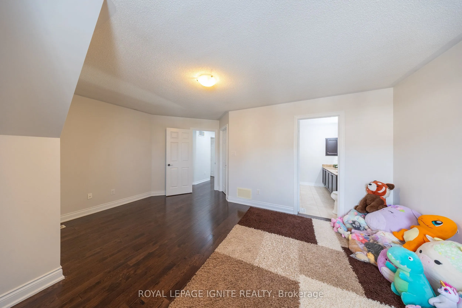
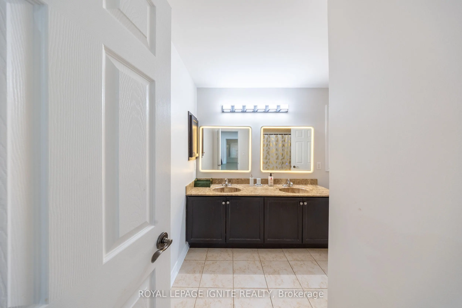
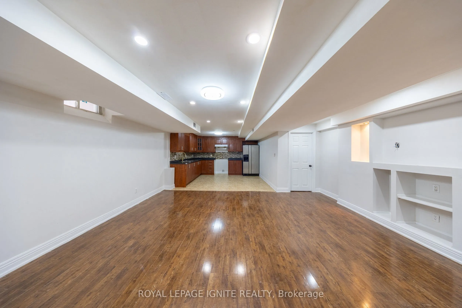
Welcome to this exceptional detached home in the prestigious Patterson community! This residence features 5 generous bedrooms and 4 elegant bathrooms. Numerous upgraded that set this home apart: rich dark hardwood floors, oak staircase with iron pickets, and smooth ceilings throughout. The modern ki...tchen is a chef's delight, complete with a custom island, stainless-steel appliances, and a full panty room for added storage. Enjoy an abundance of natural light thanks to the south facing backyard creating bring and uplifting living spaces. The spacious family room, highlighted by an upgraded fireplace. The finished basement expands your living options with its own kitchen, large living area, and an additional bedroom, ideal for extended family or in-law use. Outside, the home features no sidewalk, allowing for extra parking. the interlocked backyard. complete with a large gazebo and serene pond, makes outdoor living truly enjoyable.
Full Property Details
Interior
Bedrooms
5
Total Bedrooms
5
Washrooms
5
Square Footage
3000-3500 sqft
Basement
Finished
Heating Source
Gas
Heating Fuel
Forced Air
Air Conditioning
Central Air
Family Room
Yes
Kitchens
2
Total Kitchens
2
Fireplace Features
Yes
Bedrooms
5
Total Bedrooms
5
Washrooms
5
Square Footage
3000-3500 sqft
Basement
Finished
Heating Source
Gas
Heating Fuel
Forced Air
Air Conditioning
Central Air
Family Room
Yes
Kitchens
2
Total Kitchens
2
Fireplace Features
Yes
Exterior
Depth
104.0
Front
41.0
Driveway
Private Double
Lot Size
41 x 104.0 ft
Pool
None
Parking Spaces
4
Total Parking Spaces
6.00
Parking Description
Attached
Garage Spaces
2
Depth
104.0
Front
41.0
Driveway
Private Double
Lot Size
41 x 104.0 ft
Pool
None
Parking Spaces
4
Total Parking Spaces
6.00
Parking Description
Attached
Garage Spaces
2
Building Description
Style
2-Storey
Home Type
House
Subtype
Detached
Property Orientation
North
Exterior Finish
Brick,Stone
Sewers
Sewer
Water Supply
Municipal
Possession Date
11/30/2026
Style
2-Storey
Home Type
House
Subtype
Detached
Property Orientation
North
Exterior Finish
Brick,Stone
Sewers
Sewer
Water Supply
Municipal
Possession Date
11/30/2026
Community
Community
Patterson
Community
Patterson
Taxes & Fees
Taxes
$8,069.07 /yr
Tax Year
2026
Occupancy
Owner
Taxes
$8,069.07 /yr
Tax Year
2026
Occupancy
Owner
Room Types
Bedroom
3 Pc Bath
Dimensions 13.45 x 14.76 feet
198.52 sqft
Bedroom 2
Hardwood Floor
Dimensions 12.04 x 11.81 feet
142.19 sqft
Bedroom 3
Hardwood Floor
Dimensions 12.04 x 11.48 feet
138.22 sqft
Bedroom 4
Hardwood Floor
Dimensions 9.84 x 17.72 feet
174.36 sqft
Bedroom 5
Hardwood Floor
Dimensions 11.15 x 12.47 feet
139.04 sqft
Breakfast
Tile Floor
Dimensions 11.15 x 8.86 feet
98.79 sqft
Dining Room
Hardwood Floor
Dimensions 19 x 13.58 feet
258.02 sqft
Family Room
Hardwood Floor
Dimensions 14.11 x 17.72 feet
250.03 sqft
Kitchen
Tile Floor
Dimensions 8.2 x 11.15 feet
91.43 sqft
Living Room
Hardwood Floor
Dimensions 19 x 13.58 feet
258.02 sqft
Primary Bedroom
Hardwood Floor
Dimensions 11.98 x 19.03 feet
227.98 sqft
Study
Hardwood Floor
Dimensions 8.2 x 17.72 feet
145.3 sqft
Similar Properties(No results)
Mortgage Calculator
Calculate your estimated monthly mortgage payment
Price
$1,869,000
$
%
%
Total cost of mortgage
$0
Monthly payment
By clicking Save, we will calculate your estimated mortgage for all properties using the saved values (down payment percentage, interest rate, and amortization).
The accuracy and applicability of this calculator are not guaranteed.