Sign In or Create a Free Account to see full details of this property
Key Facts
Key facts for 2396 Major Mackenzie Drive #212
Property Type
Condo, Apartment
Parking
Underground 1 garage, 1 parking
MLS #
N13472624
Size
600-699 sqft
Basement
None
Listed on
2026-06-19
Lot size
-
Tax
$2,388.56 /yr
Days on Market
125
Approximate Age
6-10
Maintenance Fee
$559.19/mo
Common Elements, Par...
Description
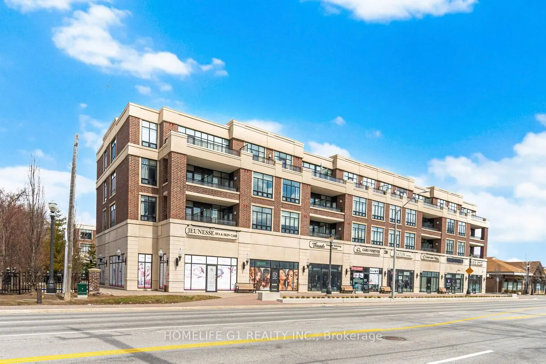
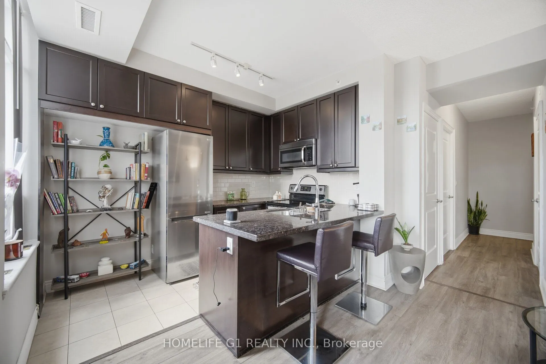
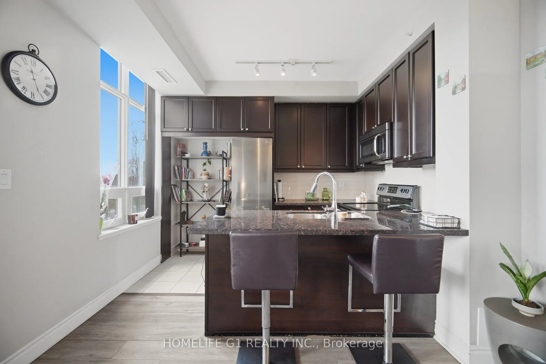
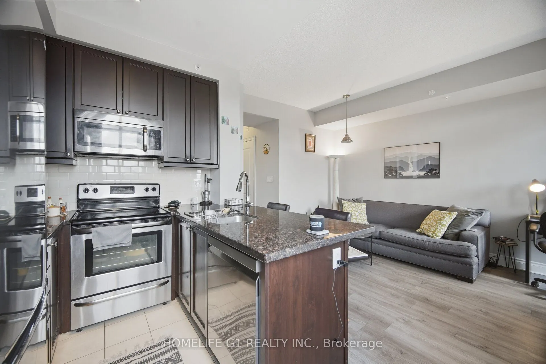
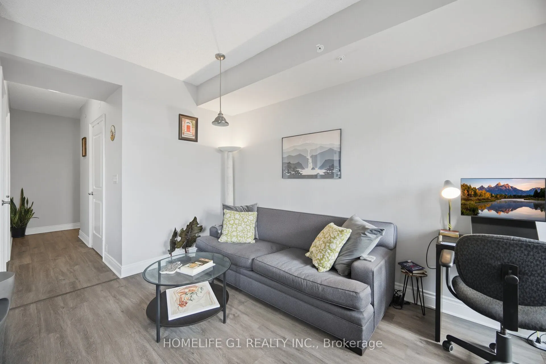
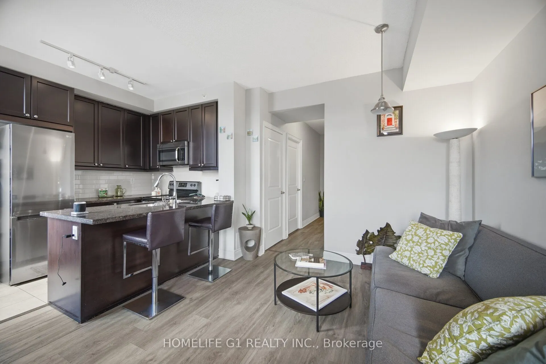
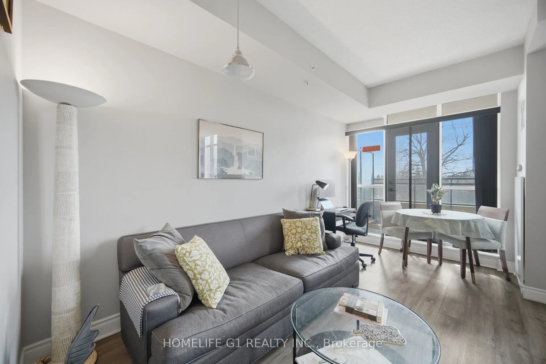
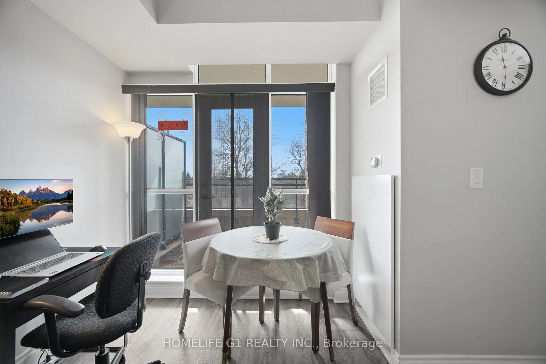
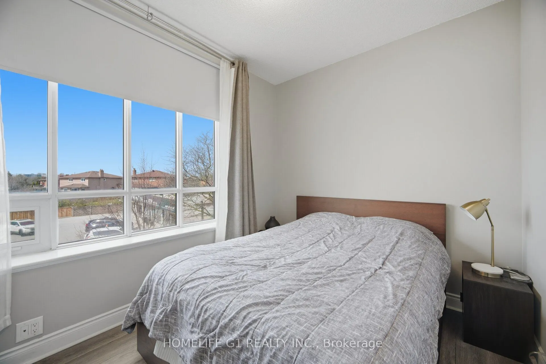
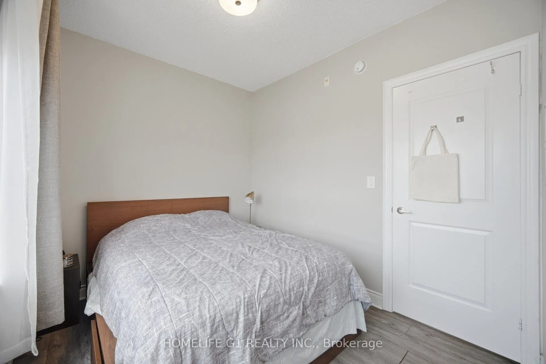
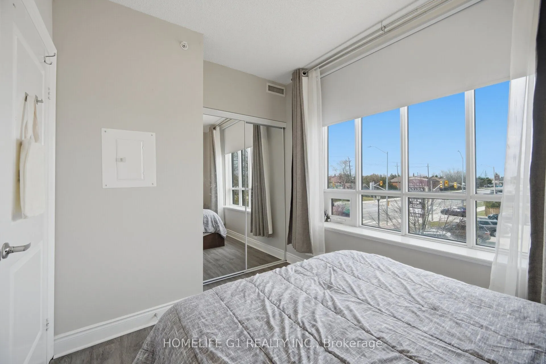
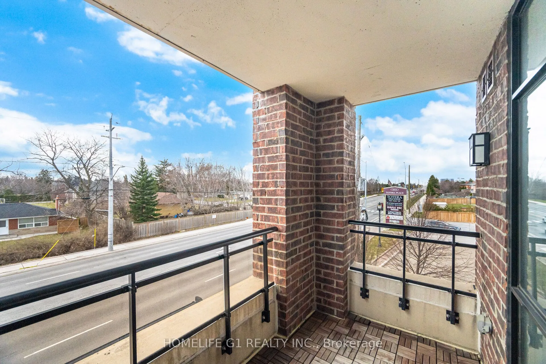
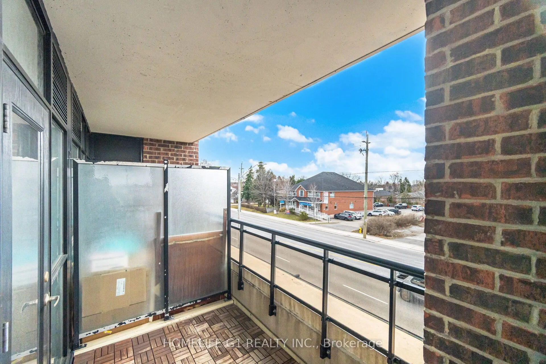
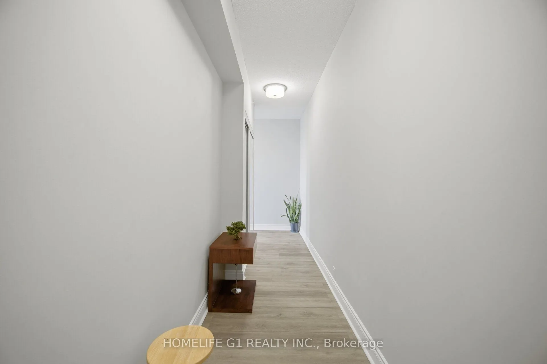
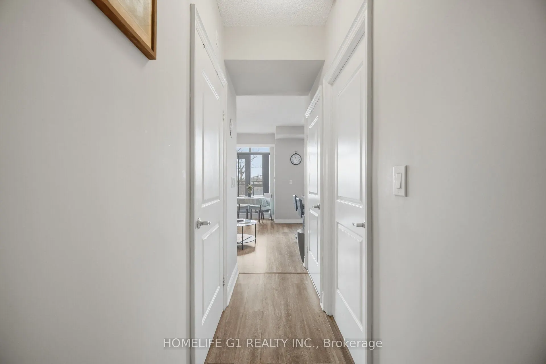
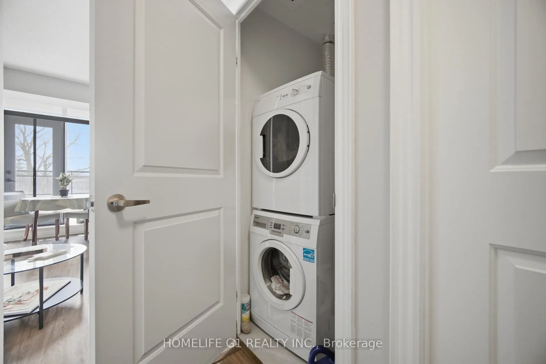
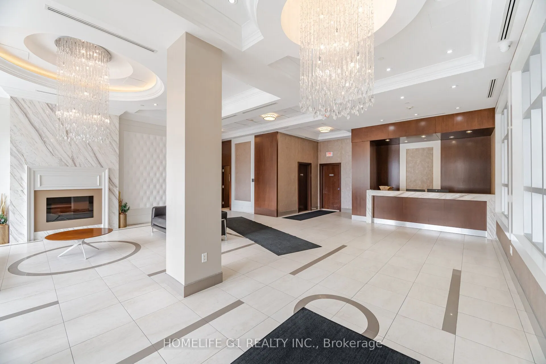
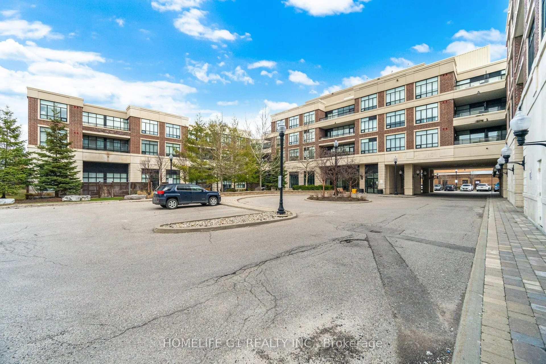
Welcome to this charming boutique-style condo in the highly desirable Maple community of Vaughan. This upgraded 1-bedroom, 1-bathroom condo offers a bright and spacious layout, enhanced by 9-foot ceilings and stylish laminate flooring throughout. The modern kitchen features granite countertops, a sl...eek backsplash, and stainless steel appliances-perfect for cooking and entertaining. Enjoy a generously sized living and dining area, offering plenty of space to relax or host guests. The bedroom is thoughtfully designed to comfortably accommodate a king-sized bed and includes a large window and ample closet space. Step outside to the large open balcony, complete with patio tiles and a great view-ideal for enjoying your morning coffee or unwinding at the end of the day. Conveniently located just steps from Maple GO Station, as well as a variety of restaurants and shops. Commuters will love the quick access to Highway 400, while nearby attractions such as Vaughan Mills and Canada's Wonderland provide endless entertainment options. This unit also includes an underground parking space and a locker for added convenience. Perfect for couples, young families, or those looking to downsize, this condo offers the perfect blend of comfort, style, and location.
Full Property Details
Interior
Bedrooms
1
Total Bedrooms
1
Washrooms
1
Square Footage
600-699 sqft
Basement
None
Heating Source
Gas
Heating Fuel
Forced Air
Air Conditioning
Central Air
Family Room
No
Kitchens
1
Total Kitchens
1
Fireplace Features
No
Bedrooms
1
Total Bedrooms
1
Washrooms
1
Square Footage
600-699 sqft
Basement
None
Heating Source
Gas
Heating Fuel
Forced Air
Air Conditioning
Central Air
Family Room
No
Kitchens
1
Total Kitchens
1
Fireplace Features
No
Exterior
Driveway
Underground
Parking Spaces
1
Total Parking Spaces
1.00
Parking Description
Underground
Garage Spaces
1
Balcony
Open
Driveway
Underground
Parking Spaces
1
Total Parking Spaces
1.00
Parking Description
Underground
Garage Spaces
1
Balcony
Open
Building Description
Style
Apartment
Home Type
Condo
Subtype
Condo Apartment
Year Built
6-10
Property Orientation
South West
Exterior Finish
Brick,Concrete
Possession Date
No Data
Locker
Owned
Style
Apartment
Home Type
Condo
Subtype
Condo Apartment
Year Built
6-10
Property Orientation
South West
Exterior Finish
Brick,Concrete
Possession Date
No Data
Locker
Owned
Community
Community
Maple
Community
Maple
Taxes & Fees
Taxes
$2,388.56 /yr
Tax Year
2025
Maintenance Fee
$559.19/mo
Common Elements
Included
Parking
Included
Building Insurance
Included
Taxes
$2,388.56 /yr
Tax Year
2025
Maintenance Fee
$559.19/mo
Common Elements
Included
Parking
Included
Building Insurance
Included
Other
Pets
Yes-with Restrictions
Pets
Yes-with Restrictions
Room Types
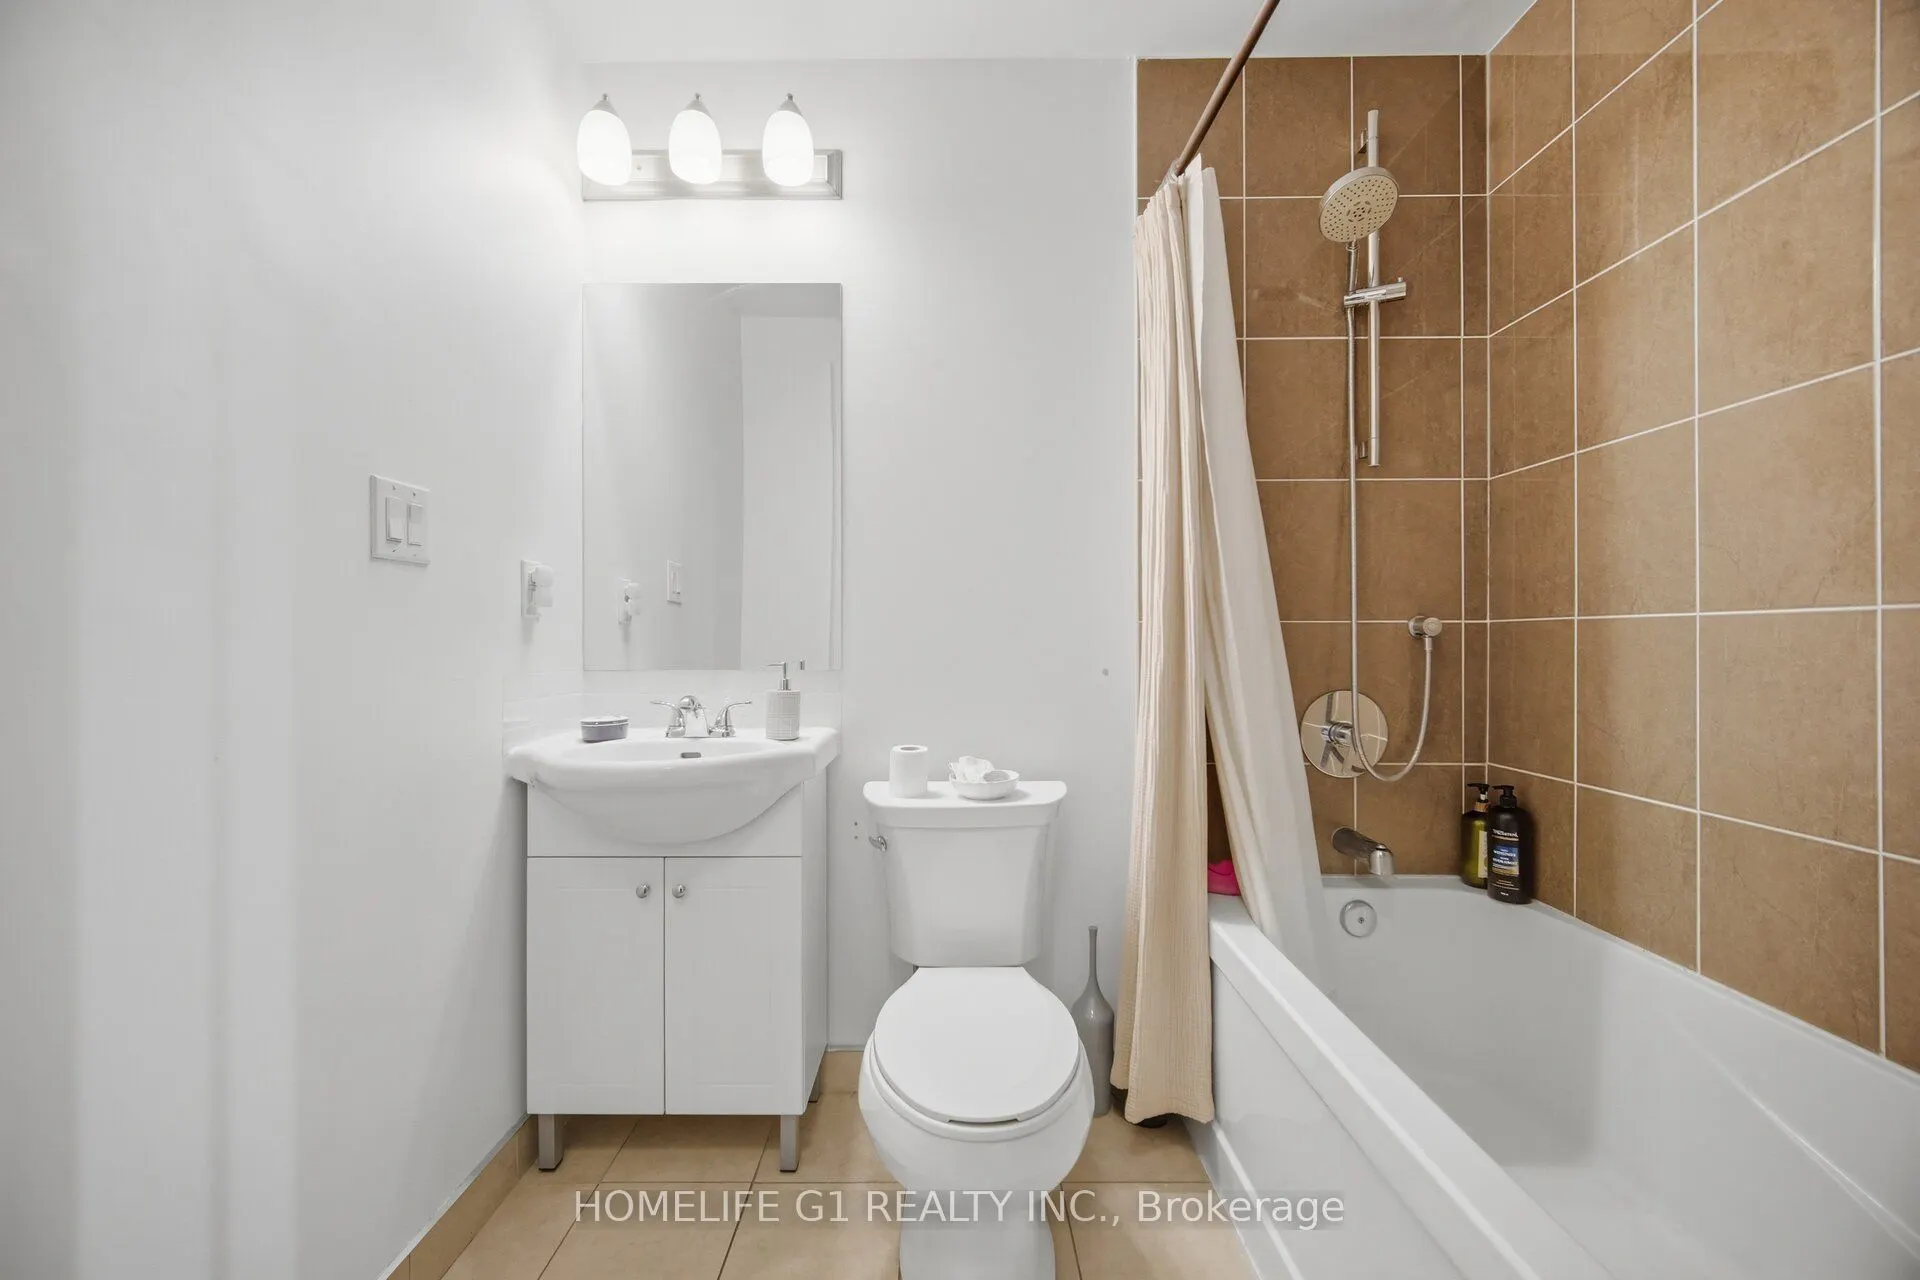
Bathroom
3 Pc Bath, Ceramic Floor
Dimensions - feet
0 sqft
Bedroom
Large Window, Mirrored Closet, Laminate
Dimensions 10.37 x 9.09 feet
94.26 sqft
Dining Room
Open Concept, Combined w/Living, Laminate
Dimensions 14.99 x 10.99 feet
164.74 sqft
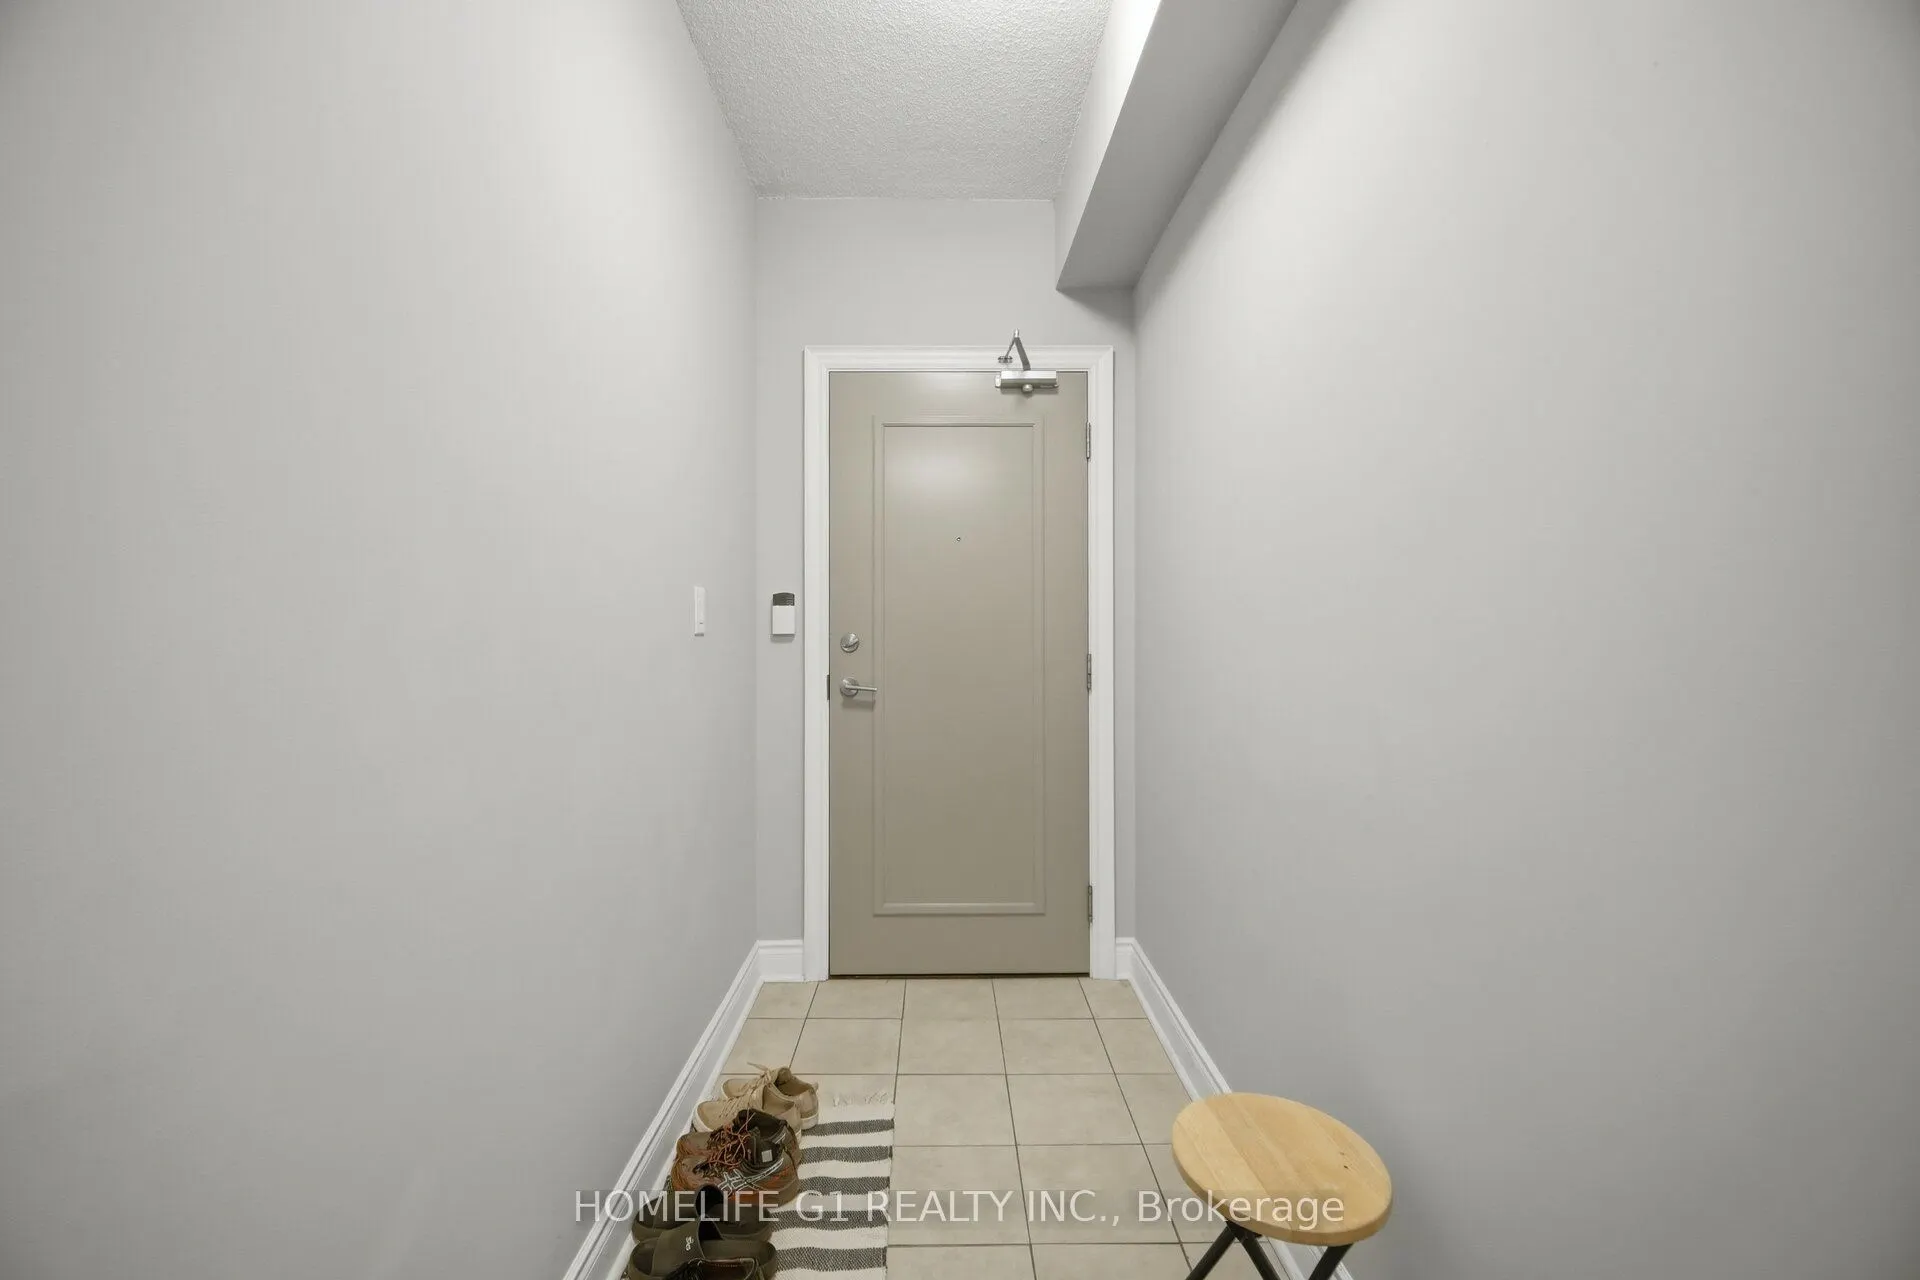
Foyer
Mirrored Closet, Laminate
Dimensions - feet
0 sqft
Kitchen
Granite Counters, Stainless Steel Appl, Open Concept