Sign In or Create a Free Account to see full details of this property
Key Facts
Key facts for 21 Shadbolt Court
Property Type
House, 2-Storey
Parking
Built-In 2 garage, 4 parking
MLS #
N12899196
Size
3000-3500 sqft
Basement
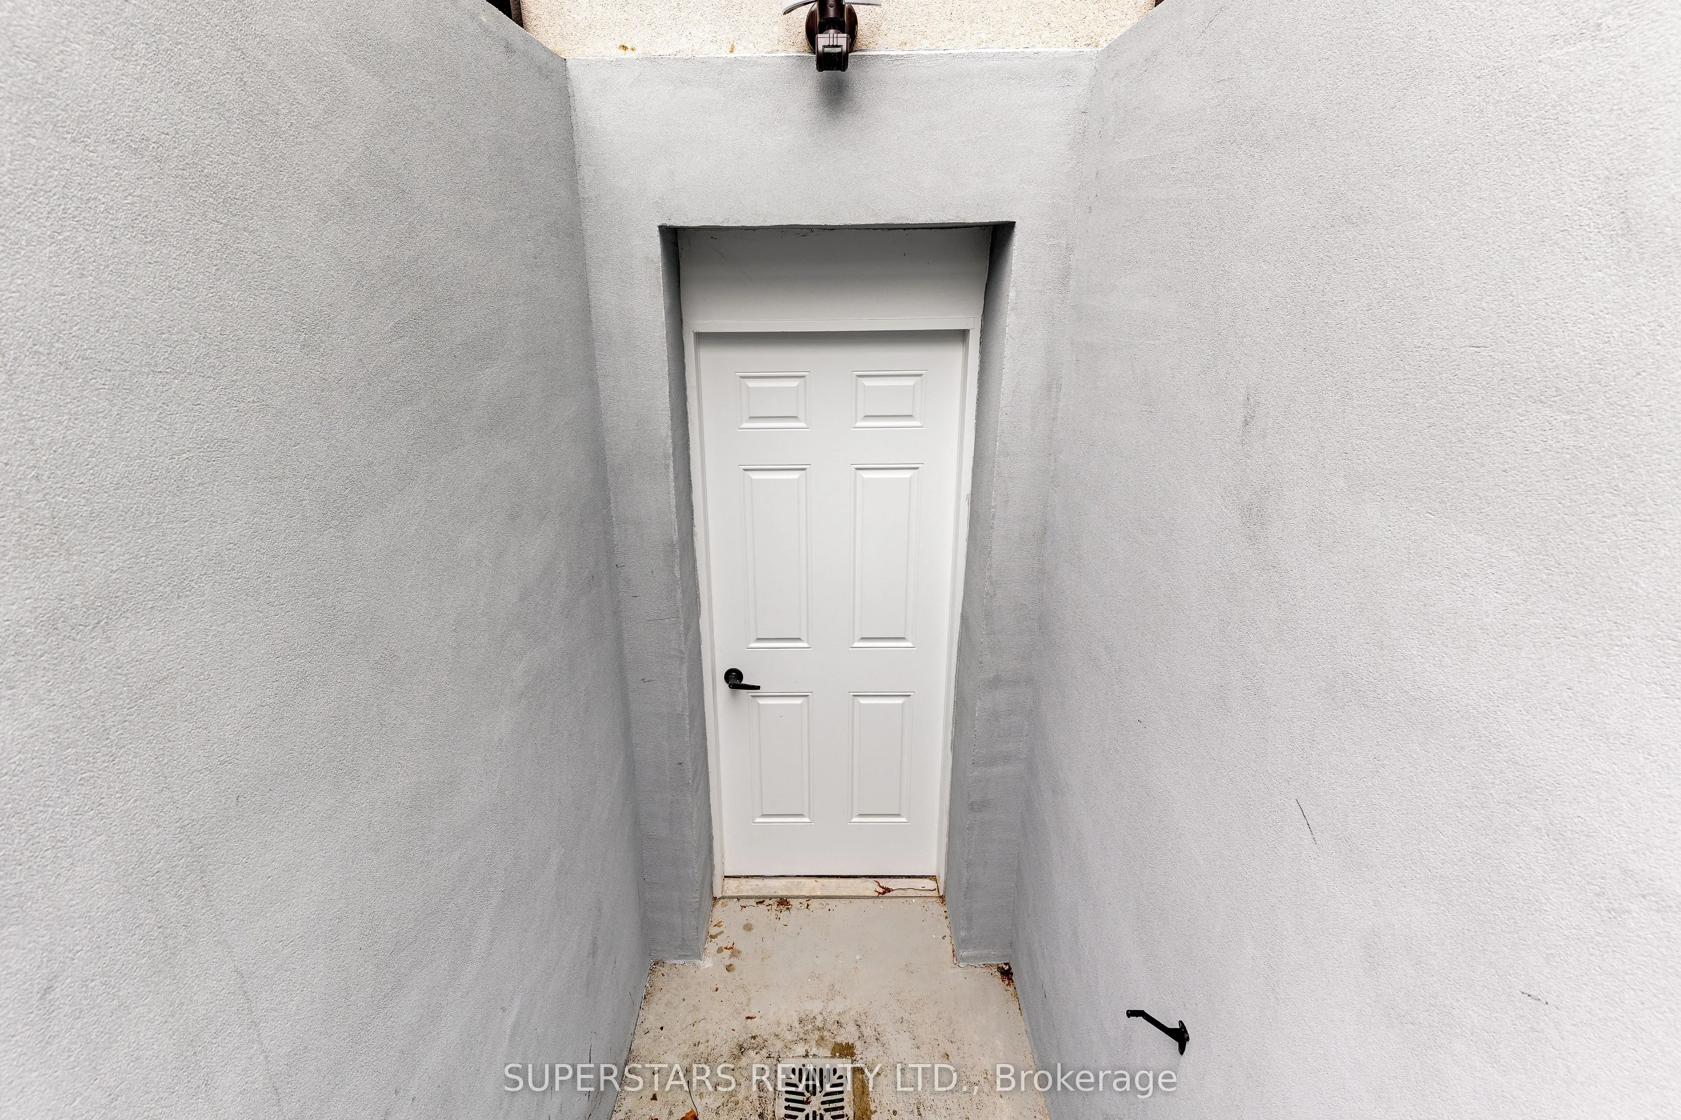
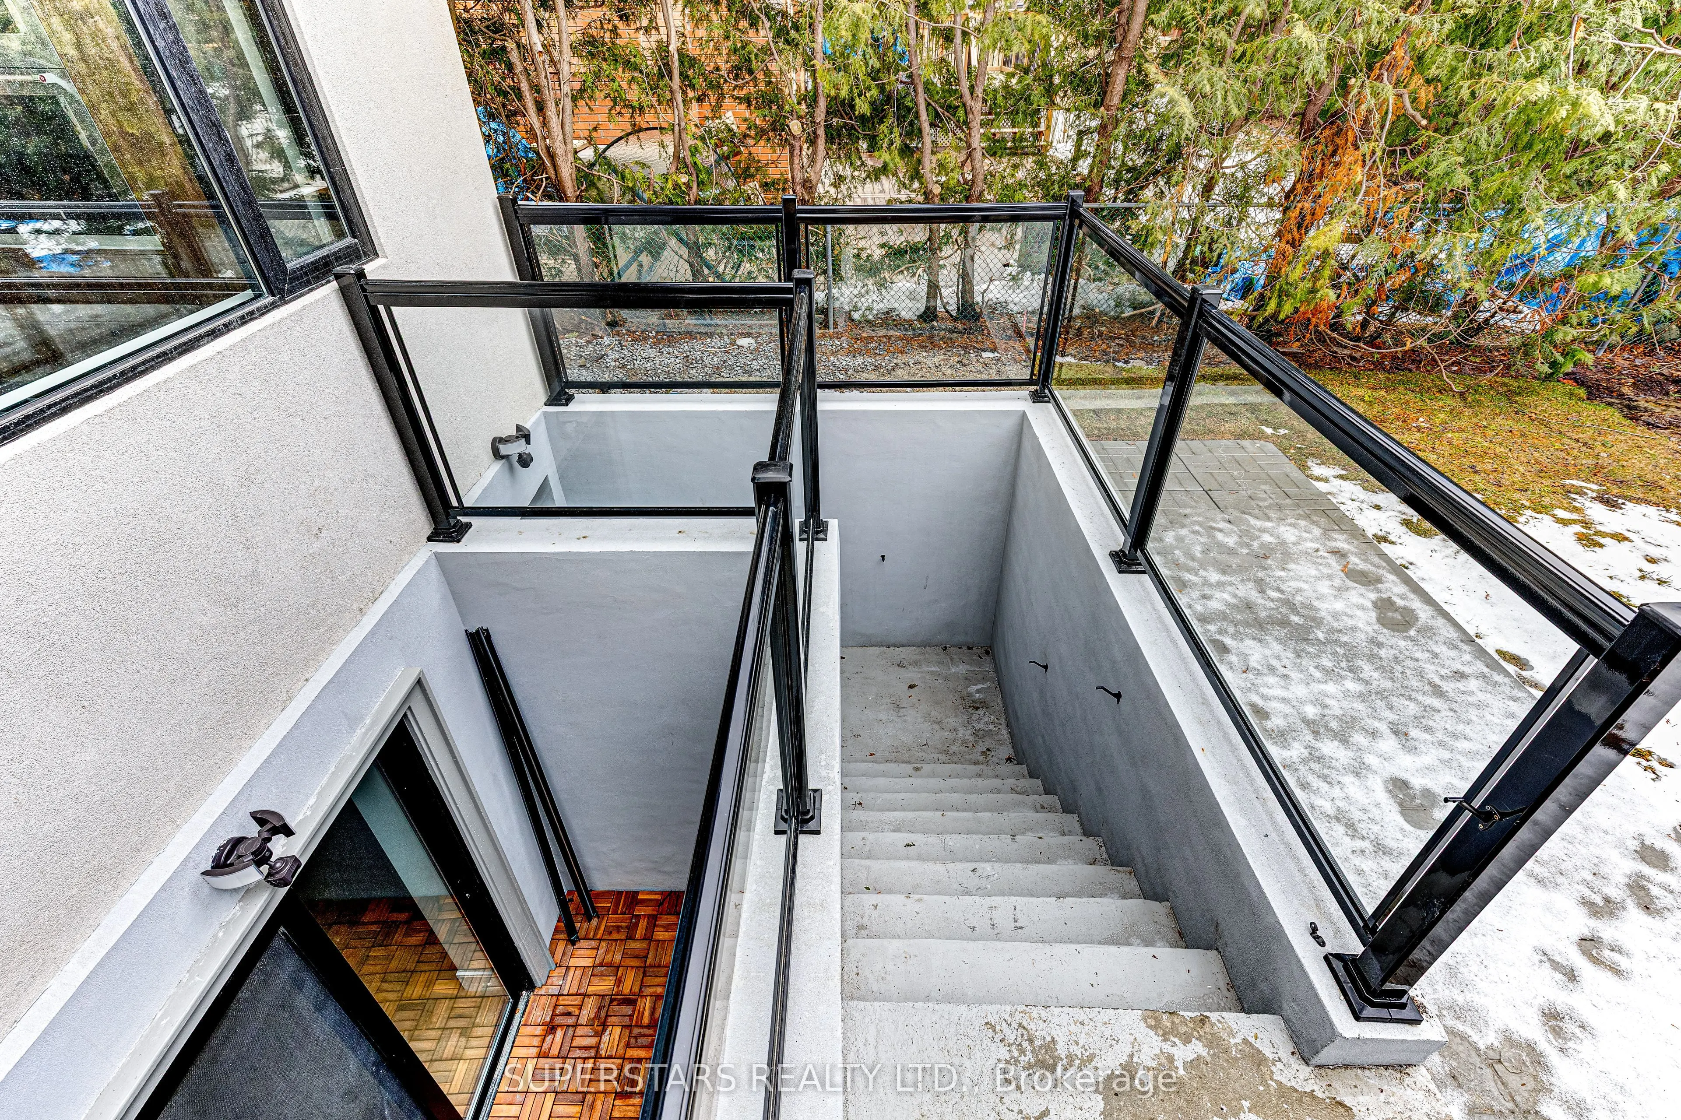
Finished,Walk-Up
Listed on
2026-03-19
Lot size
50 x 124.64
Tax
$2,997 /yr
Days on Market
217
Approximate Age
New
Maintenance Fee
-
Description
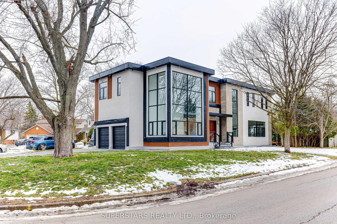
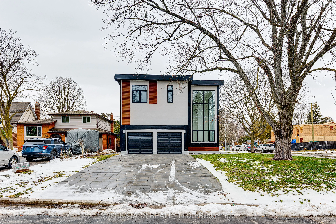
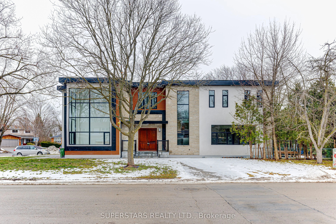
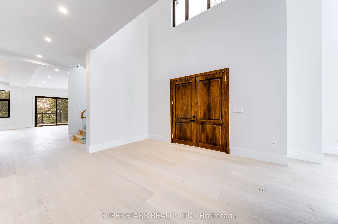
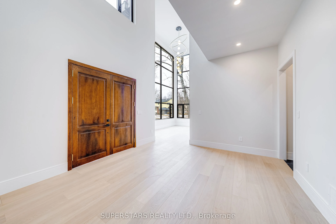
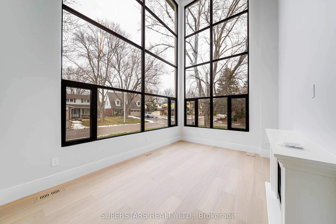
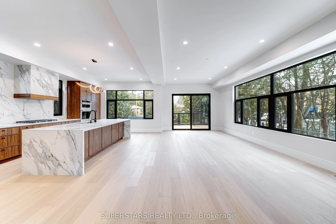
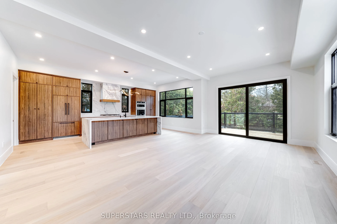
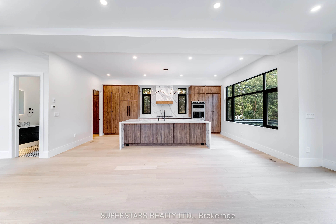
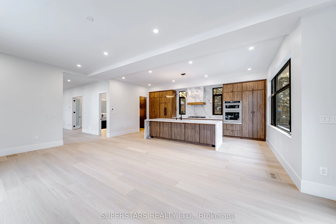
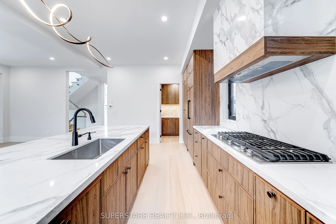
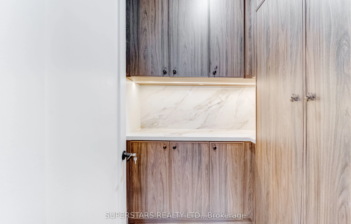
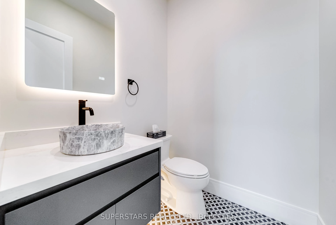
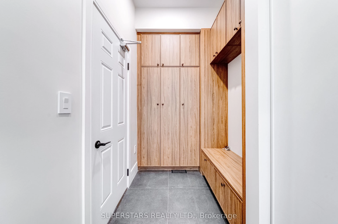
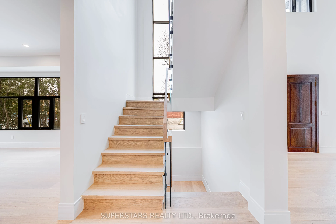
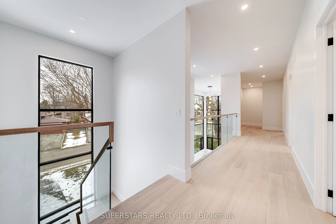
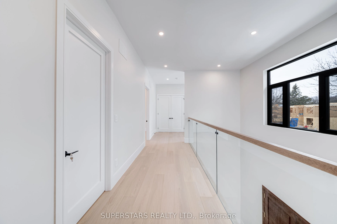
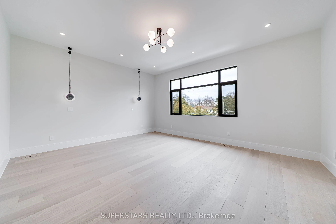
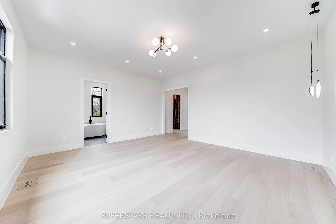
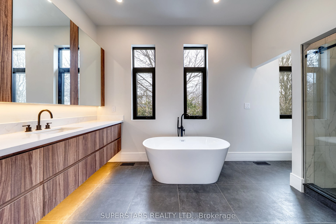
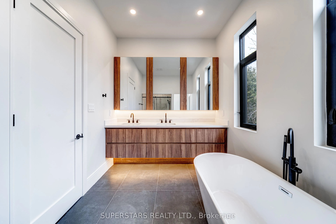
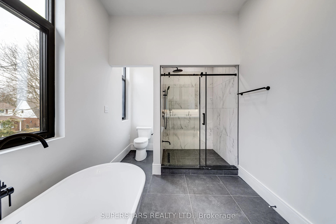
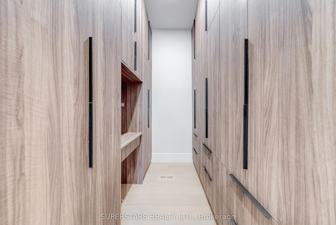
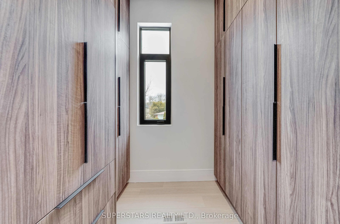
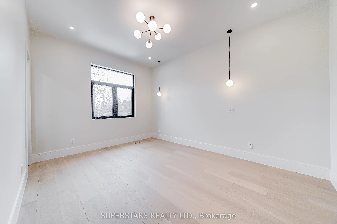
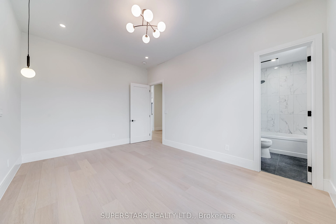
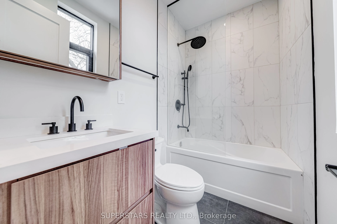
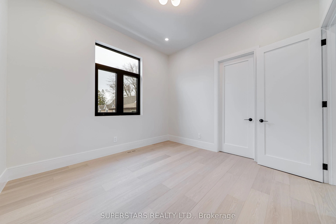
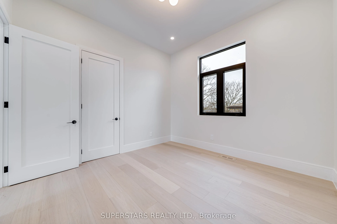
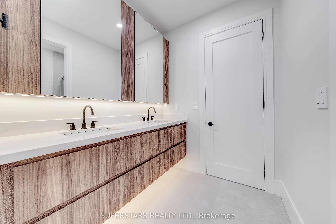
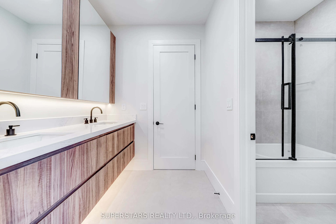
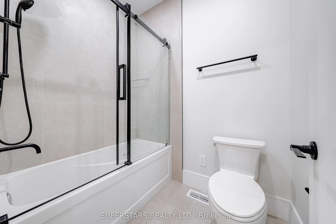
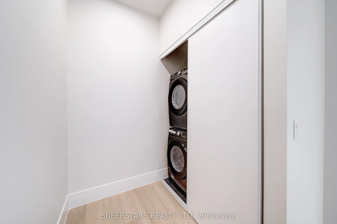
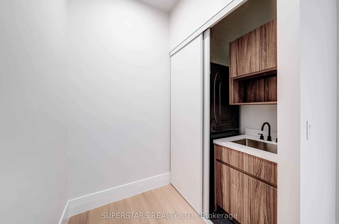
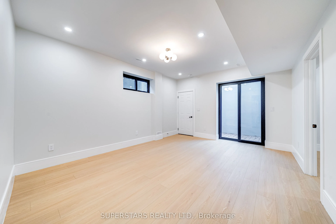
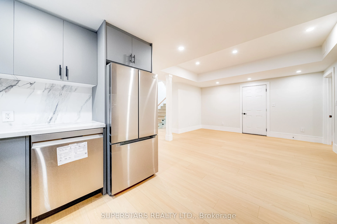
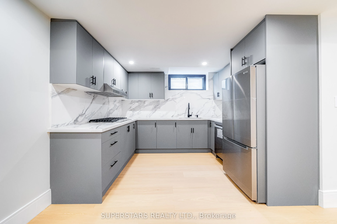
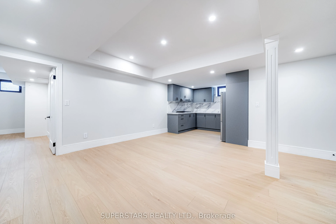
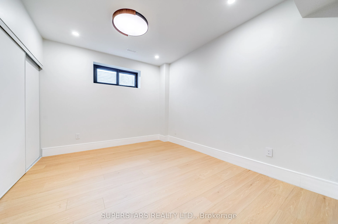
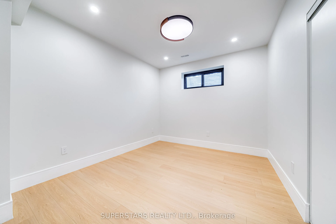
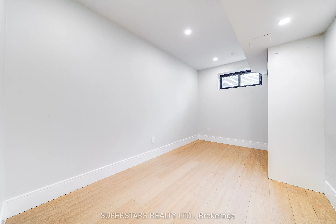
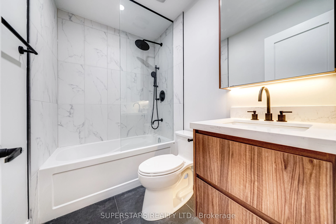
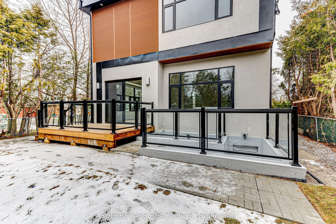
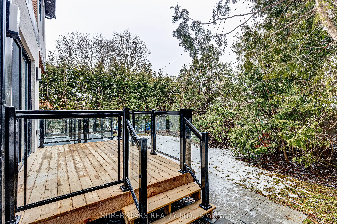
Welcome To This Brand New Luxury Detached Home Located On A Large Corner Lot In A Quiet Street Of Prestigious Unionville Community, Showcasing Modern Design And Exceptional Craftsmanship, Featuring A Double Car Garage And Stucco And Stone Exterior Accented With Pot Lights. 5130Sqft Living Space With... Bright And Functional Layout. The Main Floor Offers Approximately 10ft Ceilings On Main Floor And 9ft Ceiling On 2nd Floor, Enhanced With Huge Windows, Smooth Ceiling, Pot Lights, And Contemporary Light Fixtures Throughout. Highlighted By A Dramatic 20ft Family Room With Soaring Two-Storey Windows And A Stylish Chandelier. The Open concept Living And Dining Area Walks Out To Deck. Gorgeous Chef's Kitchen Includes Built-In Appliances, A Massive Waterfall Island With Breakfast Bar, One-Piece Backsplash, And A Walk-In Pantry With Under Cabinet Lighting. A Private Main-Floor Office And A Custom Mud Room Closet Add Convenience And Functionality. A Sleek Glass Railing Leads To The Second Floor, Where The Hallway Overlooks The Family Room And Connects To 4 Spacious Bedrooms And 3 Bathrooms, Including 2 Ensuites. The Large Primary Suite Features A Luxurious 5pc Ensuite And A Custom Walk-In Closet. Finished Walk-Up Basement Expands The Living Space With Modern Kitchen, Good Size Recreation Room, 3 Additional Bedrooms, And 3pc Bathroom, Ideal For Extended Family Or Rental Potential. Interlock Driveway Accommodates 4 Cars. Top Ranking Parkview Public School, Unionville High School And St. Augustine Catholic High School. Minutes To Grocery Stores, Plazas, Restaurants, And Community Services. Minutes To Grocery Stores, Plazas, Restaurants, Public Transit And Community Services. Quick Access To Major Routes Including Hwy 404 And 407.
Full Property Details
Interior
Bedrooms
4
Bedrooms Plus
4
Total Bedrooms
8
Washrooms
5
Square Footage
3000-3500 sqft
Basement
Finished,Walk-Up
Heating Source
Gas
Heating Fuel
Forced Air
Air Conditioning
Central Air
Family Room
Yes
Kitchens
1
Kitchens Plus
1
Total Kitchens
2
Fireplace Features
Yes
Bedrooms
4
Bedrooms Plus
4
Total Bedrooms
8
Washrooms
5
Square Footage
3000-3500 sqft
Basement
Finished,Walk-Up
Heating Source
Gas
Heating Fuel
Forced Air
Air Conditioning
Central Air
Family Room
Yes
Kitchens
1
Kitchens Plus
1
Total Kitchens
2
Fireplace Features
Yes
Exterior
Depth
124.64
Front
50.0
Lot Size
50 x 124.64 ft
Pool
None
Parking Spaces
4
Total Parking Spaces
6.00
Parking Description
Built-In
Garage Spaces
2
Depth
124.64
Front
50.0
Lot Size
50 x 124.64 ft
Pool
None
Parking Spaces
4
Total Parking Spaces
6.00
Parking Description
Built-In
Garage Spaces
2
Building Description
Style
2-Storey
Home Type
House
Subtype
Detached
Year Built
New
Property Orientation
West
Exterior Finish
Stucco (Plaster),Brick
Sewers
Sewer
Water Supply
Municipal
Possession Date
No Data
Style
2-Storey
Home Type
House
Subtype
Detached
Year Built
New
Property Orientation
West
Exterior Finish
Stucco (Plaster),Brick
Sewers
Sewer
Water Supply
Municipal
Possession Date
No Data
Community
Community
Unionville
Community
Unionville
Taxes & Fees
Taxes
$2,997 /yr
Tax Year
2025
Taxes
$2,997 /yr
Tax Year
2025
Room Types
Bedroom
Window, B/I Closet
Dimensions 12.37 x 1033.46 feet
12783.9 sqft
Bedroom 2
Semi Ensuite, Pot Lights, Large Window
Dimensions 11.32 x 11.02 feet
124.75 sqft
Bedroom 3
Semi Ensuite, Pot Lights, Large Window
Dimensions 11.35 x 11.22 feet
127.35 sqft
Bedroom 4
4 Pc Ensuite, Pot Lights, Large Window
Dimensions 12.04 x 11.32 feet
136.29 sqft
Dining Room
Pot Lights, Large Window, Combined w/Living
Dimensions 23.33 x 16.9 feet
394.28 sqft
Family Room
Fireplace, Large Window, Open Concept
Dimensions 17.45 x 10.3 feet
179.74 sqft
Kitchen
Pot Lights, Window, Open Concept
Dimensions 10.5 x 7.68 feet
80.64 sqft
Kitchen
Stainless Steel Appl, Centre Island, Breakfast Bar