Sign In or Create a Free Account to see full details of this property
Key Facts
Key facts for 50 Herrick Avenue #LP08
Property Type
Condo, Apartment
Parking
Underground 1 garage, 1 parking
MLS #
X14129476
Size
1000-1199 sqft
Basement
None
Listed on
2026-10-29
Lot size
-
Tax
$2,000 /yr
Days on Market
1
Approximate Age
New
Maintenance Fee
$642.84/mo
Central Air Conditio...
Description
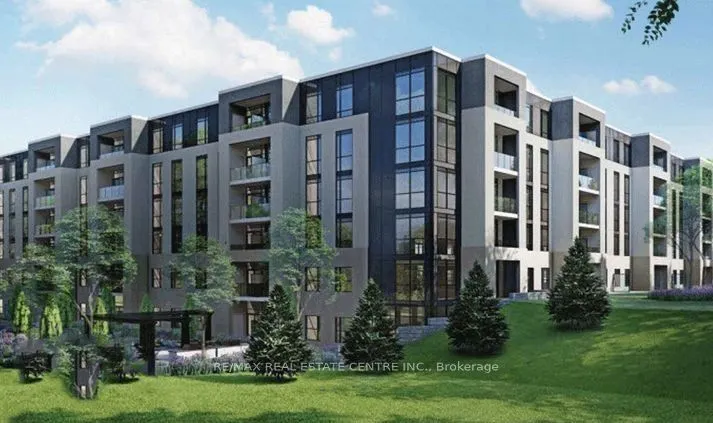
Marydel's stunning Lower Penthouse Sapphire 2bdrm + Den Model model is a comfortable 1050 sq. ft upper level, gently lived in condo apt unit centrally located in St. Catherines surrounded by greenspace and backing onto Garden City golf course. This "gem of a find" is just mins. to HWY 406/81/48/QEW ...for easy access to and from Niagara Falls/US Border/Toronto. The unit is also close to schools, parks, restaurants, Casinos, rec. centres, trails, marinas, promenades, beaches, waterfront, and the list truly goes on. The unit itslef boast 9ft ceilings, laminate floor throughout, sizeable galley kitchen w/breakast bar, open concept living/dining areas, a separate Den (that can be used as guest bedroom or office), large primary room w/4pc ensuite bath and w/i closet, sizeable balcony. 1 undergound parking, 1 storage locker, the latest in tech for both security & access. The condo amenities also include: fitness centre, party room w/kitchen, landscaped courtyard, outdoor garden area and lounges, BBQ facilities, landscaped terrace, billiards room, etc. Won't Last!!
Full Property Details
Interior
Bedrooms
2
Bedrooms Plus
1
Total Bedrooms
3
Washrooms
2
Square Footage
1000-1199 sqft
Basement
None
Heating Source
Gas
Heating Fuel
Forced Air
Air Conditioning
Central Air
Family Room
Yes
Kitchens
1
Total Kitchens
1
Fireplace Features
No
Bedrooms
2
Bedrooms Plus
1
Total Bedrooms
3
Washrooms
2
Square Footage
1000-1199 sqft
Basement
None
Heating Source
Gas
Heating Fuel
Forced Air
Air Conditioning
Central Air
Family Room
Yes
Kitchens
1
Total Kitchens
1
Fireplace Features
No
Exterior
Driveway
Underground
Parking Spaces
1
Total Parking Spaces
1.00
Parking Description
Underground
Garage Spaces
1
Balcony
Open
Driveway
Underground
Parking Spaces
1
Total Parking Spaces
1.00
Parking Description
Underground
Garage Spaces
1
Balcony
Open
Building Description
Style
Apartment
Home Type
Condo
Subtype
Condo Apartment
Year Built
New
Property Orientation
West
Exterior Finish
Concrete
Possession Date
10/29/2026
Locker
Exclusive
Style
Apartment
Home Type
Condo
Subtype
Condo Apartment
Year Built
New
Property Orientation
West
Exterior Finish
Concrete
Possession Date
10/29/2026
Locker
Exclusive
Community
Community
Oakdale
Community
Oakdale
Taxes & Fees
Taxes
$2,000 /yr
Tax Year
2026
Occupancy
Tenant
Maintenance Fee
$642.84/mo
Central Air Conditioning
Included
Common Elements
Included
Building Insurance
Included
Taxes
$2,000 /yr
Tax Year
2026
Occupancy
Tenant
Maintenance Fee
$642.84/mo
Central Air Conditioning
Included
Common Elements
Included
Building Insurance
Included
Other
Pets
No
Pets
No
Room Types
Bathroom
Updated, 4 Pc Bath
Dimensions 8.2 x 6.89 feet
56.5 sqft
Bedroom
Laminate, Closet, Large Window
Dimensions 11.48 x 10.17 feet
116.75 sqft
Den
Laminate, Separate Room
Dimensions 8.86 x 6.56 feet
58.12 sqft
Family Room
Laminate, Open Concept
Dimensions 14.76 x 12.8 feet
188.93 sqft
Kitchen
Stainless Steel Appl, Breakfast Bar, Laminate
Dimensions 11.81 x 9.19 feet
108.53 sqft
Laundry
-
Dimensions 5.91 x 3.94 feet
23.29 sqft
Primary Bedroom
Laminate, Walk-In Closet(s), 4 Pc Ensuite
Dimensions 12.47 x 9.84 feet
122.7 sqft
Similar Properties(No results)
Mortgage Calculator
Calculate your estimated monthly mortgage payment
Price
$395,000
$
%
%
Total cost of mortgage
$0
Monthly payment
By clicking Save, we will calculate your estimated mortgage for all properties using the saved values (down payment percentage, interest rate, and amortization).
The accuracy and applicability of this calculator are not guaranteed.