Sign In or Create a Free Account to see full details of this property
Key Facts
Key facts for 4 FOX TRAIL Drive
Property Type
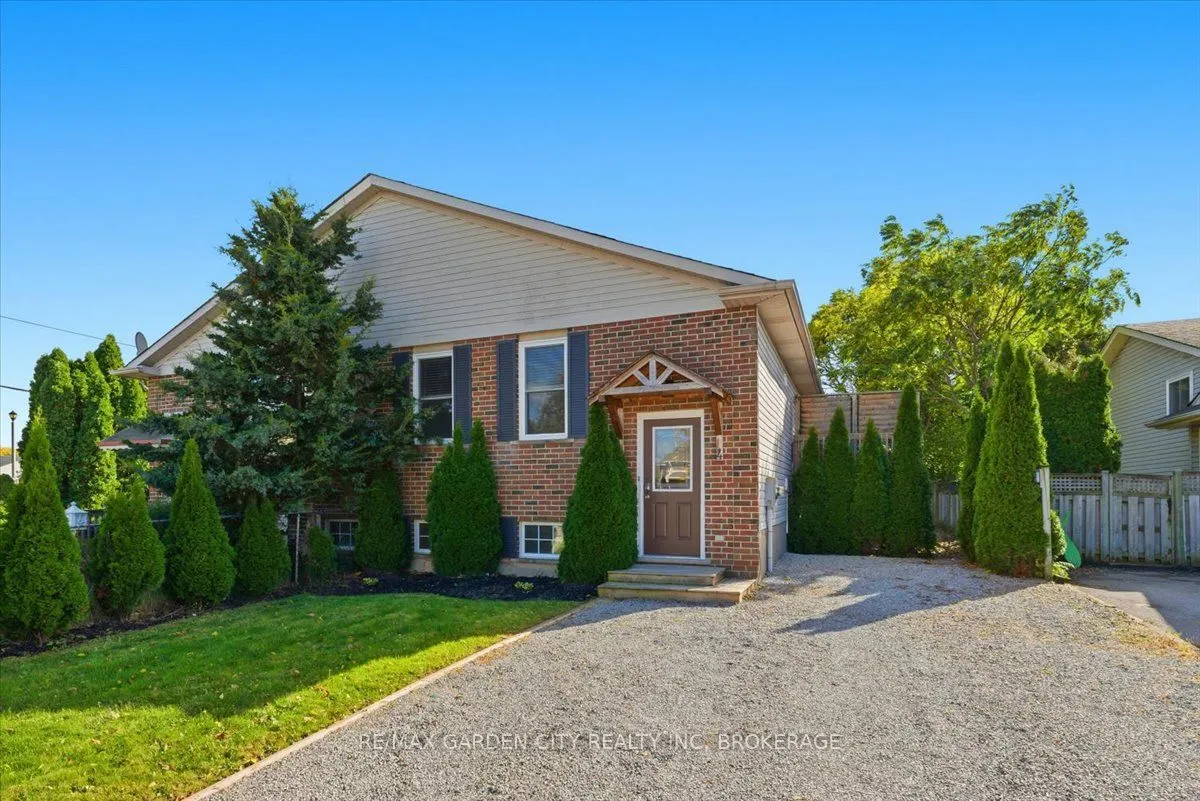
House, Bungalow-Raised
Parking
None 0 garage, 4 parking
MLS #
X14096496
Size
700-1100 sqft
Basement
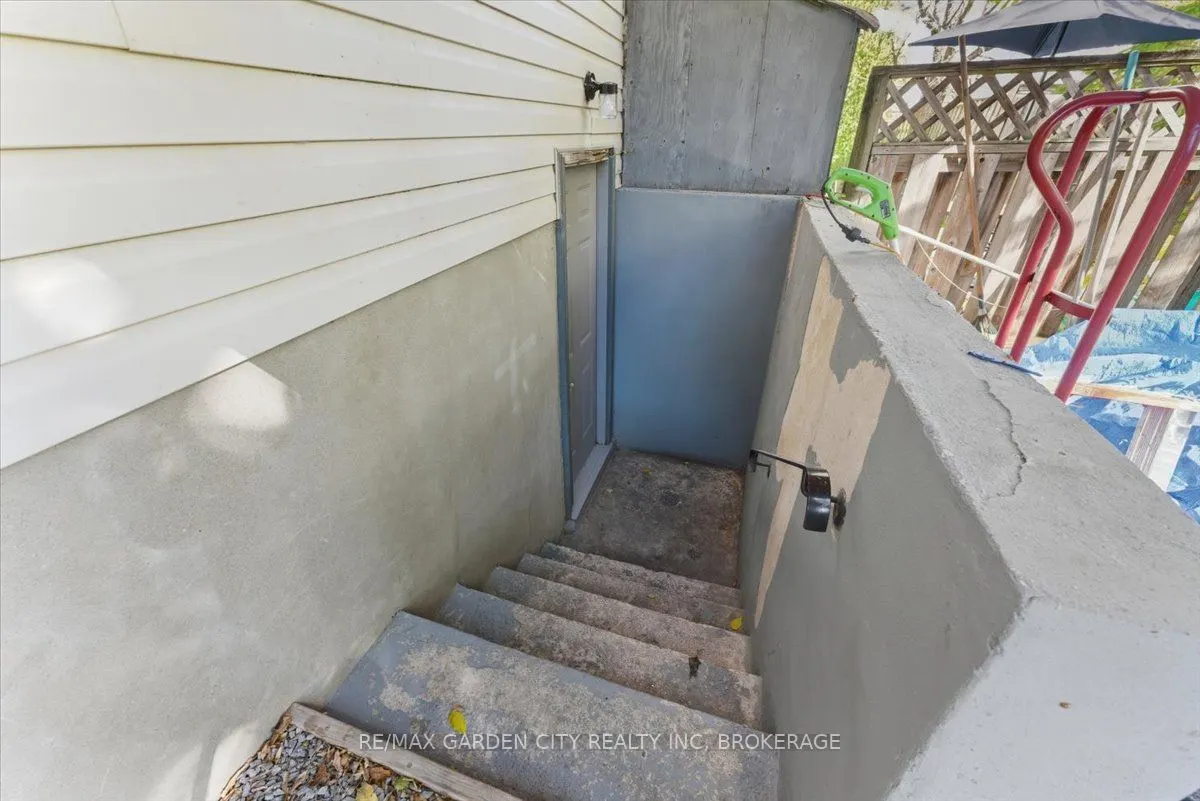
Apartment,Finished with Walk-Out
Listed on
2026-10-20
Lot size
34 x 116.47
Tax
$4,800 /yr
Days on Market
2
Approximate Age
16-30
Maintenance Fee
-
Description
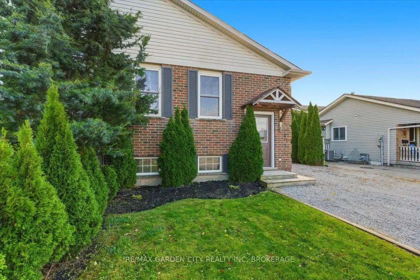
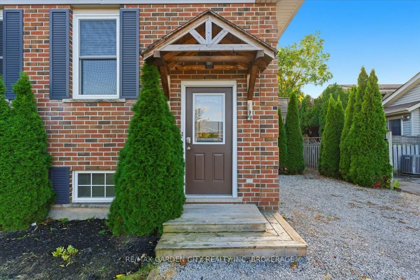
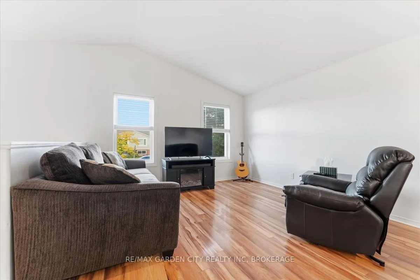
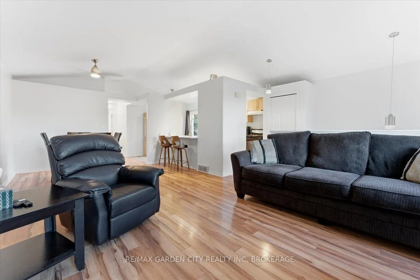
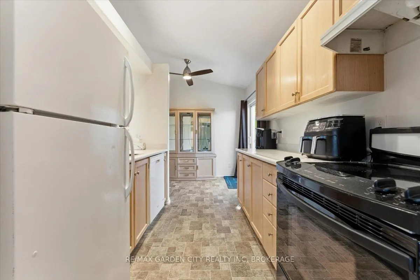
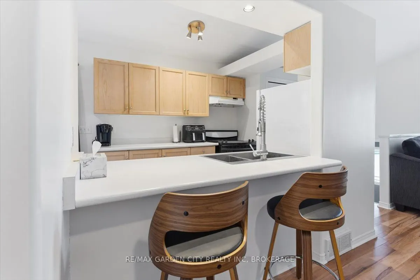
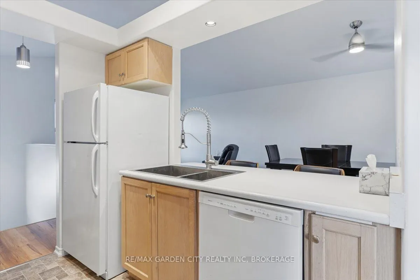
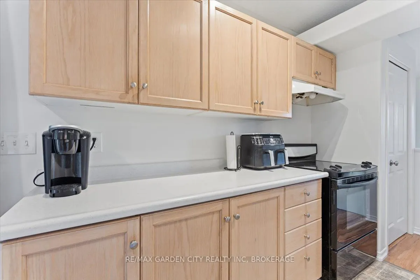
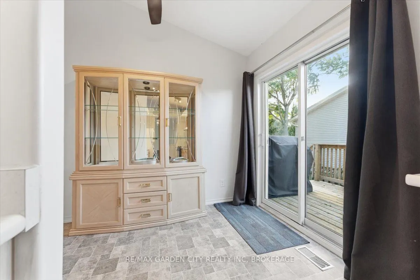
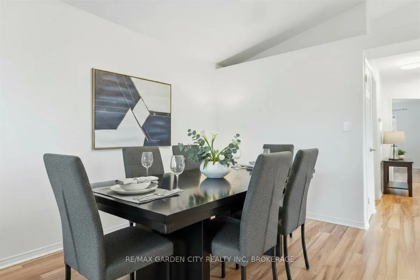
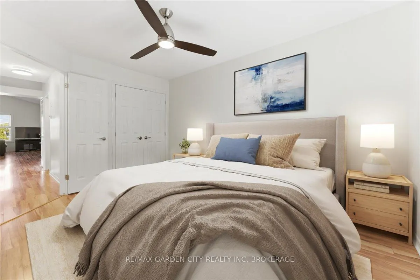
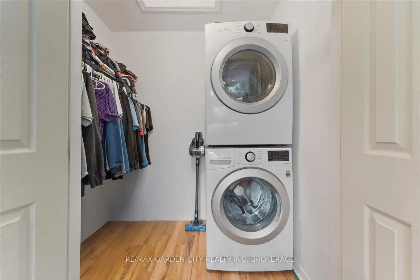
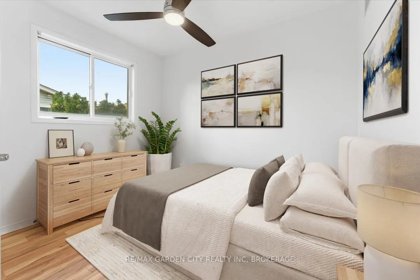
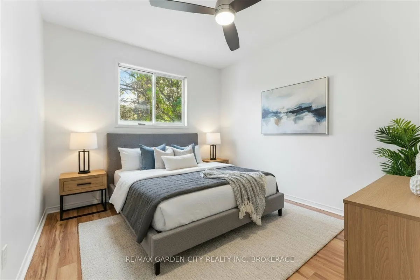
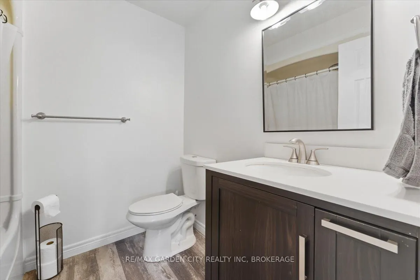
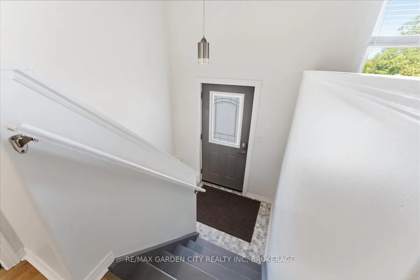
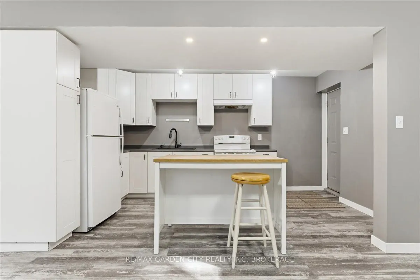
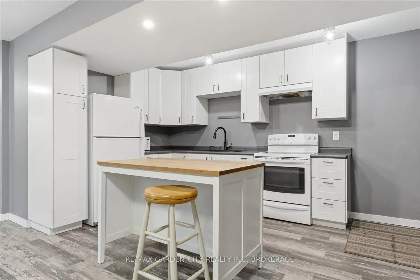
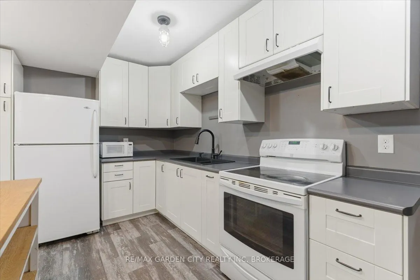
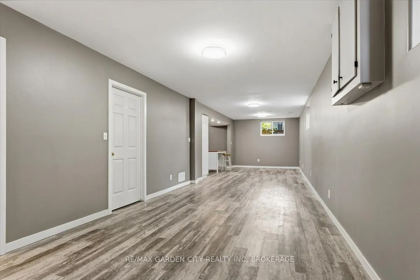
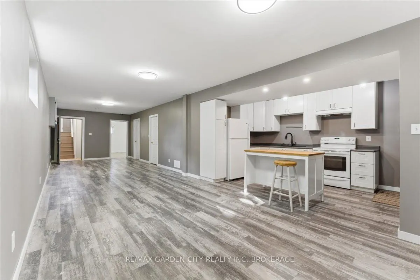
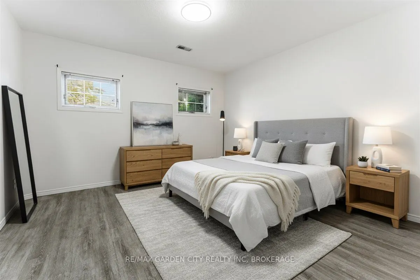
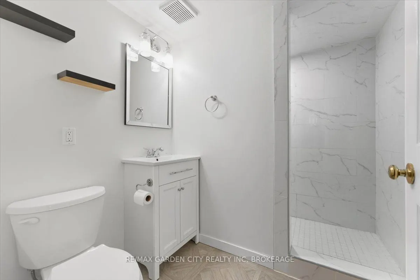
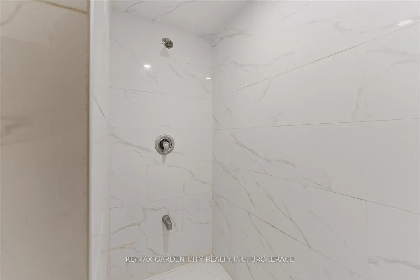
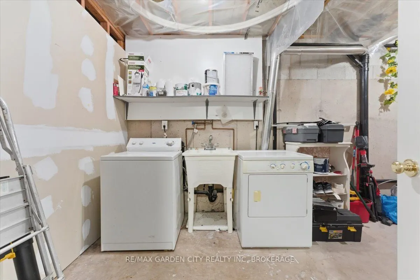
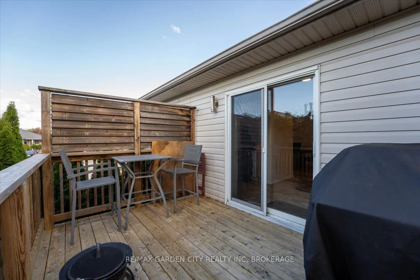
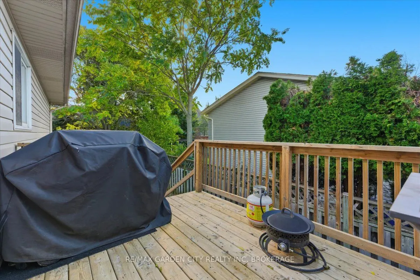
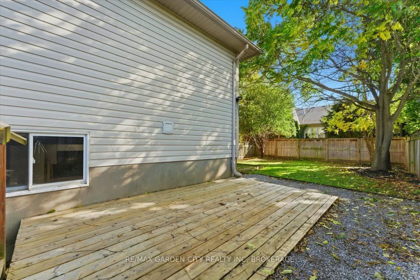
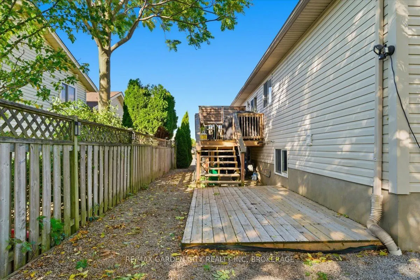
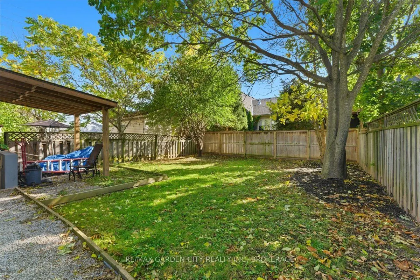
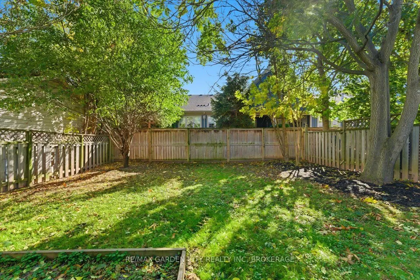
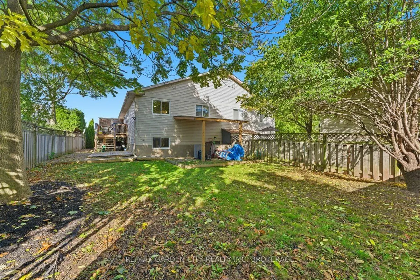
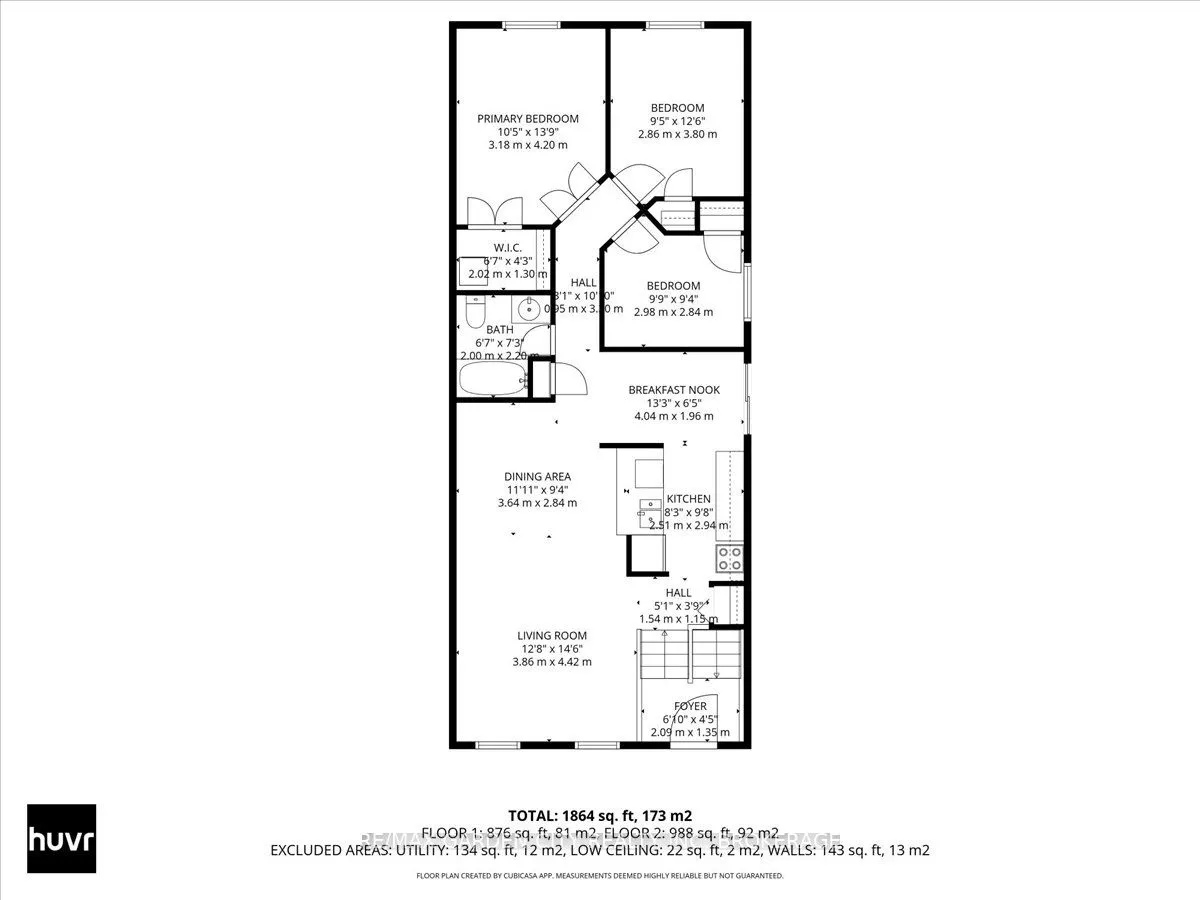
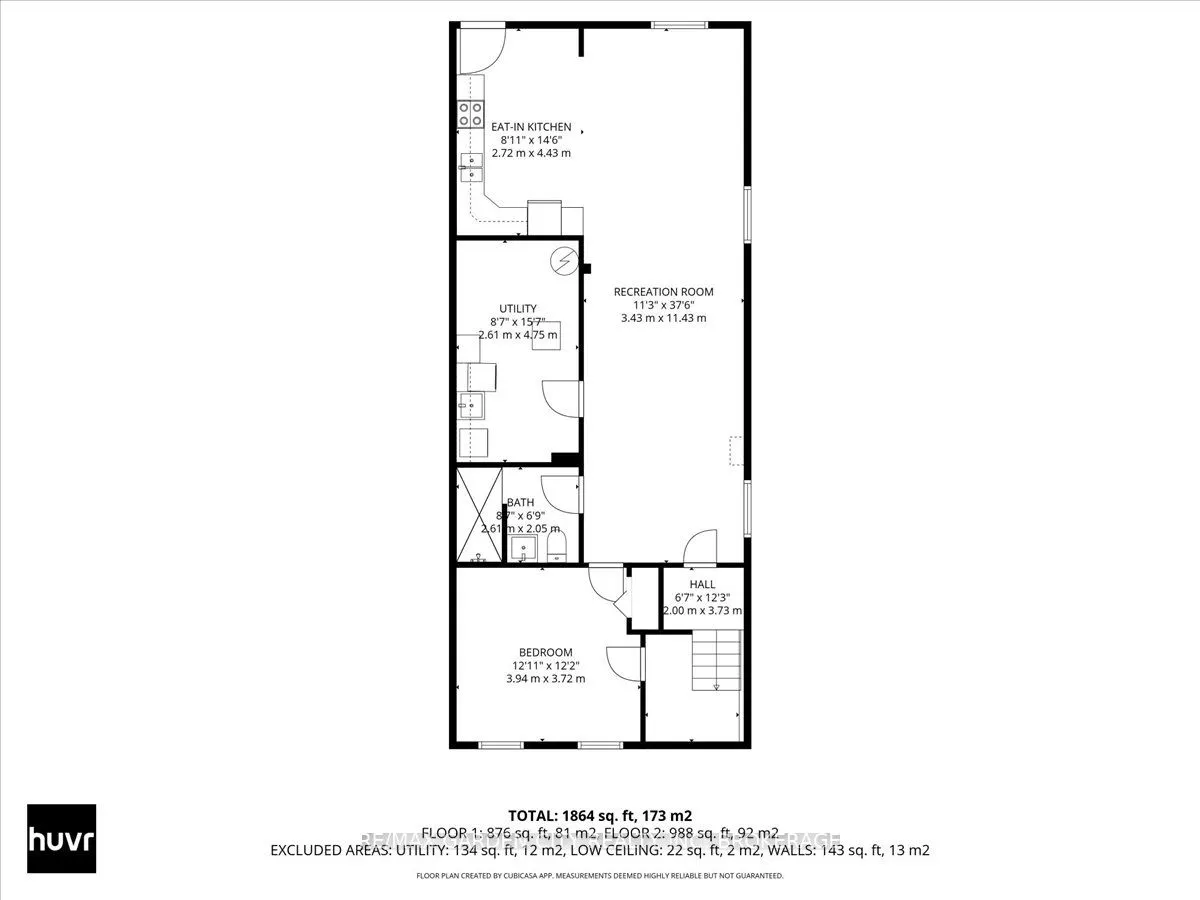
2 Homes in 1 - Live in one unit and rent out the other apartment - Lovely raised Bungalow semi nicely updated throughout. Situated on a Quiet cul-de-sac this home offers endless possibilities. The Main floor has been freshly painted open concept kitchen/living room and dinning room with kitchen isla...nd and patio doors to large patio perfect for BBQ's and watching the sunsets. There are 3 large bedrooms, 4pc updated bathroom and laundry. The completely Separate and independent 1 bedroom In-Law Apartment has great value for Multi-generational families with its large bright windows, high ceilings, newer White kitchen and full walk-up to the backyard and separate laundry. Walkable to great schools it's an ideal setting for families. This property is more than just a house it's a home you'll be proud to call your own. 3+1Bedrooms 2 full bathrooms, 2 full kitchens and 2 laundry rooms, separate walk-up from lower level. Owner Occupied property
Full Property Details
Interior
Bedrooms
3
Bedrooms Plus
1
Total Bedrooms
4
Washrooms
2
Square Footage
700-1100 sqft
Basement
Apartment,Finished with Walk-Out
Heating Source
Gas
Heating Fuel
Forced Air
Air Conditioning
Central Air
Family Room
No
Kitchens
1
Kitchens Plus
1
Total Kitchens
2
Fireplace Features
No
Bedrooms
3
Bedrooms Plus
1
Total Bedrooms
4
Washrooms
2
Square Footage
700-1100 sqft
Basement
Apartment,Finished with Walk-Out
Heating Source
Gas
Heating Fuel
Forced Air
Air Conditioning
Central Air
Family Room
No
Kitchens
1
Kitchens Plus
1
Total Kitchens
2
Fireplace Features
No
Exterior
Depth
116.47
Front
33.5
Acreage
< .50
Lot Size
34 x 116.47 ft
Pool
None
Waterfront
None
Parking Spaces
4
Total Parking Spaces
4.00
Parking Description
None
Garage Spaces
0
Zoning
R1
Depth
116.47
Front
33.5
Acreage
< .50
Lot Size
34 x 116.47 ft
Pool
None
Waterfront
None
Parking Spaces
4
Total Parking Spaces
4.00
Parking Description
None
Garage Spaces
0
Zoning
R1
Building Description
Style
Bungalow-Raised
Home Type
House
Subtype
Semi-Detached
Year Built
16-30
Property Orientation
South
Exterior Finish
Brick Front,Vinyl Siding
Sewers
Sewer
Water Supply
Municipal
Possession Date
No Data
Style
Bungalow-Raised
Home Type
House
Subtype
Semi-Detached
Year Built
16-30
Property Orientation
South
Exterior Finish
Brick Front,Vinyl Siding
Sewers
Sewer
Water Supply
Municipal
Possession Date
No Data
Community
Community
Rykert/Vansickle
Community
Rykert/Vansickle
Taxes & Fees
Taxes
$4,800 /yr
Tax Year
2026
Occupancy
Owner+Tenant
Taxes
$4,800 /yr
Tax Year
2026
Occupancy
Owner+Tenant
Room Types
Bathroom
4 Pc Bath
Dimensions 6.56 x 7.22 feet
47.36 sqft
Bathroom
3 Pc Bath
Dimensions 8.56 x 6.73 feet
57.61 sqft
Bedroom 2
-
Dimensions 9.38 x 12.47 feet
116.97 sqft
Bedroom 3
-
Dimensions 9.78 x 9.32 feet
91.15 sqft
Bedroom 4
-
Dimensions 12.93 x 12.2 feet
157.75 sqft
Breakfast
-
Dimensions 13.25 x 6.43 feet
85.2 sqft
Dining Room
-
Dimensions 11.94 x 9.32 feet
111.28 sqft
Foyer
-
Dimensions 6.86 x 4.43 feet
30.39 sqft
Kitchen
-
Dimensions 8.23 x 9.65 feet
79.42 sqft
Kitchen
-
Dimensions 8.92 x 14.53 feet
129.61 sqft
Living Room
-
Dimensions 12.66 x 14.5 feet
183.57 sqft
Primary Bedroom
Combined w/Laundry
Dimensions 10.43 x 13.78 feet
143.73 sqft
Similar Properties(No results)
Mortgage Calculator
Calculate your estimated monthly mortgage payment
Price
$579,000
$
%
%
Total cost of mortgage
$0
Monthly payment
By clicking Save, we will calculate your estimated mortgage for all properties using the saved values (down payment percentage, interest rate, and amortization).
The accuracy and applicability of this calculator are not guaranteed.