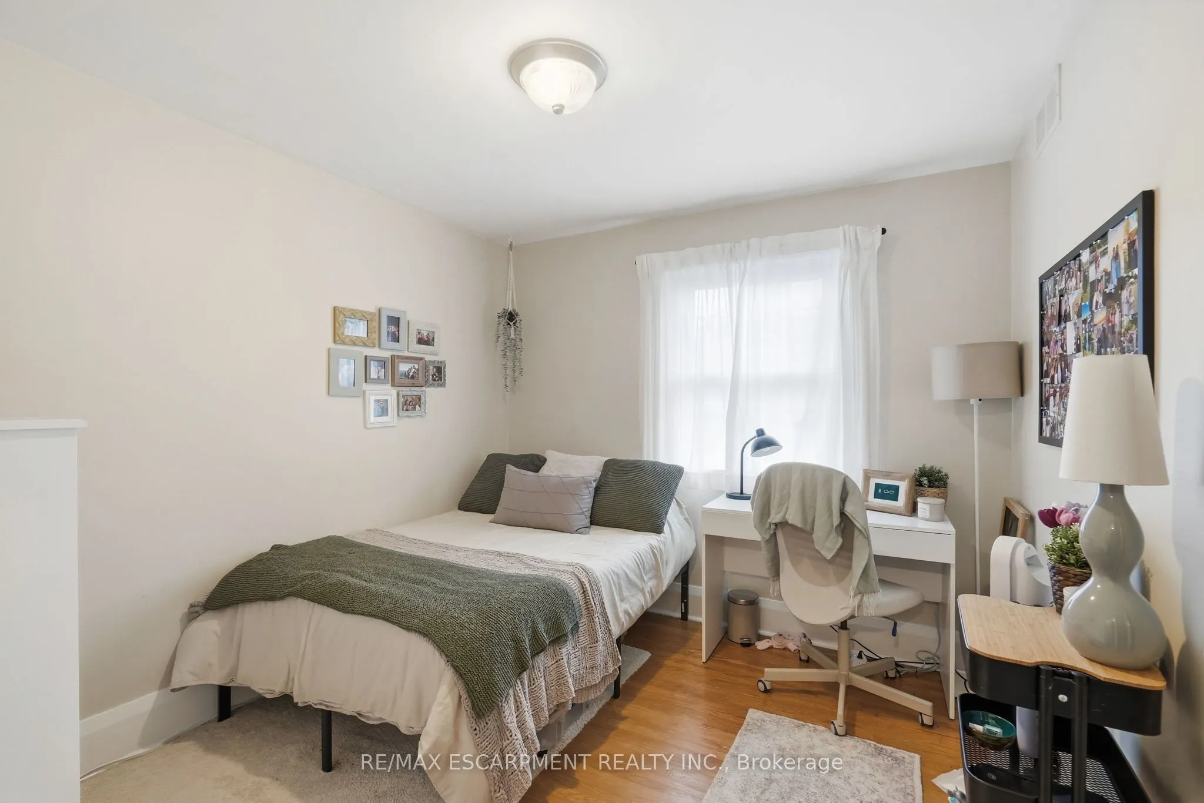
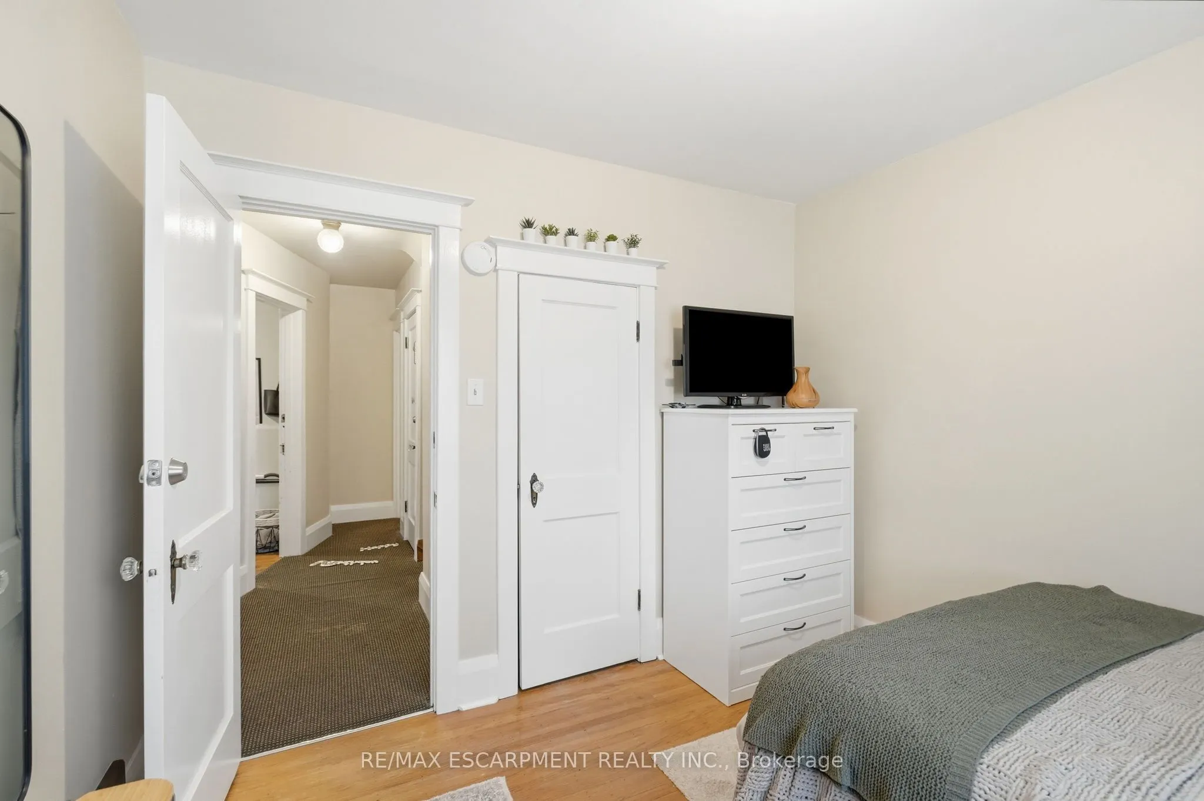
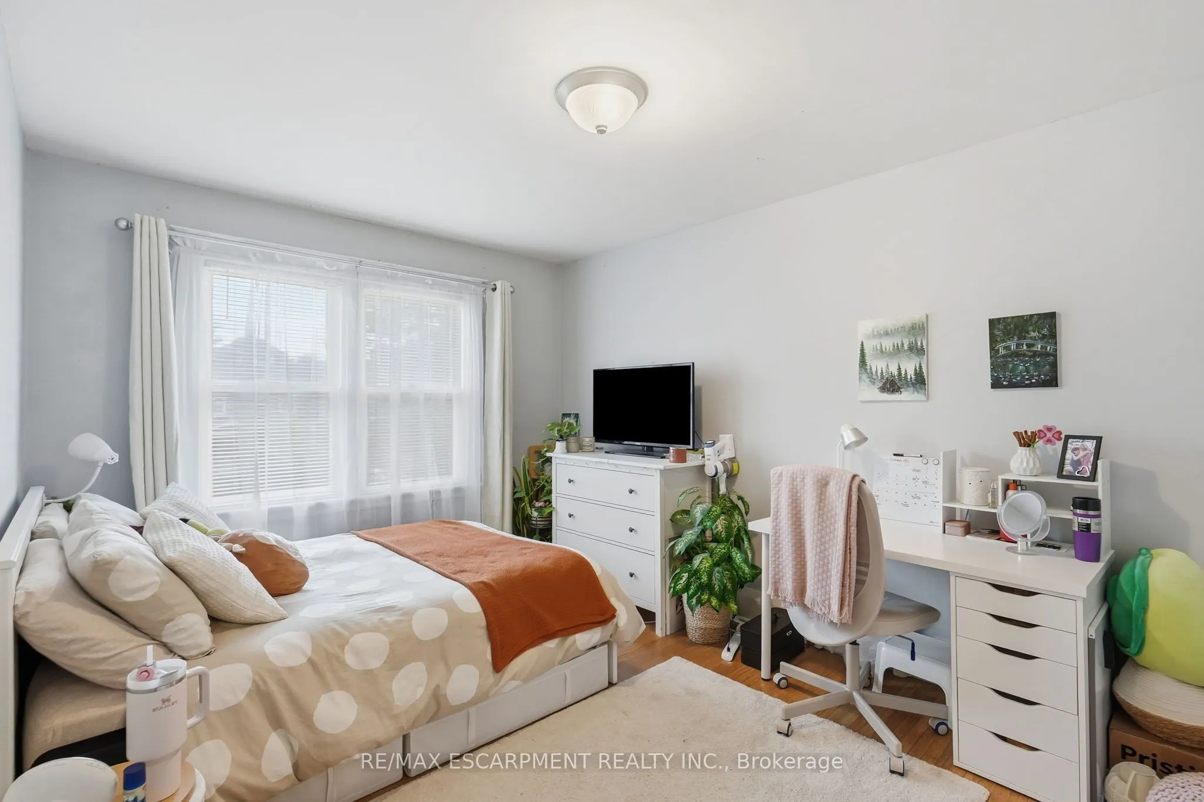
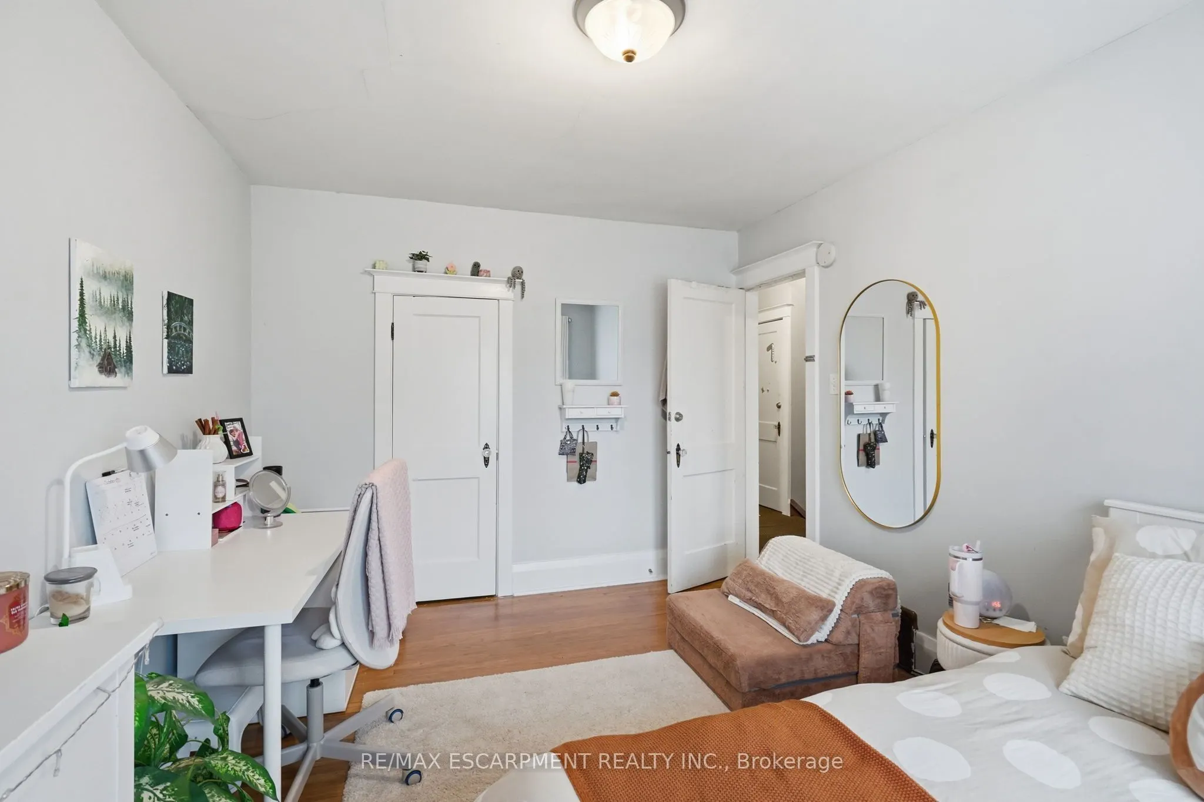
Sign In or Create a Free Account to see full details of this property
Key Facts
Key facts for 44 Dalewood Crescent
Property Type
House, 2 1/2 Storey
Parking
None 0 garage, 3 parking
MLS #
X14095838
Size
1500-2000 sqft
Basement
Finished,Full
Listed on
2026-10-19
Lot size
33 x 100.2
Tax
$9,094 /yr
Days on Market
3
Approximate Age
51-99
Maintenance Fee
-
Description
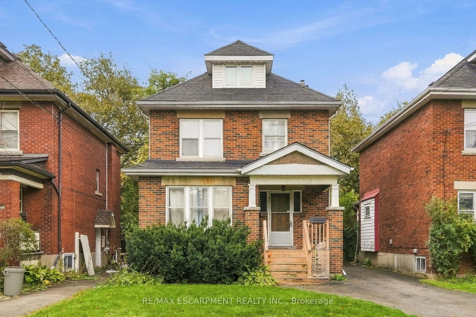
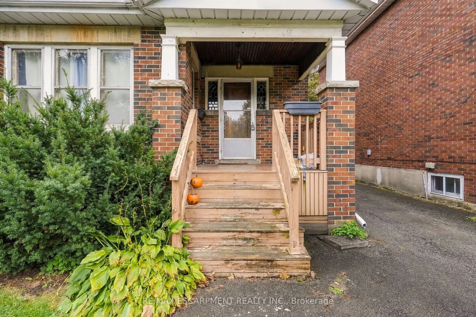
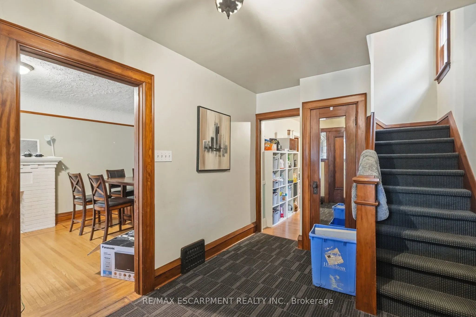
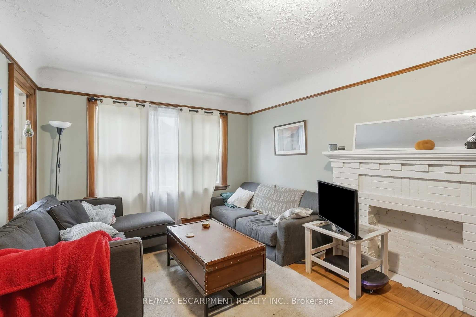
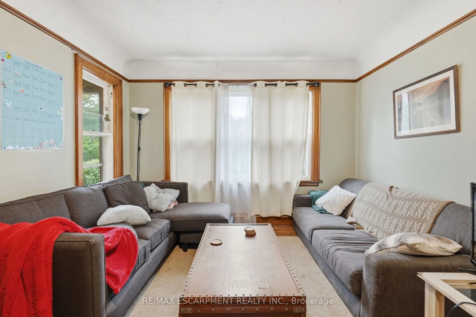
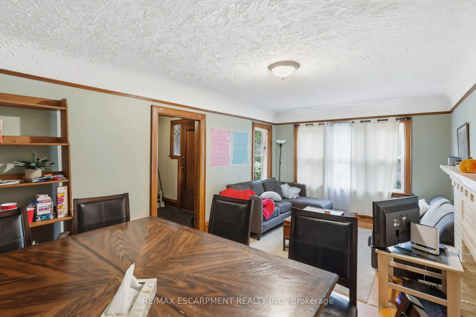
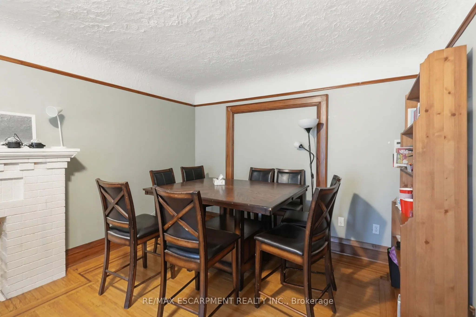
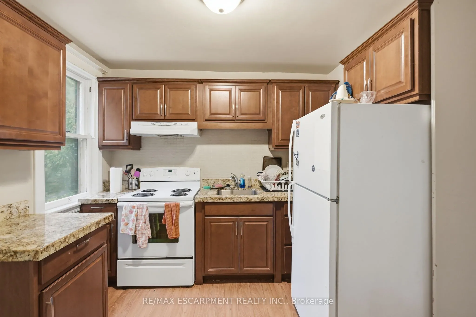
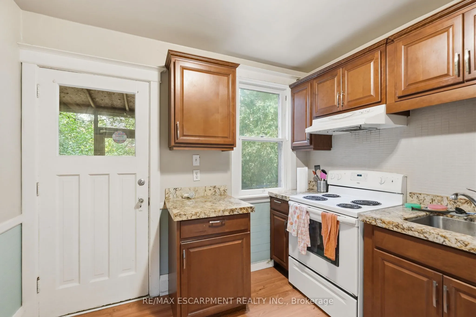
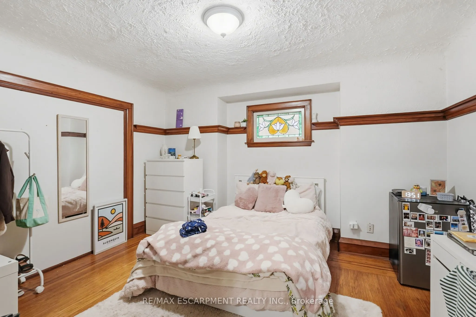
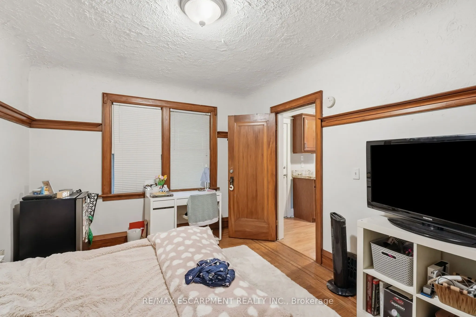
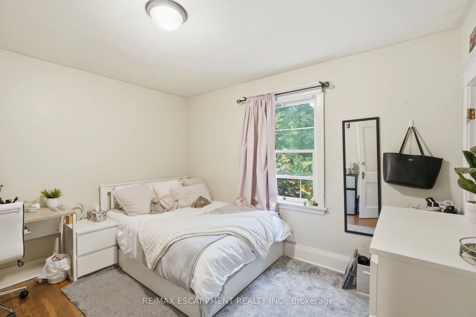
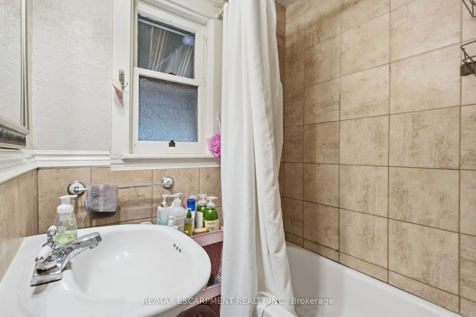
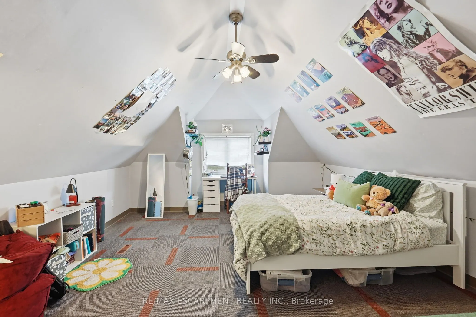
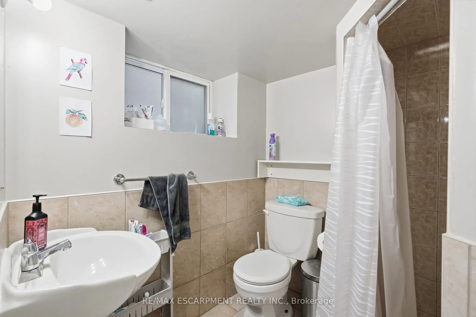
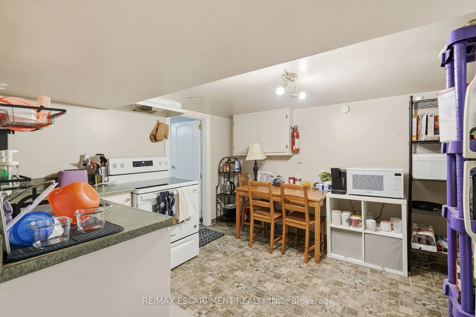
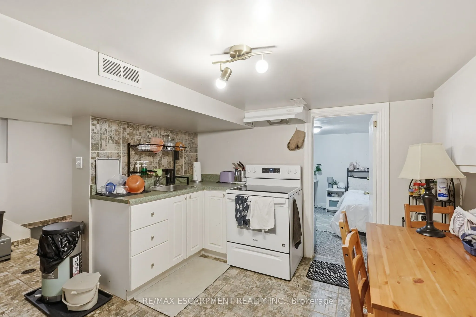
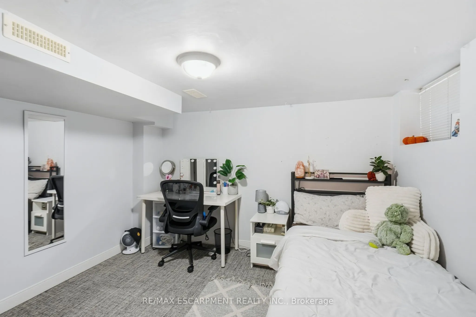
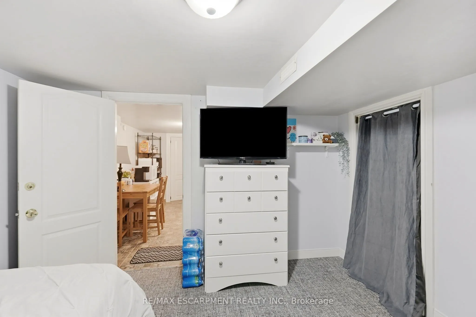
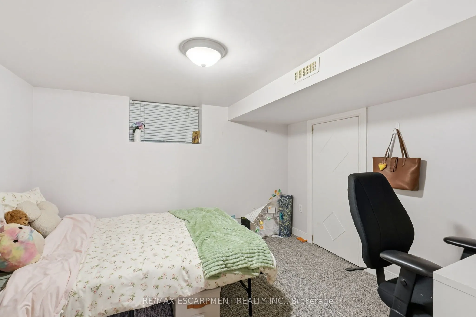
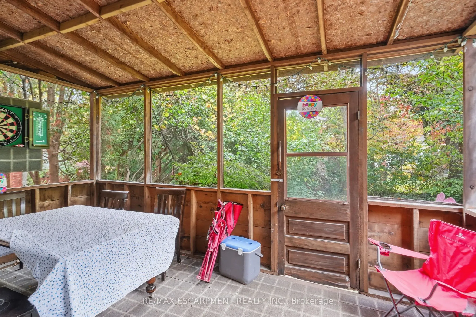
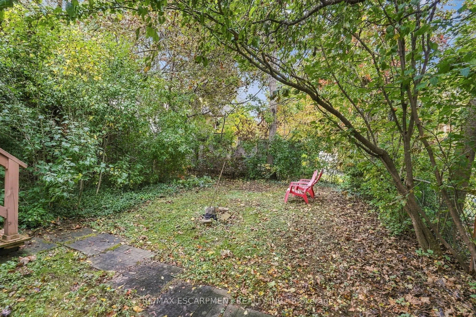
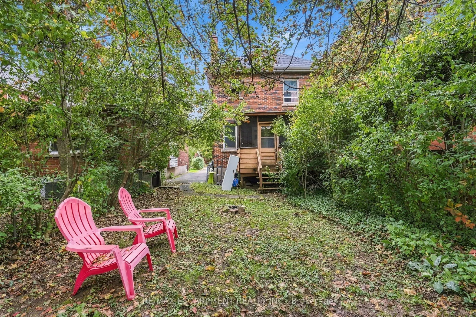
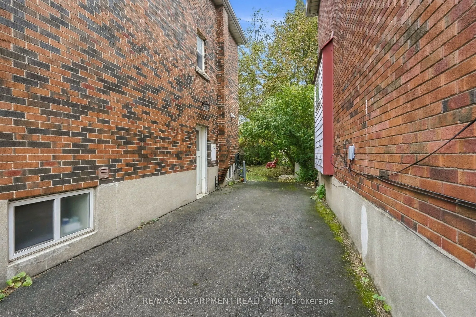
Great location and it could be a great Investment Opportunity in the Heart of the Westdale Village! This 2.5 storey home is well-maintained student rental just a short walk to McMaster University, shopping, groceries and everything that Westdale has to offer. This location is ideal for investors or... parents looking for a smart and secure property for their children. Featuring seven spacious bedrooms, two full bathrooms, and two kitchens, this home has so much to offer. The home is fully tenanted until April 2027 with reliable renters. Whether you're expanding your portfolio or securing a house for your student and their university friends, this is a move in ready opportunity for you. Back flow valve. parking for three cars and great walkability. RSA
Full Property Details
Interior
Bedrooms
5
Bedrooms Plus
2
Total Bedrooms
7
Washrooms
2
Square Footage
1500-2000 sqft
Basement
Finished,Full
Heating Source
Gas
Heating Fuel
Forced Air
Air Conditioning
Central Air
Family Room
No
Kitchens
1
Kitchens Plus
1
Total Kitchens
2
Fireplace Features
No
Bedrooms
5
Bedrooms Plus
2
Total Bedrooms
7
Washrooms
2
Square Footage
1500-2000 sqft
Basement
Finished,Full
Heating Source
Gas
Heating Fuel
Forced Air
Air Conditioning
Central Air
Family Room
No
Kitchens
1
Kitchens Plus
1
Total Kitchens
2
Fireplace Features
No
Exterior
Depth
100.2
Front
33.07
Acreage
< .50
Driveway
Private
Lot Size
33 x 100.2 ft
Pool
None
Parking Spaces
3
Total Parking Spaces
3.00
Parking Description
None
Garage Spaces
0
Zoning
C/S
Depth
100.2
Front
33.07
Acreage
< .50
Driveway
Private
Lot Size
33 x 100.2 ft
Pool
None
Parking Spaces
3
Total Parking Spaces
3.00
Parking Description
None
Garage Spaces
0
Zoning
C/S
Building Description
Style
2 1/2 Storey
Home Type
House
Subtype
Detached
Year Built
51-99
Property Orientation
East
Exterior Finish
Brick
Sewers
Sewer
Water Supply
Municipal
Possession Date
No Data
Style
2 1/2 Storey
Home Type
House
Subtype
Detached
Year Built
51-99
Property Orientation
East
Exterior Finish
Brick
Sewers
Sewer
Water Supply
Municipal
Possession Date
No Data
Community
Community
Westdale
Community
Westdale
Taxes & Fees
Taxes
$9,094 /yr
Tax Year
2026
Occupancy
Tenant
Taxes
$9,094 /yr
Tax Year
2026
Occupancy
Tenant
Room Types
Bathroom
4 Pc Bath
Dimensions 5.41 x 7.15 feet
38.68 sqft
Bedroom
-
Dimensions 10.01 x 13.32 feet
133.33 sqft
Bedroom
-
Dimensions 10.5 x 9.58 feet
100.59 sqft
Bedroom
-
Dimensions 11.42 x 11.32 feet
129.27 sqft
Bedroom
-
Dimensions 11.52 x 13.42 feet
154.6 sqft
Bedroom
-
Dimensions 13.58 x 24.18 feet
328.36 sqft
Bedroom
-
Dimensions 9.68 x 10.33 feet
99.99 sqft
Foyer
-
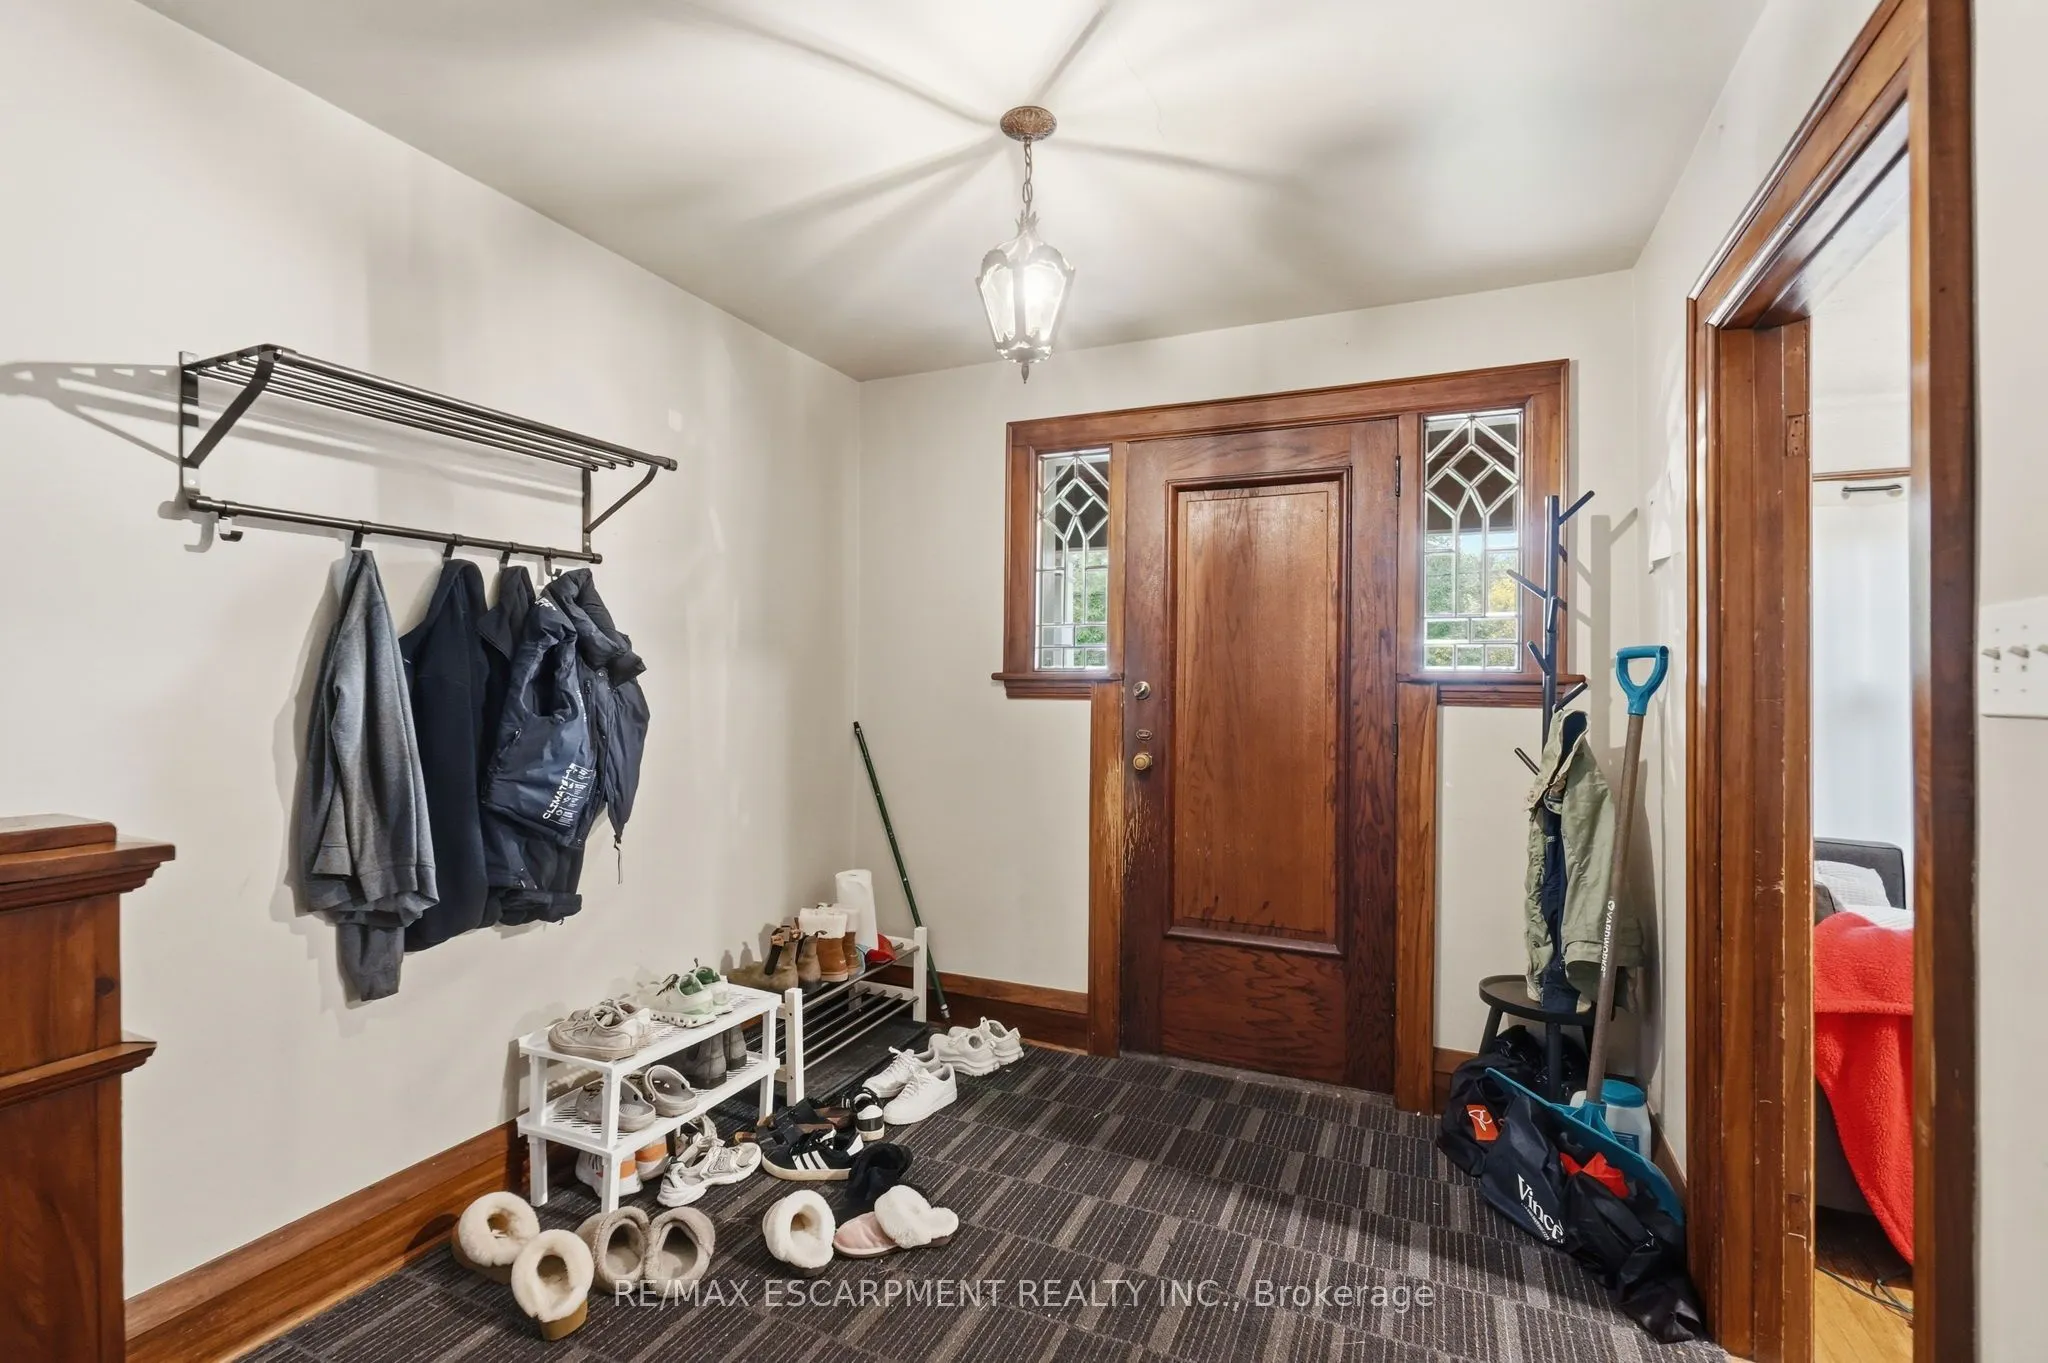
Dimensions 8.5 x 13.75 feet
116.88 sqft
Kitchen
-
Dimensions 10.66 x 12.07 feet
128.67 sqft
Kitchen
-
Dimensions 7.25 x 13.68 feet
99.18 sqft
Living Room
-
Dimensions 11.25 x 19.49 feet
219.26 sqft
Sunroom
-
Dimensions 15.16 x 8.07 feet
122.34 sqft
Similar Properties(No results)
Mortgage Calculator
Calculate your estimated monthly mortgage payment
Price
$949,000
$
%
%
Total cost of mortgage
$0
Monthly payment
By clicking Save, we will calculate your estimated mortgage for all properties using the saved values (down payment percentage, interest rate, and amortization).
The accuracy and applicability of this calculator are not guaranteed.