Sign In or Create a Free Account to see full details of this property
Key Facts
Key facts for 876 GOLF LINKS Road #1
Property Type
Condo, 2-Storey
Parking
1 garage, 4 parking
MLS #
X14095784
Size
1800-1999 sqft
Basement
Finished,Full
Listed on
2026-10-19
Lot size
-
Tax
$6,002 /yr
Days on Market
3
Approximate Age
-
Maintenance Fee
$588.08/mo
Common Elements, Wat...
Description
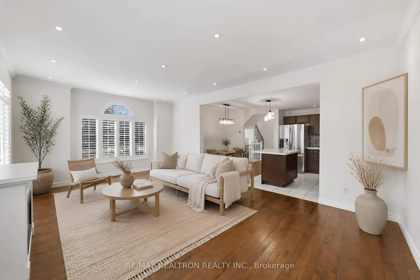
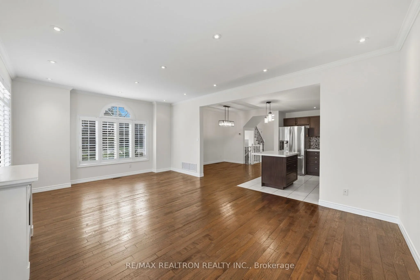
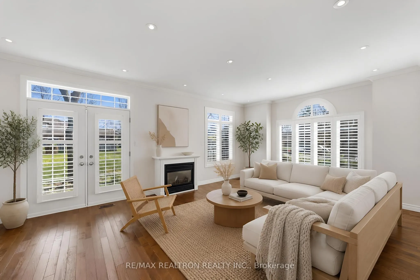
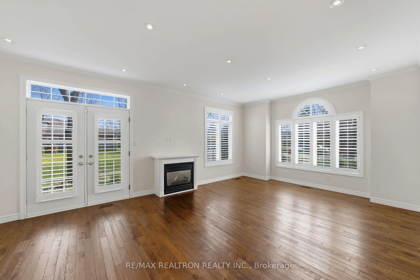
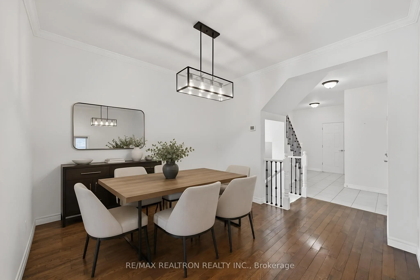
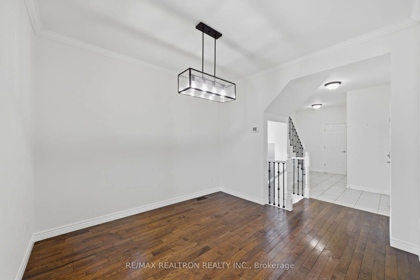
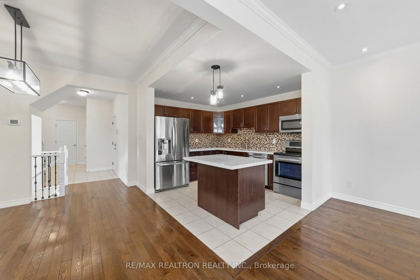
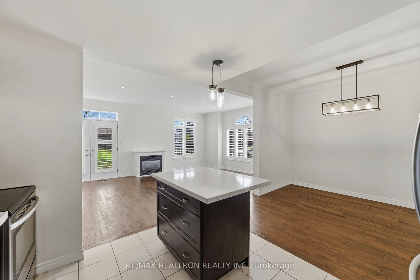
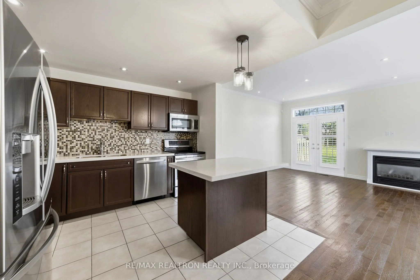
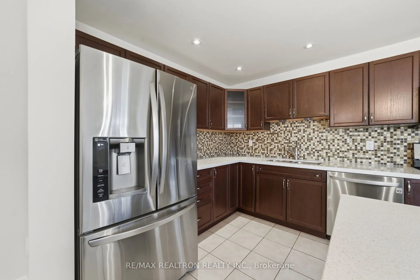
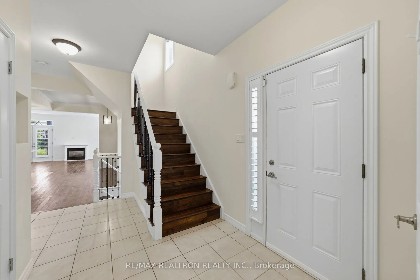
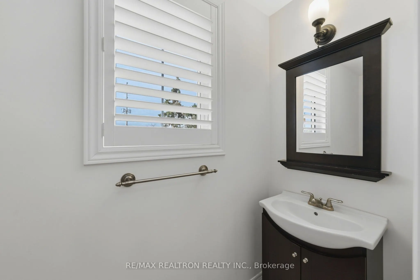
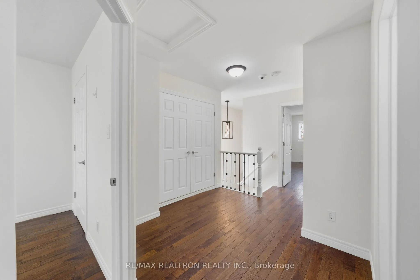
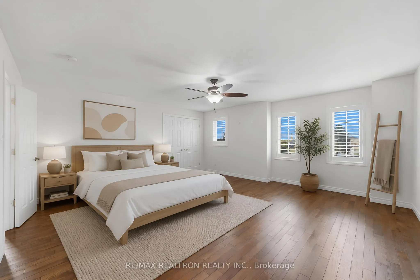
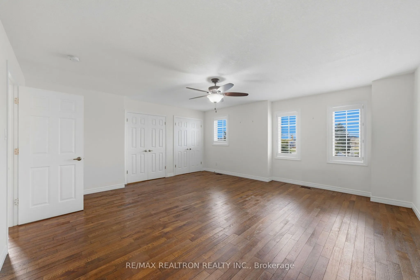
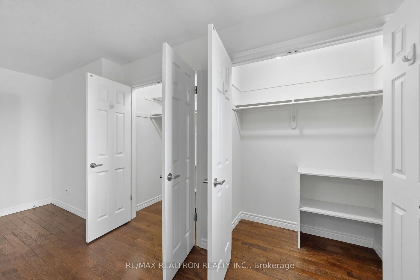
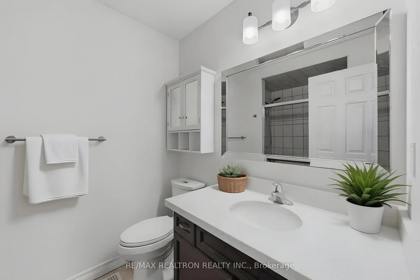
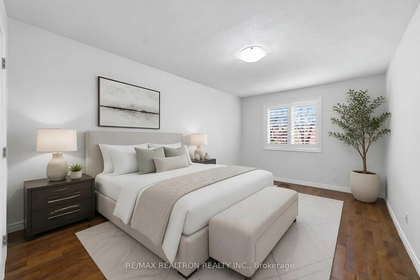
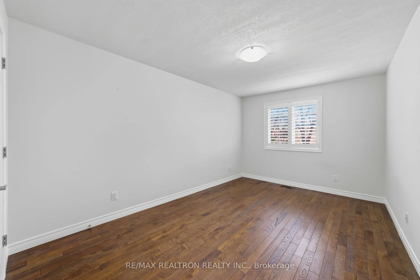
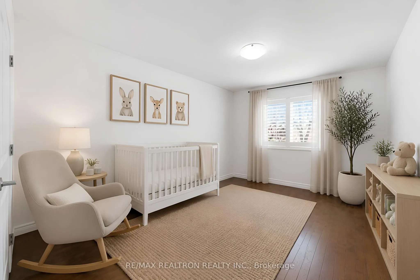
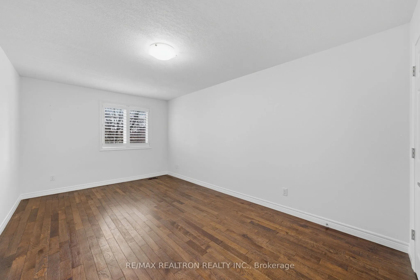
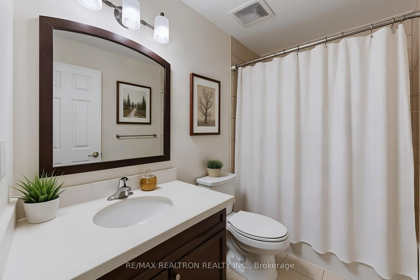
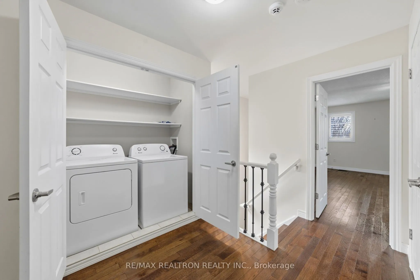
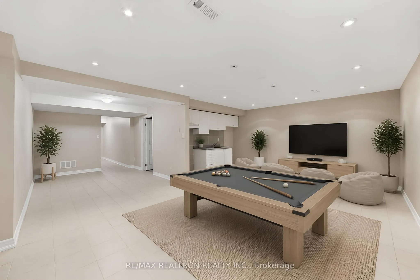
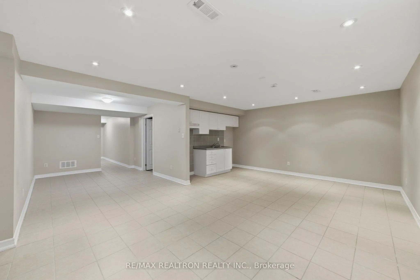
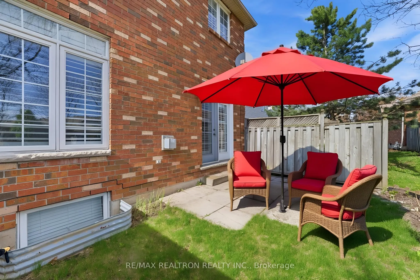
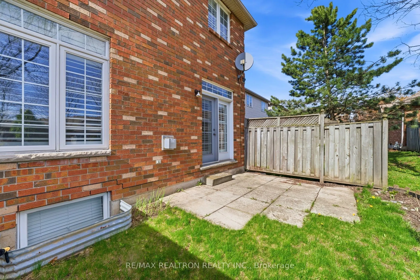
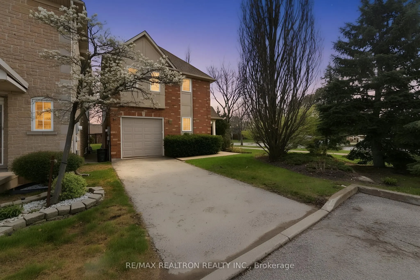
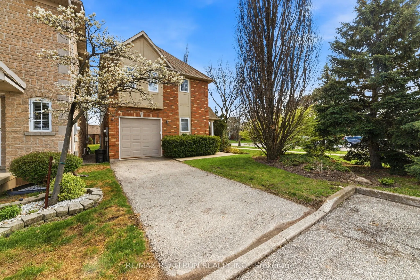
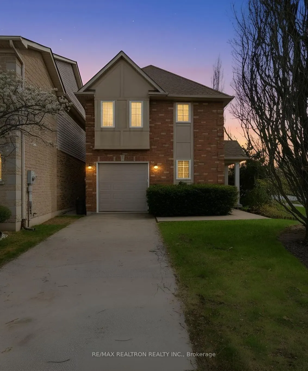
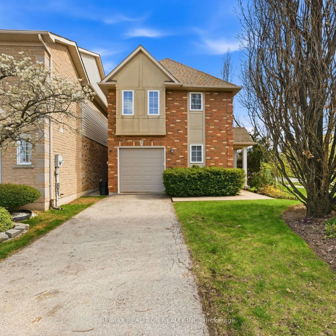
Welcome to this beautifully maintained FULLY DETACHED condo home located in the highly sought-after Meadowlands community of Ancaster. Offering the privacy and benefits of a fully detached home at a townhouse-style price point, this property presents an exceptional opportunity for buyers seeking mor...e space and value. With approximately 1,805 sq ft of living space, this spacious home features 3 bedrooms, 3 bathrooms, a fully finished basement with kitchenette, and tasteful upgrades throughout. The main level showcases a renovated kitchen with island, hardwood flooring, crown moulding, California shutters, and a bright open-concept layout ideal for family living and entertaining. The upper level offers generously sized bedrooms along with convenient bedroom-level laundry. Enjoy additional living space in the finished basement featuring a large recreation area and kitchenette setup. Commuting is easy with Highway 403 and the Lincoln M. Alexander Parkway approximately 2 minutes away. This home is also located directly across from a major shops featuring Costco, Home Depot, Sobeys, Shoppers Drug Mart, Cineplex, restaurants, and more. Also close to Ancaster Meadows PS, Ancaster HS and McMaster University, just a 12-minute drive away! Nearby Tiffany Falls, other waterfalls, and Dundas Valley Conservation Area offer the perfect mix of everyday convenience, lifestyle, and nature in a highly desirable Ancaster location. Condo fees include water, snow removal including driveway and sidewalks, lawn maintenance, tree trimming, and comprehensive exterior maintenance and repairs due to normal wear and tear, including roof, windows, garage doors, brickwork, driveways, sidewalks, and common roads. * Some photos have been virtually enhanced
Full Property Details
Interior
Bedrooms
3
Total Bedrooms
3
Washrooms
3
Square Footage
1800-1999 sqft
Basement
Finished,Full
Heating Source
Gas
Heating Fuel
Forced Air
Air Conditioning
Central Air
Family Room
No
Kitchens
1
Kitchens Plus
1
Total Kitchens
2
Fireplace Features
Yes
Bedrooms
3
Total Bedrooms
3
Washrooms
3
Square Footage
1800-1999 sqft
Basement
Finished,Full
Heating Source
Gas
Heating Fuel
Forced Air
Air Conditioning
Central Air
Family Room
No
Kitchens
1
Kitchens Plus
1
Total Kitchens
2
Fireplace Features
Yes
Exterior
Waterfront
None
Parking Spaces
4
Total Parking Spaces
4.00
Garage Spaces
1
Zoning
RES
Balcony
None
Waterfront
None
Parking Spaces
4
Total Parking Spaces
4.00
Garage Spaces
1
Zoning
RES
Balcony
None
Building Description
Style
2-Storey
Home Type
Condo
Subtype
Condo Townhouse
Property Orientation
South
Exterior Finish
Brick
Possession Date
10/19/2026
Locker
None
Style
2-Storey
Home Type
Condo
Subtype
Condo Townhouse
Property Orientation
South
Exterior Finish
Brick
Possession Date
10/19/2026
Locker
None
Community
Community
Meadowlands
Community
Meadowlands
Taxes & Fees
Taxes
$6,002 /yr
Tax Year
2025
Occupancy
Vacant
Maintenance Fee
$588.08/mo
Common Elements
Included
Water
Included
Building Insurance
Included
Taxes
$6,002 /yr
Tax Year
2025
Occupancy
Vacant
Maintenance Fee
$588.08/mo
Common Elements
Included
Water
Included
Building Insurance
Included
Other
Pets
Yes-with Restrictions
Pets
Yes-with Restrictions
Room Types
Bedroom
-
Dimensions 14.9 x 9.91 feet
147.66 sqft
Bedroom
-
Dimensions 16.57 x 10.4 feet
172.33 sqft
Dining Room
-
Dimensions 10.89 x 10.5 feet
114.34 sqft
Kitchen
-
Dimensions 10.89 x 10.14 feet
110.42 sqft
Kitchen
-
Dimensions 15.49 x 10.24 feet
158.62 sqft
Living Room
-
Dimensions 21.23 x 13.81 feet
293.19 sqft
Primary Bedroom
-
Dimensions 17.55 x 16.73 feet
293.61 sqft
Recreation
-
Dimensions 25.07 x 9.48 feet
237.66 sqft
Similar Properties(No results)
Mortgage Calculator
Calculate your estimated monthly mortgage payment
Price
$599,000
$
%
%
Total cost of mortgage
$0
Monthly payment
By clicking Save, we will calculate your estimated mortgage for all properties using the saved values (down payment percentage, interest rate, and amortization).
The accuracy and applicability of this calculator are not guaranteed.