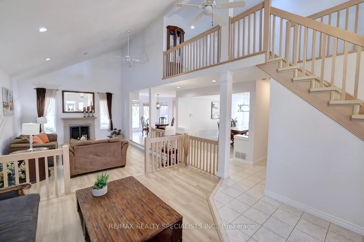
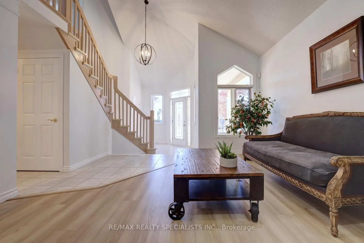
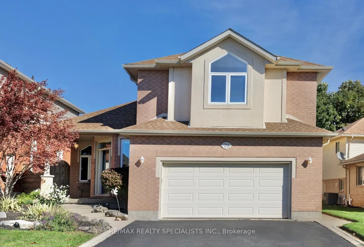
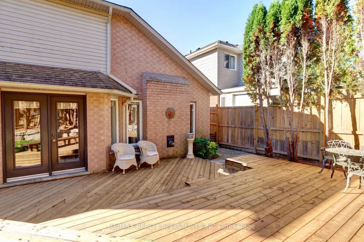
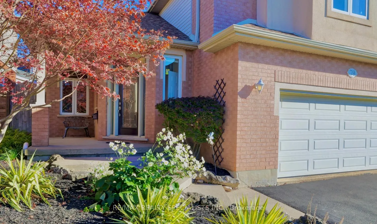
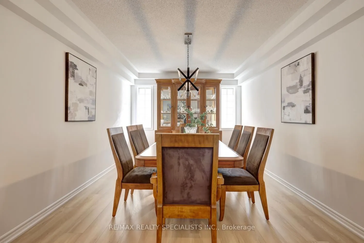
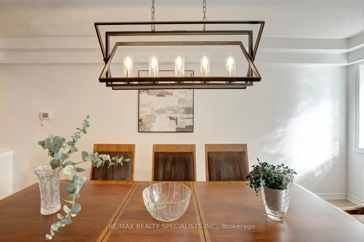
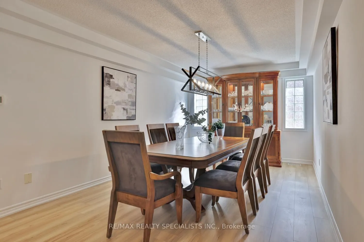
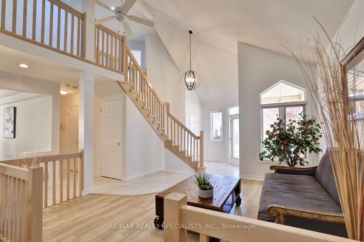
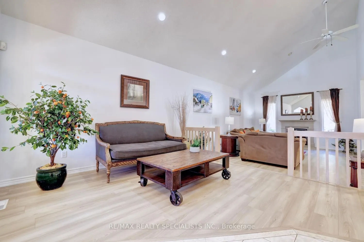
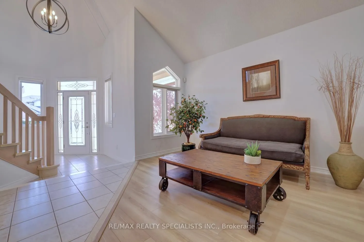
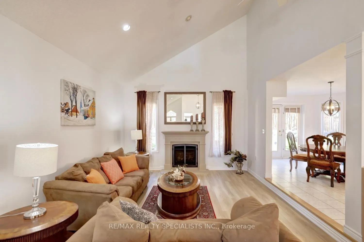
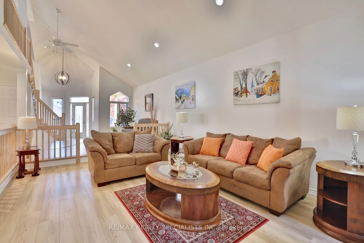
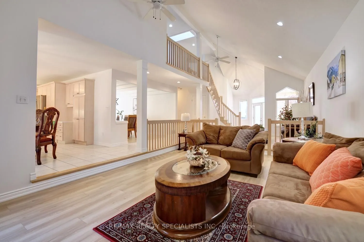
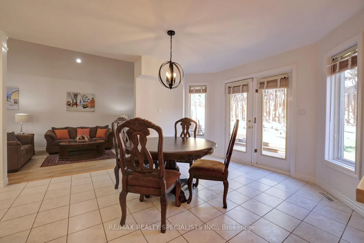
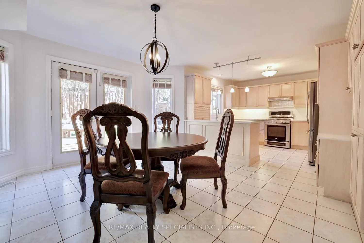
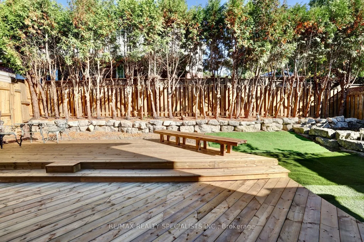
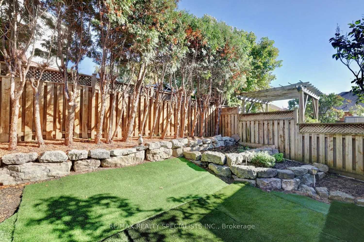
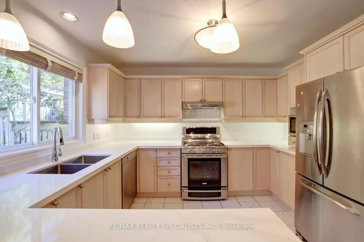
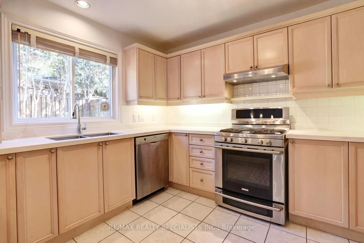
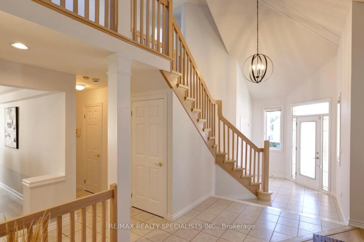
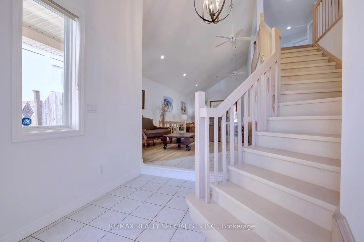
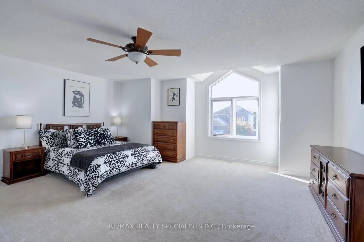
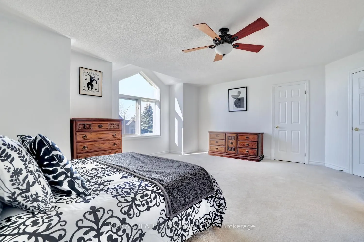
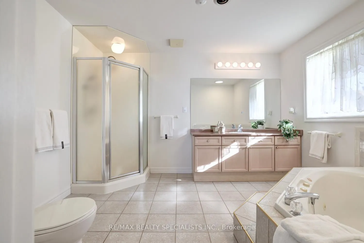
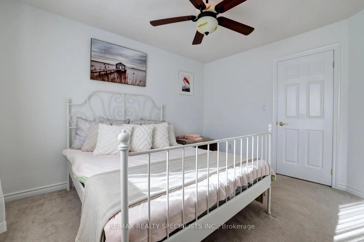
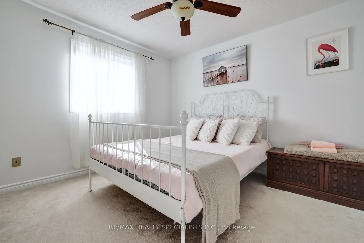
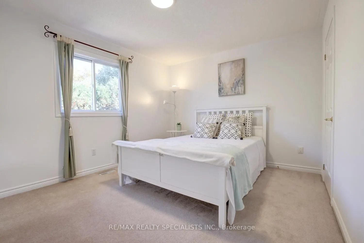
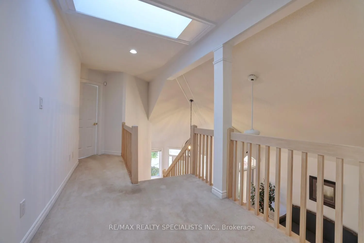
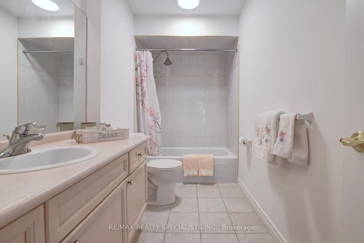
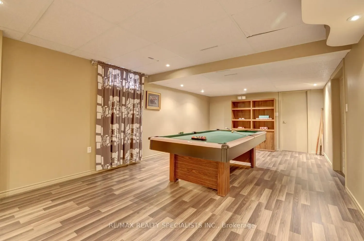
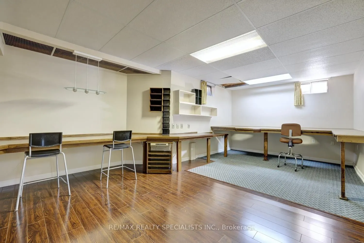
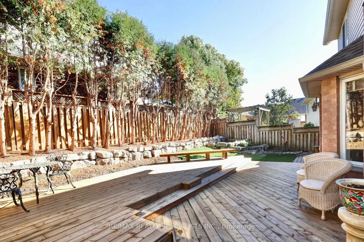
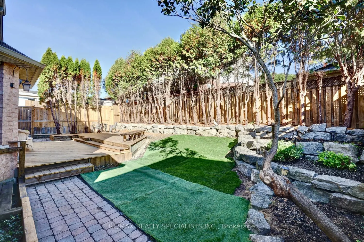
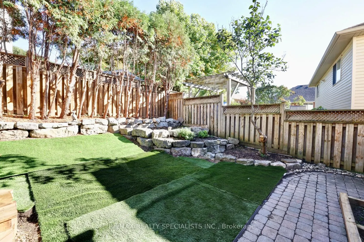
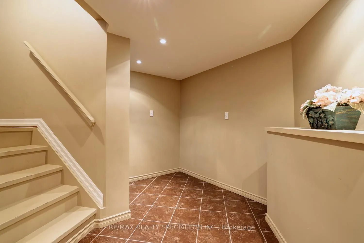
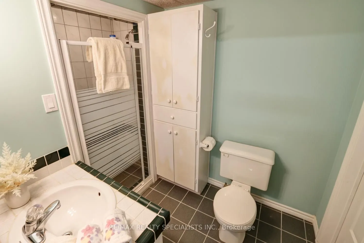
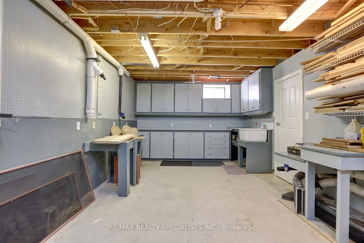
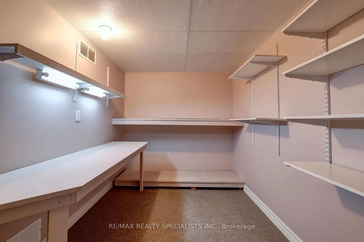
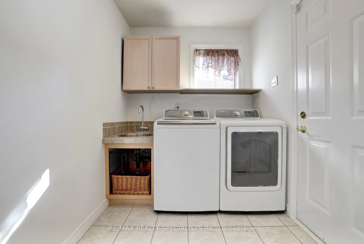
Delightful, extensively renovated & beautifully updated 2,514 sq. ft. home on a wide lot in the quiet & highly sought-after West Mountain area of Hamilton. Landscaped front yard leads to a welcoming covered porch & bright, contemporary interior. Major summer 2026 renovations include a new open stai...rcase with neutral-toned hardwood, new luxury vinyl flooring, fresh neutral Benjamin Moore paint T/O, new off-white quartz countertops, updated lighting & a new deck. The dramatic design features soaring 17-foot ceilings in the principal rooms, including the spacious foyer, living room & family room. The family room features a fireplace & pot lights, creating a warm & inviting gathering space. The bright, generously sized kitchen features new quartz countertops, stainless-steel appliances, and a pantry & glass display cabinetry. The adjoining breakfast area offers a walkout to new deck & private backyard, ideal for outdoor dining & entertaining. A very large formal dining room comfortably sits 10 guests & provides an elegant setting for family gatherings & entertaining. New open staircase & upper hallway overlook the main floor, enhancing the home's dramatic sense of space & architectural character. The exceptionally spacious primary bedroom features a 4-piece ensuite & walk-in closet. Two additional good-sized bedrooms provide comfortable accommodation. Convenient main-floor laundry offers direct access to double garage. Finished basement provides additional living space, generous storage, wood working shop. Ideally situated in a quiet green neighbourhood, surrounded by parks, sports fields, and schools. With convenient access to shopping, service centers & golf courses. EZ access to Highway 403 & the LINC provides excellent connectivity throughout Hamilton and the surrounding area. A spacious, thoughtfully renovated home offering impressive ceiling heights, a striking new staircase, contemporary finishes, a private backyard and an excellent West Mountain location.
Full Property Details
Interior
Bedrooms
3
Total Bedrooms
3
Washrooms
4
Square Footage
2500-3000 sqft
Basement
Full,Finished
Heating Source
Gas
Heating Fuel
Forced Air
Air Conditioning
Central Air
Family Room
Yes
Kitchens
1
Total Kitchens
1
Fireplace Features
Yes
Bedrooms
3
Total Bedrooms
3
Washrooms
4
Square Footage
2500-3000 sqft
Basement
Full,Finished
Heating Source
Gas
Heating Fuel
Forced Air
Air Conditioning
Central Air
Family Room
Yes
Kitchens
1
Total Kitchens
1
Fireplace Features
Yes
Exterior
Depth
99.97
Front
49.22
Acreage
< .50
Lot Size
49 x 99.97 ft
Pool
None
Parking Spaces
4
Total Parking Spaces
6.00
Parking Description
Built-In
Garage Spaces
2
Zoning
C
Depth
99.97
Front
49.22
Acreage
< .50
Lot Size
49 x 99.97 ft
Pool
None
Parking Spaces
4
Total Parking Spaces
6.00
Parking Description
Built-In
Garage Spaces
2
Zoning
C
Building Description
Style
2-Storey
Home Type
House
Subtype
Detached
Year Built
31-50
Property Orientation
North
Exterior Finish
Brick
Sewers
Sewer
Water Supply
Municipal
Possession Date
11/27/2026
Style
2-Storey
Home Type
House
Subtype
Detached
Year Built
31-50
Property Orientation
North
Exterior Finish
Brick
Sewers
Sewer
Water Supply
Municipal
Possession Date
11/27/2026
Community
Community
Kennedy
Community
Kennedy
Taxes & Fees
Taxes
$8,143 /yr
Tax Year
2026
Occupancy
Owner
Taxes
$8,143 /yr
Tax Year
2026
Occupancy
Owner
Room Types
Bedroom 2
Large Closet, Broadloom
Dimensions 13.16 x 13.02 feet
171.34 sqft
Bedroom 3
Large Closet, Broadloom
Dimensions 12.01 x 11.02 feet
132.35 sqft
Breakfast
W/O To Deck, Open Concept, Ceramic Floor
Dimensions 14.01 x 11.02 feet
154.39 sqft
Dining Room
Vinyl Floor
Dimensions 17.49 x 10.99 feet
192.22 sqft
Family Room
Cathedral Ceiling(s), Fireplace, Open Concept
Dimensions 18.86 x 13.68 feet
258 sqft
Foyer
Cathedral Ceiling(s), Large Closet, Open Stairs
Dimensions 8.01 x 6.99 feet
55.99 sqft
Game Room
Vinyl Floor, Above Grade Window, Pot Lights
Dimensions 27 x 13.02 feet
351.54 sqft
Kitchen
Quartz Counter, Stainless Steel Appl, Pantry
Dimensions 11.48 x 11.02 feet
126.51 sqft
Laundry
Access To Garage, Closet, Ceramic Floor
Dimensions 11.02 x 6 feet
66.12 sqft
Living Room
Cathedral Ceiling(s), Open Concept, Vinyl Floor
Dimensions 13.68 x 13.02 feet
178.11 sqft
Primary Bedroom
4 Pc Ensuite, Walk-In Closet(s), Vaulted Ceiling(s)
Dimensions 18.5 x 15.32 feet
283.42 sqft
Workshop
Concrete Floor, Above Grade Window
Dimensions 21 x 11.02 feet
231.42 sqft
Similar Properties(No results)
Mortgage Calculator
Calculate your estimated monthly mortgage payment
Price
$888,000
$
%
%
Total cost of mortgage
$0
Monthly payment
By clicking Save, we will calculate your estimated mortgage for all properties using the saved values (down payment percentage, interest rate, and amortization).
The accuracy and applicability of this calculator are not guaranteed.