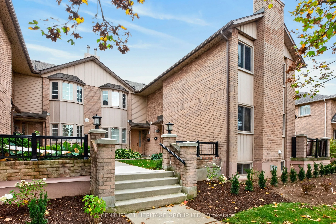
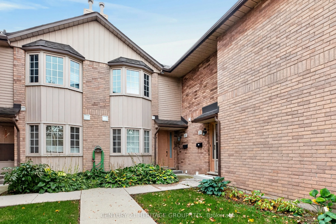
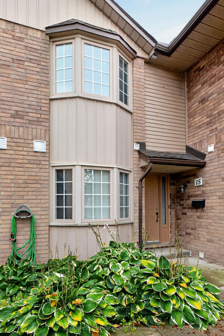
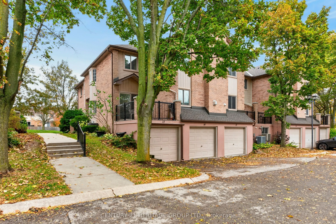
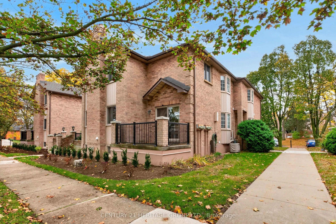
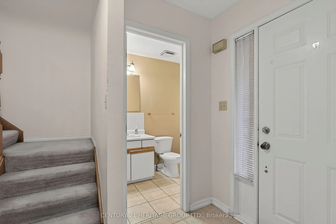
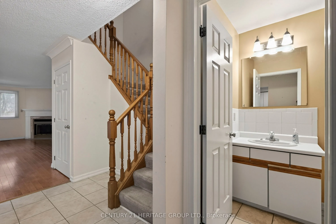
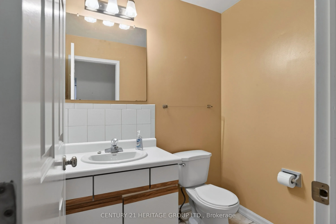
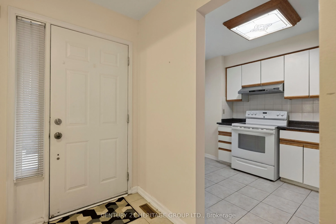
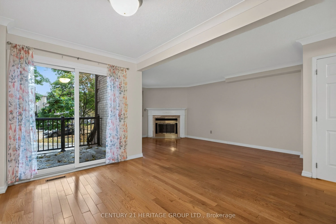
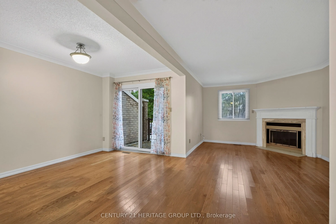
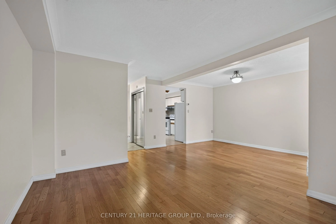
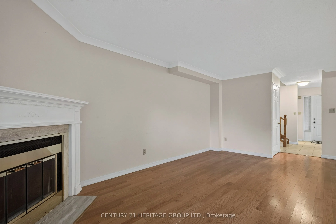
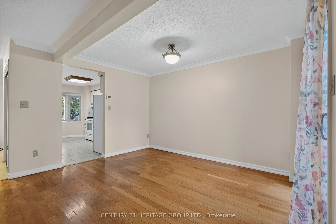
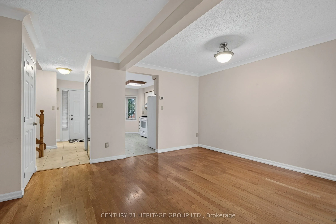
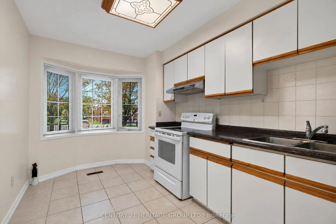
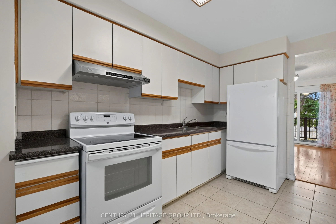
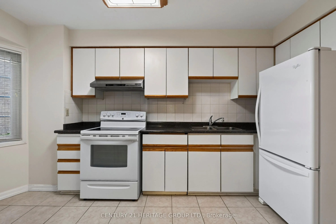
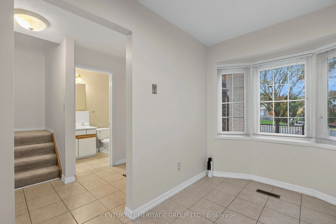
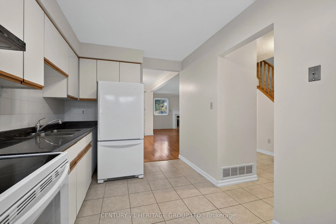
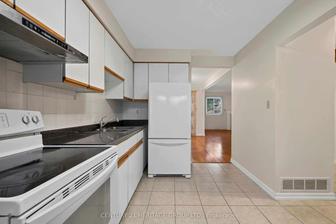
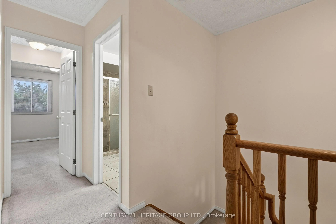
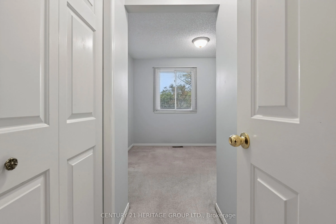
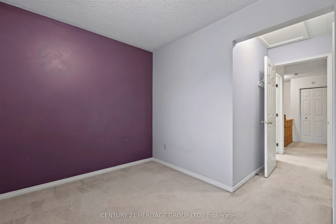
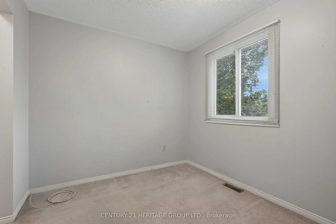
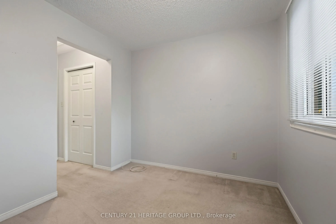
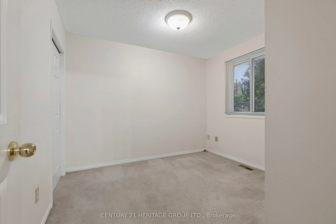
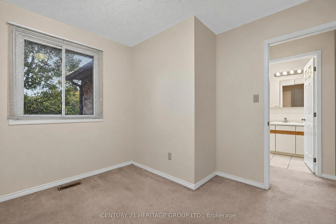
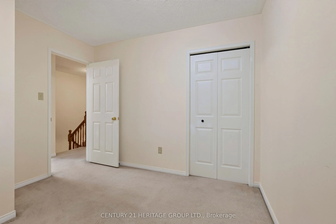
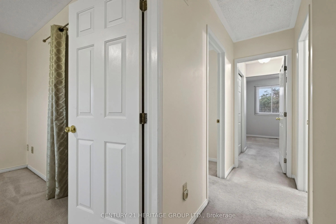
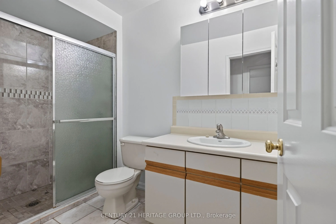
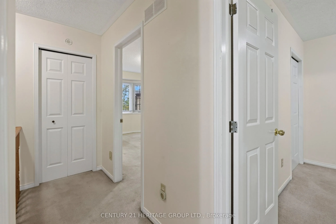
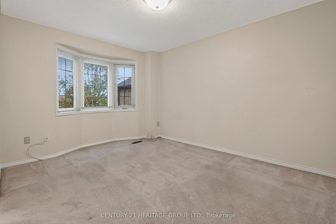
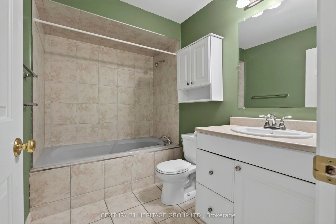
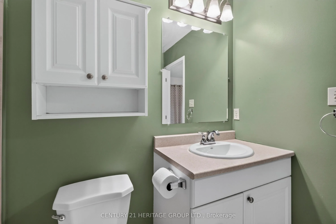
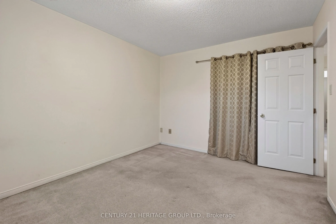
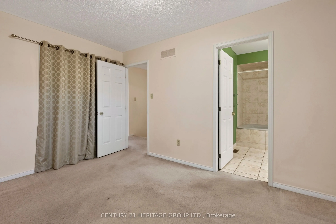
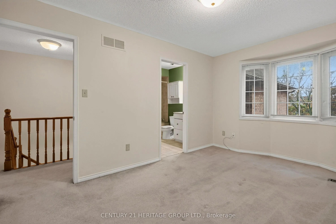
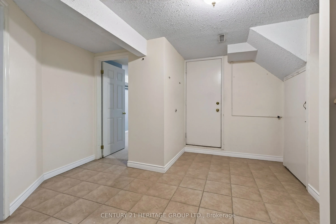
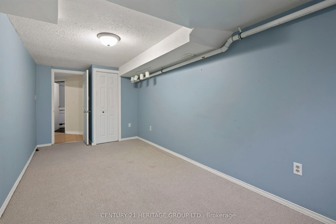
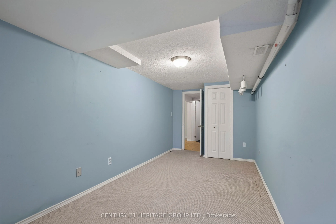
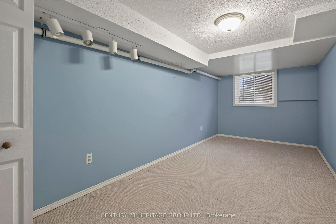
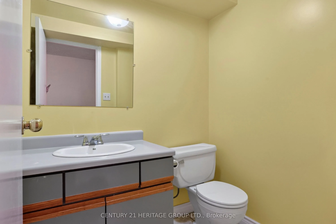
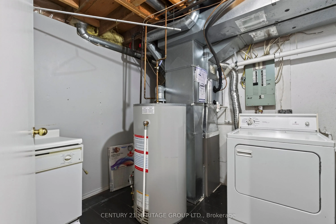
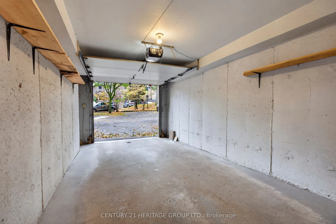
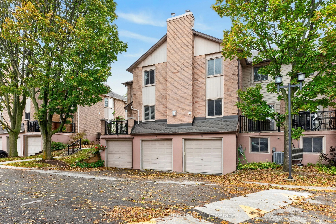
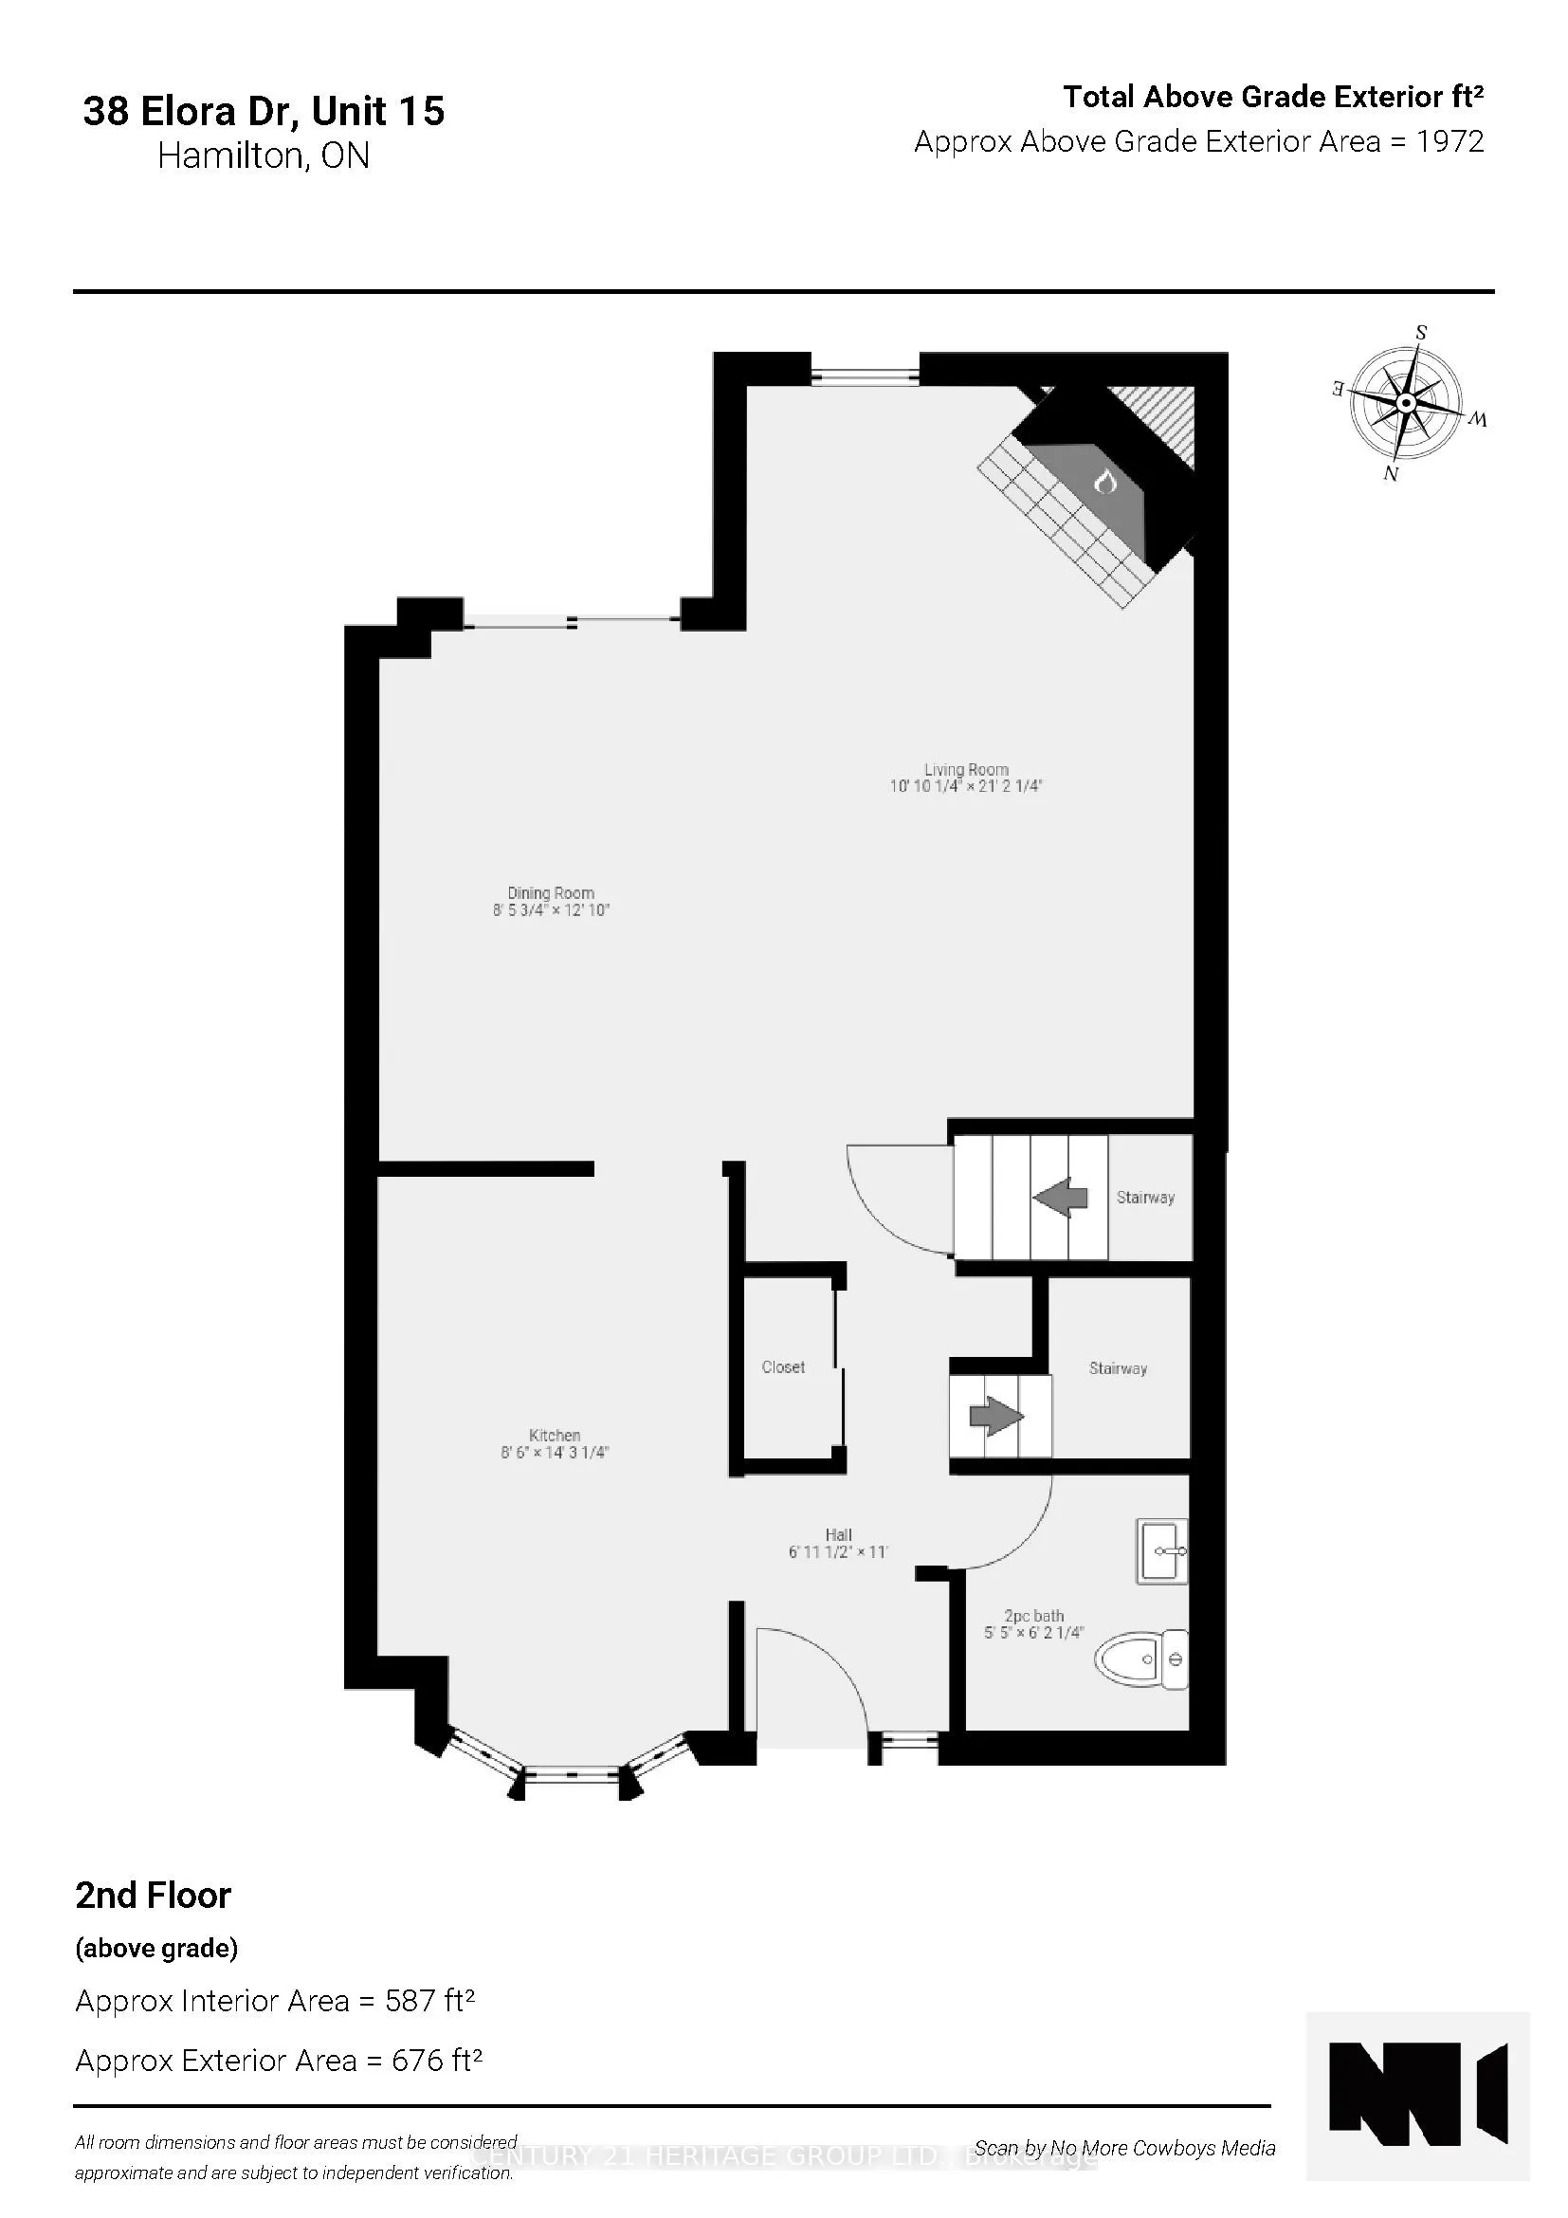
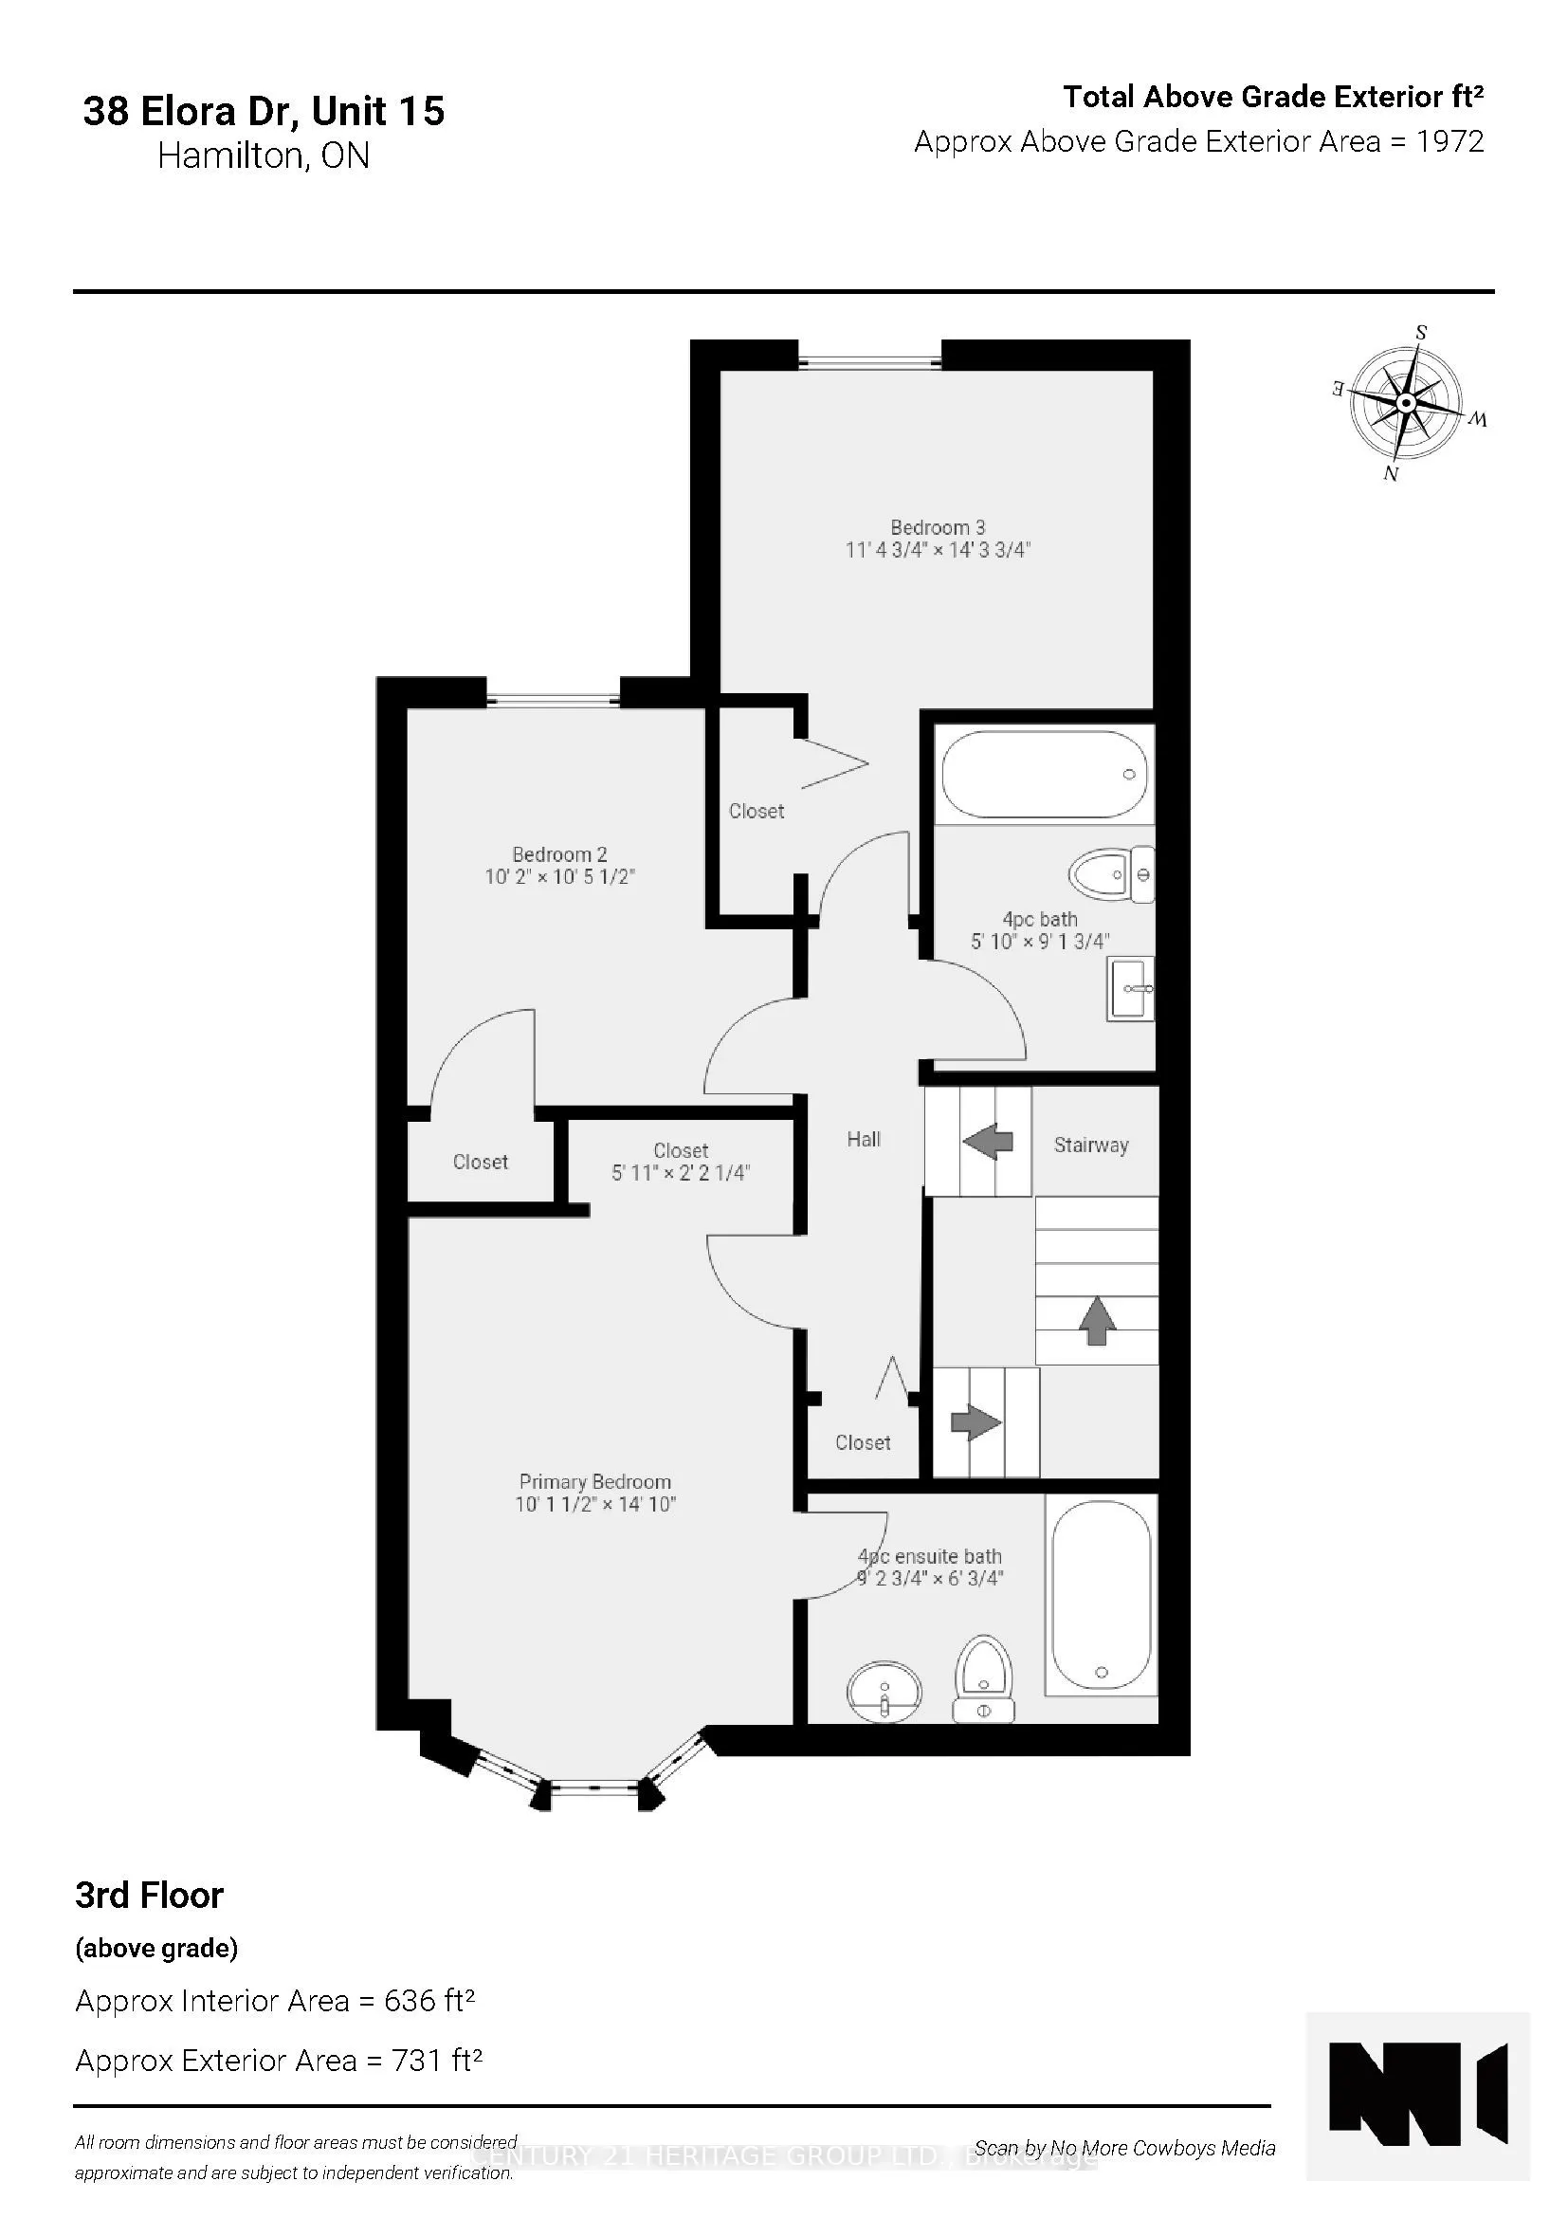
Welcome to Unit 15 at 38 Elora Drive, 4 bedroom, 4 bathrooms condo townhouse ideally situated on Hamilton's West Mountain. Nestled within a quiet, welcoming community, this distinctive townhouse offers an inviting blend of space, comfort, and convenience, making it an excellent choice for families, ...professionals, and those looking to downsize. Boasting 1,709 sq. ft. of above-ground living space, this home features a unique ground-level garage and a bonus bedroom, offering added flexibility for guests, a home office, or changing family needs.Enjoy the perfect balance of peaceful community living and everyday convenience. With major highways just minutes away, and walking distance to nearby grocery stores, shopping, restaurants, places of worship and more!Whether you're starting a new chapter with your family or looking to embrace a more relaxed lifestyle, this home offers the space, functionality, and convenience to suit your needs. Experience a distinctive townhouse layout in a desirable West Hamilton Mountain location, where comfort meets convenience. Come discover a wonderful place to call home!
Full Property Details
Interior
Bedrooms
4
Total Bedrooms
4
Washrooms
4
Square Footage
1600-1799 sqft
Basement
Full,Finished
Heating Source
Gas
Heating Fuel
Forced Air
Air Conditioning
Central Air
Family Room
No
Kitchens
1
Total Kitchens
1
Fireplace Features
Yes
Bedrooms
4
Total Bedrooms
4
Washrooms
4
Square Footage
1600-1799 sqft
Basement
Full,Finished
Heating Source
Gas
Heating Fuel
Forced Air
Air Conditioning
Central Air
Family Room
No
Kitchens
1
Total Kitchens
1
Fireplace Features
Yes
Exterior
Driveway
Private,Inside Entry
Parking Spaces
3
Total Parking Spaces
3.00
Parking Description
Private,Inside Entry
Garage Spaces
1
Balcony
Open
Driveway
Private,Inside Entry
Parking Spaces
3
Total Parking Spaces
3.00
Parking Description
Private,Inside Entry
Garage Spaces
1
Balcony
Open
Building Description
Style
2-Storey
Home Type
Condo
Subtype
Condo Townhouse
Year Built
31-50
Property Orientation
North
Exterior Finish
Brick
Possession Date
No Data
Locker
None
Style
2-Storey
Home Type
Condo
Subtype
Condo Townhouse
Year Built
31-50
Property Orientation
North
Exterior Finish
Brick
Possession Date
No Data
Locker
None
Community
Community
Fessenden
Community
Fessenden
Taxes & Fees
Taxes
$3,612.75 /yr
Tax Year
2026
Occupancy
Vacant
Maintenance Fee
$472.36/mo
Common Elements
Included
Parking
Included
Water
Included
Taxes
$3,612.75 /yr
Tax Year
2026
Occupancy
Vacant
Maintenance Fee
$472.36/mo
Common Elements
Included
Parking
Included
Water
Included
Other
Pets
Yes-with Restrictions
Pets
Yes-with Restrictions
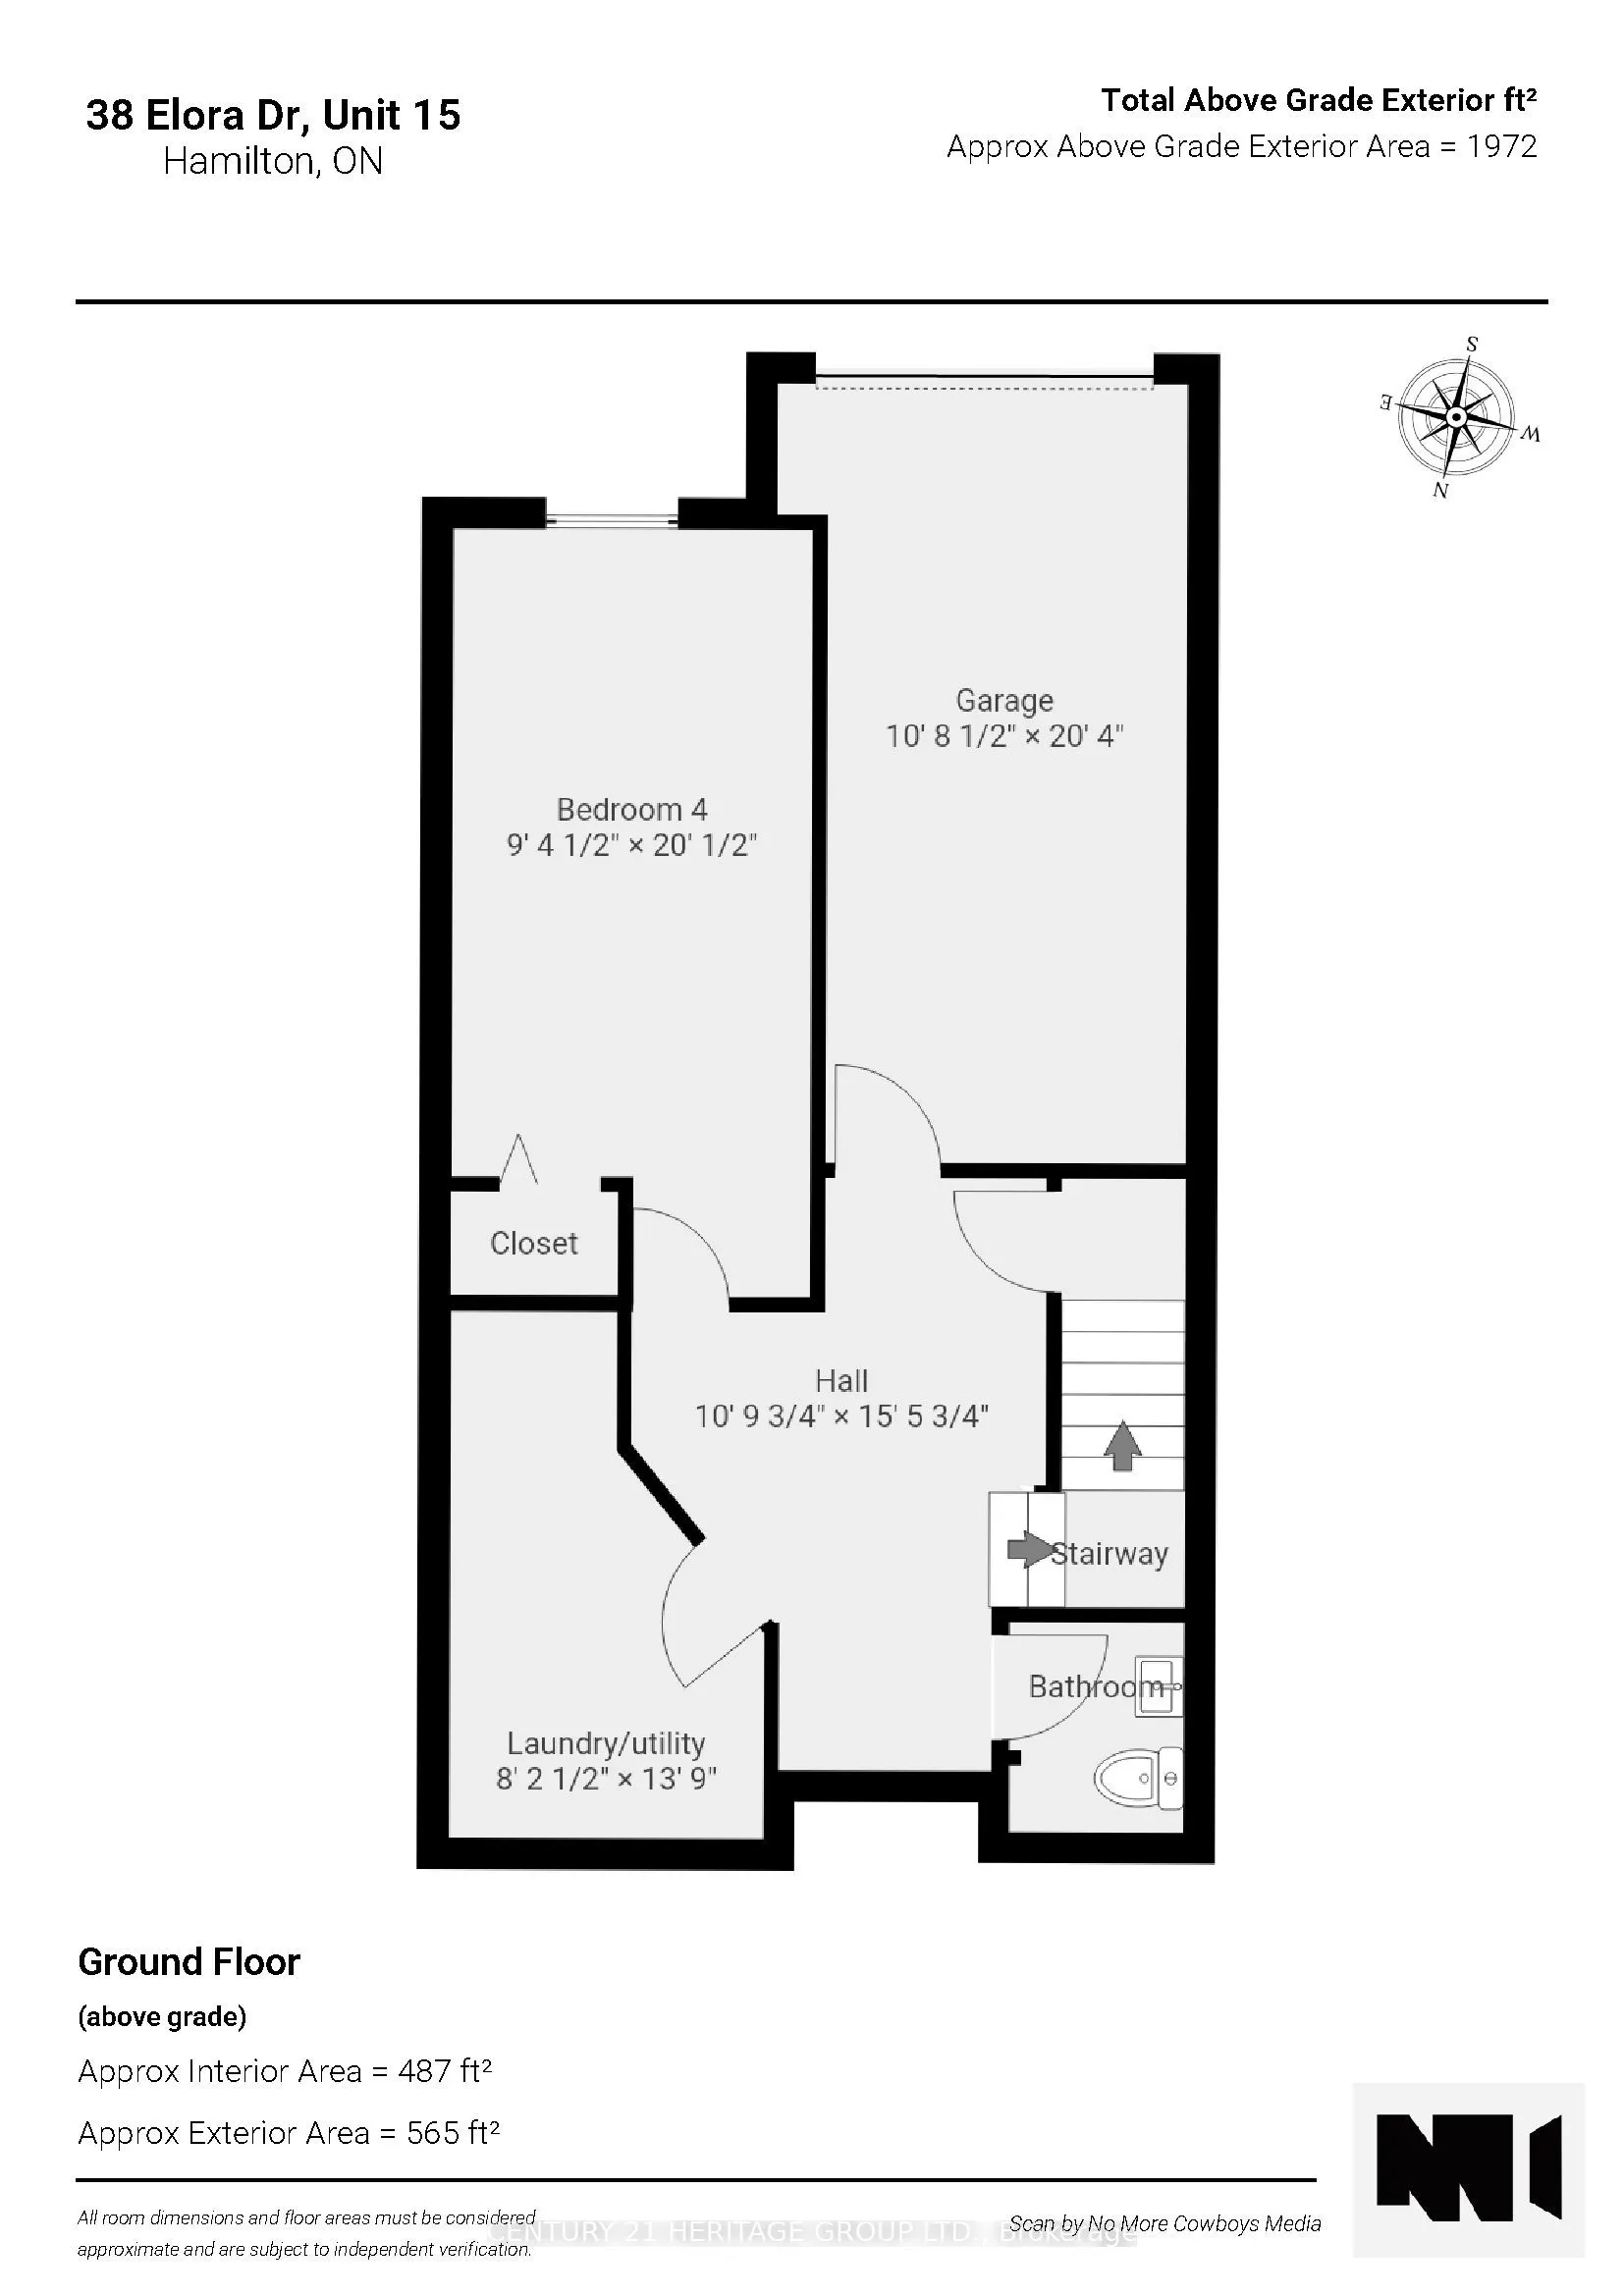
Room Types
Bathroom
2 Pc Bath
Dimensions 4.53 x 5.48 feet
24.82 sqft
Bathroom
2 Pc Bath
Dimensions 5.41 x 6.2 feet
33.54 sqft
Bathroom
4 Pc Ensuite
Dimensions 9.19 x 6.79 feet
62.4 sqft
Bedroom
Above Grade Window
Dimensions 9.38 x 20.05 feet
188.07 sqft
Bedroom 2
-
Dimensions 10.17 x 10.47 feet
106.48 sqft
Bedroom 3
-
Dimensions 11.38 x 14.3 feet
162.73 sqft
Dining Room
-
Dimensions 8.46 x 12.83 feet
108.54 sqft
Kitchen
-
Dimensions 8.5 x 14.27 feet
121.3 sqft
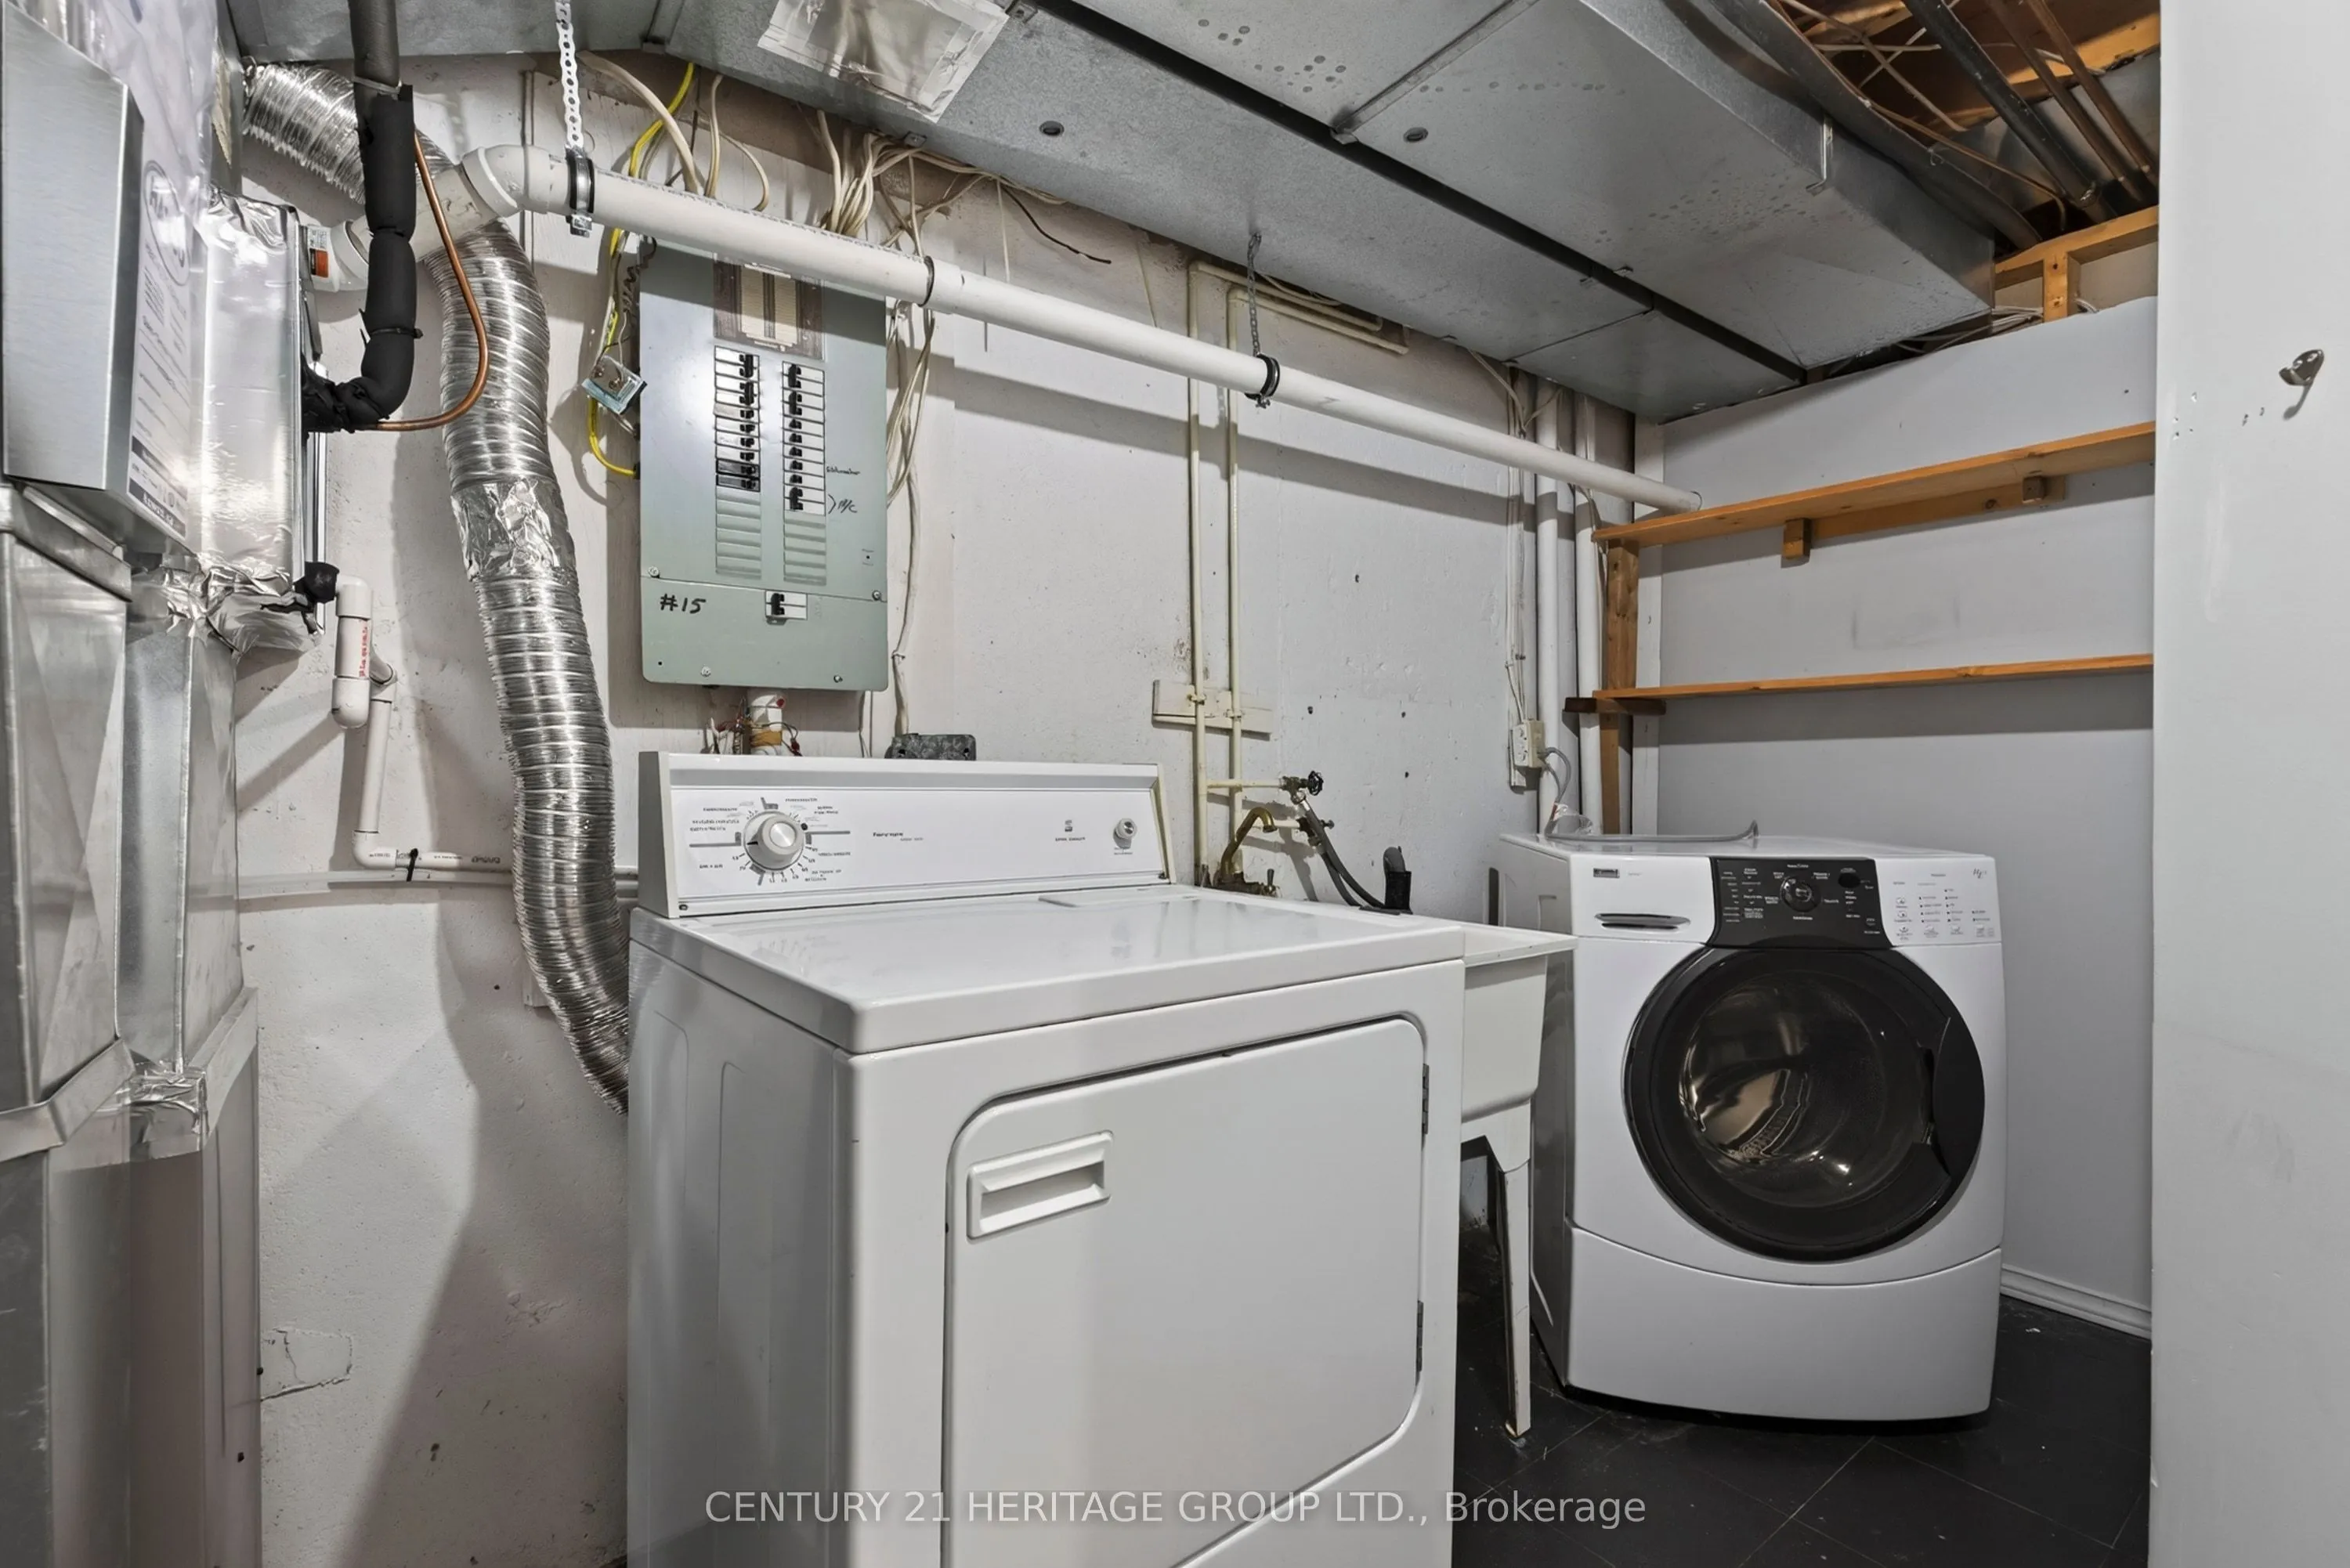
Laundry
Irregular Room
Dimensions 8.2 x 13.75 feet
112.75 sqft
Living Room
-
Dimensions 10.86 x 21.19 feet
230.12 sqft
Other
-
Dimensions 10.7 x 20.34 feet
217.64 sqft
Primary Bedroom
-
Dimensions 10.14 x 18.11 feet
183.64 sqft
Similar Properties(No results)
Mortgage Calculator
Calculate your estimated monthly mortgage payment
Price
$499,900
$
%
%
Total cost of mortgage
$0
Monthly payment
By clicking Save, we will calculate your estimated mortgage for all properties using the saved values (down payment percentage, interest rate, and amortization).
The accuracy and applicability of this calculator are not guaranteed.