Sign In or Create a Free Account to see full details of this property
Key Facts
Key facts for 63 HARDALE Crescent
Property Type
House, Bungalow
Parking
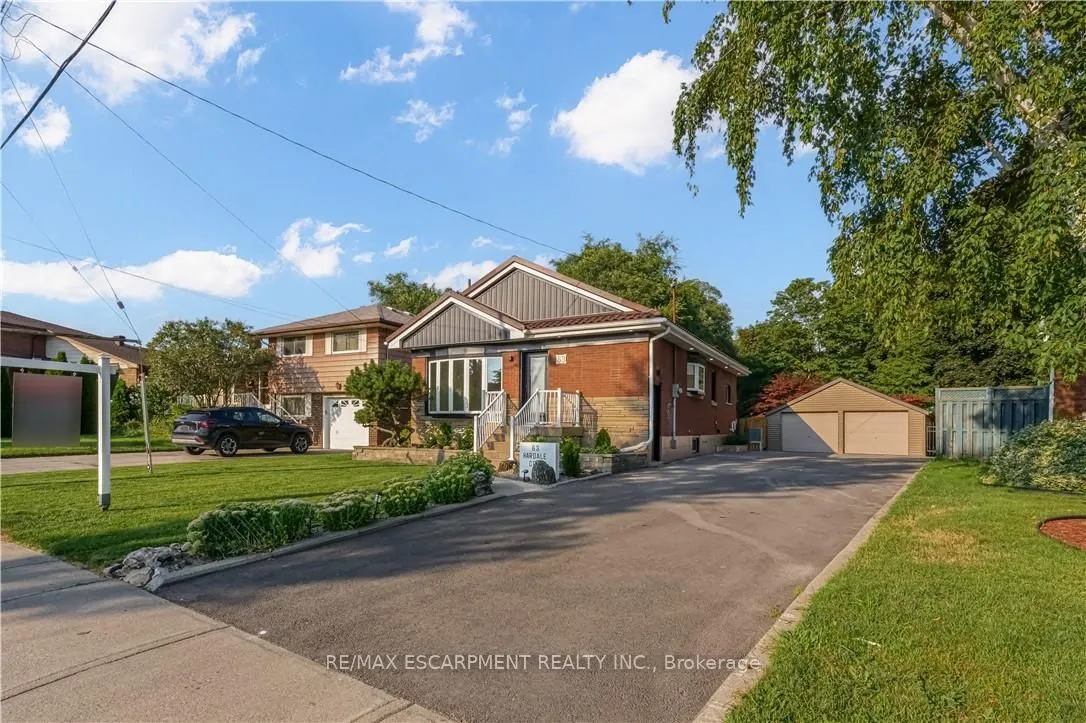
Detached 2 garage, 7 parking
MLS #
X14093956
Size
1100-1500 sqft
Basement
Separate Entrance,Full,Finished
Listed on
2026-10-19
Lot size
45 x 174.58
Tax
$4,925 /yr
Days on Market
3
Approximate Age
51-99
Maintenance Fee
-
Description
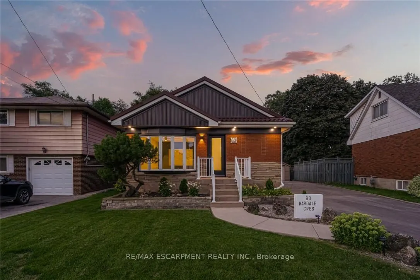
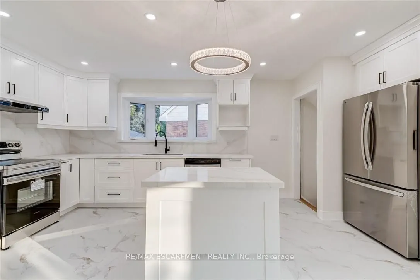
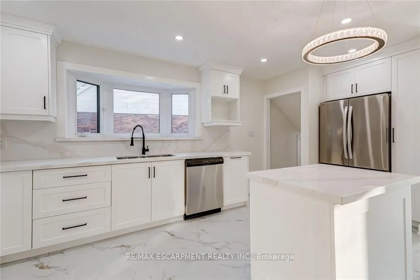
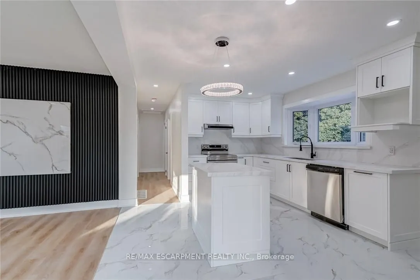
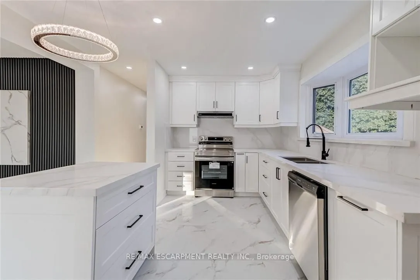
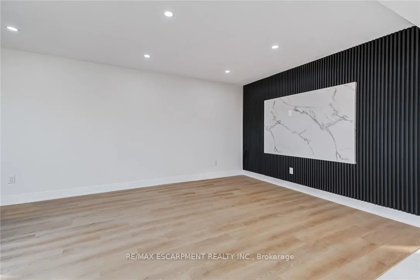
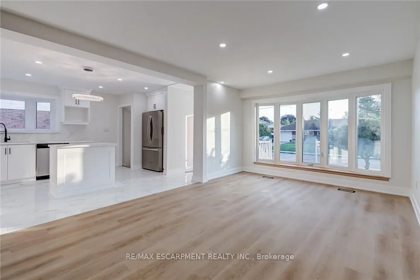
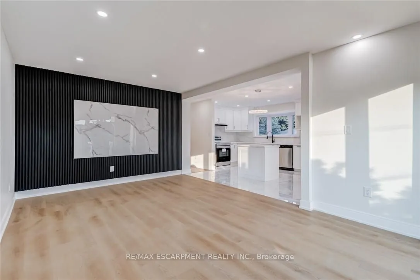
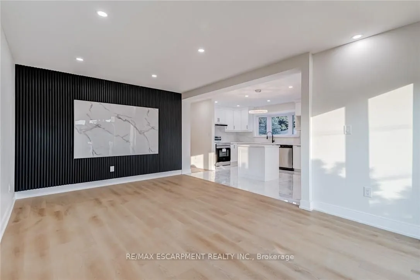
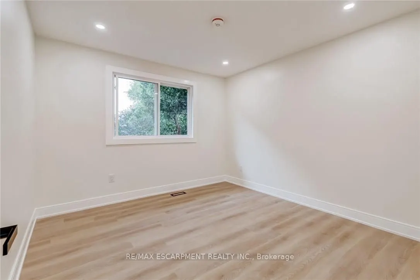
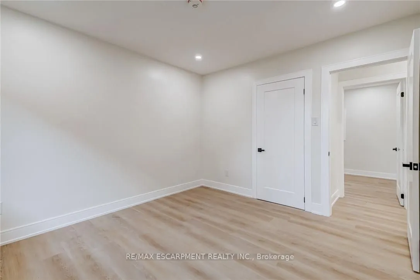
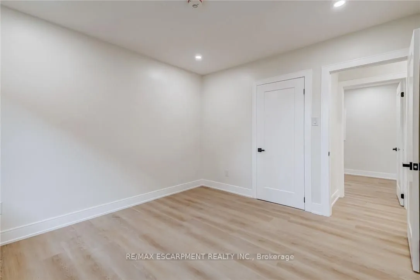
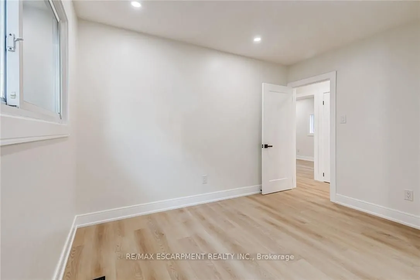
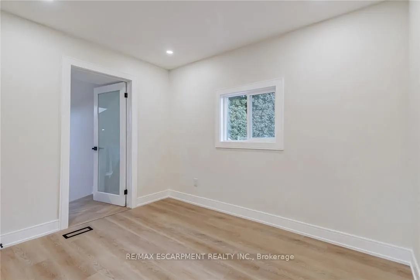
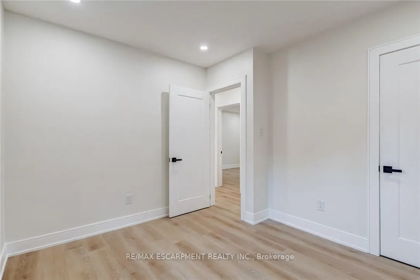
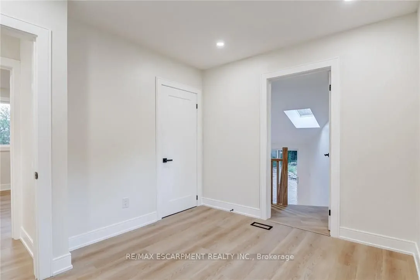
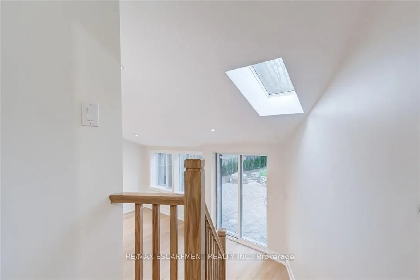
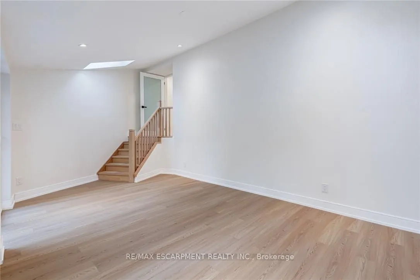
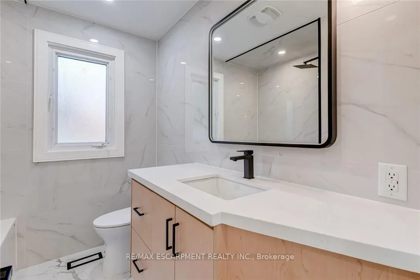
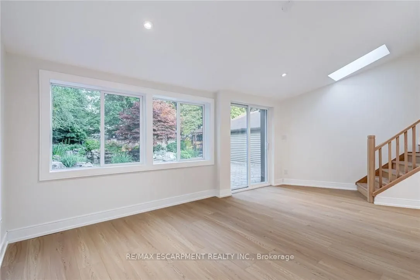
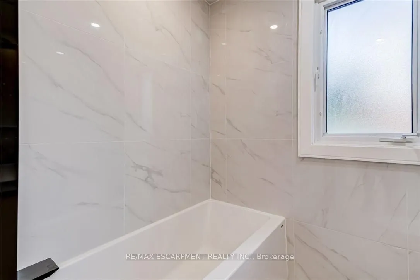
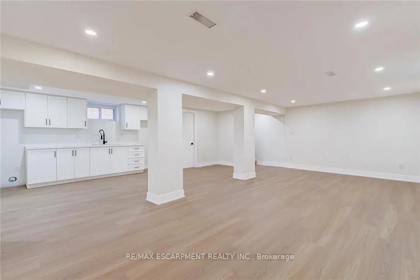
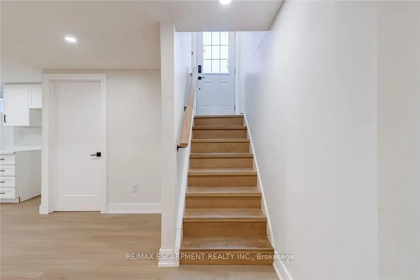
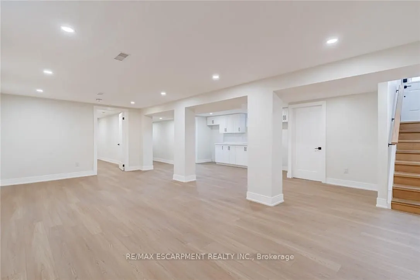
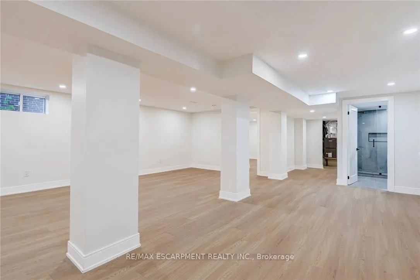
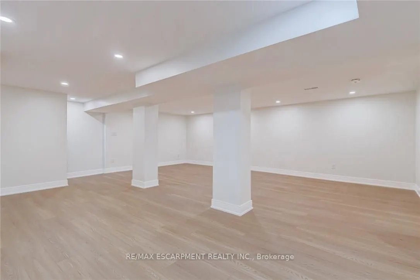
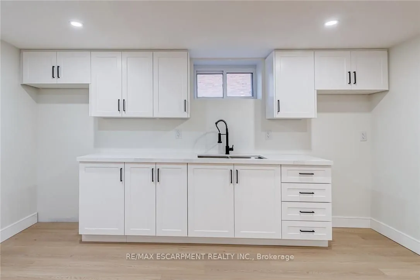
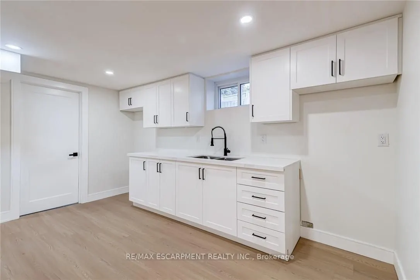
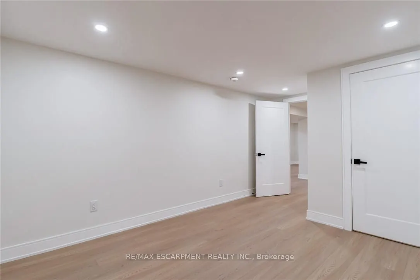
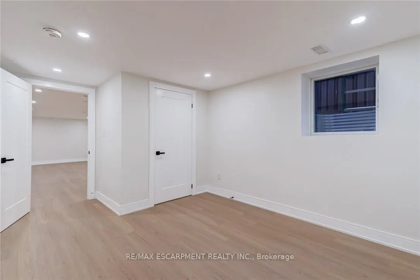
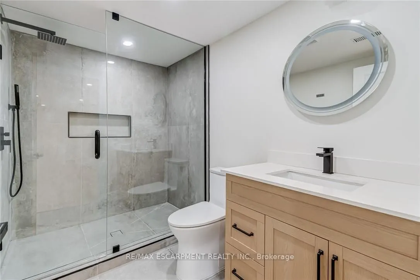
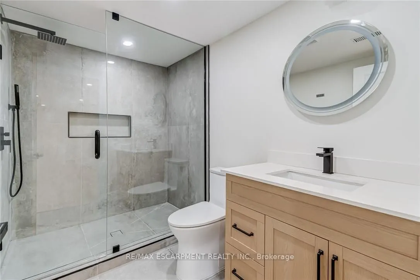
Client RemarksProfessionally renovated from top to bottom, this exceptional Huntington home has been completely transformed inside and out, offering a rare opportunity to own a truly turnkey property in one of Hamilton Mountain's most established neighbourhoods. Set against the peaceful backyard, th...e newly built sunroom creates a private retreat where you can enjoy beautiful views throughout every season. Inside, every detail has been thoughtfully redesigned with quality craftsmanship. The bright open-concept floor plan features two custom kitchens with quartz backsplashes, luxury vinyl flooring, smooth ceilings with pot lights, designer finishes, and two beautifully renovated bathrooms, including a stunning main bath finished with floor-to-ceiling tile. No detail was overlooked, with all new trim, doors, flooring, lighting, and finishes completed throughout. Beyond the cosmetic updates, every major component has been professionally upgraded, including a complete electrical rewire with a new 200-amp service, new furnace, new central air conditioning, new windows, new exterior and sliding doors, updated siding, and a finished lower level featuring a second kitchen and an in-law suite for added flexibility.
Full Property Details
Interior
Bedrooms
4
Bedrooms Plus
1
Total Bedrooms
5
Washrooms
2
Square Footage
1100-1500 sqft
Basement
Separate Entrance,Full,Finished
Heating Source
Gas
Heating Fuel
Forced Air
Air Conditioning
Central Air
Family Room
Yes
Kitchens
1
Kitchens Plus
1
Total Kitchens
2
Fireplace Features
Yes
Bedrooms
4
Bedrooms Plus
1
Total Bedrooms
5
Washrooms
2
Square Footage
1100-1500 sqft
Basement
Separate Entrance,Full,Finished
Heating Source
Gas
Heating Fuel
Forced Air
Air Conditioning
Central Air
Family Room
Yes
Kitchens
1
Kitchens Plus
1
Total Kitchens
2
Fireplace Features
Yes
Exterior
Depth
174.58
Front
44.66
Acreage
< .50
Driveway
Private Double
Lot Size
45 x 174.58 ft
Pool
None
Parking Spaces
7
Total Parking Spaces
9.00
Parking Description
Detached
Garage Spaces
2
Depth
174.58
Front
44.66
Acreage
< .50
Driveway
Private Double
Lot Size
45 x 174.58 ft
Pool
None
Parking Spaces
7
Total Parking Spaces
9.00
Parking Description
Detached
Garage Spaces
2
Building Description
Style
Bungalow
Home Type
House
Subtype
Detached
Year Built
51-99
Property Orientation
West
Exterior Finish
Brick
Sewers
Sewer
Water Supply
Municipal
Possession Date
No Data
Style
Bungalow
Home Type
House
Subtype
Detached
Year Built
51-99
Property Orientation
West
Exterior Finish
Brick
Sewers
Sewer
Water Supply
Municipal
Possession Date
No Data
Community
Community
Huntington
Community
Huntington
Taxes & Fees
Taxes
$4,925 /yr
Tax Year
2025
Occupancy
Vacant
Taxes
$4,925 /yr
Tax Year
2025
Occupancy
Vacant
Room Types
Bathroom
3 Pc Bath
Dimensions 5.94 x 9.32 feet
55.36 sqft
Bathroom
3 Pc Bath
Dimensions 8.01 x 7.02 feet
56.23 sqft
Bedroom
-
Dimensions 10.56 x 15.81 feet
166.95 sqft
Bedroom
-
Dimensions 11.32 x 10.79 feet
122.14 sqft
Bedroom
-
Dimensions 11.32 x 11.35 feet
128.48 sqft
Bedroom
-
Dimensions 9.45 x 11.42 feet
107.92 sqft
Family Room
-
Dimensions 20.9 x 11.68 feet
244.11 sqft
Foyer
-
Dimensions 3.61 x 17.45 feet
62.99 sqft
Kitchen
-
Dimensions 7.48 x 17.91 feet
133.97 sqft
Living Room
Combined w/Dining
Dimensions 11.25 x 17.45 feet
196.31 sqft
Other
-
Dimensions 11.91 x 5.84 feet
69.55 sqft
Recreation
-
Dimensions 22.87 x 24.31 feet
555.97 sqft
Similar Properties(No results)
Mortgage Calculator
Calculate your estimated monthly mortgage payment
Price
$799,999
$
%
%
Total cost of mortgage
$0
Monthly payment
By clicking Save, we will calculate your estimated mortgage for all properties using the saved values (down payment percentage, interest rate, and amortization).
The accuracy and applicability of this calculator are not guaranteed.